01
Site it in the region
Name the specific place, terrain and orientation before the building so the render reads as local, not generic.
35 reviewed prompts
Renders set in North America slip into a generic backdrop when the place is an afterthought. These briefs fix local terrain, materials and climate response before mood, so the image reads as north america rather than anywhere.
01
Name the specific place, terrain and orientation before the building so the render reads as local, not generic.
02
Pick one or two materials and a palette drawn from local building culture, and say how they weather.
03
State how the design handles the region’s sun, rain, wind or heat through shading, mass or openings.
Residential design review of a climate-responsive courtyard house and its buildable shaded envelope.
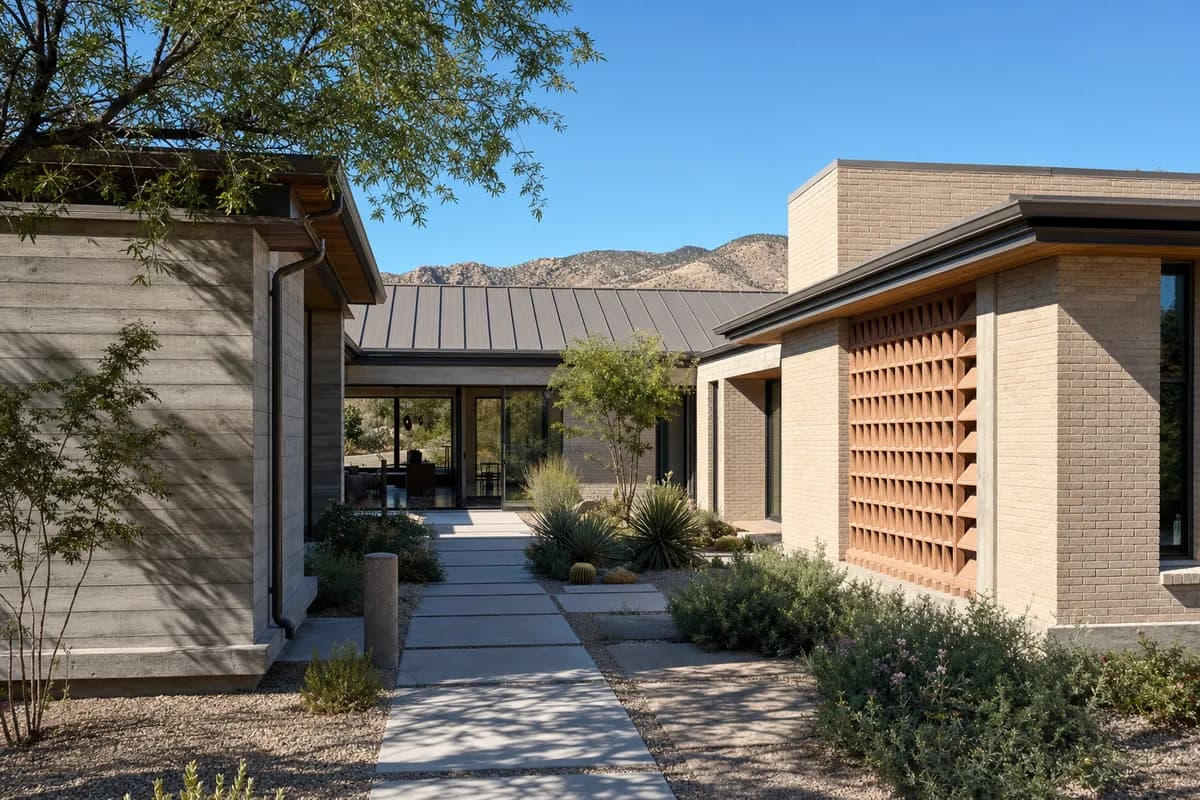
Create an ultra-real exterior of a contemporary courtyard house in the Sonoran Southwest, organized as low masonry rooms around a planted central court. Use board-formed concrete, pale local brick, terracotta screens, deep oak thresholds, a standing-seam metal roof, and precisely recessed glazing. Set the house on a compact residential plot with native planting, a shaded entry walk, and distant foothills. Show a bright sunny clear blue sky, warm direct midday sunlight, and crisp sunlit shadows that reveal wall thickness, screen depth, and structural bays. Frame a corrected eye-level 45mm three-quarter view from the entry court. Keep roof falls, flashing, drainage, thermal protection, glazing spans, and accessible thresholds buildable. Avoid resort staging, ornamental desert props, oversized cantilevers, glossy surfaces, and fantasy masonry.
Evaluate a sun-protected civic district for public-realm continuity, access, servicing, and phased growth.
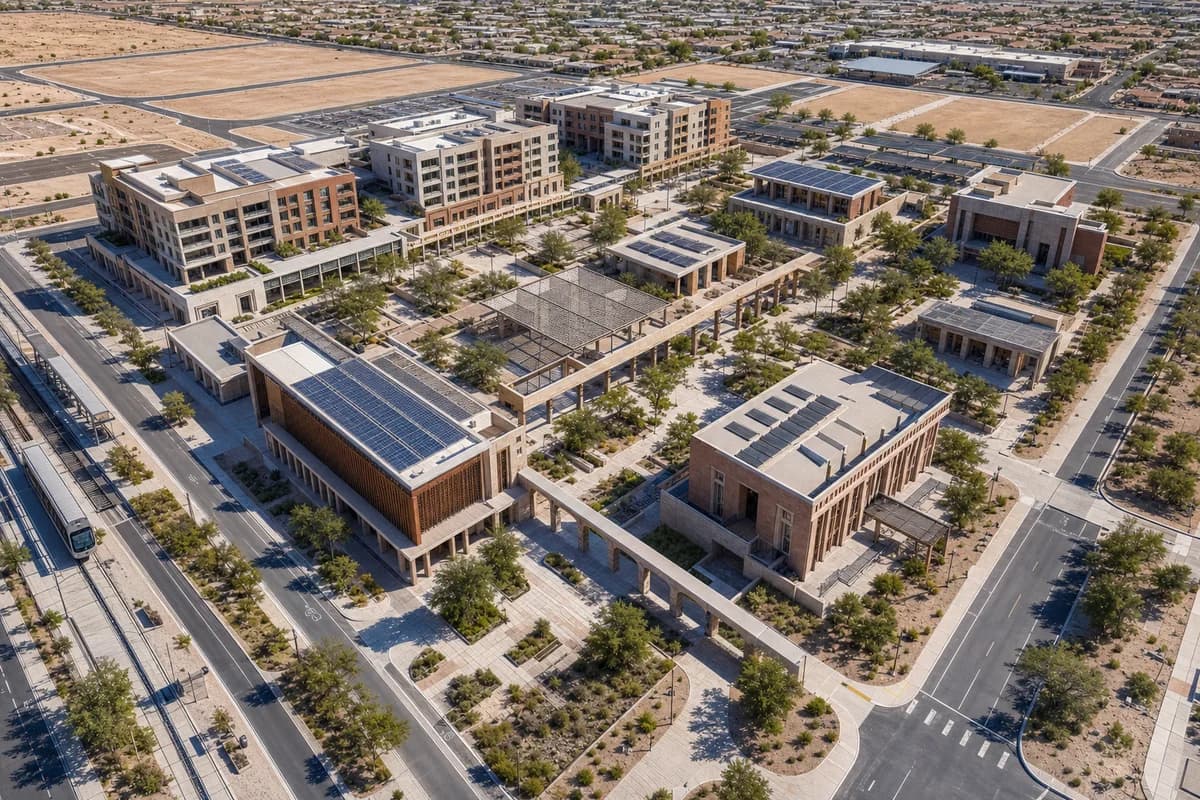
Create an ultra-real, architecture-first oblique aerial concept visualization of an unoccupied civic district at the edge of Phoenix, Arizona. Organize a library, health center, community arts hall, shaded transit court, and mid-rise housing around a connected sequence of arcades and planted public courts. Use robust masonry, architectural precast, perforated metal shade structures, regional stone paving, photovoltaic canopies, and drought-adapted planting tied directly to infiltration basins. Show a bright, sunny, clear blue sky with warm direct midday sunlight and crisp shadows mapping every arcade, canopy, stair, ramp, facade recess, and street edge. Frame a medium-altitude whole-district aerial that keeps adjacent blocks, transit access, service routes, and future infill parcels legible as buildable architecture. Keep all streets, courts, roofs, balconies, and visible interiors empty. Resolve continuous accessibility, emergency access, turning geometry, solar control, drainage, utilities, and phased construction. Avoid generic tech-campus imagery, heroic symmetry, decorative greenery, signs, branding, implausible cantilevers, and named-designer references. This is architectural concept visualization, not dimensional, engineering, regulatory, or construction evidence.
Show a socially inviting reading interior built from reversible, materially legible components.
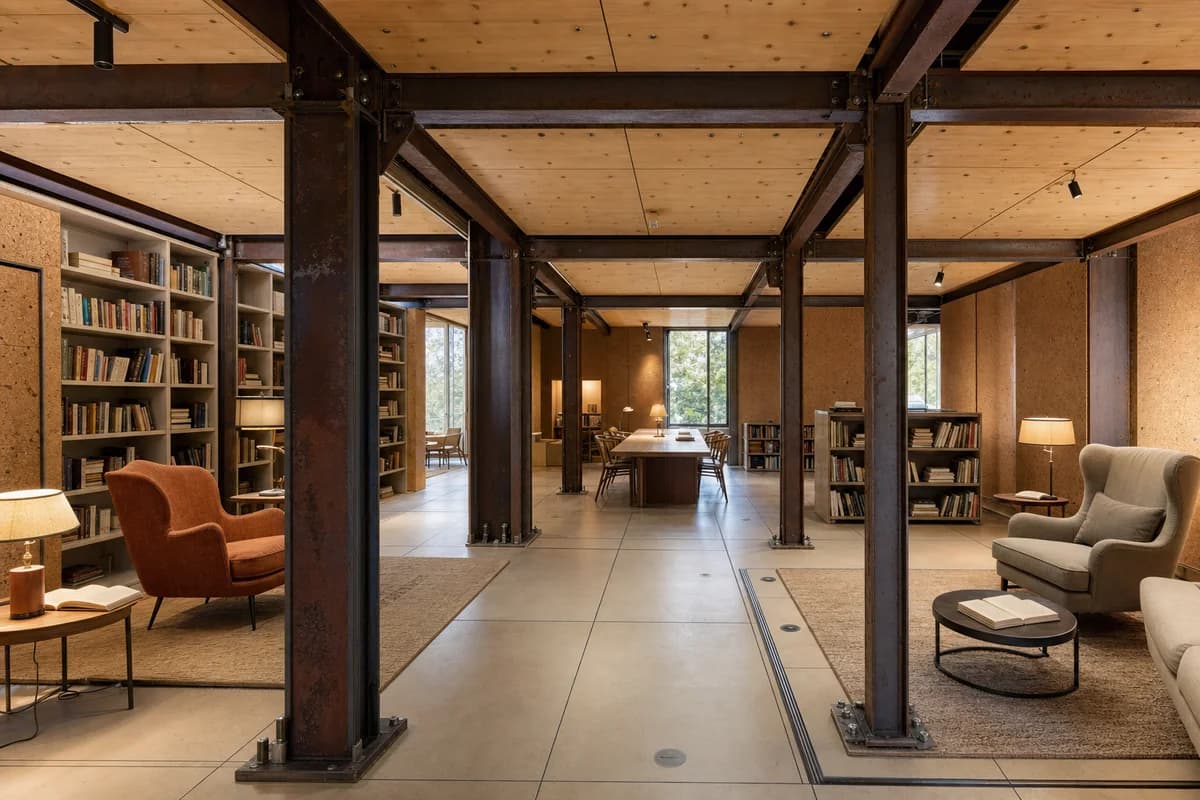
Photograph an unoccupied modular reading salon within a neighborhood cultural building. Reclaimed steel portals support removable timber ceiling cassettes, demountable cork wall panels, and a raised access floor. Low bookcases, generous reading chairs, side tables, shaded lamps, rugs, open blank books, and a central communal table form distinct quiet zones without figures. Show steel mill marks, cork edge wear, timber plugged holes, bolted shoes, shadow gaps, floor access panels, lamp cords, upholstery creases, shelf fixings, and the junction between reused frame and new lining. Use a corrected human-height 35mm whole-room view in clear afternoon light. Keep accessible routes, shelf stability, guard conditions, and acoustic separation credible, with no occupants, logos, readable text, fabrication activity, or technical display.
Explain reversible construction through a calm public sculpture court and legible junctions.
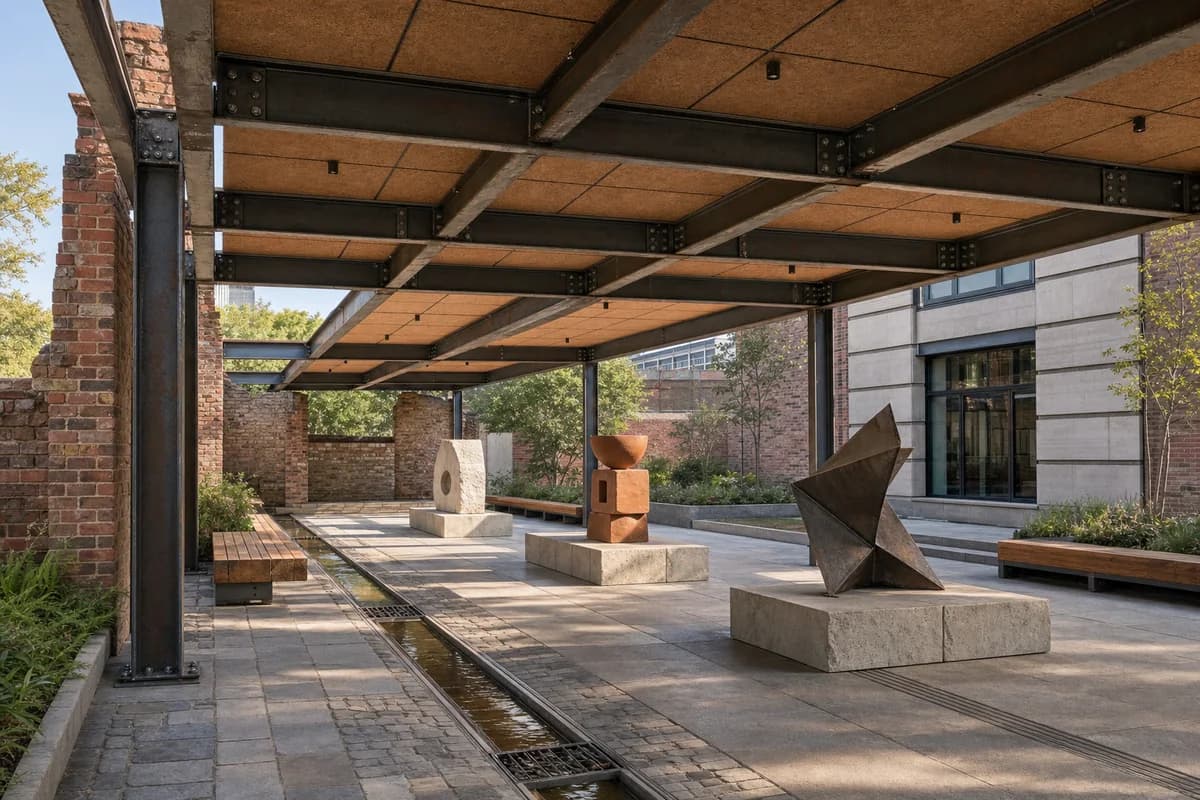
Lead with an unoccupied modular sculpture court beside a neighborhood arts center. A demountable reclaimed-steel canopy spans between reused-brick walls and shelters an open circulation loop, low stone plinths, long timber benches, shallow planting beds, and a rain-fed channel. Three abstract material studies in stone, fired clay, and folded metal establish the cultural program without visitors. Show steel mill marks, bolted splice plates, reused brick variation, removable cork soffit panels, bench fixings, plinth joints, paving repairs, channel falls, drain grates, and the movement gap where the canopy meets the existing wall. Use a corrected human-height 45mm whole-court view in clear afternoon light, making the canopy the primary frame, the sculpture plinths the middle ground, and the rain channel a quiet foreground line. Show no people; do not generate a crowd, queue, group, gathering, visitors, or human silhouettes. Keep egress, accessible routes, artwork stability, and water edges credible. No logos, readable text, event stalls, fabrication activity, symbolic recycling graphics, or monumental spectacle.
Show a sunny library terrace through gentle foliage movement, inclusive access, shelter depth, and precise construction.
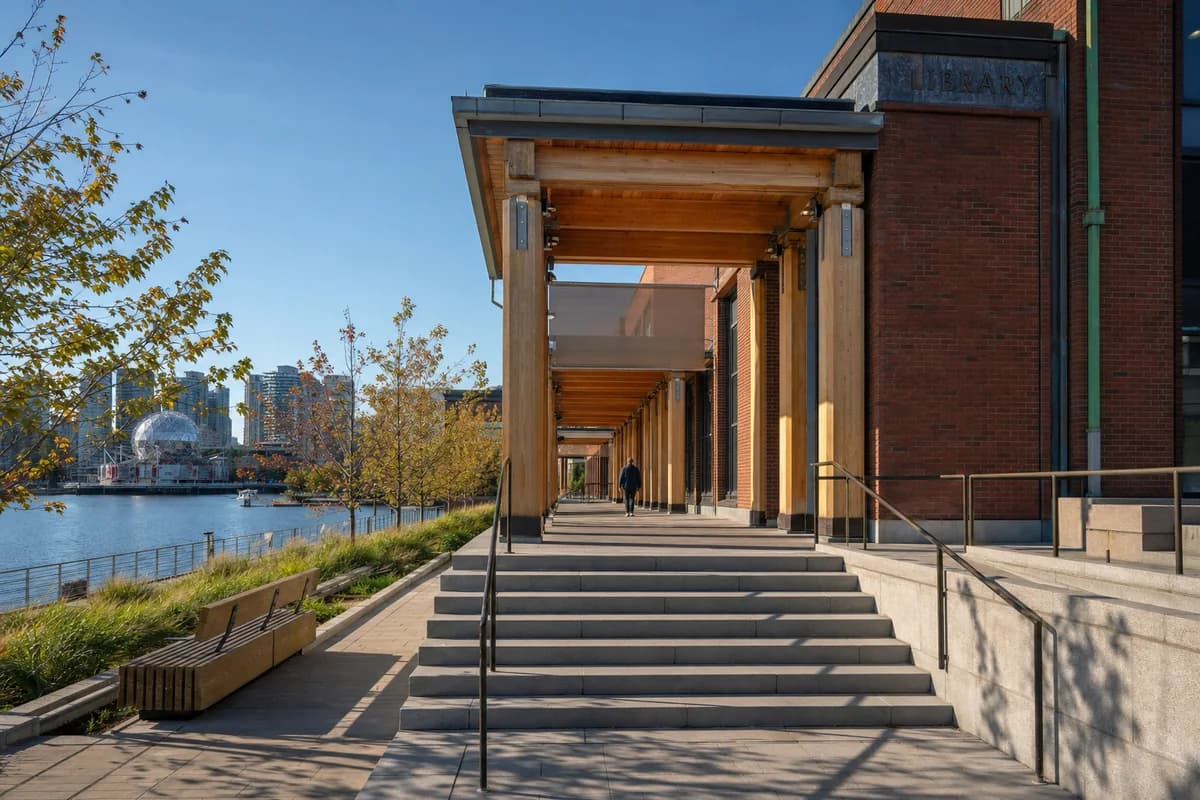
Create an ultra-real, architecture-first photograph of a riverfront library terrace in Vancouver, organized by a robust brick reading room, laminated-timber loggia, broad stone steps, adjacent ramp, oak benches, and a planted edge. Include one synthetic, non-identifiable person walking beneath the loggia, secondary to the building. Set a bright sunny clear blue sky with warm direct afternoon sunlight and crisp shadows across the piers, stair nosings, handrails, bench slats, and paving joints. Show a light breeze through grasses leaning gently in one direction, small tree leaves turning, and a linen screen lifting slightly while all fixed architecture remains tack sharp. Resolve timber shoes, brick sills, copper flashings, glazing gaskets, guard anchors, tactile transitions, paving falls, and drain slots at buildable scale. Use a corrected human-height 45mm view. Keep ramp landings, water-edge protection, shade, and egress credible. Exclude dramatic airborne debris, theatrical movement, resort styling, impossible spans, and softened construction detail.
Show reversible assembly, archive furniture, material provenance, and wear in a quiet reading room.
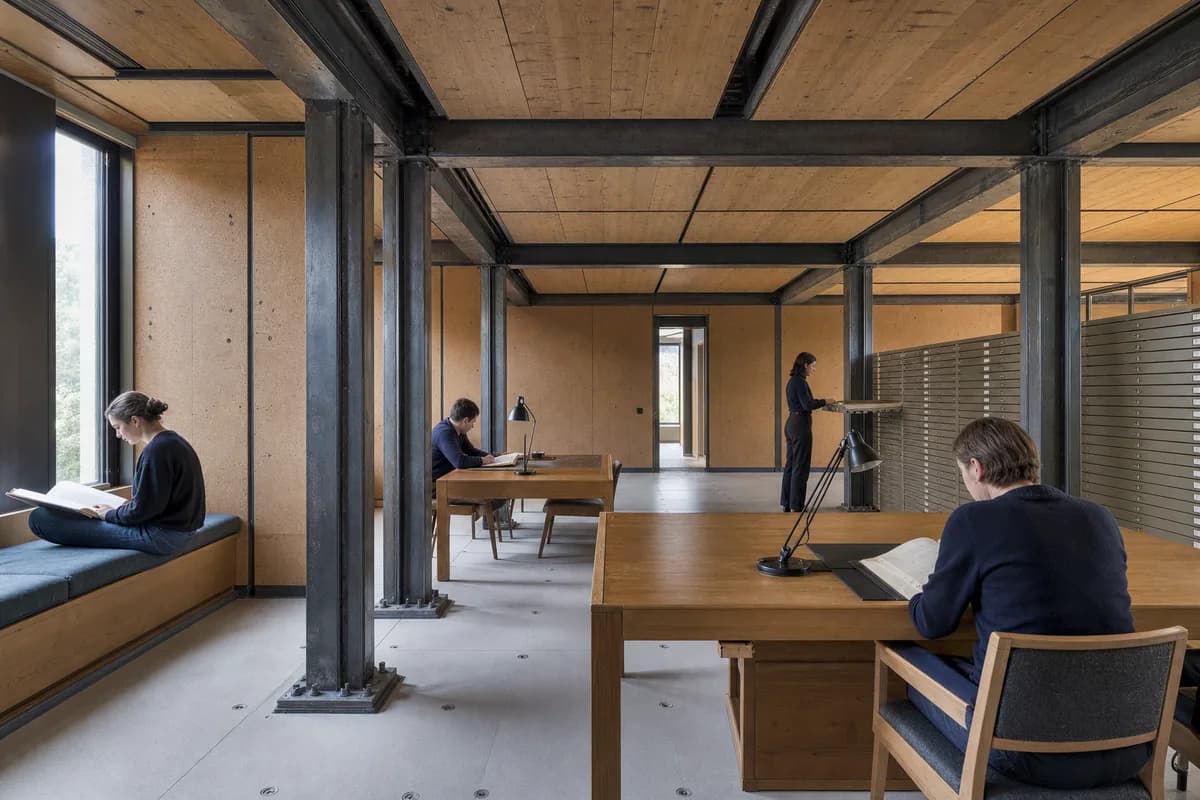
Create a close whole-room photograph of a modular archive reading room after several years of use. Reclaimed-steel portals support removable timber ceiling cassettes, cork wall panels, a raised access floor, compact archive cabinets, oak reading tables, task lamps, and upholstered window seats. Three synthetic, non-identifiable readers occupy separate places, two reading and one retrieving a flat box, leaving the room uncrowded. Resolve steel mill marks, bolted shoes, washers, reused-timber plugged holes, cork edge wear, dry seals, cabinet tracks, table patches, lamp cords, upholstery creases, floor fasteners, cable covers, pencil debris, dust at skirtings, and the shadow gap around removable panels with exact scale. Use corrected human-height 40mm optics in clear daylight with restrained dynamic range and subtle grain. Keep archive loading, fire separation, accessible aisles, table clearances, and environmental control plausible. No logos, readable text, fabrication activity, recycling graphics, rolling ladders, monolithic surfaces, or decorative clutter.
A cold-harbor social building study centered on compact form and operational thresholds.
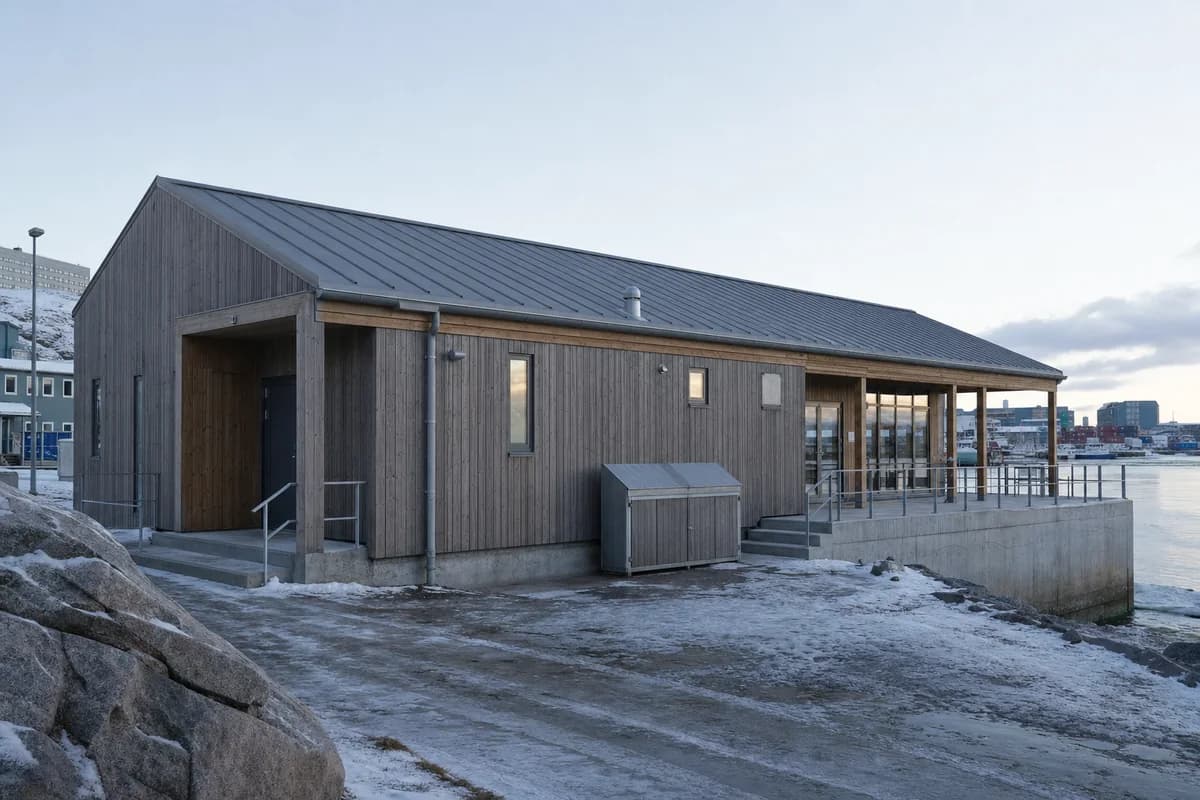
Create a photorealistic harbor community kitchen and gathering hall in Nuuk. Form one compact storey from highly insulated timber panels on a rock-anchored concrete base, with a zinc roof, deep vestibules, protected service doors, modest punched windows, and a sheltered terrace facing the working water. Use low winter daylight with blue ambient fill and traces of windblown snow gathered only where plausible. Frame an eye-level 50mm view from the harbor path. Keep every visible circulation route, threshold, terrace, and room unoccupied so structure, envelope depth, and material transitions remain the sole subject. Keep fixings, snow shedding, ramps, exhausts, and marine weathering credible. Avoid wilderness postcard framing, costume, logos, and decorative color.
A neighborhood library study for elevated reading rooms, flood storage, and shaded public access.
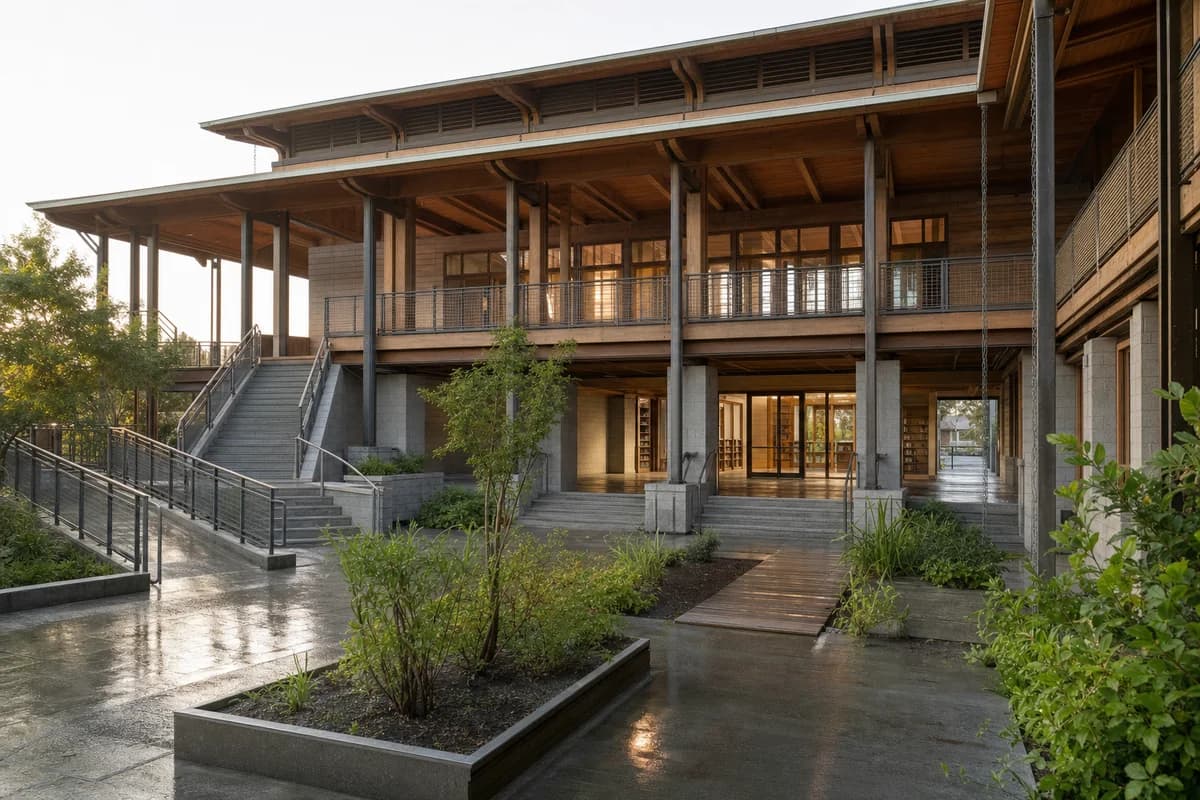
Create a photorealistic two-storey neighborhood library in New Orleans designed for hurricane and flood conditions. Elevate a timber-steel reading structure above flood-resistant masonry service cores, with deep shaded galleries, a vented roof, protected glazing, broad accessible stairs and ramps, and a planted water court at ground level. Use warm morning light after rain with damp paving and no dramatic sky. Frame a corrected 35mm view from the water court toward the main entrance. Keep every visible circulation route, threshold, terrace, and room unoccupied so structure, envelope depth, and material transitions remain the sole subject. Keep flood elevations, wind ties, egress, drainage, shade, and book protection credible. Every facade, fascia, wall, door, and item of equipment must be completely free of letters, numbers, names, seals, logos, and signage. Avoid nostalgic residential motifs, decorative shutters, tourism cues, disaster imagery, and staged vehicles.
A cold-climate reuse study for protected childcare thresholds and legible timber insertion.
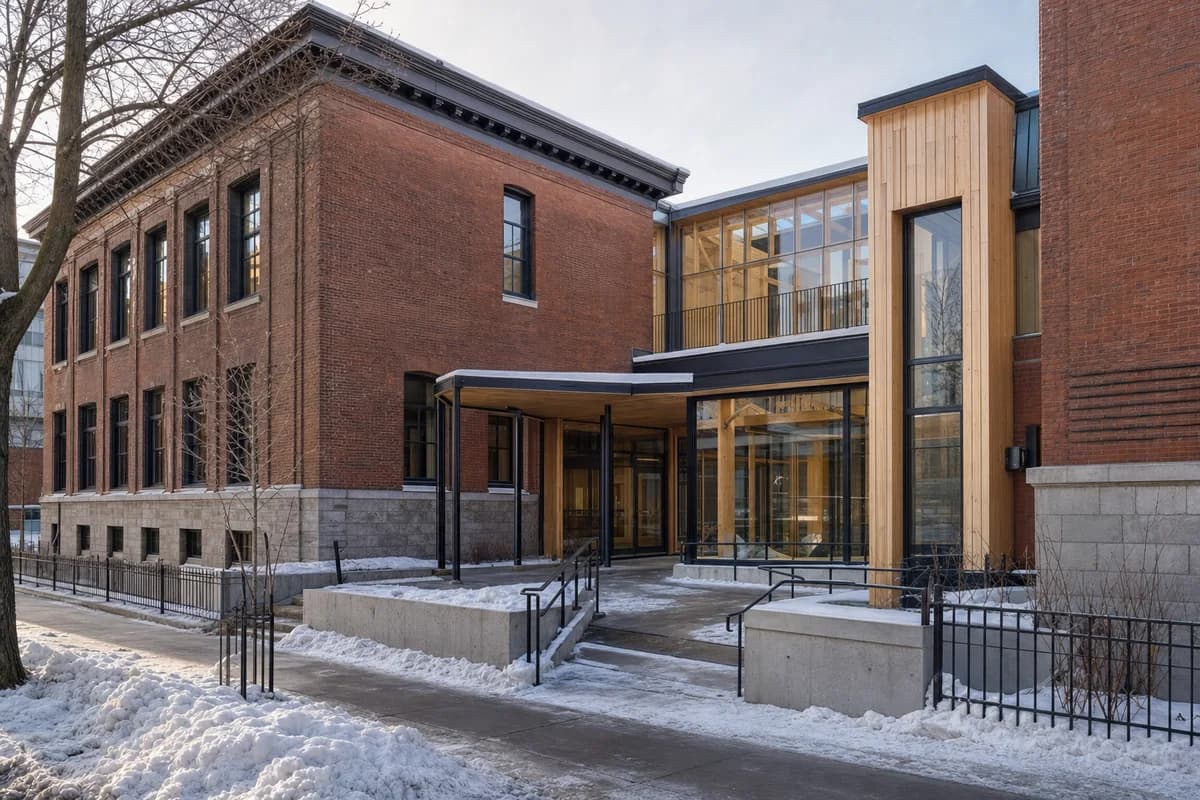
Create a photorealistic adaptive-reuse childcare center inside a retained two-storey masonry school in Montreal. Preserve repaired brick walls and deep window openings while inserting a warm timber structure, insulated courtyard glazing, an accessible lift, deep winter vestibules, and covered play thresholds. Use pale winter sun over compacted snow, salt residue, and cleared paths. Frame a corrected 45mm sidewalk view showing the old-new junction and court entrance. Keep every visible circulation route, threshold, terrace, and room unoccupied so structure, envelope depth, and material transitions remain the sole subject. Keep safety guards, snow storage, envelope depth, egress, drainage, and accessibility credible. Avoid schoolhouse nostalgia, pristine snow, colorful toys as decoration, heritage props, readable signs, or staged play.
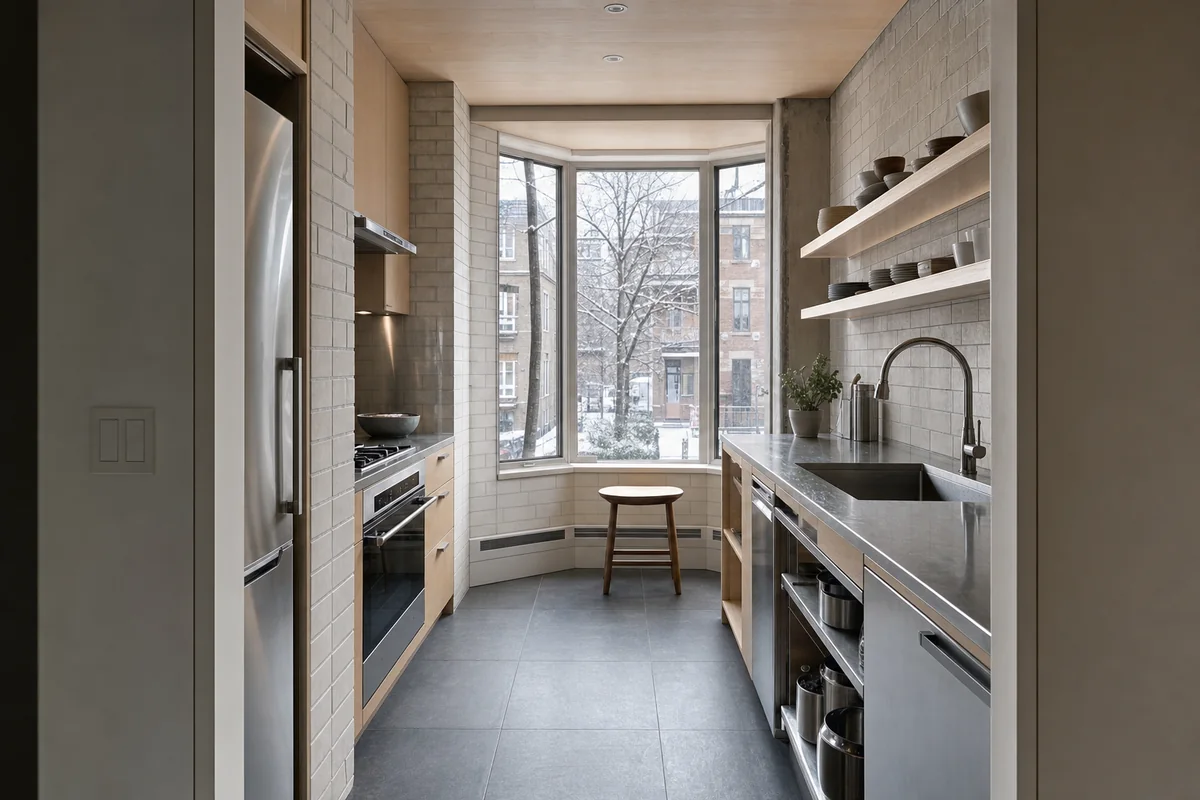
Architecture review of apartment kitchen organized by a service core opening toward a deeply insulated winter bay.
Create a photorealistic architecture-first interior of apartment kitchen in a Montréal perimeter block. Shape this compact room through a service core opening toward a deeply insulated winter bay. Establish glazed brick, maple, stainless steel, and durable tile as a coherent construction and joinery system; keep furniture, appliances, and decor secondary, integrated, and unbranded. Use low winter daylight balanced by neutral practical light. Frame a corrected 45mm view from the inner threshold with credible scale and straight verticals. Show no people so the plan, section, materials, and service logic remain primary. Keep clearances, extraction, storage, drainage, structure, and material wear physically plausible. No readable text, menus, labels, logos, wordmarks, or signage. Avoid chalet references, fireplace tableaux, and orange color casts.
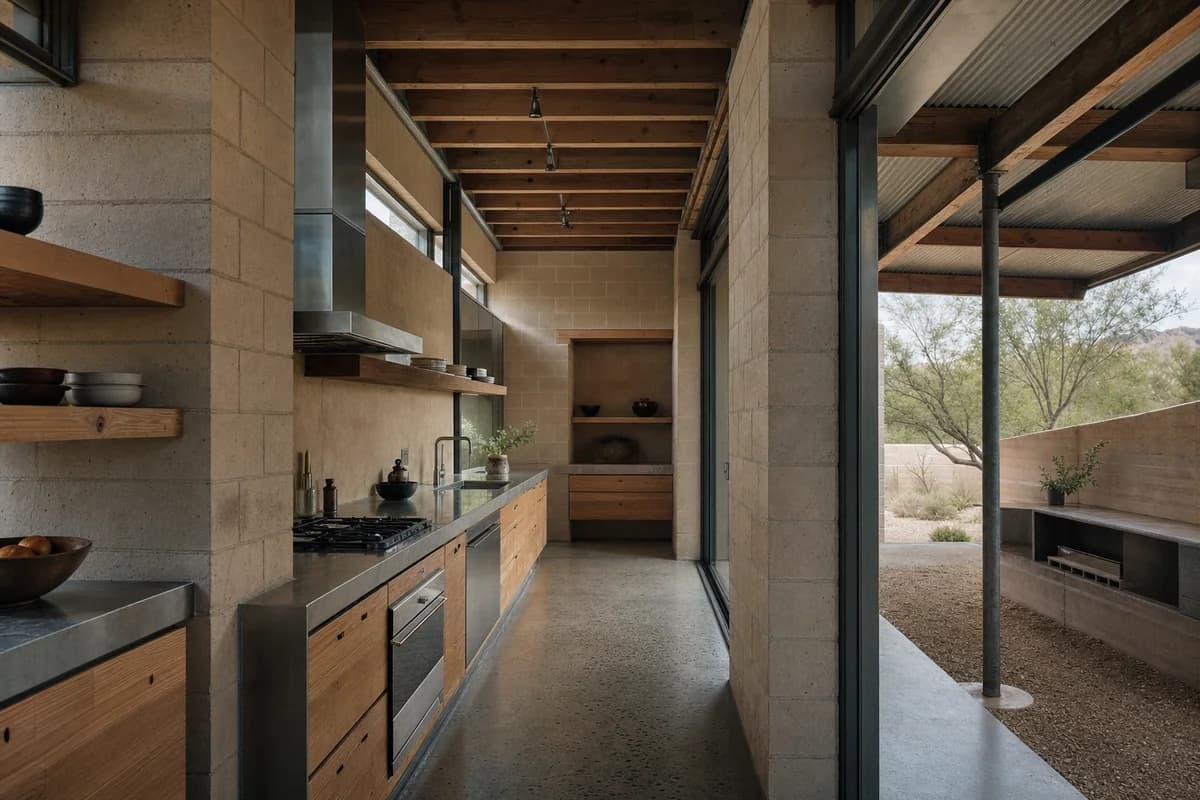
Architecture review of desert-edge house kitchen organized by a kitchen wrapping a thick thermal wall and shaded exterior room.
Create a photorealistic architecture-first interior of desert-edge house kitchen in a Tucson residential district. Shape this standard room through a kitchen wrapping a thick thermal wall and shaded exterior room. Establish adobe block, exposed aggregate, mesquite, and galvanized steel as a coherent construction and joinery system; keep furniture, appliances, and decor secondary, integrated, and unbranded. Use dry grazing daylight moderated by the deep roof. Frame an oblique corrected 50mm view along the thermal wall with credible scale and straight verticals. Show no people so the plan, section, materials, and service logic remain primary. Keep clearances, extraction, storage, drainage, structure, and material wear physically plausible. No readable text, menus, labels, logos, wordmarks, or signage. Avoid cactus decor, western cues, and saturated sunset color.
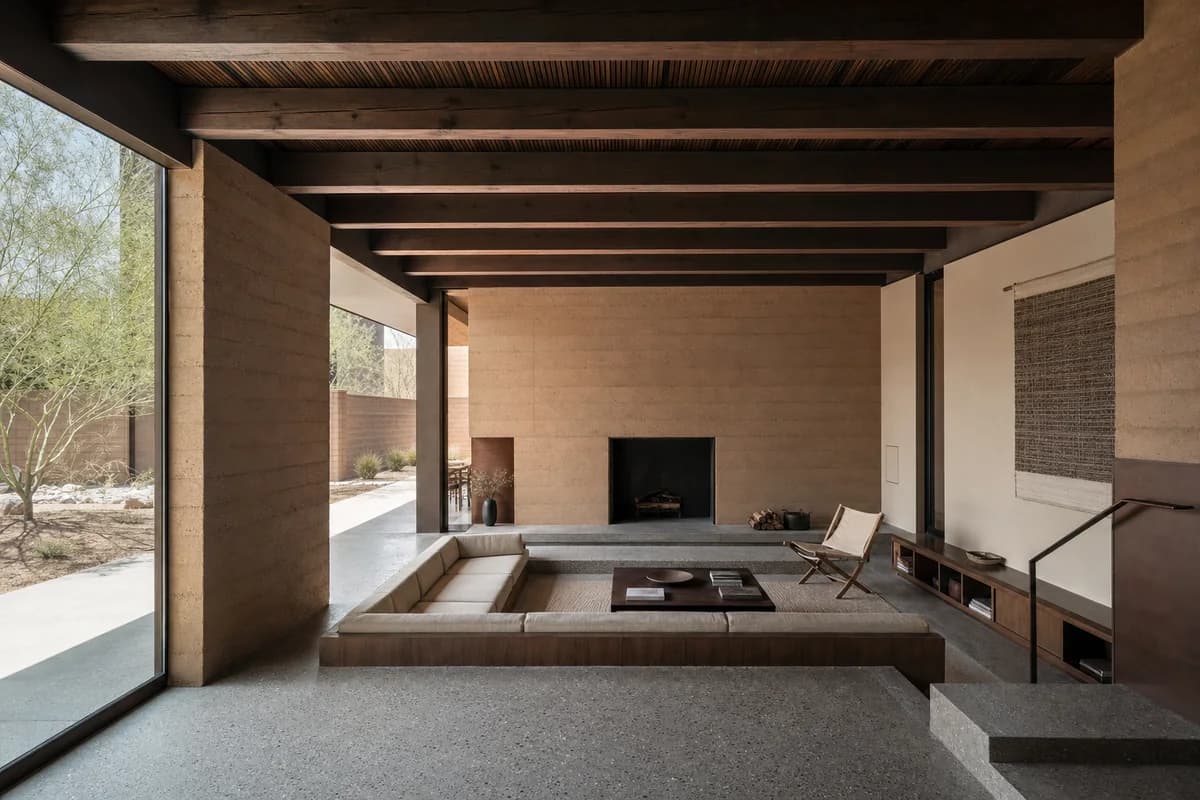
Residential review of desert-house living room shaped by a half-sunken seating datum shaded by a heavy roof.
Create a photorealistic architecture-first interior of desert-house living room in a Phoenix infill neighborhood. Organize this standard room through a half-sunken seating datum shaded by a heavy roof. Build the material hierarchy from adobe, exposed aggregate, mesquite, and canvas; keep furniture and decor quiet, integrated, unbranded, and subordinate to the spatial order. Use dry grazing daylight controlled by the roof depth. Frame a section-like corrected 24mm view with straight verticals, realistic depth, and legible circulation. Show no people so enclosure, thresholds, furniture placement, and construction remain primary. Keep structure, guards, acoustics, heating, clearances, junctions, and ordinary wear credible. Avoid retro conversation-pit styling and cactus tableaux.
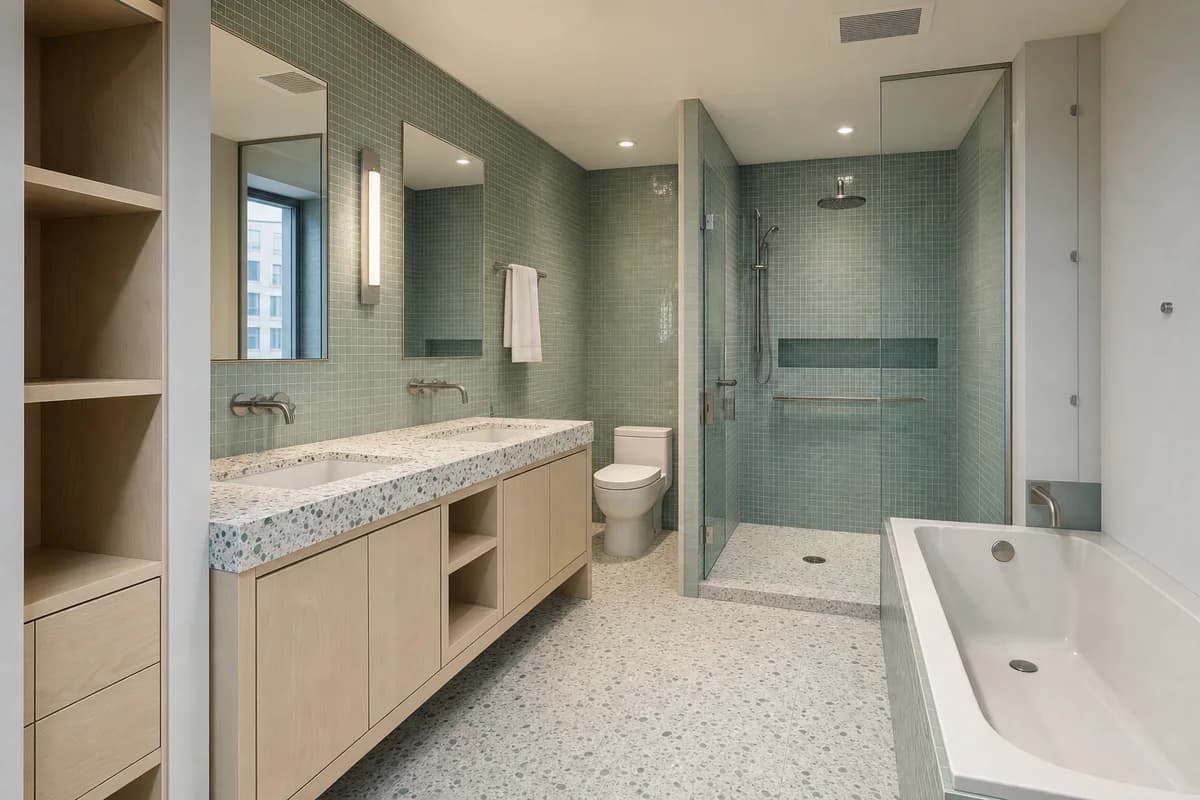
Wet-room review of family apartment bathroom organized by a dual-basin bay and separable wet room supporting simultaneous use.
Create a photorealistic architecture-first interior of family apartment bathroom in a Toronto mid-rise. Organize this standard wet room through a dual-basin bay and separable wet room supporting simultaneous use. Resolve the enclosure, fittings, and built-in furniture as one material system of recycled-glass tile, maple, enamelled steel, and terrazzo; keep loose decor absent and every object unbranded. Use diffuse north light with restrained task illumination. Frame a corrected 28mm corner view with straight verticals and credible fixture scale. Show no people, leaving spatial sequence, privacy, waterproofing, and construction primary. Keep falls, drains, ventilation, plumbing access, slip resistance, turning space, seals, and wet-dry junctions physically plausible. Avoid child-theme graphics and oversized double vanities.
Wet-room review of desert-edge house bathroom organized by a masonry bench and service wall creating a shaded bathing recess.
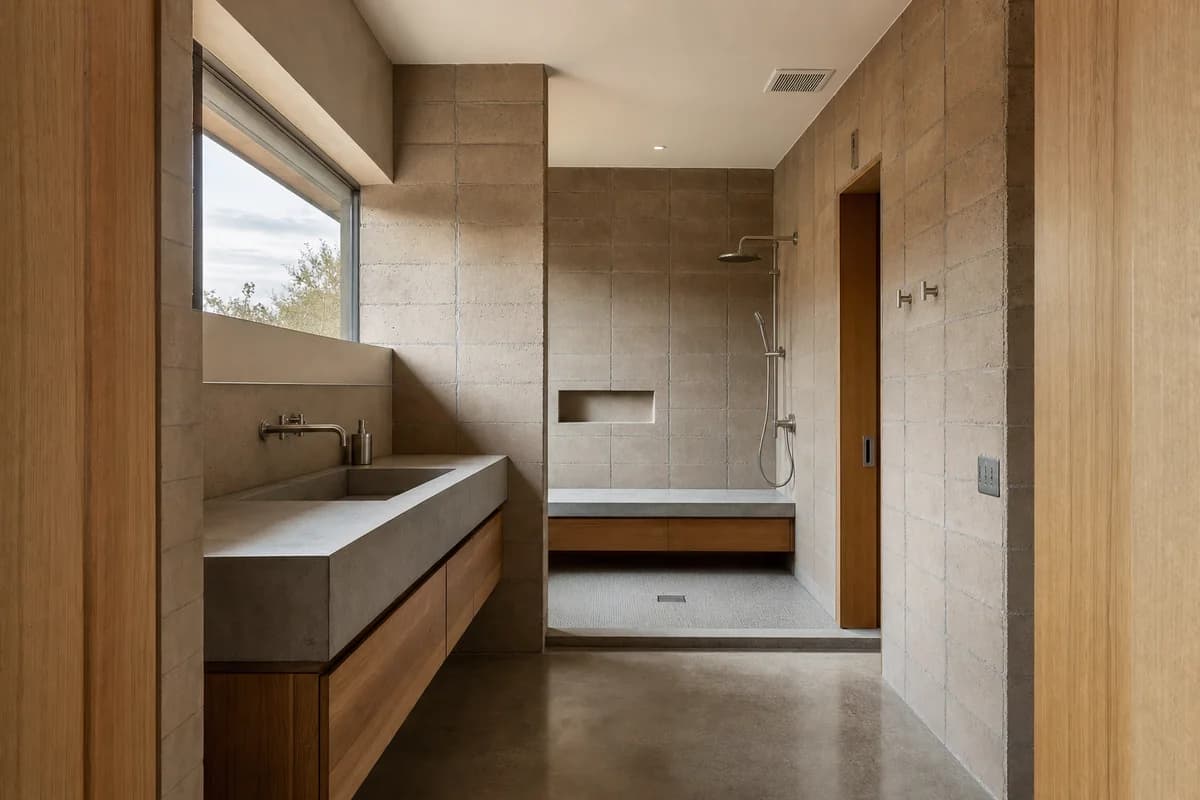
Create a photorealistic architecture-first interior of desert-edge house bathroom in an Albuquerque residential district. Organize this standard wet room through a masonry bench and service wall creating a shaded bathing recess. Resolve the enclosure, fittings, and built-in furniture as one material system of adobe block, concrete, mesquite, and brushed steel; keep loose decor absent and every object unbranded. Use dry grazing daylight moderated by a deep reveal. Frame a corrected 45mm threshold view with straight verticals and credible fixture scale. Show no people, leaving spatial sequence, privacy, waterproofing, and construction primary. Keep falls, drains, ventilation, plumbing access, slip resistance, turning space, seals, and wet-dry junctions physically plausible. Avoid regional motifs, cactus props, and sunset color casts.
Residential review of desert-edge bedroom organized by a masonry bed bench joining a thermal wall and shaded court.
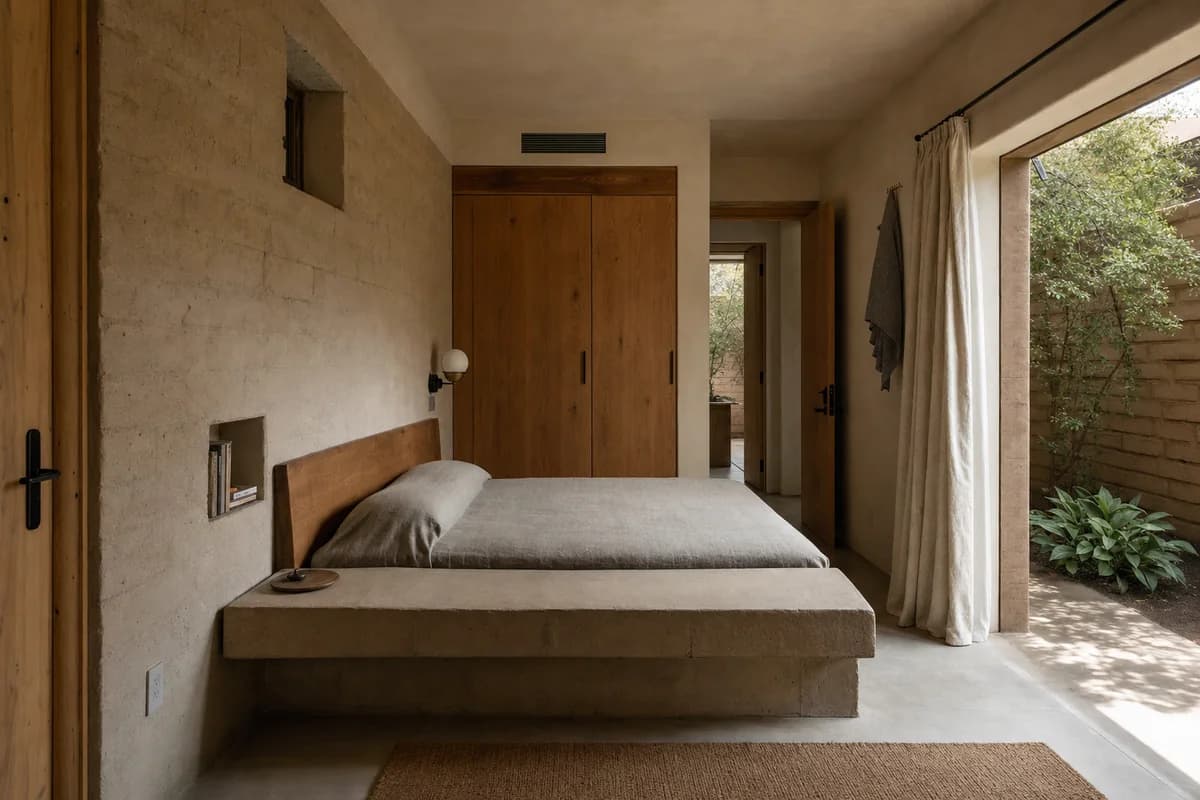
Create a photorealistic architecture-first interior of desert-edge bedroom in a Tucson neighborhood. Shape this compact room through a masonry bed bench joining a thermal wall and shaded court. Build the envelope, storage, bed structure, and limited decor from adobe, mesquite, concrete, and canvas, keeping every loose object restrained, ordinary, and unbranded. Use dry grazing light from the shaded court. Frame an oblique corrected 50mm view with corrected verticals and realistic bed, door, and circulation dimensions. Show no people so privacy, section, built-in furniture, and material junctions remain primary. Keep ventilation, acoustic separation, guards, outlets, curtain tracks, storage access, and signs of normal use physically credible. Avoid desert-lodge styling, cactus displays, and orange grading.
Residential review of accessible apartment bedroom organized by a sliding storage wall preserving turning and caregiver space.
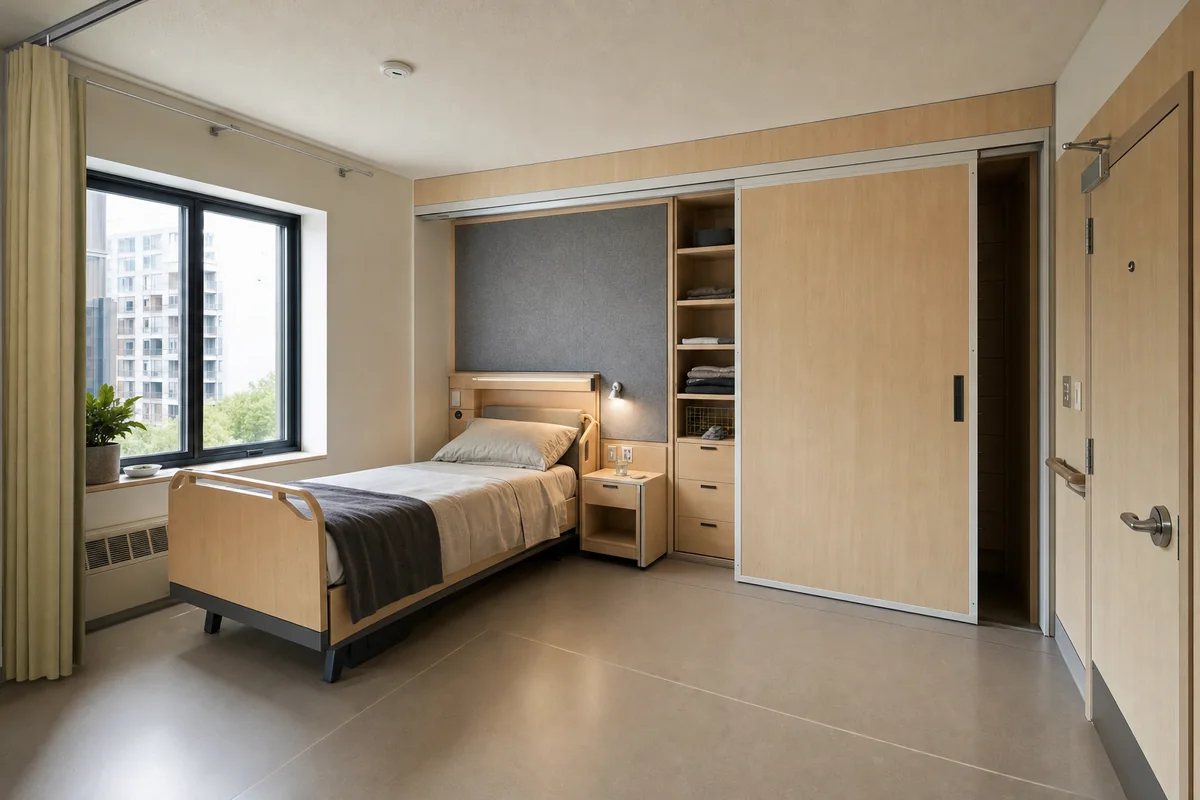
Create a photorealistic architecture-first interior of accessible apartment bedroom in a Toronto mid-rise. Shape this standard room through a sliding storage wall preserving turning and caregiver space. Build the envelope, storage, bed structure, and limited decor from maple, linoleum, acoustic felt, and enamelled steel, keeping every loose object restrained, ordinary, and unbranded. Use diffuse north light with practical bedside illumination. Frame a corrected 28mm corner view with corrected verticals and realistic bed, door, and circulation dimensions. Show no people so privacy, section, built-in furniture, and material junctions remain primary. Keep ventilation, acoustic separation, guards, outlets, curtain tracks, storage access, and signs of normal use physically credible. Avoid clinical bed presentation and token accessibility.
Furniture-led spatial review of civic reading room with a circular table.
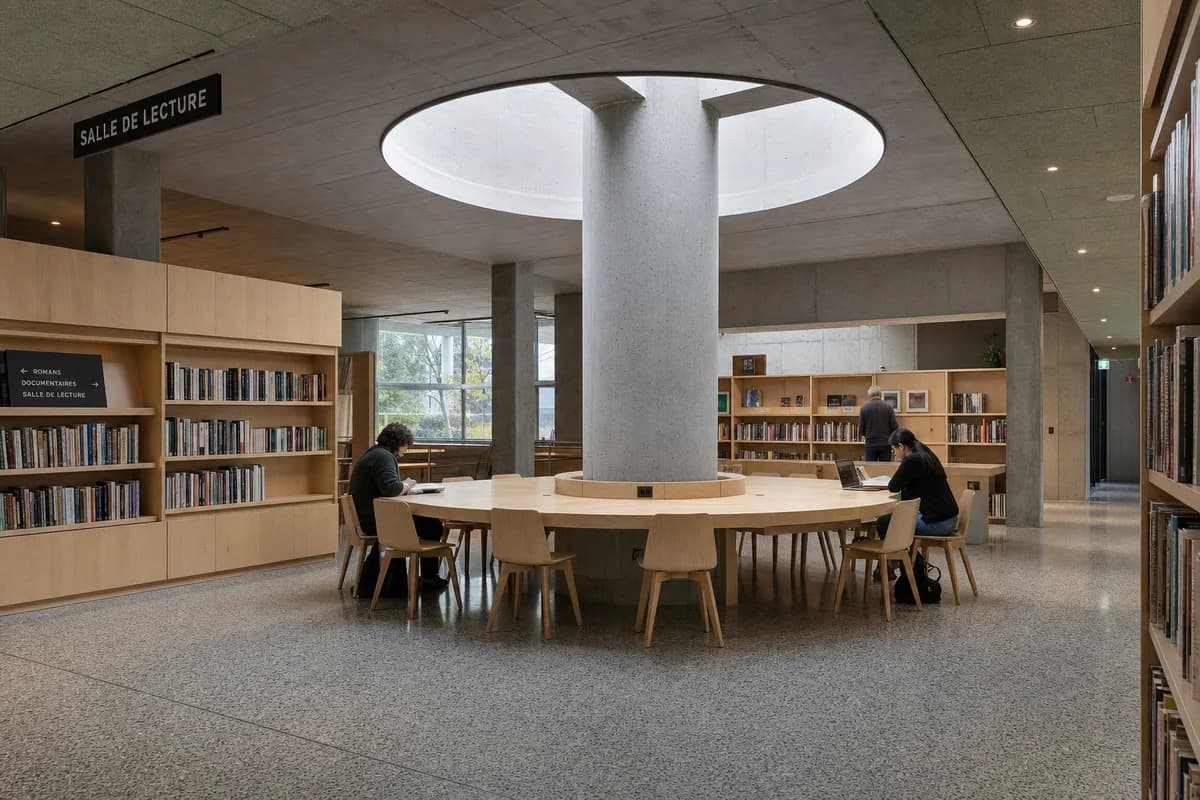
Create a photorealistic architecture-and-furniture interior of civic reading room with a circular table in a Montréal library branch. Make the statement piece spatially necessary through the table surrounding a skylit structural column while preserving clear routes, not a product isolated for display. Resolve the room and furniture together in maple, terrazzo, acoustic felt, and concrete, with restrained unbranded decor and visible construction logic. Use top light centered on the shared table. Frame a corrected 28mm corner view with corrected verticals and enough depth to explain circulation around the piece. Include only two to four synthetic, non-identifiable users to prove scale and access. Keep ergonomics, joints, supports, guards, maintenance access, and normal wear credible. Avoid decorative book rainbows and monumental chandeliers.
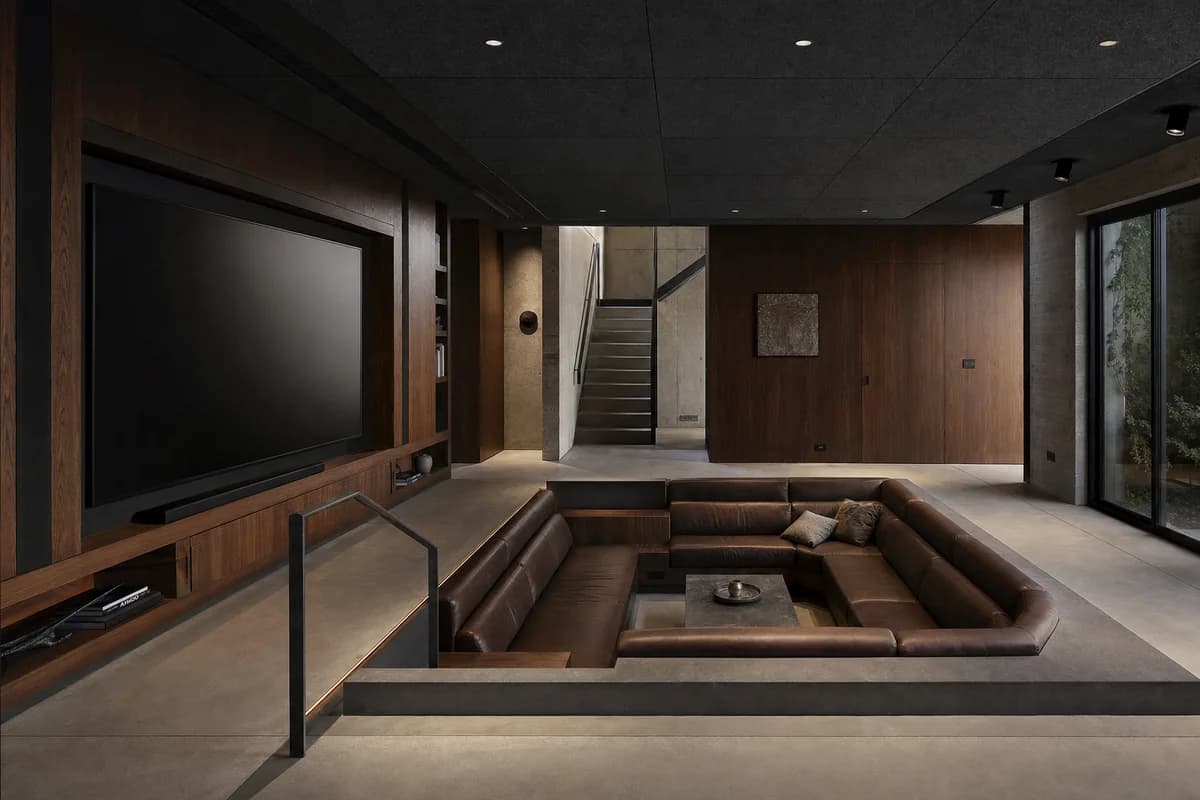
Furniture-led spatial review of media room with an inset sectional.
Create a photorealistic architecture-and-furniture interior of media room with an inset sectional in a Los Angeles hillside infill. Make the statement piece spatially necessary through the seating dropping one step beneath a heavy acoustic ceiling, not a product isolated for display. Resolve the room and furniture together in leather, concrete, walnut, and acoustic textile, with restrained unbranded decor and visible construction logic. Use restrained practical pools with retained dark surfaces. Frame a section-like corrected 24mm view with corrected verticals and enough depth to explain circulation around the piece. Show no people so furniture, enclosure, and material relationships remain primary. Keep ergonomics, joints, supports, guards, maintenance access, and normal wear credible. Avoid retro conversation-pit nostalgia and cinema branding.
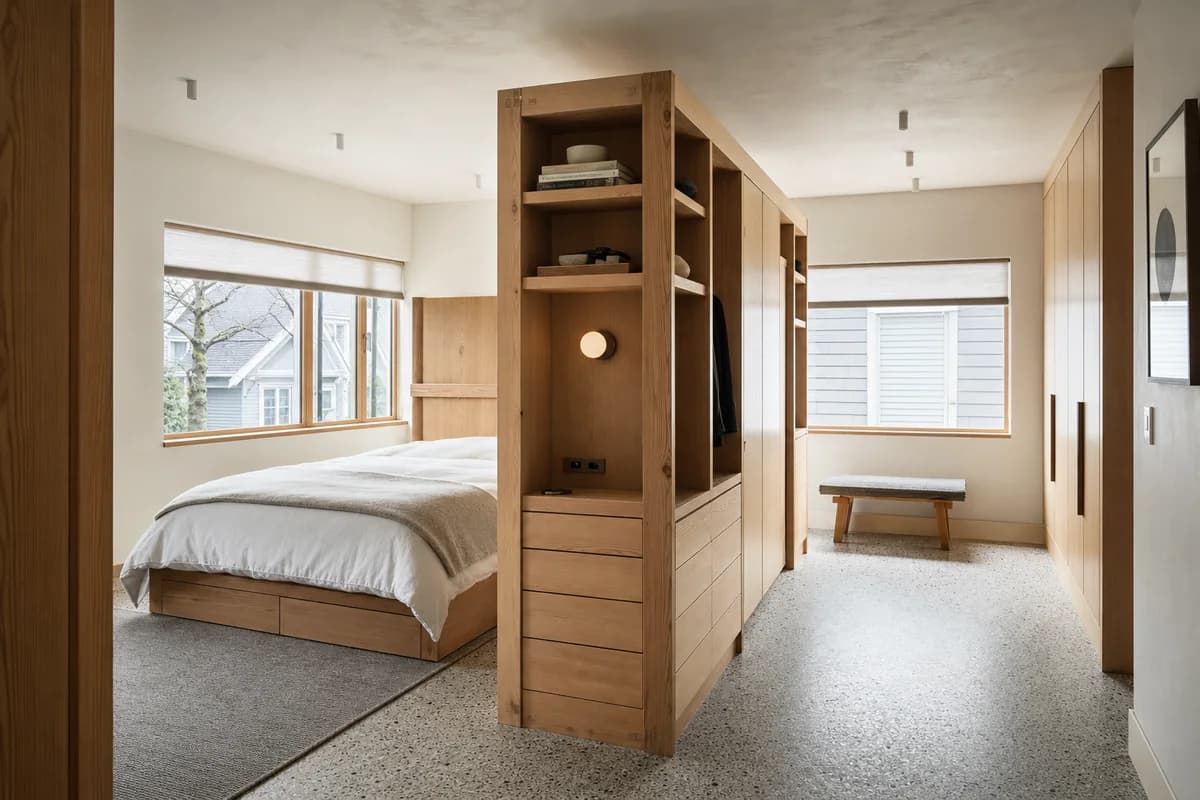
Furniture-led spatial review of bedroom with a bed-storage spine.
Create a photorealistic architecture-and-furniture interior of bedroom with a bed-storage spine in a Vancouver infill house. Make the statement piece spatially necessary through the freestanding spine separating sleeping and dressing zones, not a product isolated for display. Resolve the room and furniture together in Douglas fir, wool, terrazzo, and plaster, with restrained unbranded decor and visible construction logic. Use diffuse north light across both sides of the spine. Frame a corrected 28mm corner view with corrected verticals and enough depth to explain circulation around the piece. Show no people so furniture, enclosure, and material relationships remain primary. Keep ergonomics, joints, supports, guards, maintenance access, and normal wear credible. Avoid hotel headboard walls and forest-themed decor.
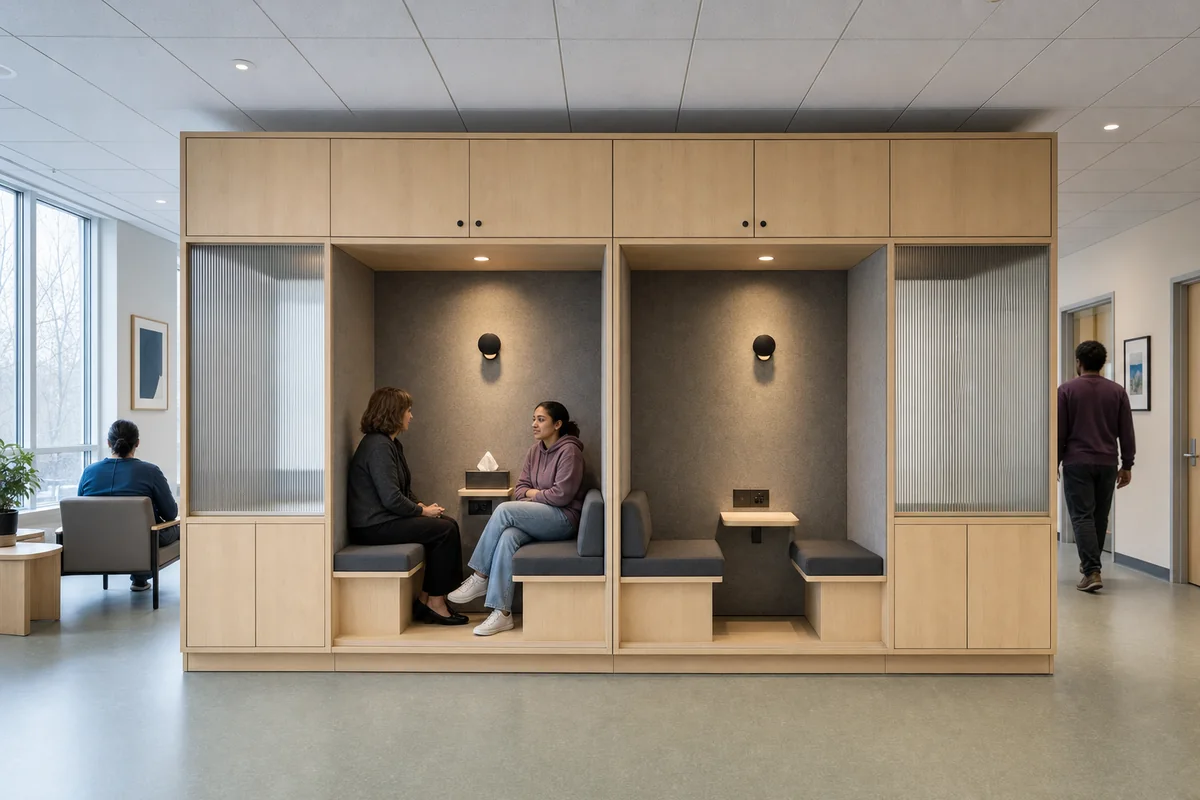
Furniture-led spatial review of counseling room with an enclosing cabinet.
Create a photorealistic architecture-and-furniture interior of counseling room with an enclosing cabinet in a Toronto community clinic. Make the statement piece spatially necessary through the deep cabinet forming two acoustically protected seating bays, not a product isolated for display. Resolve the room and furniture together in maple, wool felt, linoleum, and ribbed glass, with restrained unbranded decor and visible construction logic. Use diffuse north light with quiet practical illumination. Frame an axial corrected 35mm view with corrected verticals and enough depth to explain circulation around the piece. Include one to four synthetic, non-identifiable users to prove scale and access. Keep ergonomics, joints, supports, guards, maintenance access, and normal wear credible. Avoid domesticized-clinic cliches and decorative wellness props.
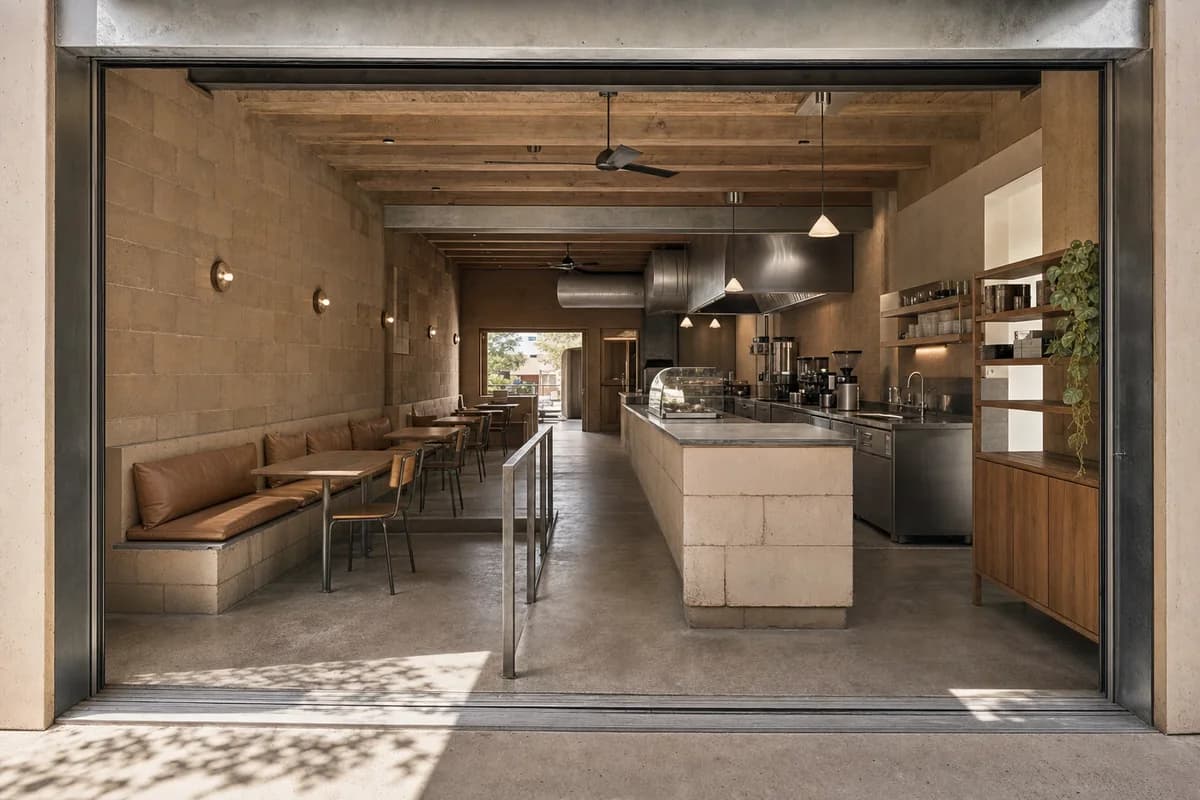
Hospitality review of desert-neighborhood cafe shaped by seating inhabiting a thick shaded wall behind a deep canopy.
Create a photorealistic architecture-first interior of desert-neighborhood cafe in a Tucson urban district. Organize the standard hospitality room through seating inhabiting a thick shaded wall behind a deep canopy. Resolve structure, counter, fixed seating, storage, and restrained decor as one unbranded system in adobe block, concrete, mesquite, and galvanized steel. Use dry grazing light controlled by wall and canopy depth. Frame a corrected 45mm threshold view with corrected verticals and enough depth to explain entry, ordering, pickup, seating, and return routes. Show no people so architecture, furniture, and operational layout remain primary. Keep counter heights, queue width, accessibility, extraction, wash access, acoustics, and ordinary wear credible. No readable text, menus, labels, logos, wordmarks, or signage. Avoid cactus decor, western cues, and saturated sunset color.
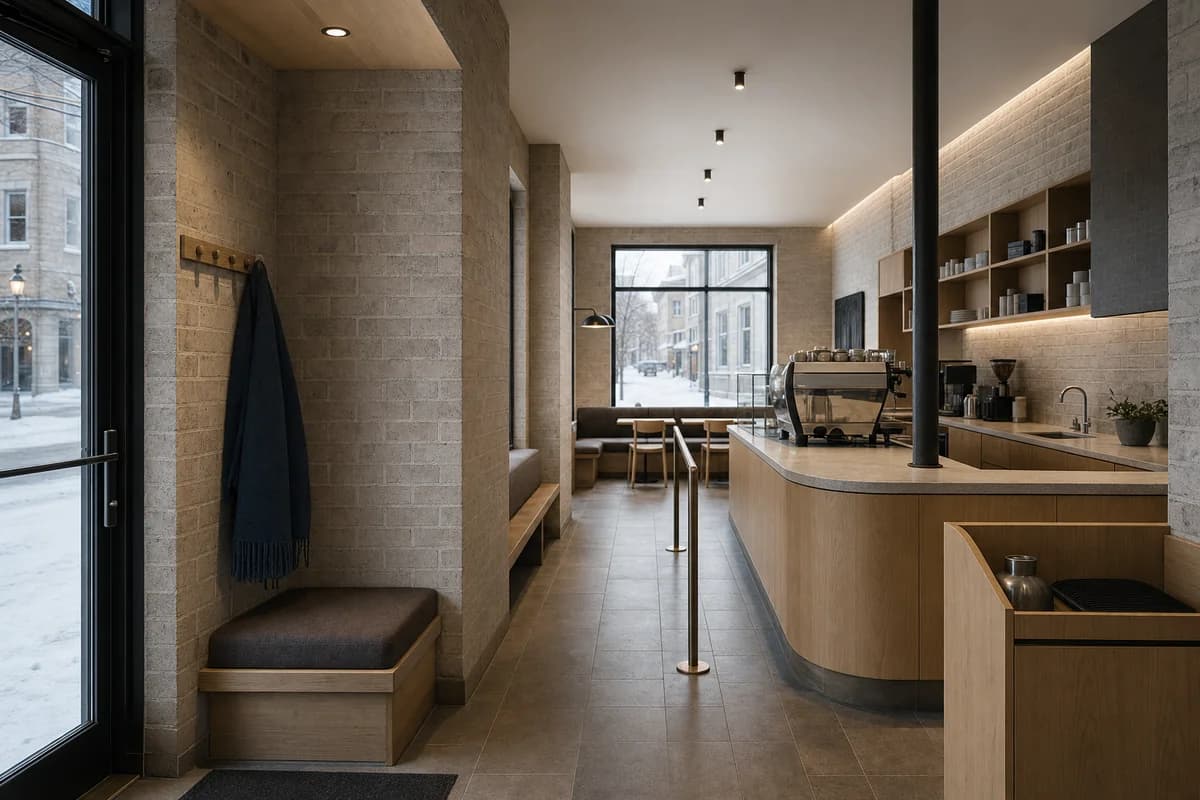
Hospitality review of cold-climate coffee room shaped by a protected entry sequence opening to a compact shared room.
Create a photorealistic architecture-first interior of cold-climate coffee room in a Québec City neighborhood. Organize the standard hospitality room through a protected entry sequence opening to a compact shared room. Resolve structure, counter, fixed seating, storage, and restrained decor as one unbranded system in glazed brick, maple, durable tile, and wool. Use low winter daylight with neutral practical light. Frame a corrected 45mm threshold view with corrected verticals and enough depth to explain entry, ordering, pickup, seating, and return routes. Show no people so architecture, furniture, and operational layout remain primary. Keep counter heights, queue width, accessibility, extraction, wash access, acoustics, and ordinary wear credible. No readable text, menus, labels, logos, wordmarks, or signage. Avoid chalet styling, fake snow, and fireplace centerpieces.
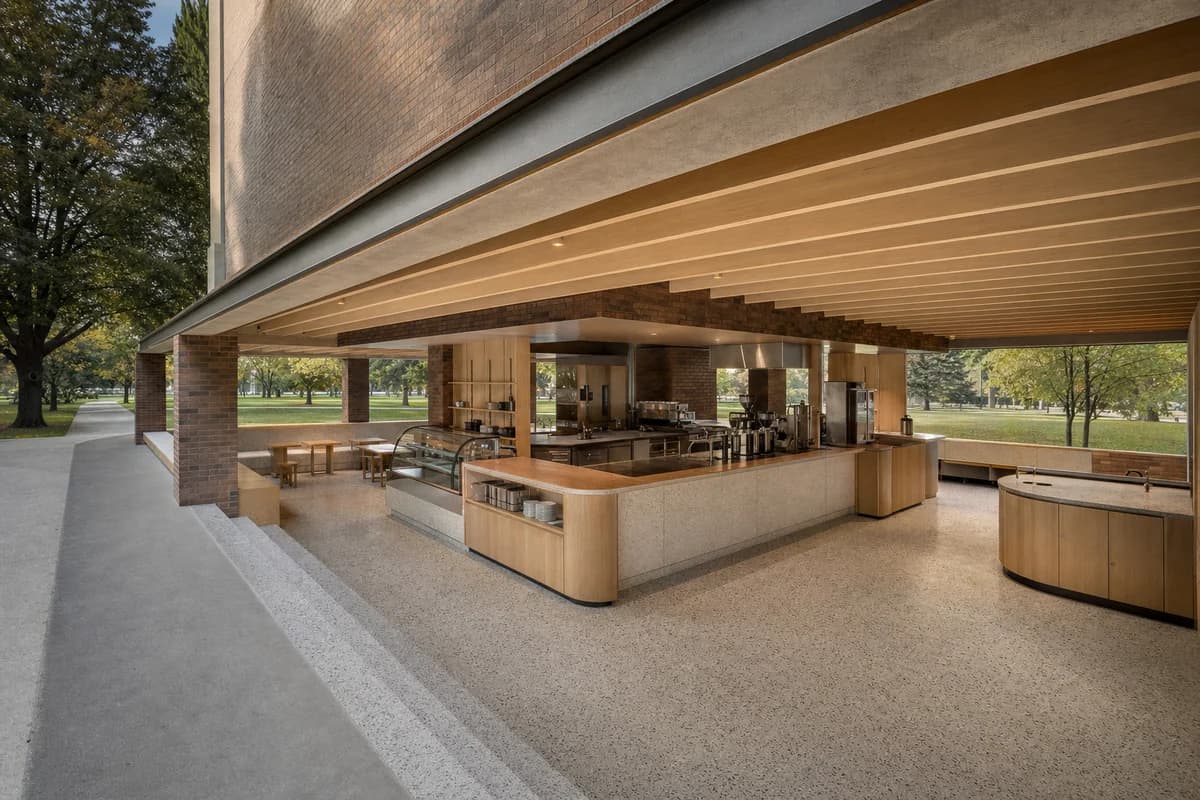
Hospitality review of civic park cafe shaped by a low roof and central core creating four protected edges.
Create a photorealistic architecture-first interior of civic park cafe in a Toronto urban park. Organize the standard hospitality room through a low roof and central core creating four protected edges. Resolve structure, counter, fixed seating, storage, and restrained decor as one unbranded system in brick, maple, terrazzo, and stainless steel. Use balanced daylight beneath the deep roof. Frame a corrected 28mm corner view with corrected verticals and enough depth to explain entry, ordering, pickup, seating, and return routes. Show no people so architecture, furniture, and operational layout remain primary. Keep counter heights, queue width, accessibility, extraction, wash access, acoustics, and ordinary wear credible. No readable text, menus, labels, logos, wordmarks, or signage. Avoid glass-box pavilions, branded umbrellas, and token green roofs.
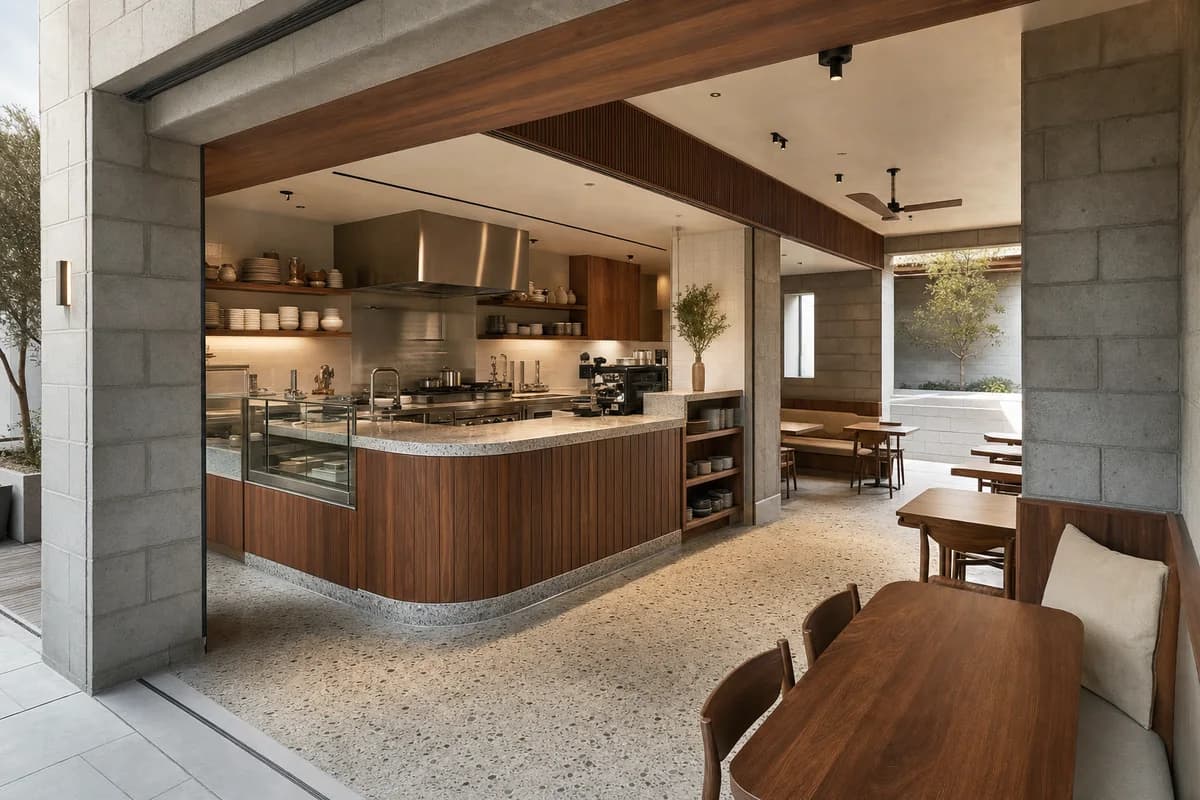
Hospitality review of breakfast cafe shaped by a kitchen bar and inward-facing court forming a compact plan.
Create a photorealistic architecture-first interior of breakfast cafe in a Los Angeles urban infill. Organize the standard hospitality room through a kitchen bar and inward-facing court forming a compact plan. Resolve structure, counter, fixed seating, storage, and restrained decor as one unbranded system in concrete block, walnut, terrazzo, and canvas. Use courtyard bounce with clear preparation light. Frame a corrected 28mm corner view with corrected verticals and enough depth to explain entry, ordering, pickup, seating, and return routes. Show no people so architecture, furniture, and operational layout remain primary. Keep counter heights, queue width, accessibility, extraction, wash access, acoustics, and ordinary wear credible. No readable text, menus, labels, logos, wordmarks, or signage. Avoid wellness graphics, succulent displays, and brunch spectacle.
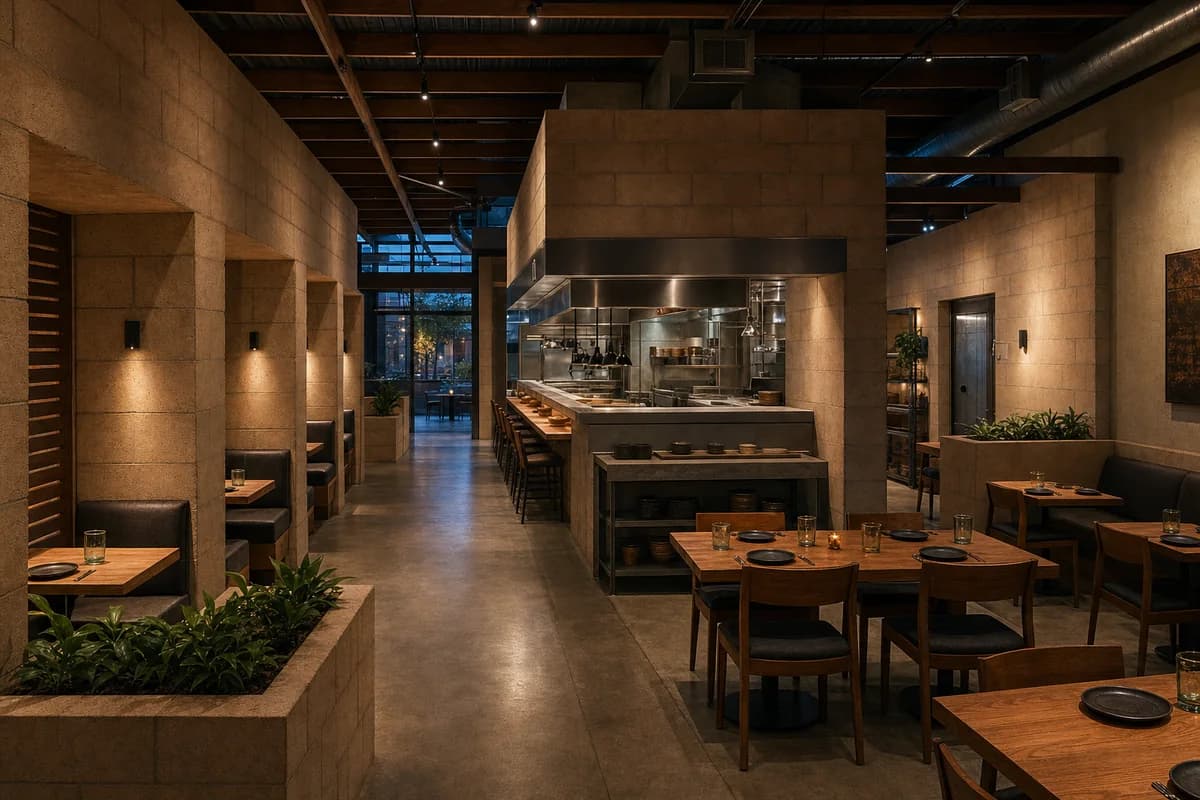
Hospitality review of evening eatery shaped by masonry seating niches surrounding a shaded central service core.
Create a photorealistic architecture-first interior of evening eatery in a Tucson urban district. Organize the standard dining room through masonry seating niches surrounding a shaded central service core. Resolve structure, kitchen pass, fixed seating, service storage, and restrained decor as one unbranded material system in adobe block, concrete, mesquite, and galvanized steel. Use restrained dusk practicals against the thermal walls. Frame an oblique corrected 50mm view with corrected verticals and enough depth to explain arrival, service, dining, return, and egress routes. Show no people so architecture, furniture, kitchen interface, and circulation remain primary. Keep table clearances, accessibility, extraction, fire safety, acoustics, wash access, and wear credible. No readable text, menus, labels, logos, wordmarks, or signage. Avoid cactus decor, western cues, and saturated sunset color.
Hospitality review of cold-climate eatery shaped by a protected vestibule leading to a communal room around a service island.
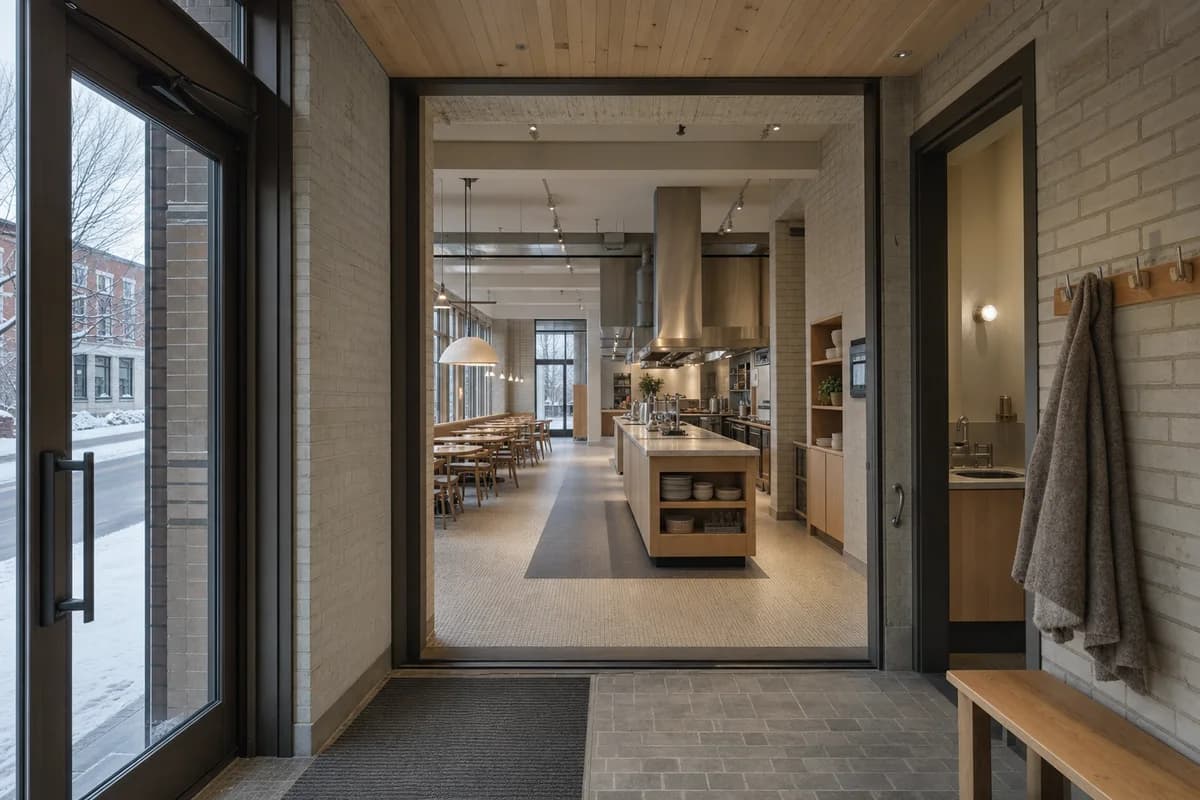
Create a photorealistic architecture-first interior of cold-climate eatery in a Québec City neighborhood. Organize the standard dining room through a protected vestibule leading to a communal room around a service island. Resolve structure, kitchen pass, fixed seating, service storage, and restrained decor as one unbranded material system in glazed brick, maple, durable tile, and wool. Use low winter daylight with restrained practical fill. Frame a corrected 45mm threshold view with corrected verticals and enough depth to explain arrival, service, dining, return, and egress routes. Show no people so architecture, furniture, kitchen interface, and circulation remain primary. Keep table clearances, accessibility, extraction, fire safety, acoustics, wash access, and wear credible. No readable text, menus, labels, logos, wordmarks, or signage. Avoid chalet motifs, fireplace tableaux, and fake snow.
Hospitality review of daytime restaurant shaped by a low roof and central service block creating four sheltered dining edges.
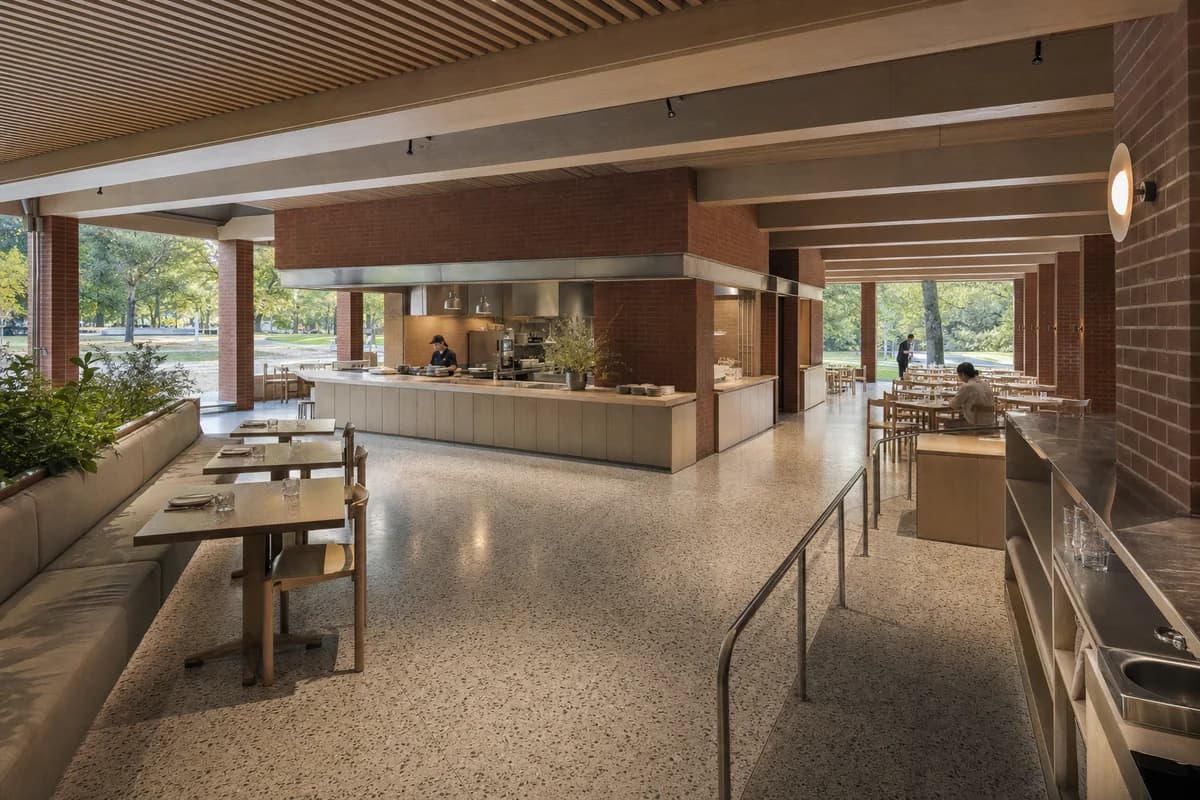
Create a photorealistic architecture-first interior of daytime restaurant in a Toronto urban park. Organize the generous dining room through a low roof and central service block creating four sheltered dining edges. Resolve structure, kitchen pass, fixed seating, service storage, and restrained decor as one unbranded material system in brick, maple, terrazzo, and stainless steel. Use balanced daylight beneath the deep roof. Frame a corrected 28mm corner view with corrected verticals and enough depth to explain arrival, service, dining, return, and egress routes. Include only two to four synthetic, non-identifiable diners or staff widely spaced to prove the scale of this generous room. Keep table clearances, accessibility, extraction, fire safety, acoustics, wash access, and wear credible. No readable text, menus, labels, logos, wordmarks, or signage. Avoid glass-box pavilions, branded umbrellas, and token green roofs.
Hospitality review of breakfast refectory shaped by three parallel table bays beneath a north-lit sawtooth roof, backed by a closed prep spine.
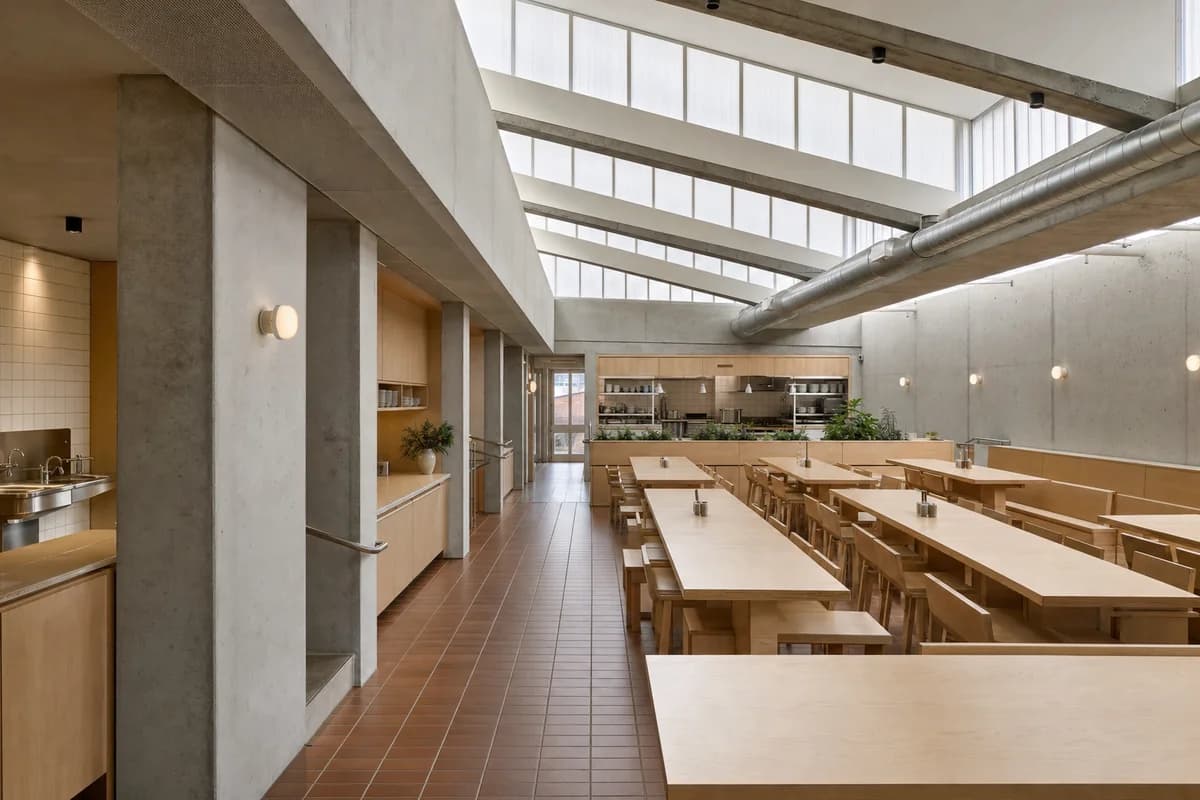
Create a photorealistic architecture-first interior of breakfast refectory in a Los Angeles urban infill. Organize the standard dining room through three parallel table bays beneath a north-lit sawtooth roof, backed by a closed prep spine. Resolve structure, kitchen pass, fixed seating, service storage, and restrained decor as one unbranded material system in board-marked concrete, birch plywood, quarry tile, and translucent glass. Use diffuse clerestory daylight across the table bays. Frame an axial corrected 40mm view with corrected verticals and enough depth to explain arrival, service, dining, return, and egress routes. Show no people so architecture, furniture, kitchen interface, and circulation remain primary. Keep table clearances, accessibility, extraction, fire safety, acoustics, wash access, and wear credible. No readable text, menus, labels, logos, wordmarks, or signage. Avoid wellness slogans, brunch spectacle, and an open cafe counter.
Visualize a cold-climate timber-hybrid residential tower.
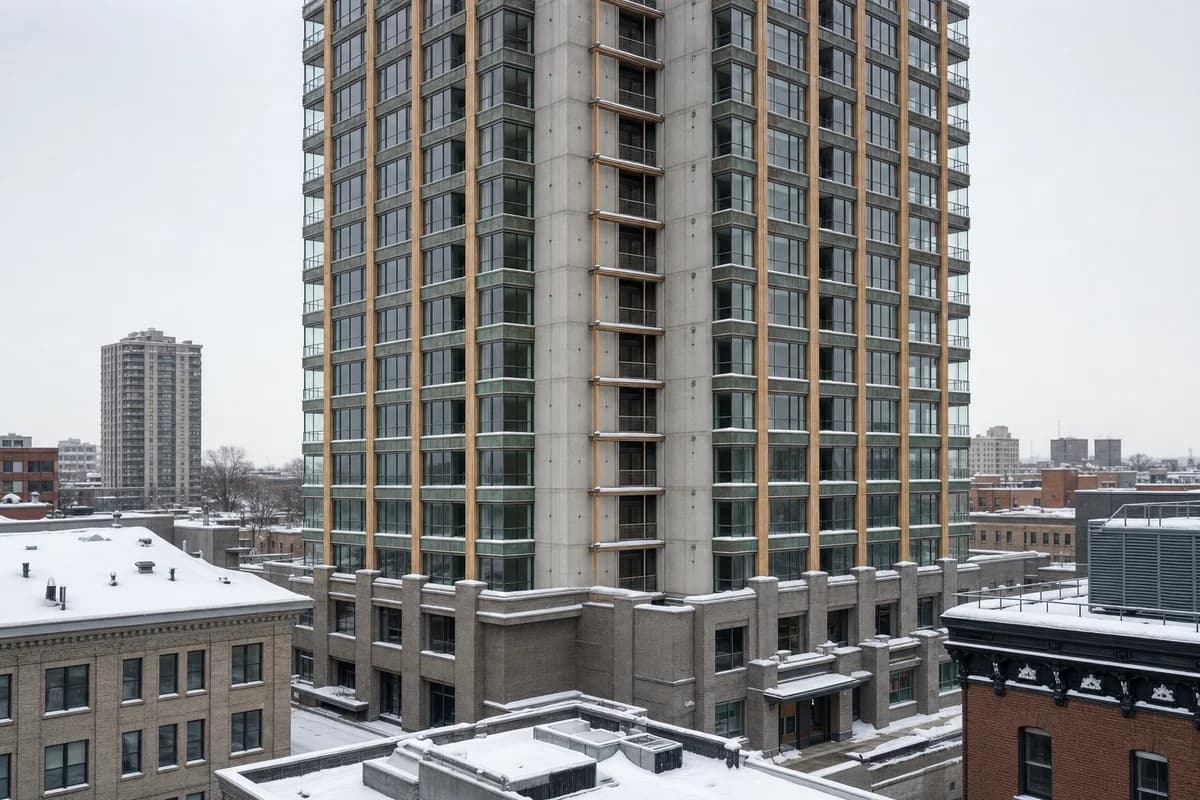
Create an architecture-first photograph of a twenty-eight-story residential tower rising from an established northern North American block. Express a concrete core, glulam perimeter columns, weathered copper spandrels, enclosed winter balconies, and a robust masonry base with protected entrances. Photograph from an adjacent rooftop with a level 65mm lens after snowfall, showing snow guards, facade maintenance rails, neighboring cornice lines, and mechanical screening. Use drifted snow and cleared drainage channels to reveal roof falls and access zones. Keep timber weather protection, fire separation, lateral structure, and street-level servicing credible; avoid chalet references, pristine surfaces, and a freestanding tower-in-park composition. Show a completely unoccupied visible scene: no pedestrians, human silhouettes, or vehicles anywhere in frame. Include no readable signs, logos, advertising, or transit branding, and do not depict any identifiable real venue.
Illustrate stepped urban housing designed for winter operation.
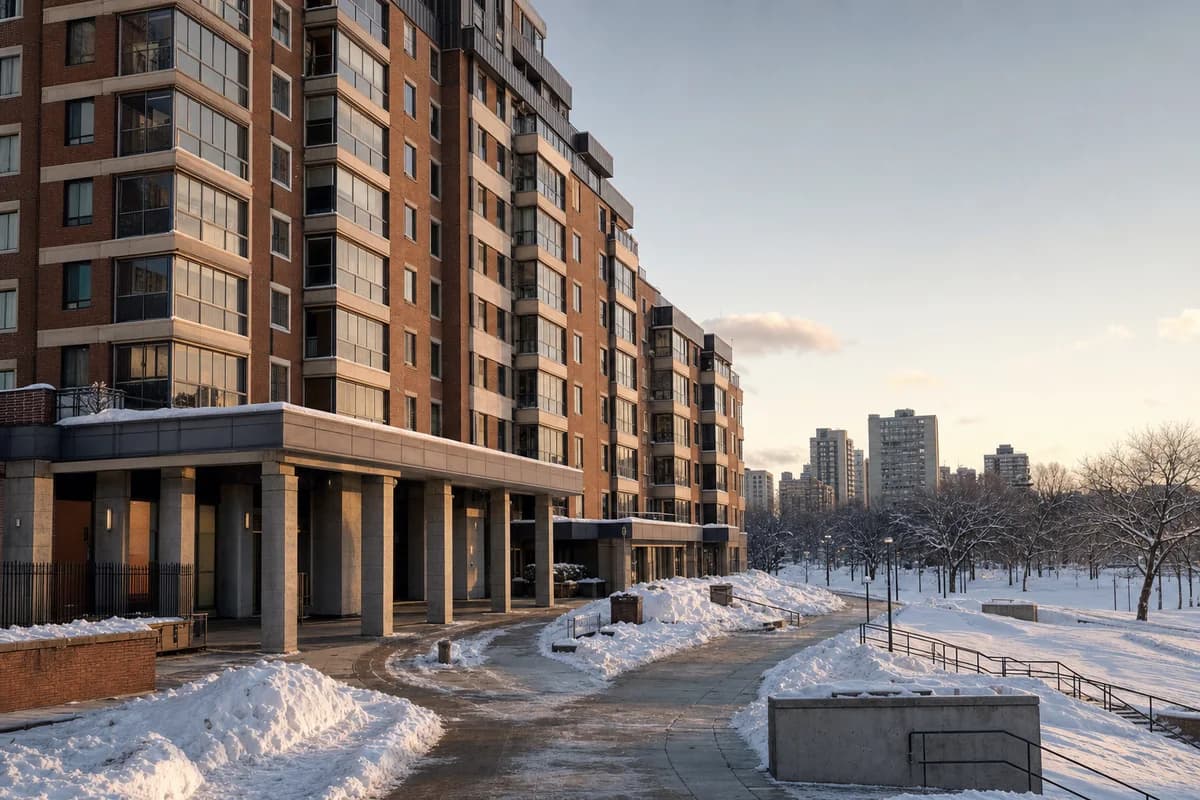
Create an architecture-first photograph of a fourteen-story affordable apartment block stepping down toward a North American urban park. Use red brick, insulated precast panels, enclosed balconies, dark metal setbacks, and a heavy snow-resistant entrance arcade tied to the surrounding street grid. Frame a 70mm view across the park in low golden-hour light after fresh snow, compressing terraces and neighboring blocks. Use cleared paths, snow piles, and salt marks to reveal grading and entrance maintenance. Show realistic roof drainage, accessible thresholds, and service access; avoid pristine snow, luxury cues, chalet forms, and a picturesque park composition. Show a completely unoccupied visible scene: no pedestrians, human silhouettes, or vehicles anywhere in frame. Include no readable signs, logos, advertising, or transit branding, and do not depict any identifiable real venue.
Visualize a compact emergency-services building in an urban block.
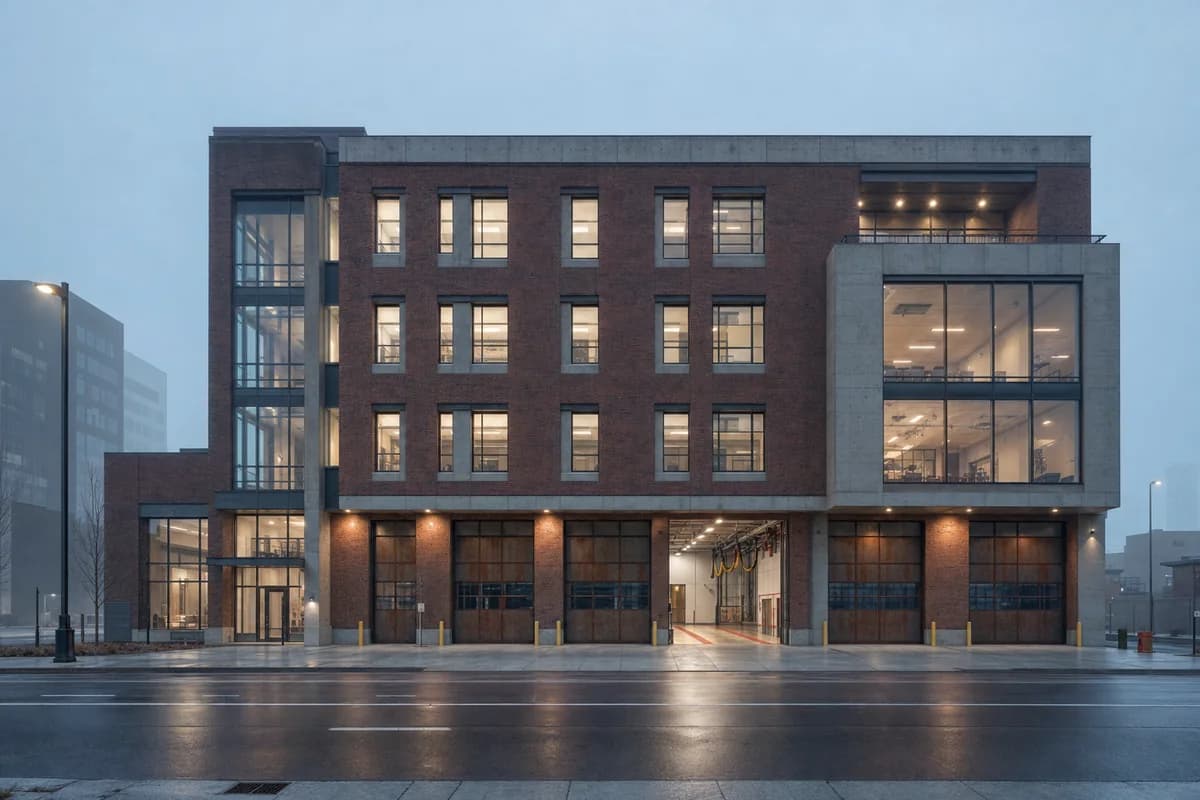
Create an architecture-first photograph of a four-story fire station combined with an emergency coordination and community training center on a North American avenue. Use durable brick, exposed concrete, weathering-steel apparatus doors, glazed circulation bays, and a compact roof terrace set behind a heavy parapet. Frame a level 50mm predawn view across the avenue in light fog, with one apparatus bay open to reveal floor falls, exhaust capture, and clean-zone separation. Keep vehicle geometry, decontamination, sleeping-room privacy, public access, and emergency egress credible. Avoid action-scene drama, flashing lights, oversized vehicles, heroic symbolism, readable insignia, and a suburban setback. Show a completely unoccupied visible scene: no pedestrians, human silhouettes, or vehicles anywhere in frame. Include no readable signs, logos, advertising, or transit branding, and do not depict any identifiable real venue.
Illustrate a compact arena as part of a downtown block.
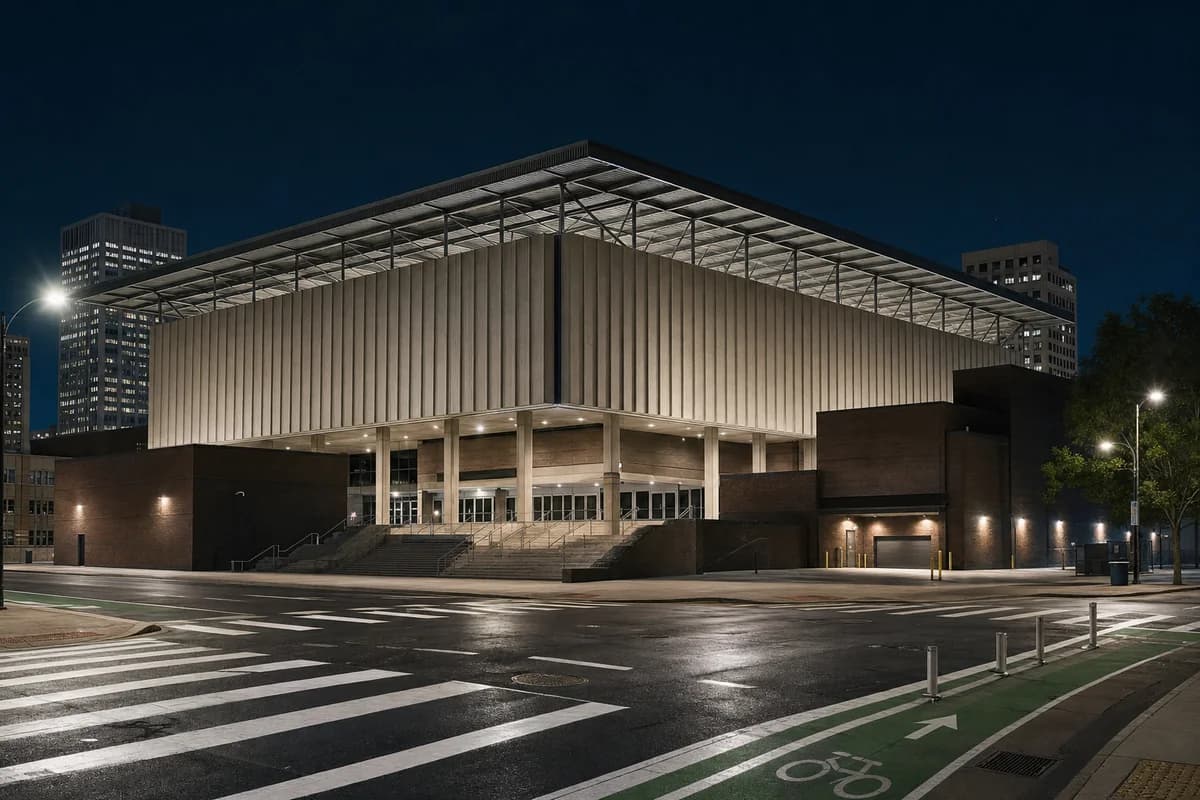
Create an architecture-first photograph of a mid-sized basketball arena occupying a tight North American downtown block. Use ribbed precast concrete, dark brick service volumes, clear entrance bays, and a compact steel roof carried above a community-sport podium. Frame a corrected 35mm night view from across the intersection with empty entrance bays under restrained practical light. Keep loading, peak egress capacity, roof depth, stairs, cycle-lane clearance, and street drainage credible. Avoid giant screens, team graphics, readable advertising, glowing facade seams, black mirror glass, and entertainment-district spectacle. Show a completely unoccupied visible scene: no pedestrians, human silhouettes, or vehicles anywhere in frame. Include no readable signs, logos, advertising, or transit branding, and do not depict any identifiable real venue.
Evaluate the close-range flood strategy, accessible civic podium, and two deliberately unequal housing wings of an urban riverfront block.
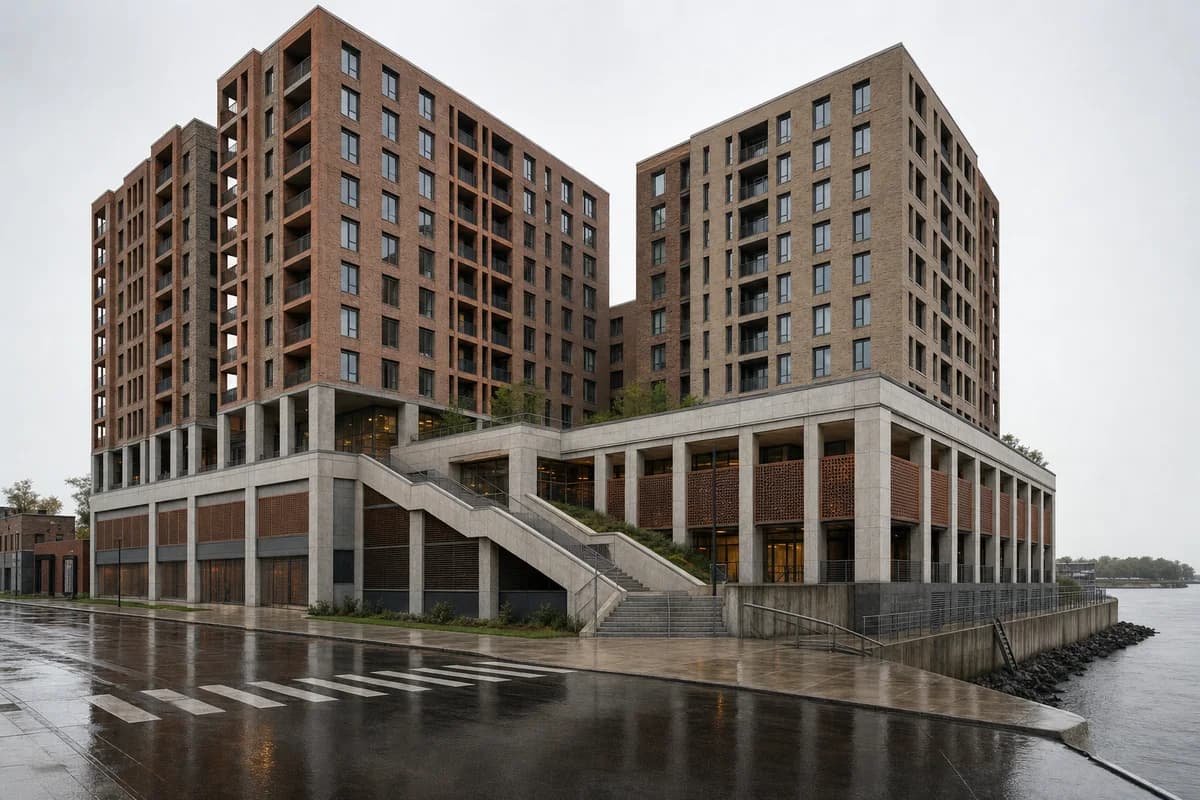
Create one coherent architecture-first photograph of a fifteen-story residential perimeter block on a flood-prone North American urban riverfront. Form one continuous two-story architectural-concrete civic podium tied directly into the street grid, then place two unequal L-shaped masonry housing wings above it—one eight bays long and one five bays long—separated by a daylight court and articulated by distinct stair cores, varied recessed loggias, and non-repeating brick piers. Put community rooms and public washrooms at the raised accessible level, with floodable storage, open sacrificial metal screens, protected utility rooms, and clearly marked high-water material changes below. Frame a close corrected eye-level 35mm oblique view from the corner where a wet city street meets the promenade after a storm, showing the full podium depth, both different housing wings, the court opening, a broad switchback ramp, and the river edge without turning the river into scenery. Keep ramp, stairs, street entrance, floodable bays, and service recovery route unobstructed. Make the podium-to-wing load path, flood vents, utility protection, drainage, egress, and ordinary street connections credible. Avoid pasted repetitive towers, identical balconies, distant skyline framing, dramatic floodwater, luxury waterfront cues, marina imagery, heroic resilience symbolism, montage, document panels, and any readable text, labels, signs, logos, advertising, or transit branding. Show no people, silhouettes, or vehicles, and do not depict any identifiable real venue.
Evaluate a three-story pocket library carried by two independently founded cores and four transfer girders around an active subway vent.
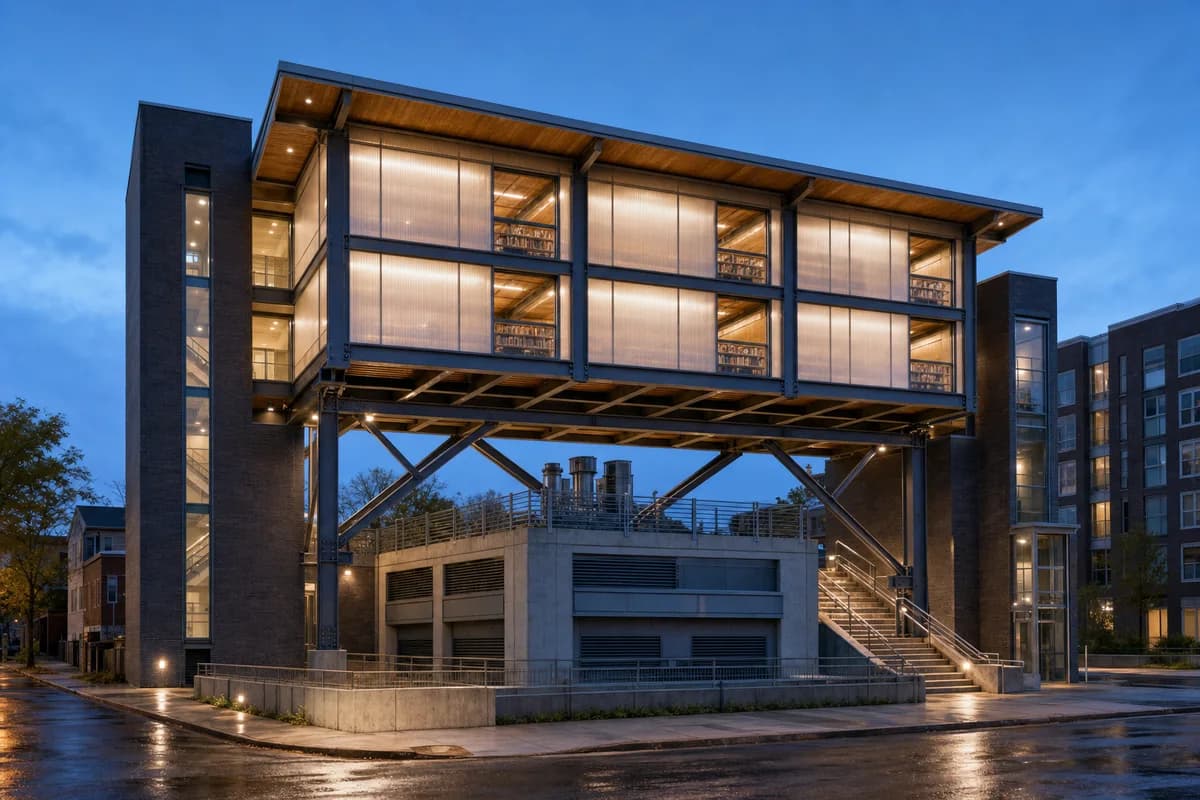
Create one coherent architecture-first photograph of a compact three-story public library straddling—but never bearing on—an existing rectangular subway ventilation structure on a North American corner lot. Establish two dark-brick stair-and-lift cores on independent foundations outside the vent perimeter, joined by four deep steel transfer girders with visible cross-bracing; carry the library floors directly above those cores and girders with no projecting unsupported glass box. Keep a full-height open separation slot around the vent, and expose intake grilles and smoke-exhaust louvers below the bridge. Enclose reading rooms with translucent insulated panels between the structural bays, protected timber soffits, and clear recessed windows revealing shelving depth without readable book text. Reach a small elevated public court by one generous stair and an adjacent lift. Frame a corrected eye-level 35mm three-quarter street view during bright blue hour after rain, showing both grounded cores, all four girder bearings, the vent separation, entrance, stair, lift, and full library height. Make vibration joints, fire separation, smoke exhaust, accessible routes, waterproofing, lateral bracing, and maintenance access credible. Avoid perched or floating volumes, implausible cantilevers, constricted access, glowing translucent walls, playful props, infrastructure spectacle, montage, document panels, and any readable text, labels, signs, logos, advertising, or transit branding. Show no people, silhouettes, or vehicles, and do not depict any identifiable real venue.
Visualize a phased superblock retrofit into connected urban fabric.
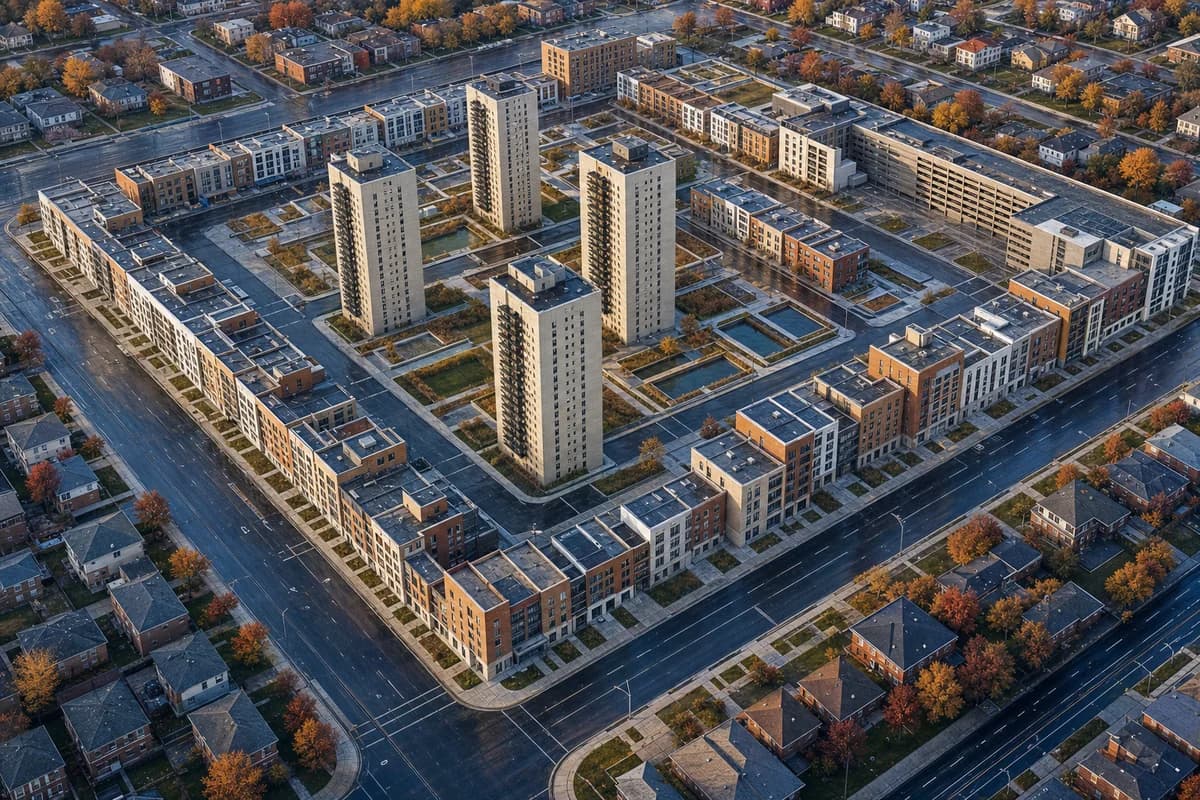
Create an architecture-first aerial photograph of a North American superblock retrofit. Retain four existing residential towers while adding mid-rise housing, civic rooms, new streets, stormwater courts, and structured parking wrapped by built perimeter edges. Use crisp autumn afternoon light after rain and frame one complete superblock from a moderate oblique angle. Use clear streets and courts to expose phasing, entrances, service access, block permeability, and relationships between old towers and new buildings. Avoid demolishing the existing structures, generic skyline imagery, decorative plazas, excessive greenery, autonomous vehicles, and uniform new construction. Show a completely unoccupied visible scene: no pedestrians, human silhouettes, or vehicles anywhere in frame. Include no readable signs, logos, advertising, or transit branding, and do not depict any identifiable real venue.
Jump to another corner of the library. Browse by building program and place, or by workflow and treatment.