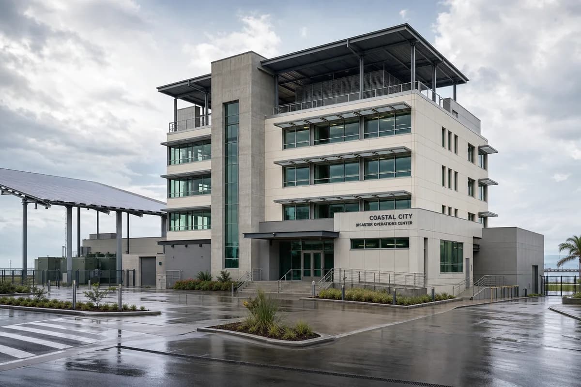
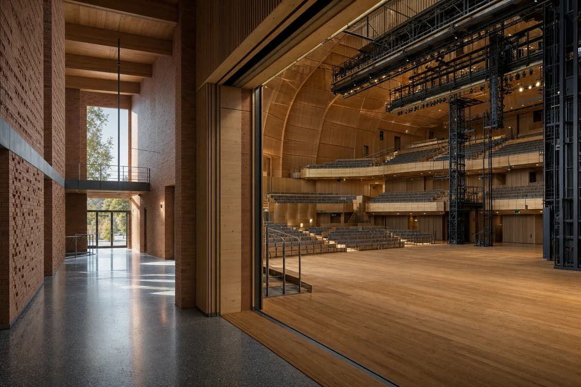
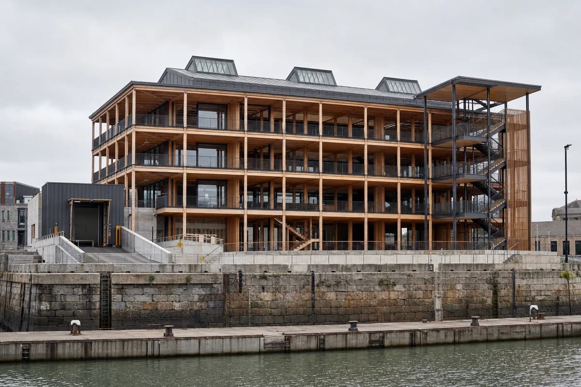
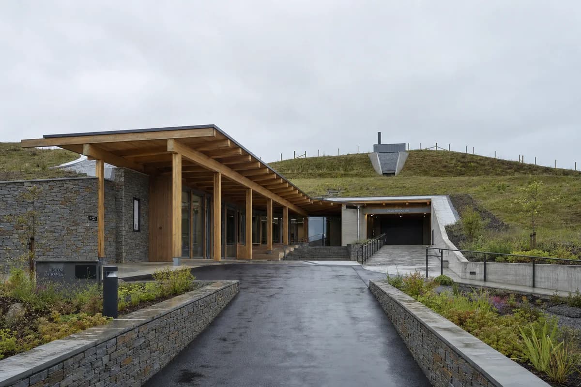
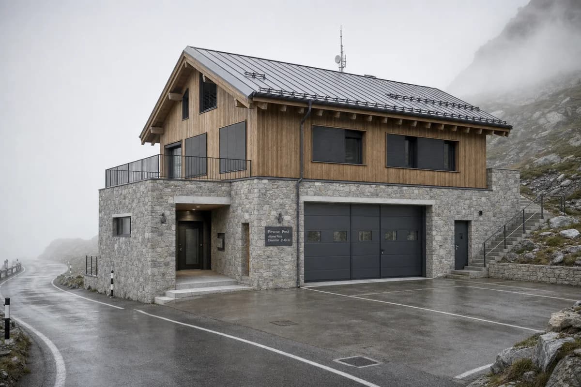
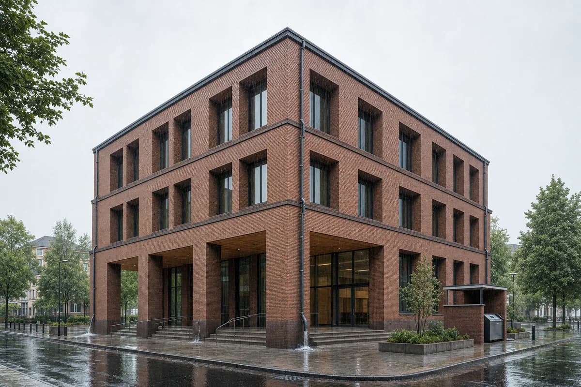
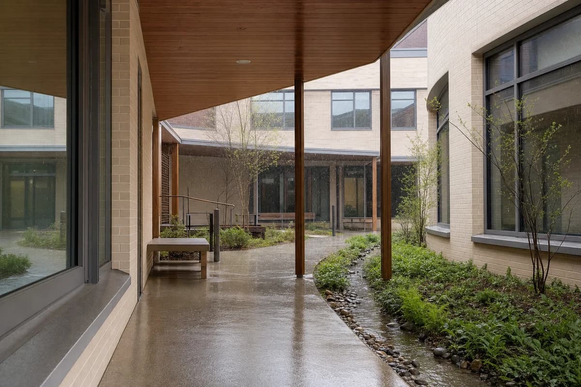
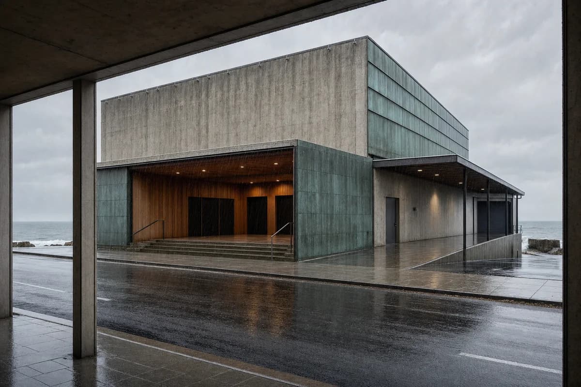
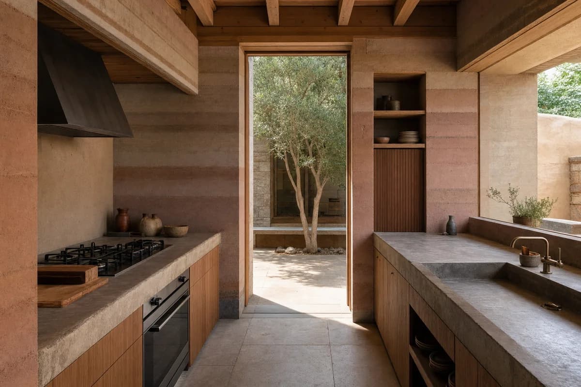
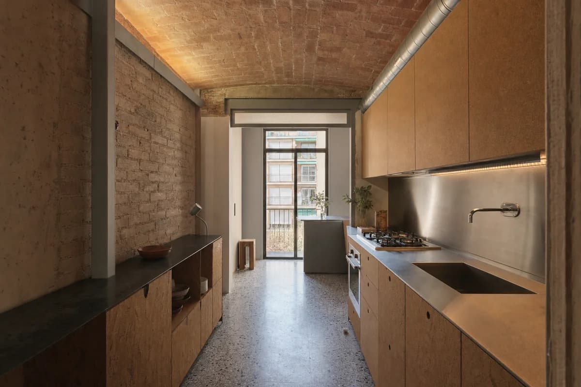
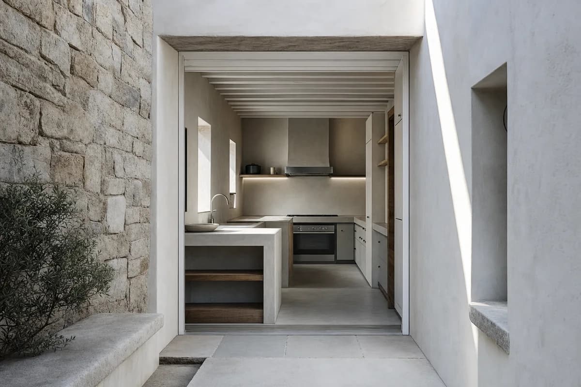
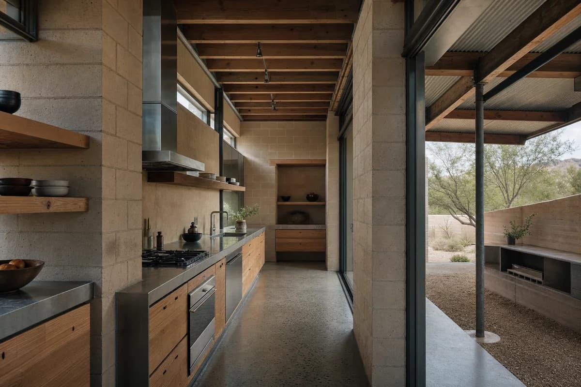
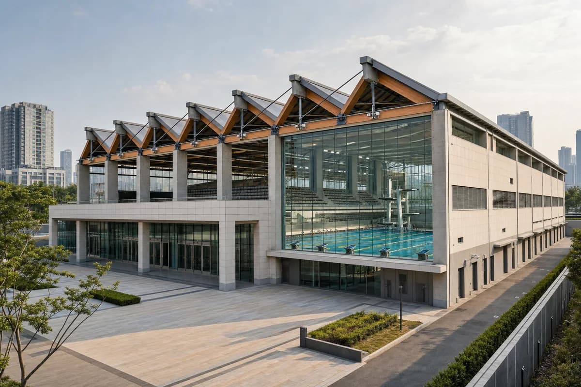
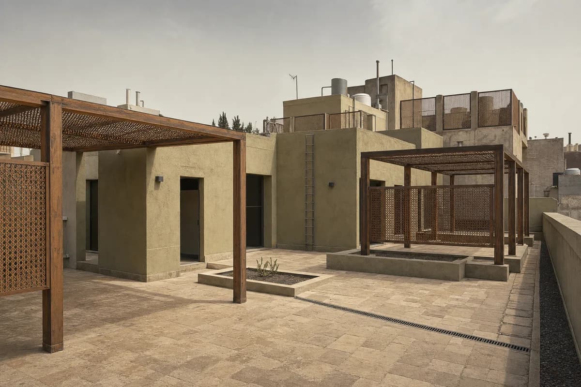
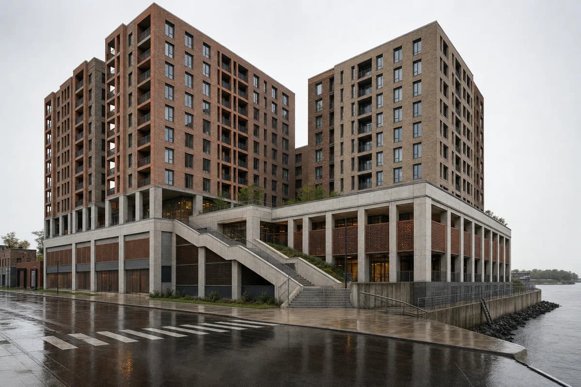
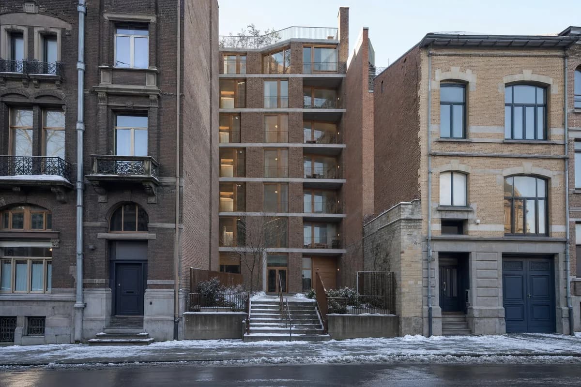
01
Set the source
State the sun position or interior source, its direction and height, before anything else.
147 reviewed prompts
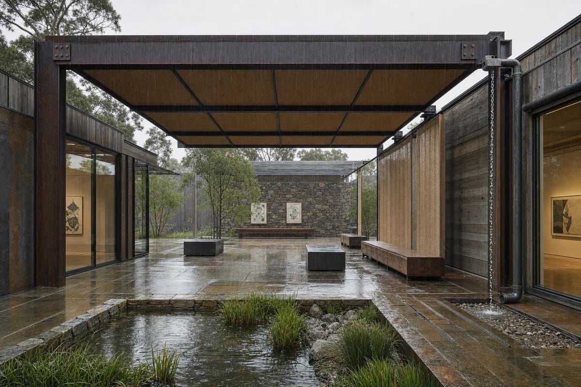
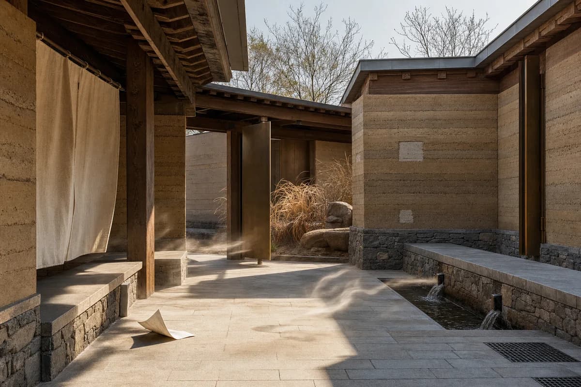
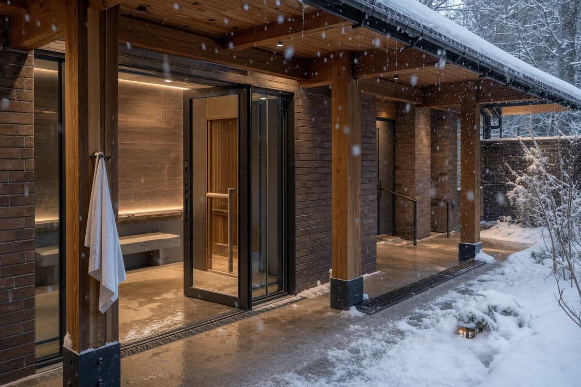
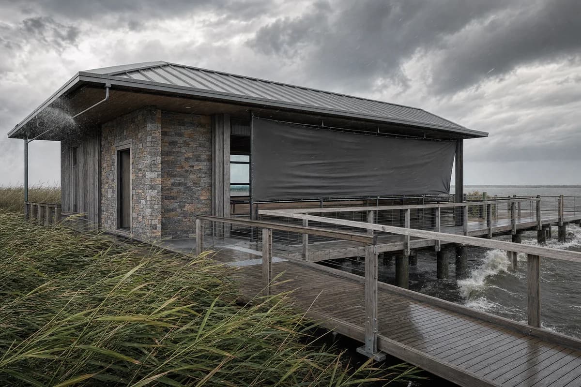
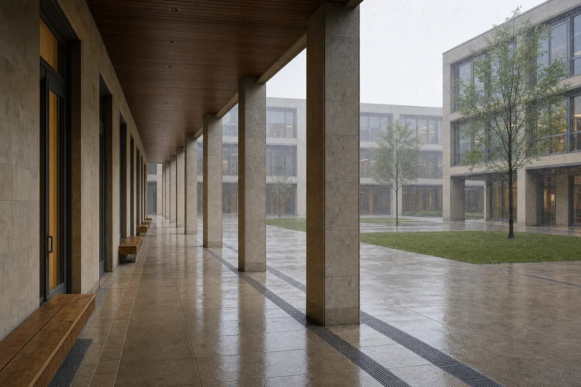
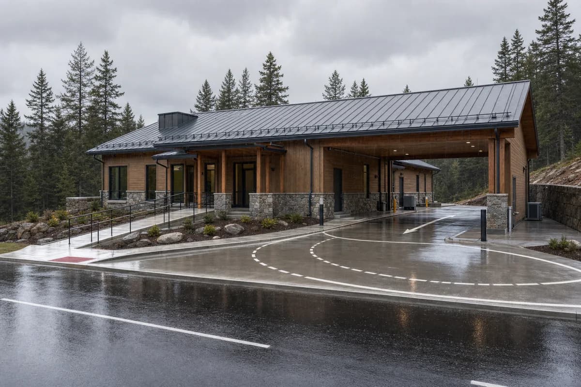
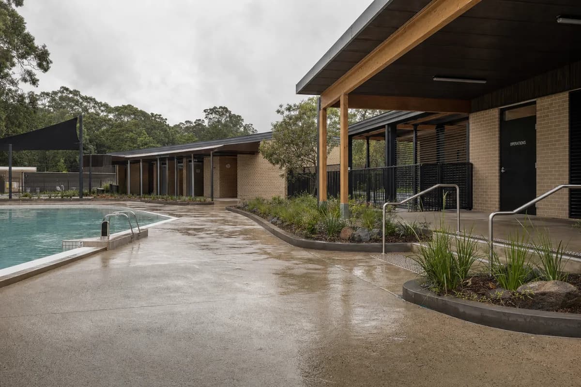
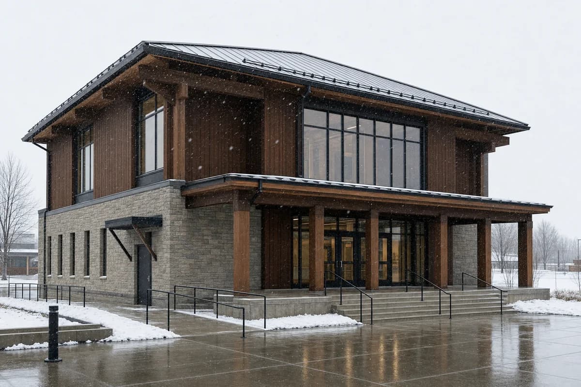
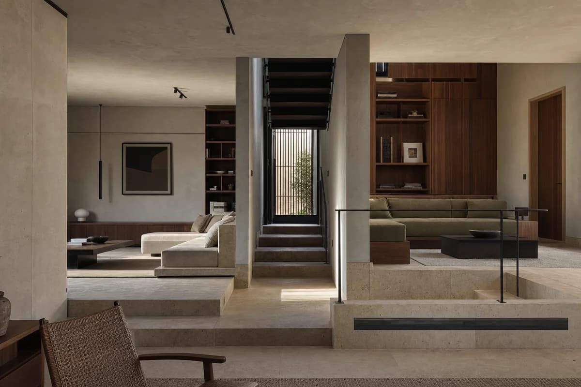
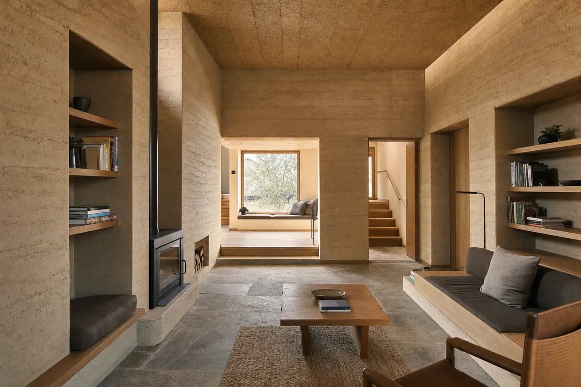
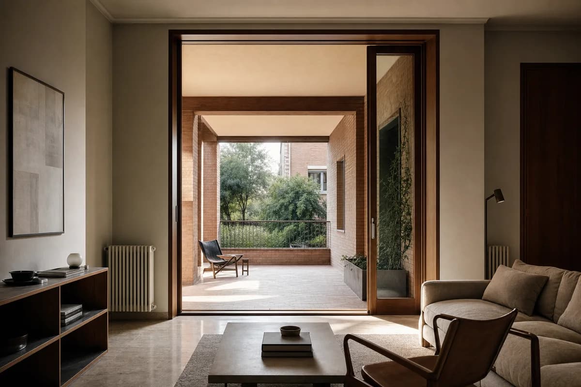
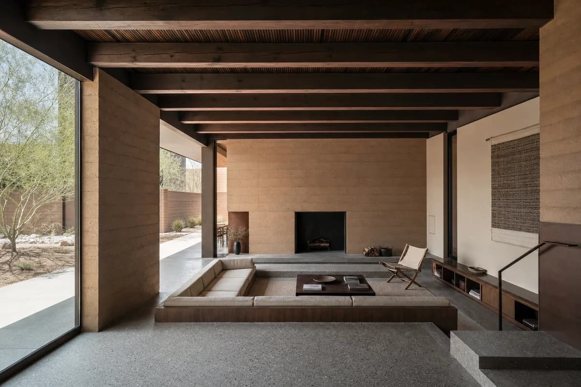
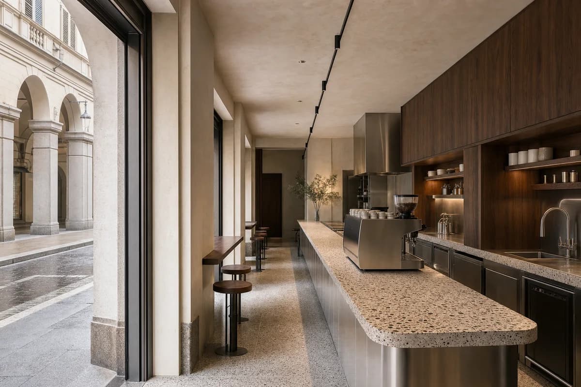
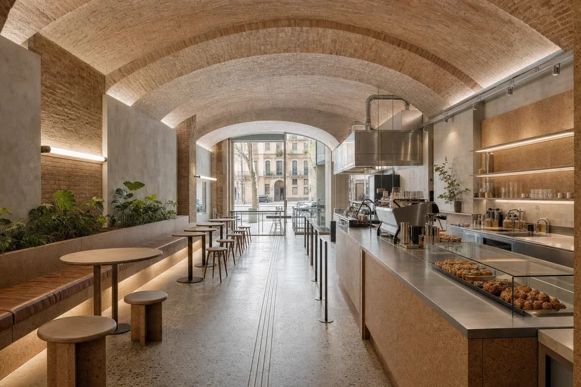
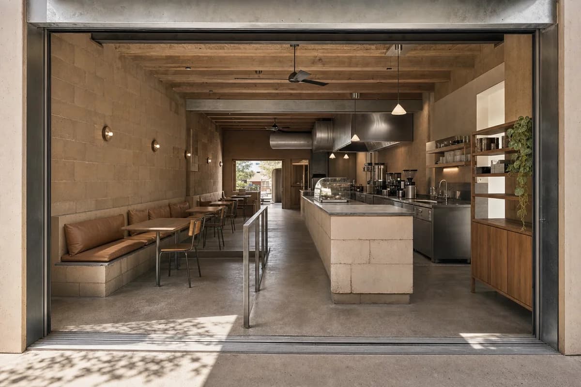
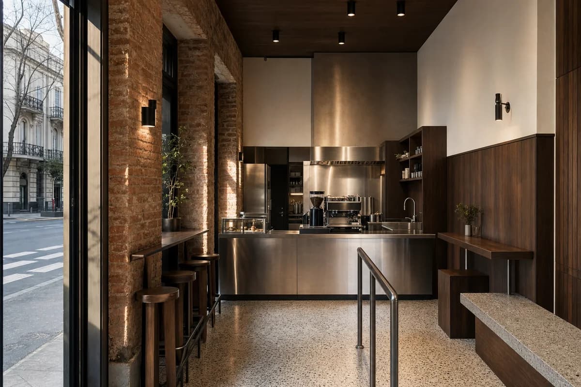
Lighting reads as fake when the grade does the work. These briefs set the source, shadow and contrast for afternoon first, so the hour looks physically plausible instead of over-processed.

01
State the sun position or interior source, its direction and height, before anything else.
02
Describe shadow length and softness and how much contrast the scene holds at this hour.
03
Fix one honest white balance and resist pushing the grade toward teal-orange or neon.
Client review of a compact timber house, its sheltered court, and weather-resistant detailing.
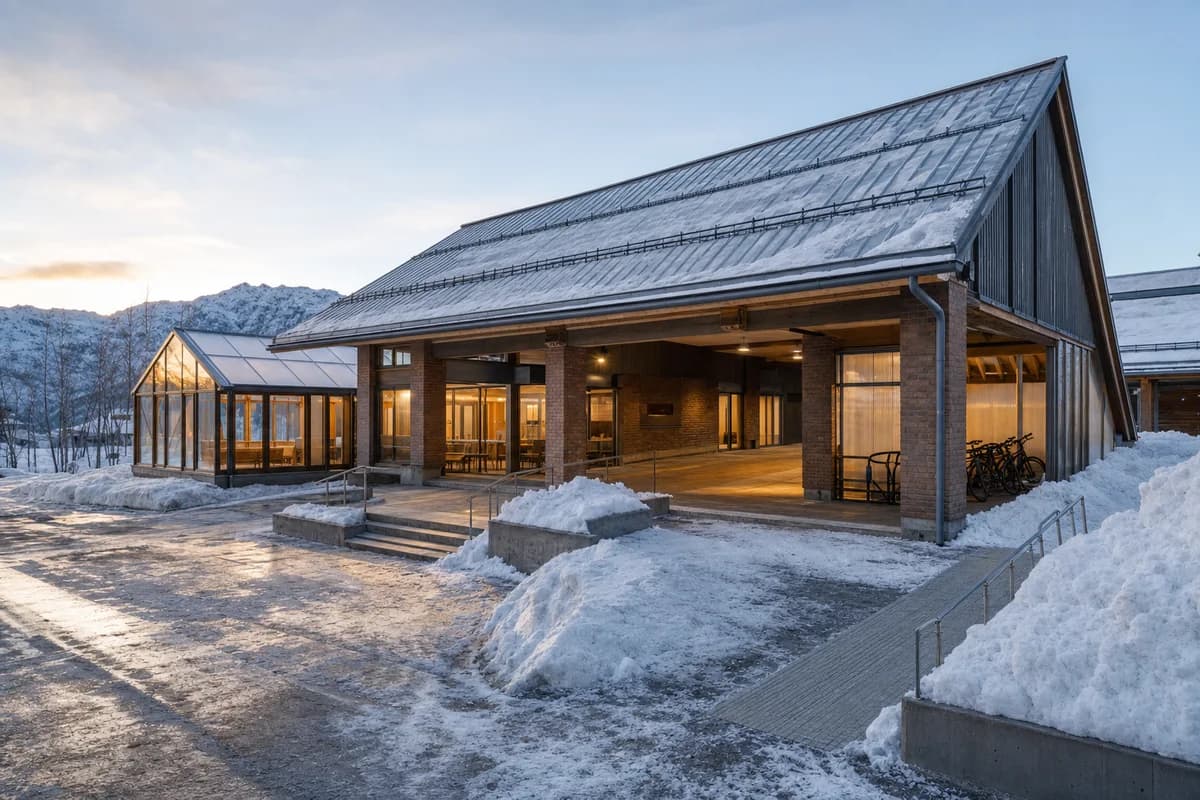
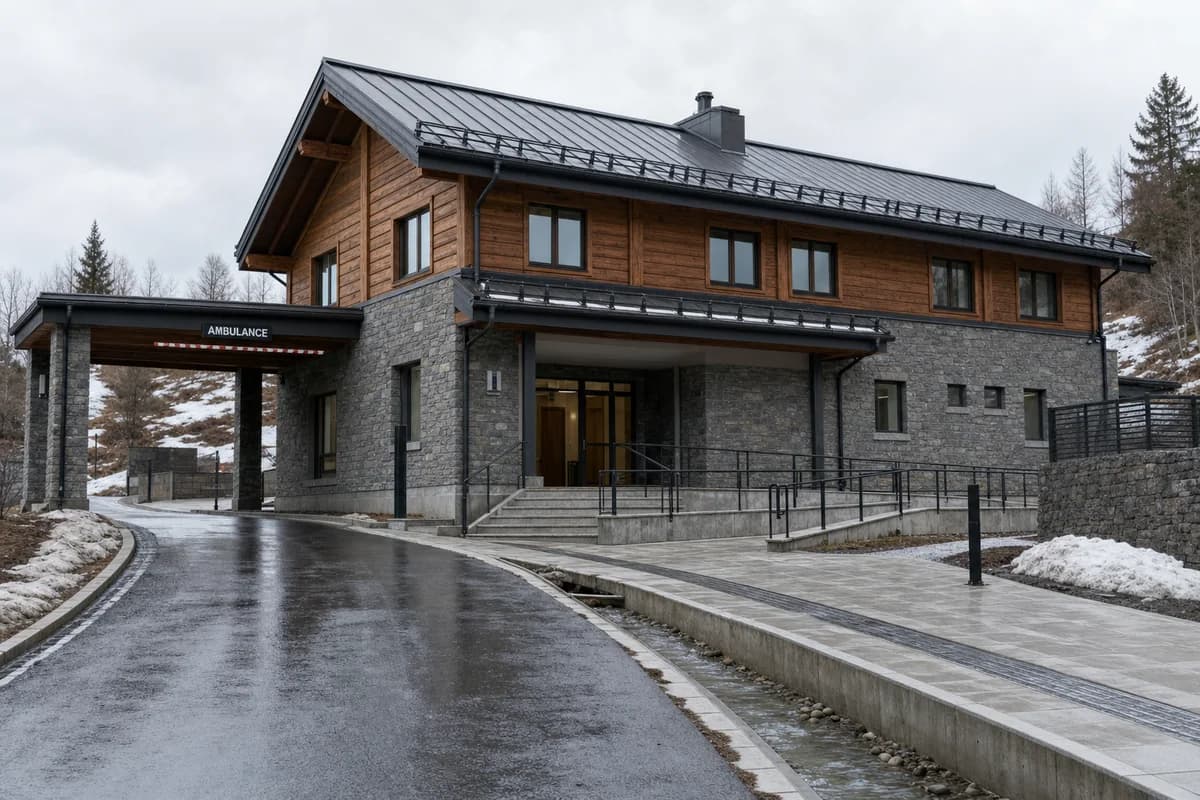
Create a photorealistic exterior of a contemporary courtyard house at a Nordic town edge. Compose two compact mineral-painted timber volumes around a sheltered brick court, with rational structural bays, dull zinc roofs, deep oak-lined thresholds, visible flashing, and rain-darkened lower boards. Set the house beside an ordinary lane with wet grass, a gravel drive, and neighboring roofs in soft focus. Use high overcast daylight with open neutral shadows. Frame an eye-level 50mm three-quarter view with corrected verticals. Show one resident wheeling a bicycle toward the entrance and curtains shifting behind an open door. Keep drainage, roof thickness, joints, weathering, and planting credible. Avoid pristine pale timber, decorative snow, staged cars, and sentimental cabin styling.
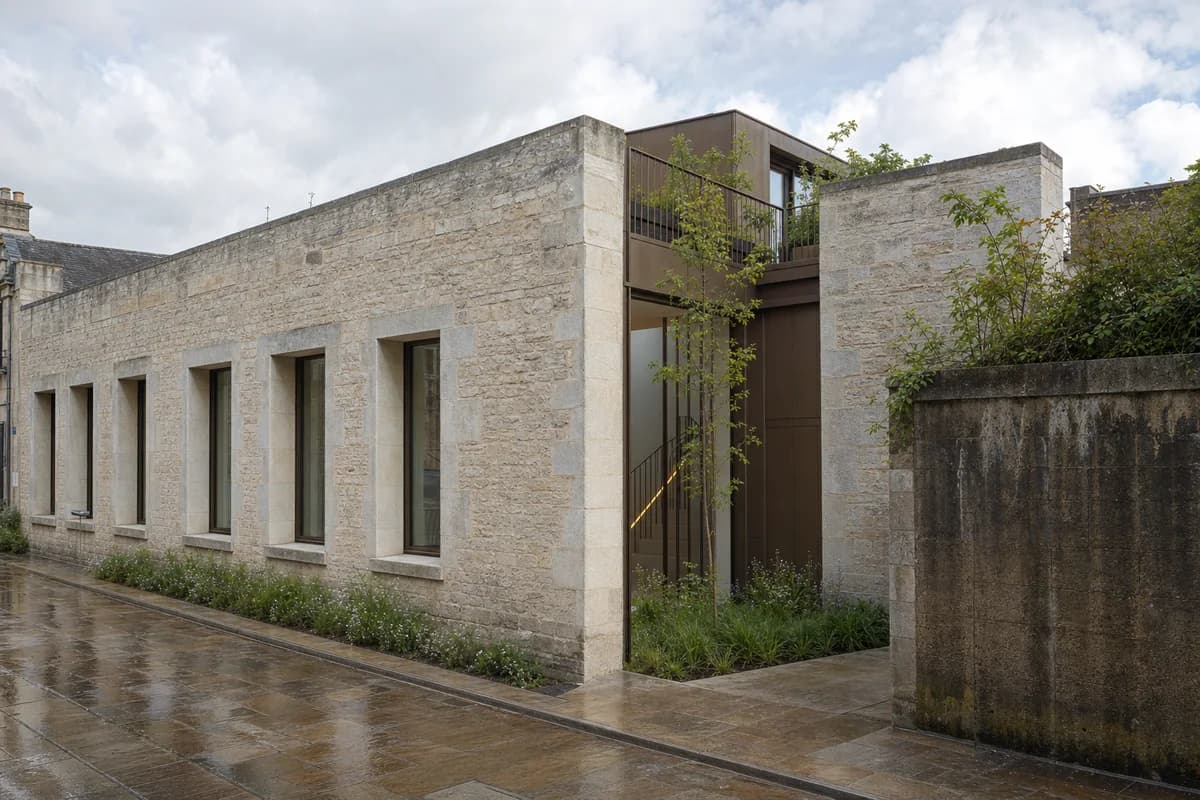
Design and conservation review of a precise contemporary home placed within a retained civic masonry envelope.
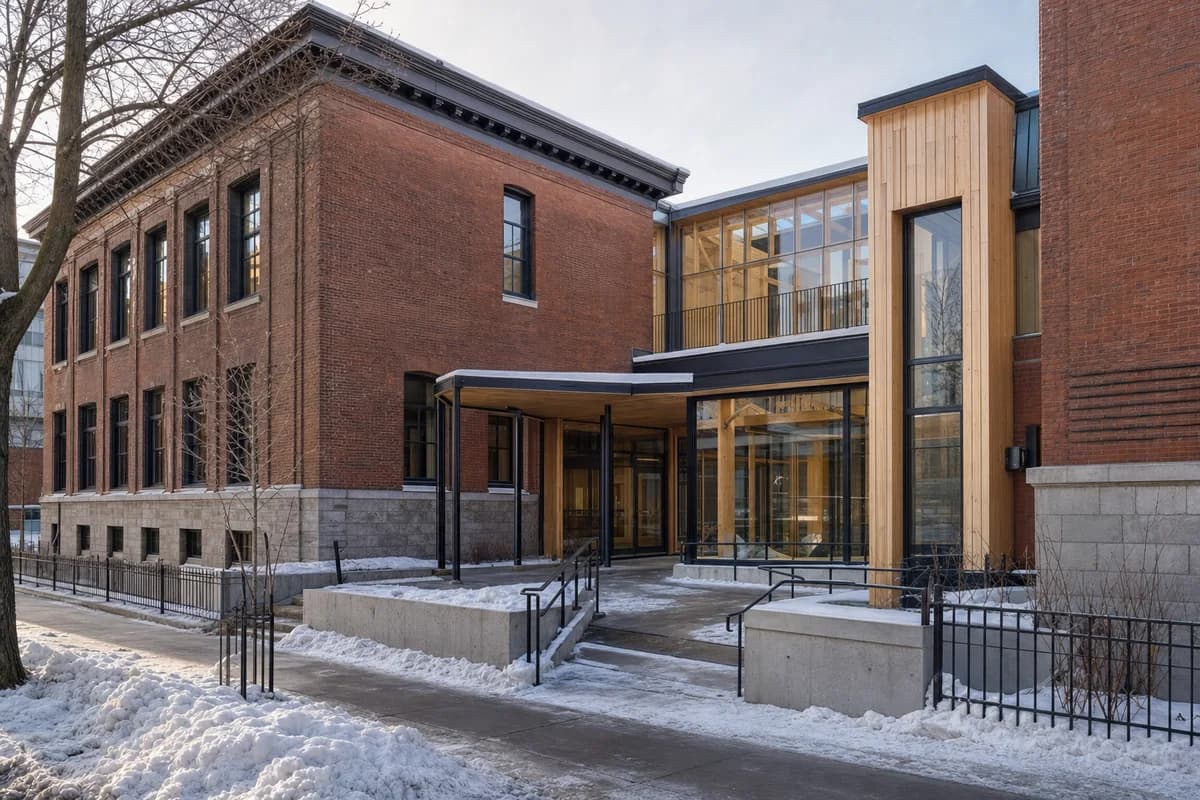
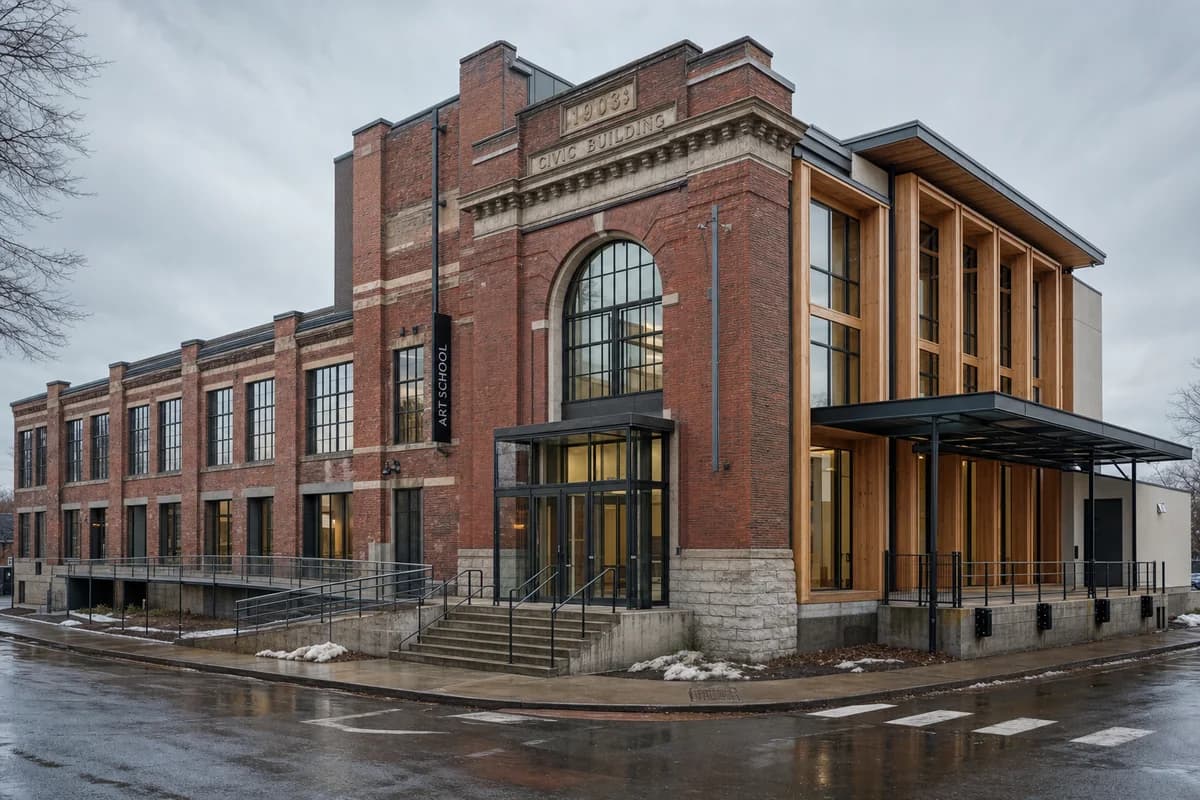
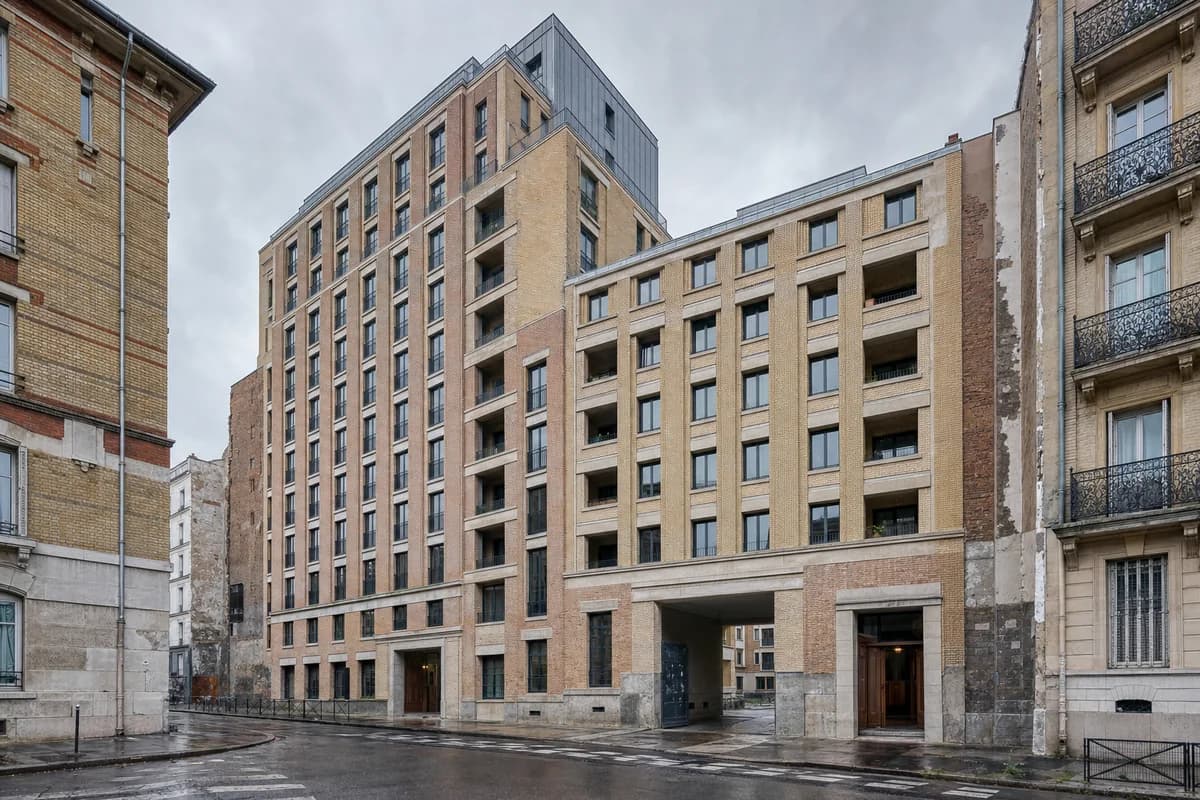
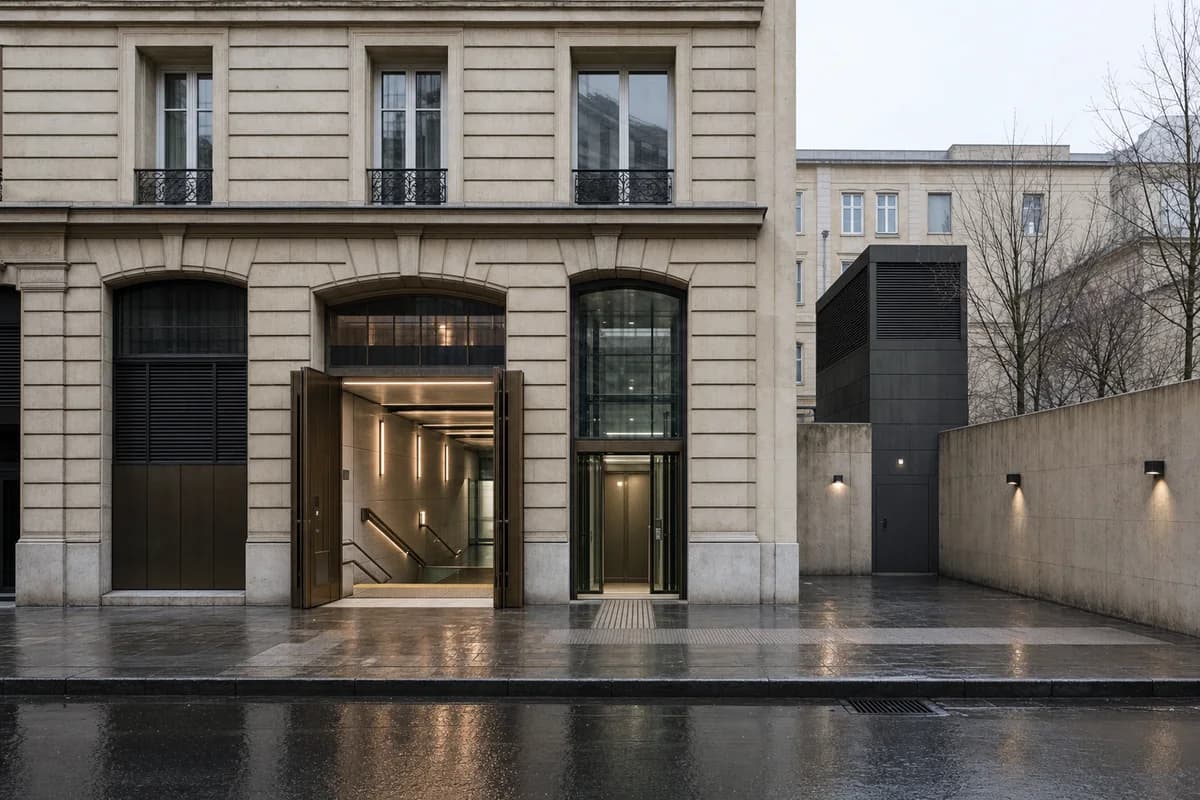
Create an ultra-real exterior of a contemporary terraced house inserted behind the retained limestone walls of a former municipal archive. Preserve the measured window rhythm, lime-repointed joints, shallow weathering, and repaired parapet while setting a precise bronze-anodized aluminum frame, recessed glazing, and a slender planted court behind the historic plane. Reveal the new stair volume through one deep opening and show flush stone paving, concealed drainage slots, restrained meadow planting, and a rain-darkened boundary wall. Use clear post-rain afternoon light with neutral color, accurate reflections, and finely resolved material texture. Compose a corrected eye-level 45mm three-quarter view that explains facade depth, roof setback, sill construction, and the old-new junction. Keep waterproofing, guards, flashing, structure, and tolerances buildable. Exclude decorative nostalgia, theatrical decay, oversized glazing, visual clutter, readable text, and branded graphics.
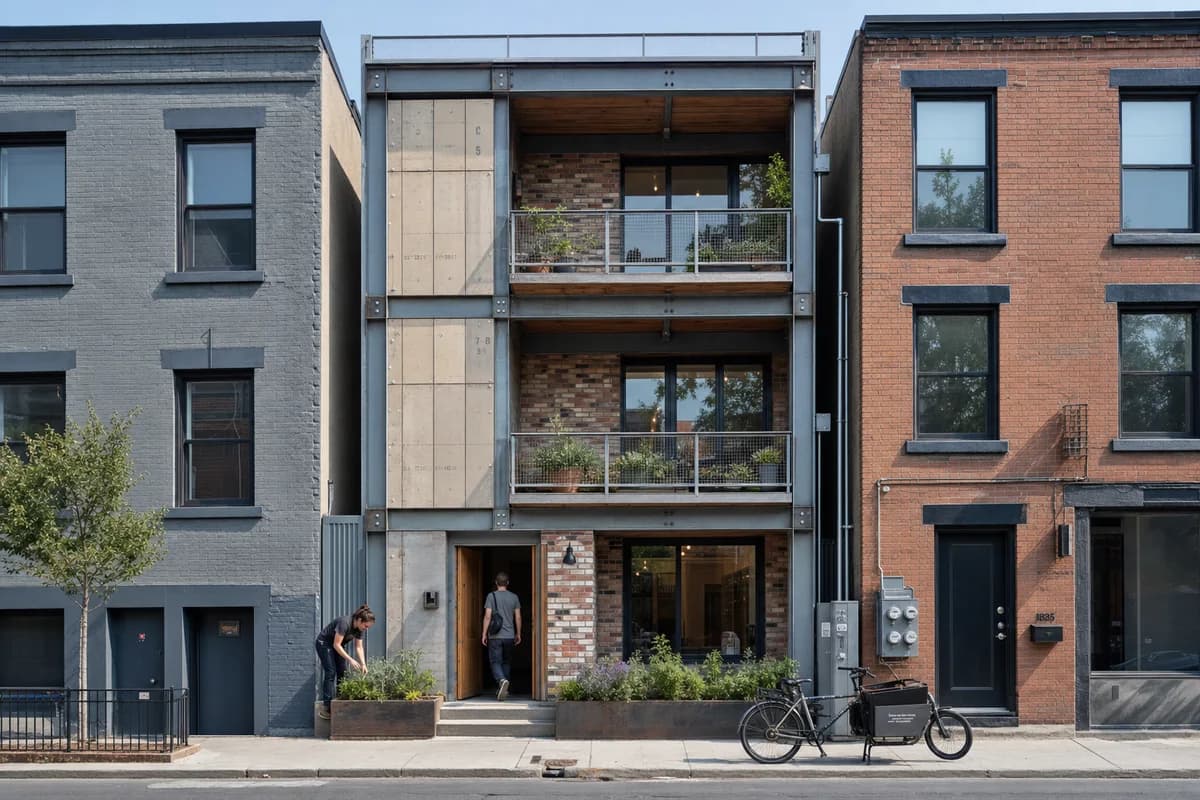
Low-carbon design submission of recoverable components on a tight urban plot.
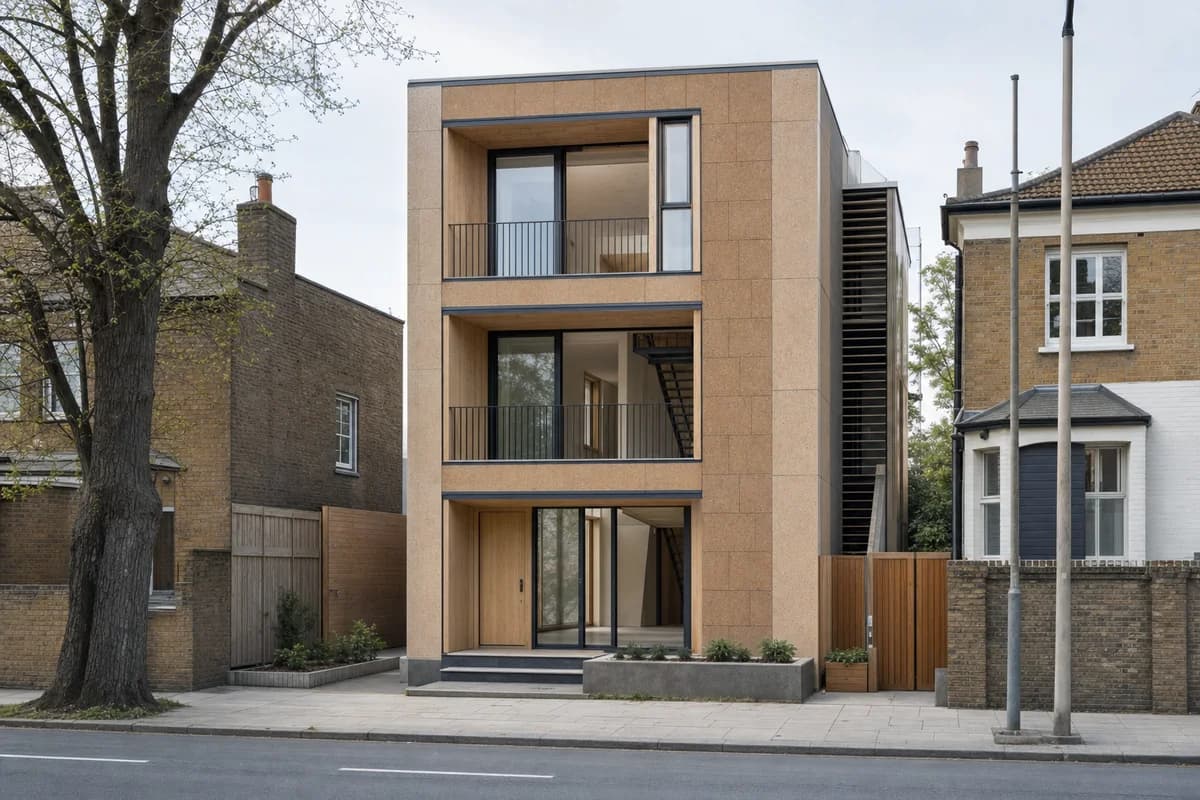
Create a photorealistic exterior of a narrow modern infill home designed for disassembly. Express a bolted reclaimed-steel frame, standardized recycled-panel cladding, removable mixed-brick infill, reused timber balcony decks, dry-jointed stairs, and accessible service runs. Let old mill markings and small batch variations remain legible without making the facade cluttered. Place the house between ordinary masonry party walls on a compact city street with a planted threshold, cargo bicycle, meter boxes, and repaired pavement. Use clear workday daylight that exposes connections. Frame a corrected 35mm whole-building view from across the street. Show one resident maintaining a planter while another enters. Keep fire separation, guards, fixings, drainage, and party-wall junctions credible. Avoid recycling symbols, token greenery, uniform monolithic surfaces, and decorative salvage piles.
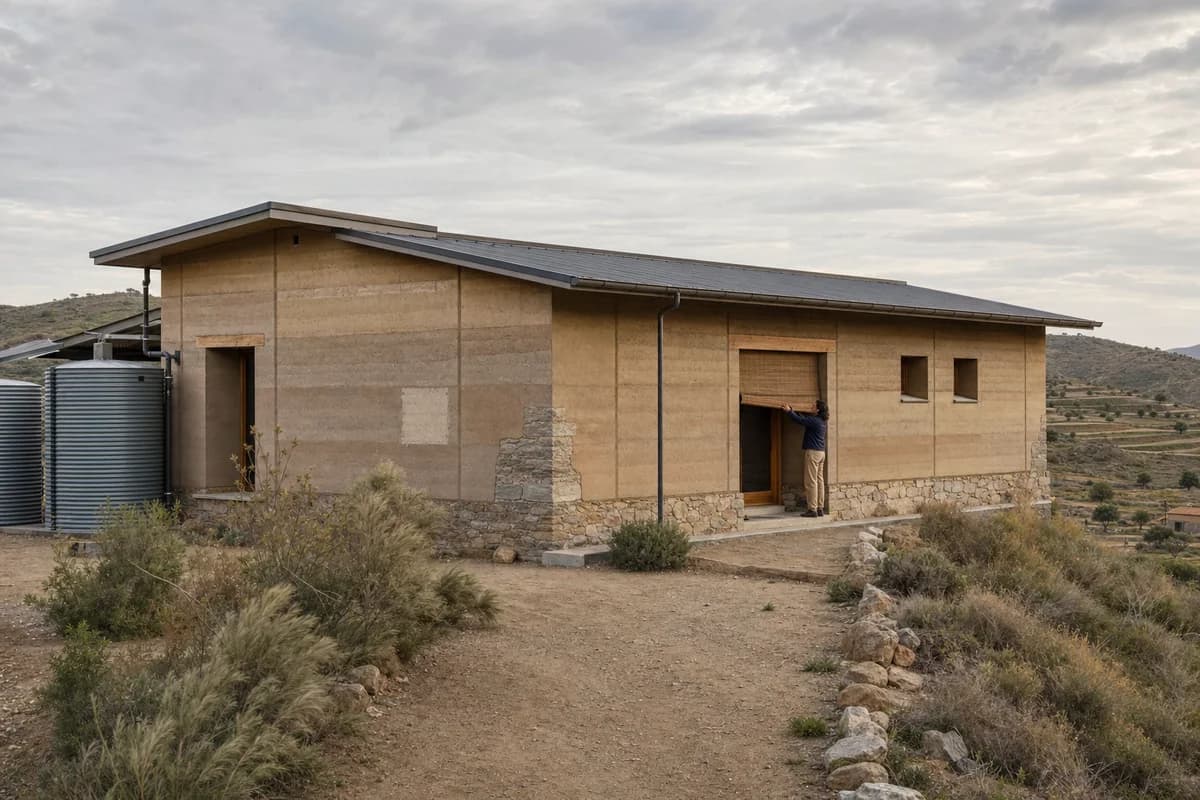
Material and planning review for a climate-responsive earth house on exposed terrain.
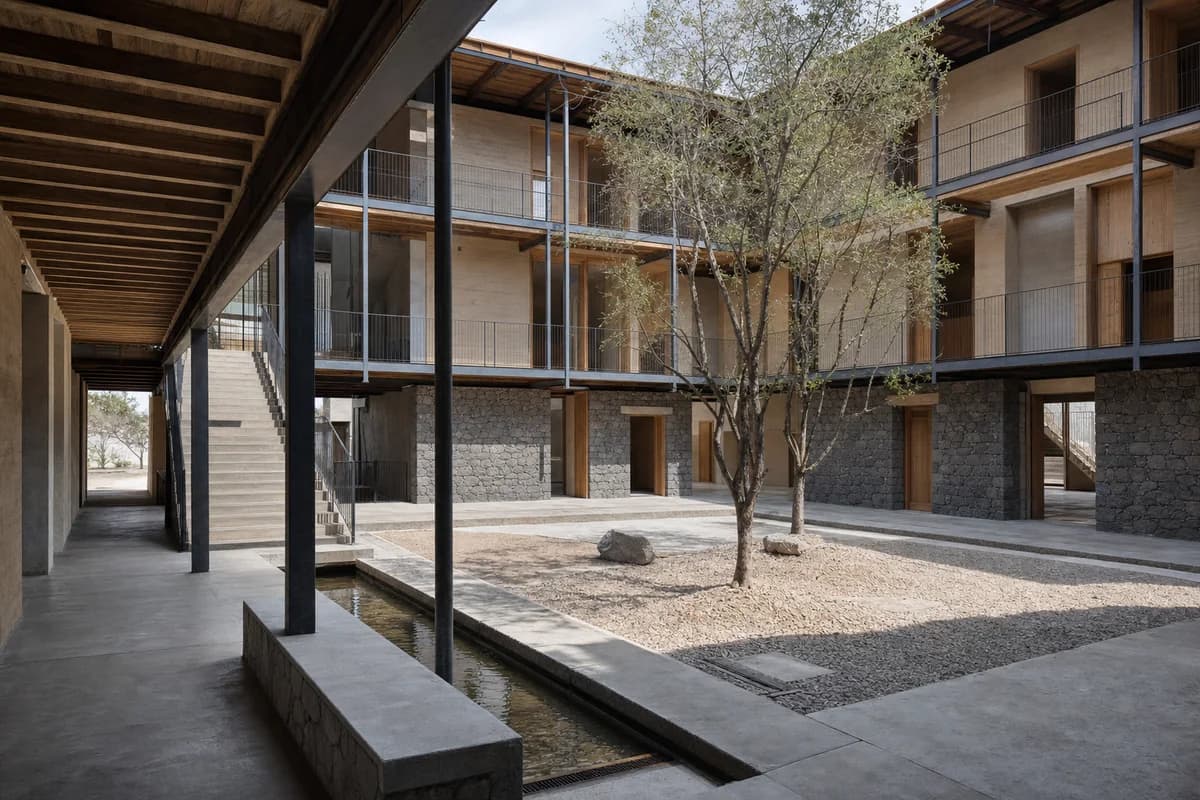
Create a photorealistic exterior of a low contemporary house on a semi-arid ridge. Form the home from thick rammed-earth walls with visible strata, modest deeply recessed openings, clear timber lintels, a lightweight metal roof, generous wall caps, and a raised local-stone base. Include lime-repaired test patches and believable erosion protection at exposed corners. Set it within sparse native scrub, a compacted-earth arrival court, water tanks, and distant cultivated terraces. Use dry diffuse late-afternoon light with neutral earth color. Frame an eye-level 40mm view that includes the wall base and sloping ground. Show one person closing an external shade as wind moves the scrub. Keep spans, roof drainage, water storage, and site grading realistic. Avoid orange color casts, resort furniture, fantasy earthen curves, ornamental desert props, and oversized glazing.
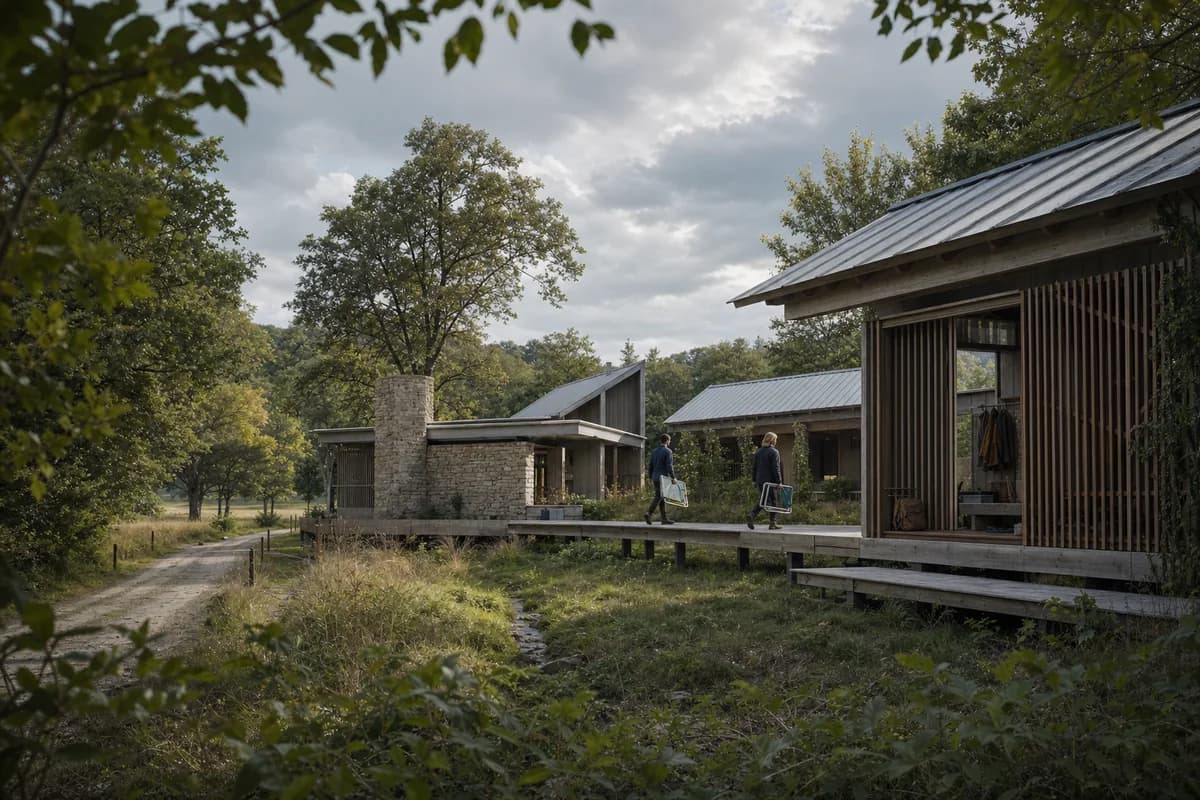
Landscape review of a low-impact retreat distributed along a woodland ecotone.
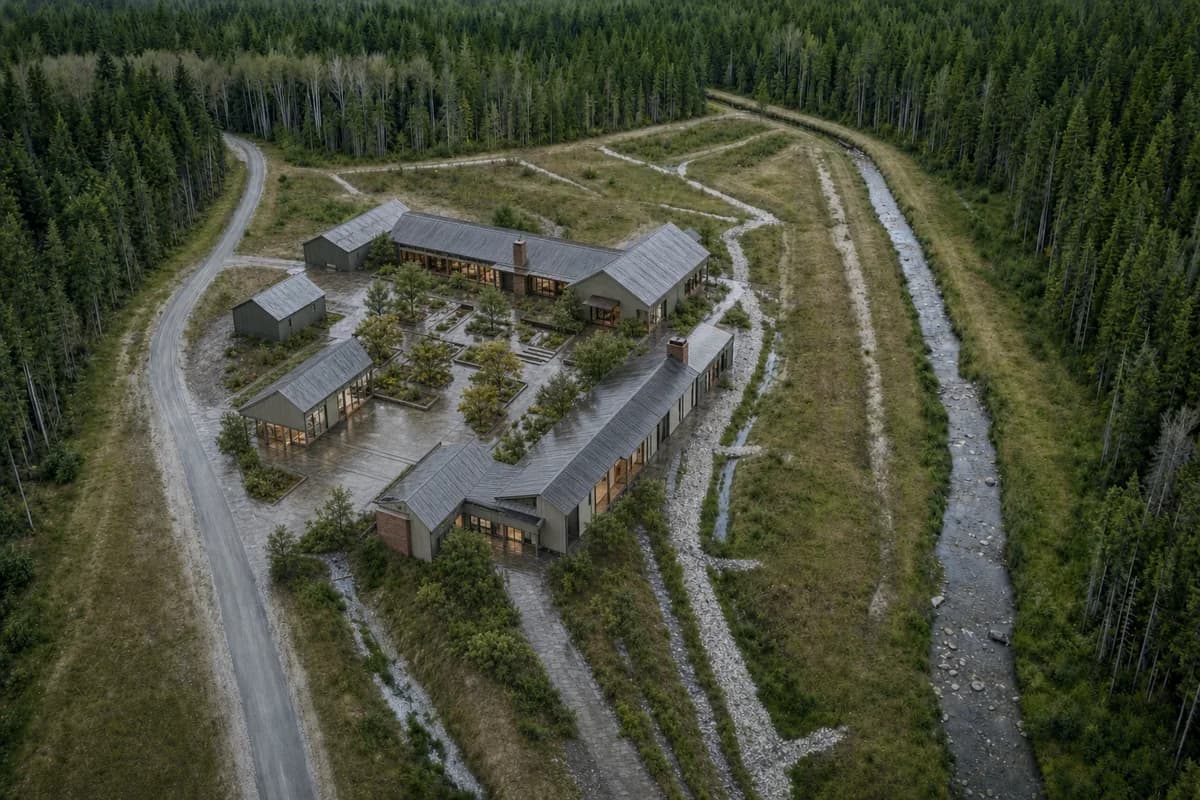
Create a photorealistic exterior of a modest modern retreat at the transition between meadow and managed woodland. Break the home into low separated pavilions linked by a raised timber walk, with porous screened thresholds, weathered timber cladding, a local-stone hearth wall, recycled-aluminum roofing, limecrete paths, and protected lightweight frames. Allow controlled lichen and moisture only where exposure supports them. Use an existing forestry track, drainage swale, bracken, and selectively thinned trees as context. Set changeable high-cloud light with one brief soft highlight and natural atmospheric depth. Frame a restrained 70mm view through real foreground vegetation. Show two occupants carrying folded outdoor chairs between pavilions while leaves move gently. Keep foundations, handrails, habitat disturbance, and fire access plausible. Avoid picturesque overgrowth, decorative waterfalls, luxury camping props, and untouched-wilderness fiction.
Exterior review of a terraced tropical residence, its hillside structure, and shaded facade.
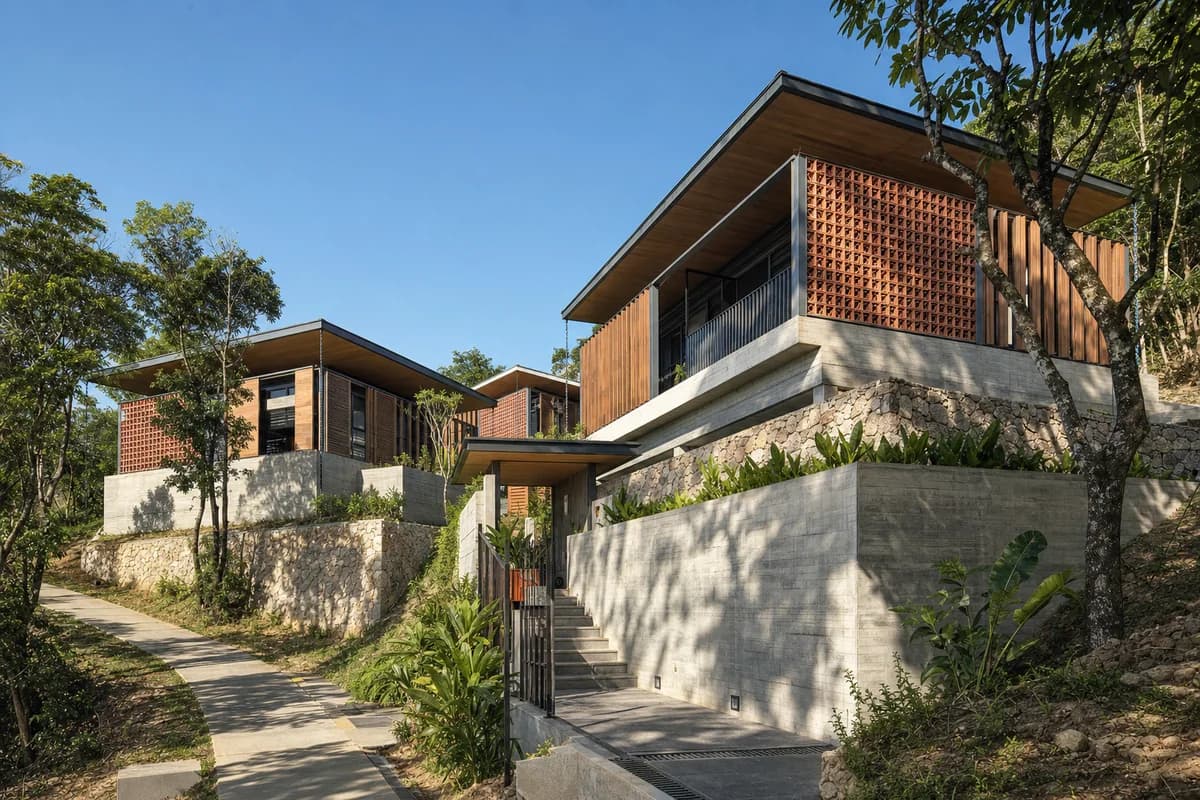
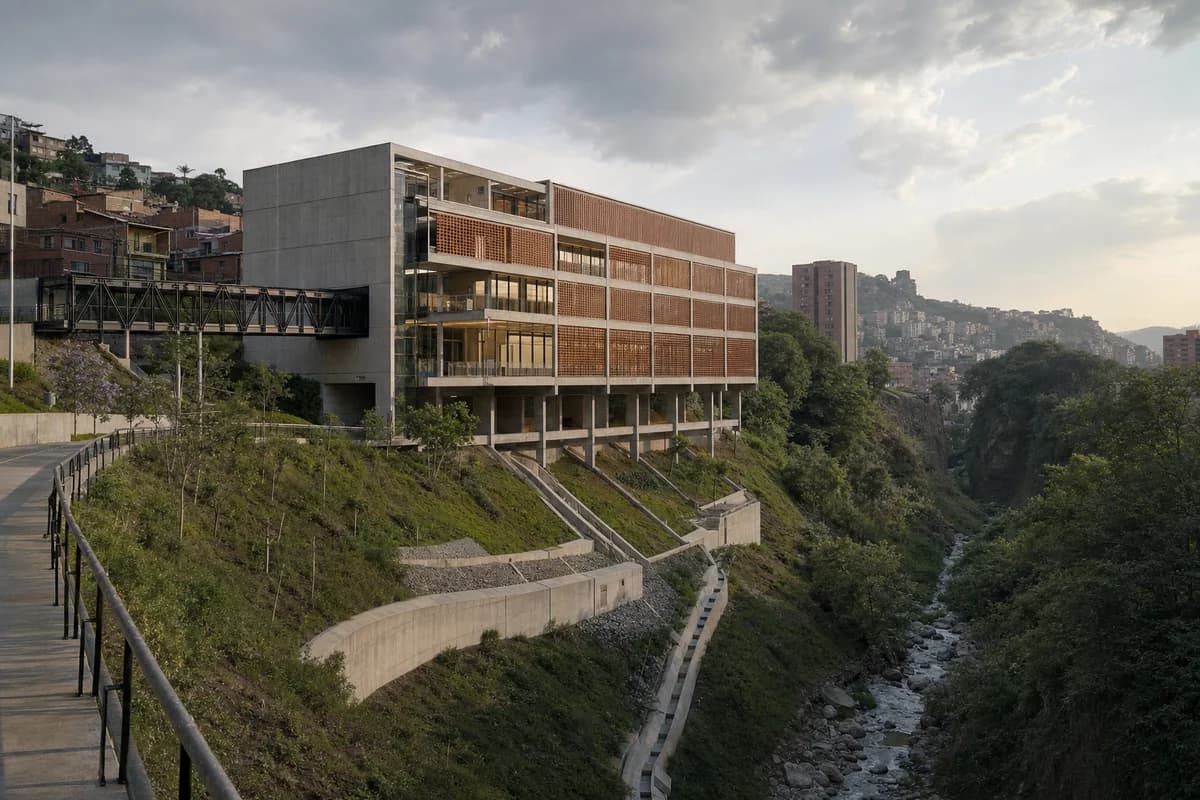
Create an ultra-real exterior of a contemporary hillside residence above Da Nang, stepped carefully across the contour as three compact concrete and timber volumes. Use fair-faced concrete retaining walls, terracotta breeze blocks, durable hardwood screens, deep roof overhangs, stone terraces, and shaded operable glazing. Integrate a narrow planted court, a protected arrival stair, and existing tropical trees without obscuring the architecture. Render a bright sunny clear blue sky with warm direct afternoon sunlight and crisp sunlit shadows across the terraces and screened facade. Compose a corrected 55mm view from the lower path to explain foundations, level changes, roof depth, and cross-ventilated openings. Keep retaining, guards, drainage channels, roof edges, and access routes technically credible. Avoid villa spectacle, infinity-edge staging, decorative tropical props, excessive glazing, and impossible terrain.
Planning image for a mixed-use town-center project with a durable everyday public edge.
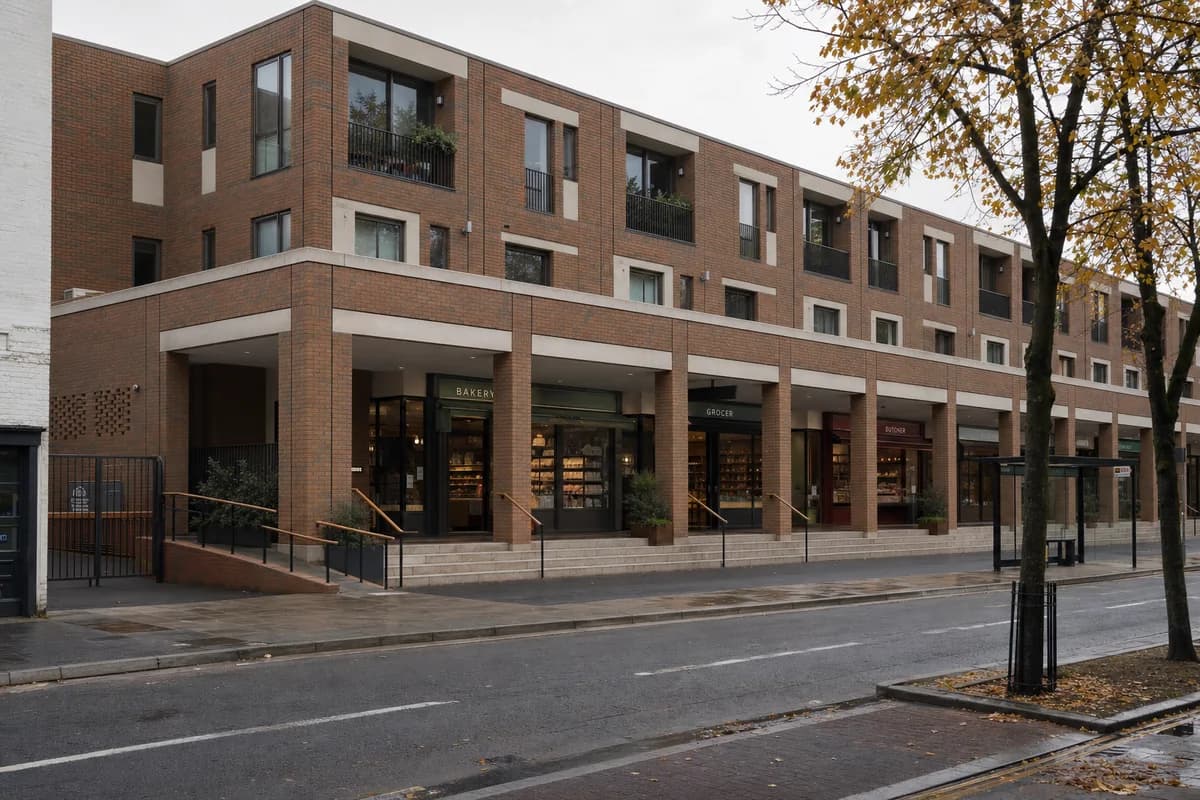
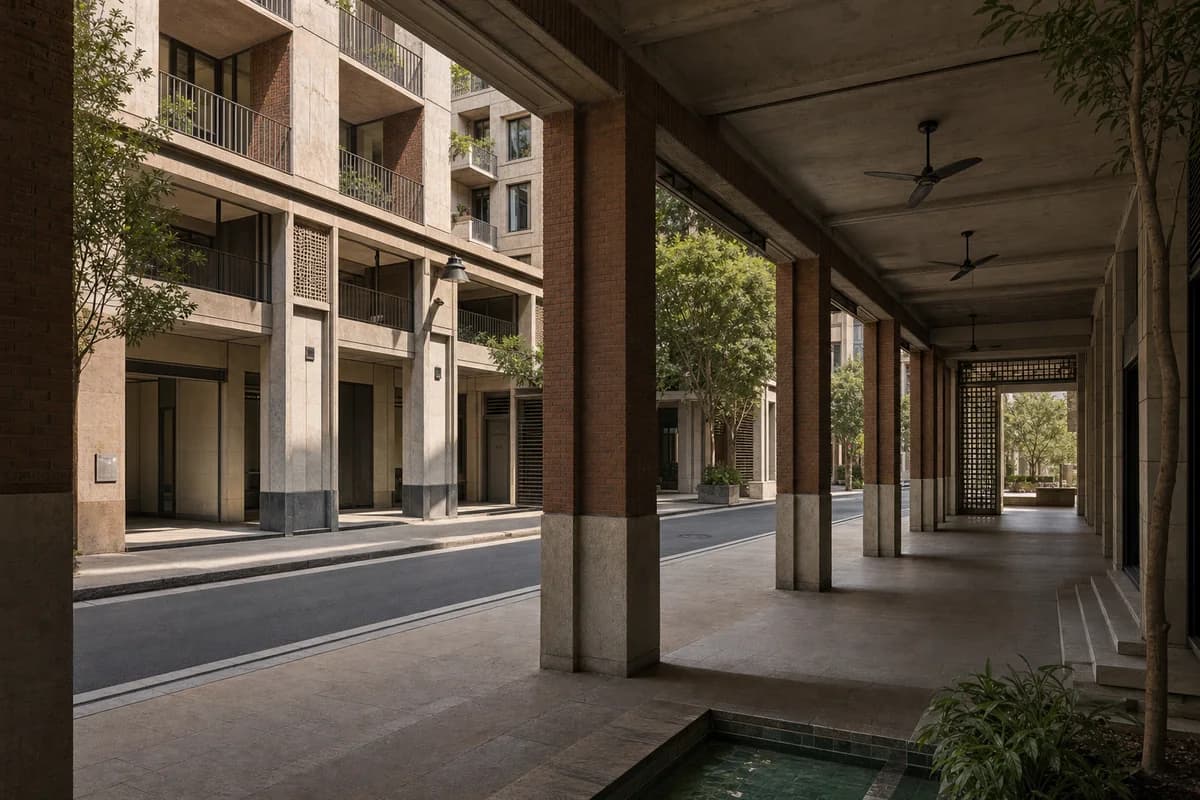
Create an unoccupied photorealistic exterior of a contemporary mixed-use market block on a regional town main street. Establish a durable public base with robust brick piers, architectural precast lintels, a deep loggia, broad steps paired with a flush ramp, timber handrails, and a clear rhythm of upper-floor windows. Fit modest apartments above independent food shops without luxury cues. Set the block beside ordinary neighboring facades, empty bus stops, patched paving, tree pits, and a screened delivery court. Use calm autumn daylight with entrances and material depth clearly readable. Frame an eye-level corrected 45mm view from the opposite pavement, using the loggia as the strong horizontal base and the apartment bays as the quieter upper rhythm. Show no people; do not generate a crowd, queue, group, gathering, shoppers, or human silhouettes. Include no produce delivery, buses, bicycles, or road traffic in motion. Keep curb access, shop depth, blank sign bands, runoff, and loading separation credible. Avoid empty monumentality, festival staging, heroic symmetry, chain-store branding, and decorative flags.
Circular-construction competition image of a recoverable commercial frame on an urban infill site.
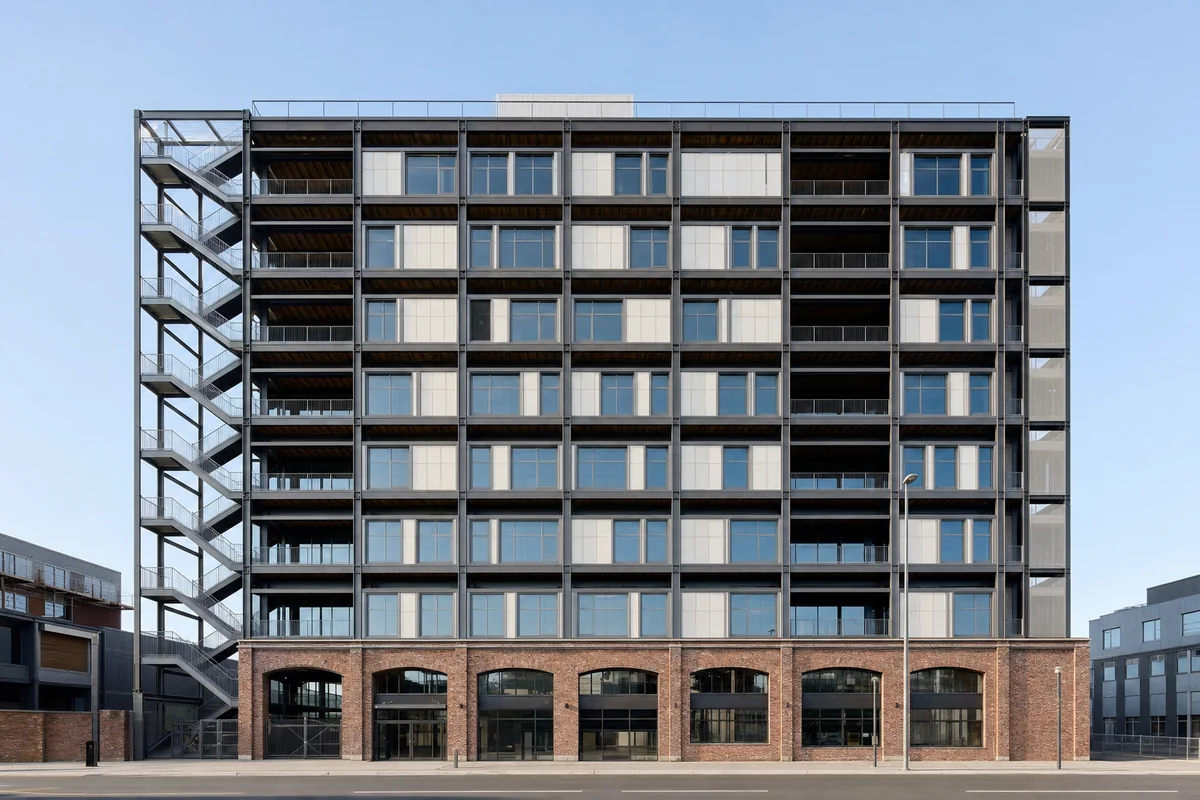
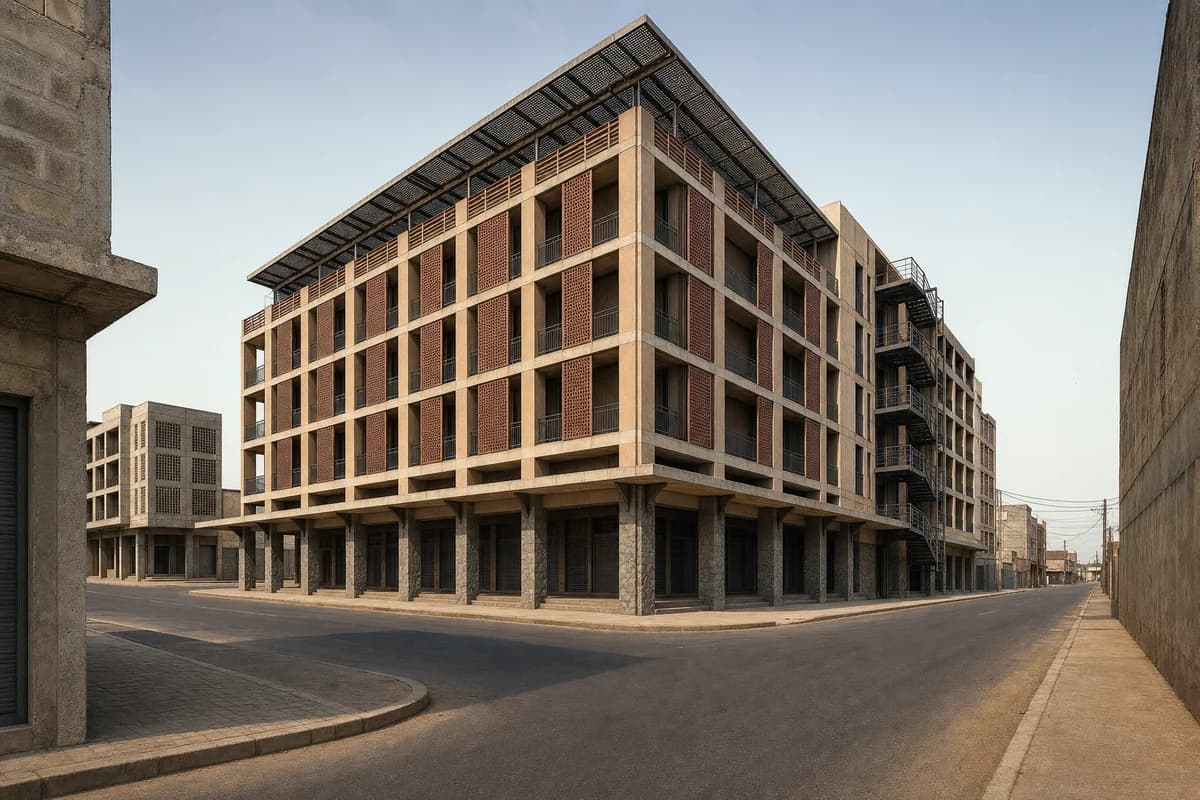
Create an unoccupied photorealistic exterior of a modern six-story office infill designed for component recovery. Express a regular bolted reclaimed-steel frame, removable recycled-panel spandrels, reused brick infill at the base, timber floor-edge cassettes, dry-jointed external stairs, and accessible service risers. Retain old fabrication markings and controlled variation between salvaged batches. Place the building on an ordinary urban side street with repaired paving, a recessed service entrance, empty cycle storage, street trees, and neighboring masonry blocks. Use clear workday daylight that makes connection details readable. Frame a corrected 50mm whole-building view from the opposite corner, using the reused-brick base as a grounded foreground, the steel grid as the main order, and the external stair as a secondary vertical element. Show no people; do not generate a crowd, queue, group, gathering, workers, or human silhouettes. Include no bicycle courier, maintenance activity, deliveries, or moving vehicles. Keep fire separation, bracing, guards, facade anchors, drainage, and service zones visually plausible. Avoid recycling graphics, greenery as proof, decorative salvage clutter, uniform surfaces, and exaggerated spans.
Hospitality presentation of a refined Penang boutique building with colorful tropical shade and a buildable urban frontage.
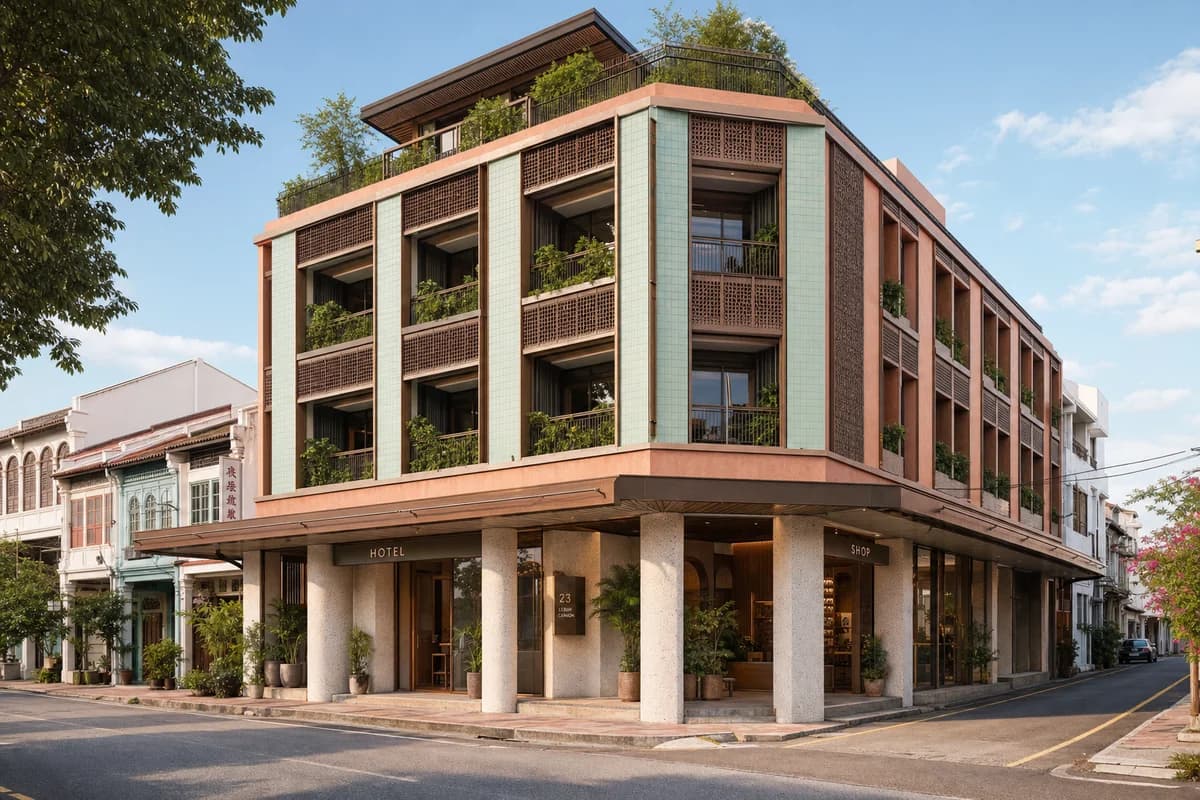
Create an unoccupied ultra-real exterior of an exquisite boutique hotel and small retail corner in George Town, Penang, designed as a contemporary neighbor to fine-grained heritage streets. Compose a shaded five-story volume with sea-green glazed terracotta, dusty coral mineral render, pale terrazzo columns, dark timber lattice, brushed copper-toned canopies, and recessed clear glazing. Shape the base as a generous loggia with separate hotel and shop entrances, while planted upper verandas temper the tropical sun without hiding the architecture. Use clear warm afternoon light with luminous but restrained color and inviting shadow. Frame a corrected eye-level 45mm three-quarter view across the corner. Keep structural bays, canopy drainage, balcony guards, ventilation, fire egress, and curb access credible. Exclude ostentation, kitsch, clutter, garish color, gold-drenched ornament, colonial pastiche, oversized logos, and over-the-top styling.
Residential interior review of a refined Mexico City living suite with rich color, regional craft, and calm circulation.
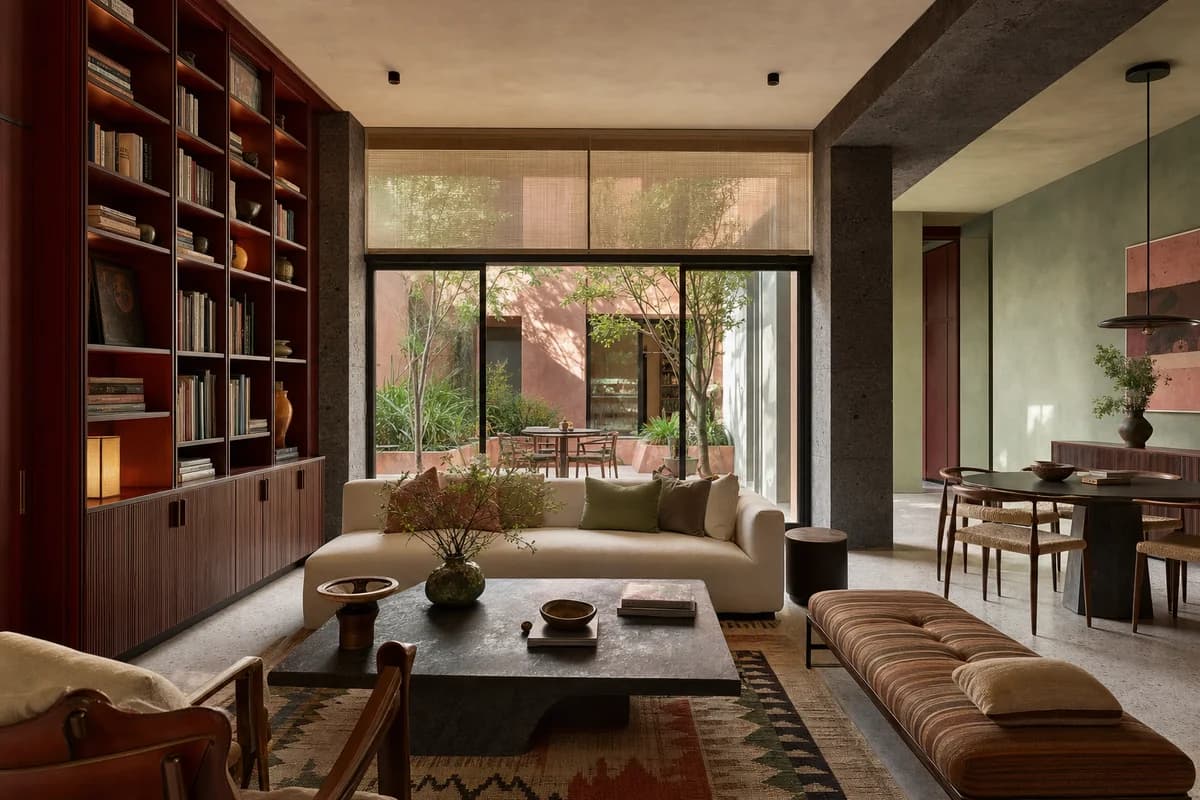
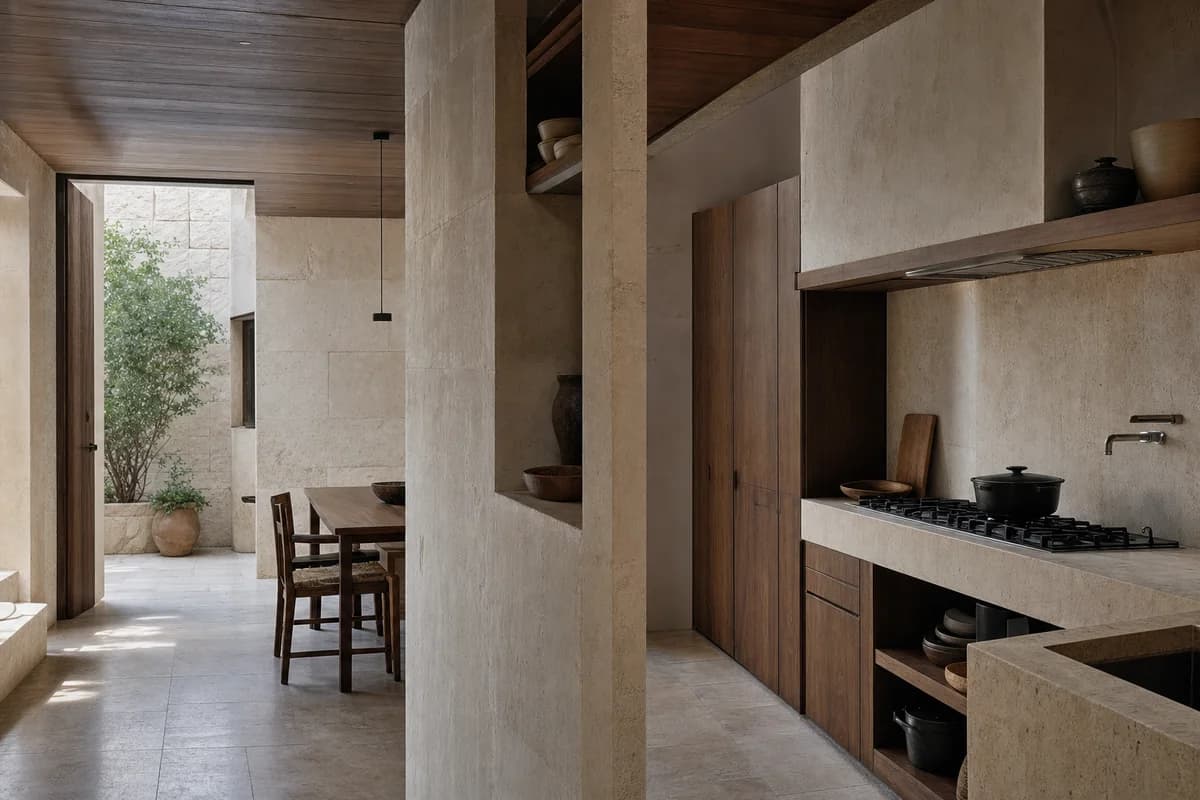
Create an unoccupied ultra-real interior of an upscale Mexico City residence, combining a cozy living room, library wall, and intimate dining corner for a wealthy household with cultivated but restrained taste. Use warm volcanic stone, muted celadon plaster, lacquered oxblood joinery, ribbed walnut, pale terrazzo, handwoven Oaxaca textiles, and a few carefully spaced ceramic and contemporary art pieces. Make the room colorful, exquisitely decorated, and showroom-beautiful while preserving generous circulation, quiet surfaces, and architectural clarity. Draw clear afternoon daylight through a planted courtyard and filter it with linen screens for warm inviting shadows. Compose a corrected eye-level 50mm view across the seating group toward the court. Keep ceiling spans, millwork, glazing, lighting, furniture clearances, and material junctions credible. Exclude ostentation, kitsch, clutter, garish color, gold-drenched finishes, trophy display, and over-the-top decoration.
Illustrate a climate-learning center for civic funding and design review.
Create a contemporary civic climate-learning center on the edge of a regional town. Step three low teaching wings along a planted stormwater terrace, joining them with a broad sheltered spine that frames an outdoor hydrology court. Use repeated glue-laminated timber bays, mineral-stained masonry, ribbed fiber-cement roofs, deep aluminum gutters, operable clerestories, and stone-lined bioswales. Set the scene after light rain under bright overcast, viewed at eye level through a 50mm lens from the public path. Include exactly three learners beneath the canopy while architecture remains primary. Resolve retaining walls, bracing, roof falls, accessible level changes, overflow channels, and durable wet thresholds. Avoid rustic shed imagery, productive rural programs, spectacle roofs, branding, signs, decorative sustainability devices, and named-designer references.
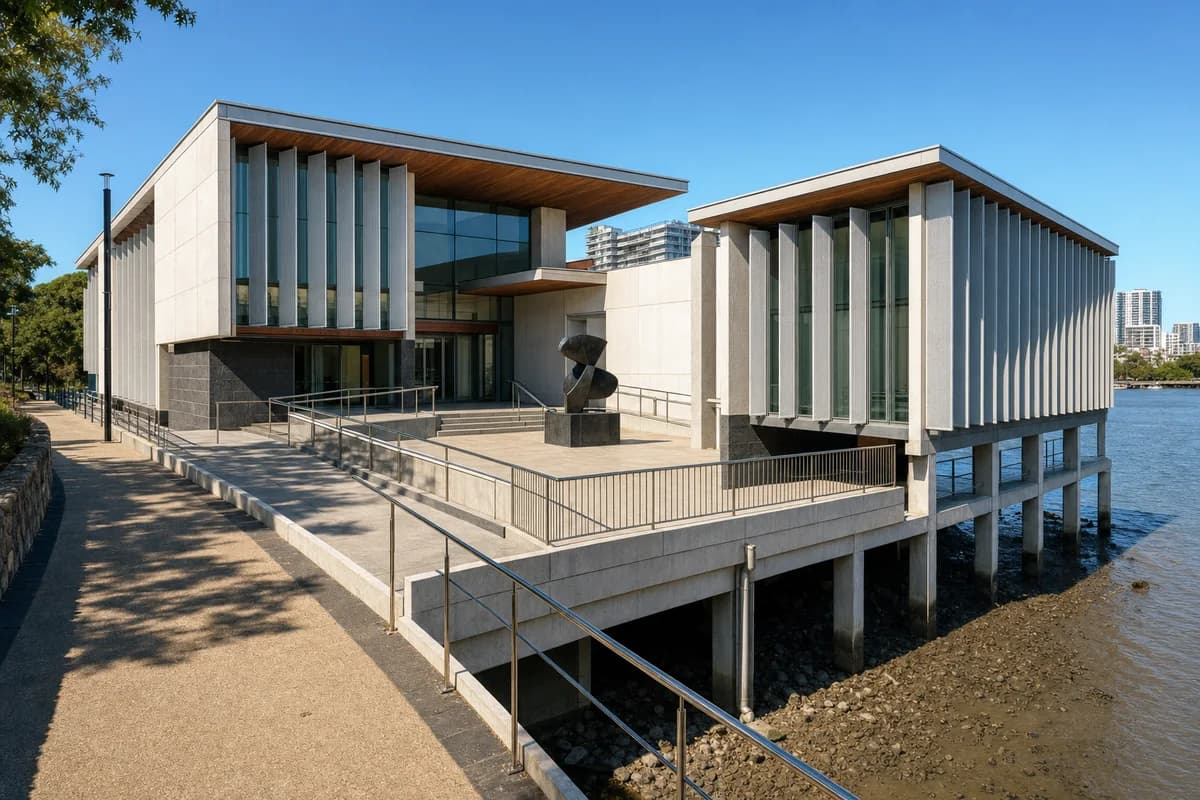
Museum design review focused on gallery massing, river-edge access, and resilient construction.
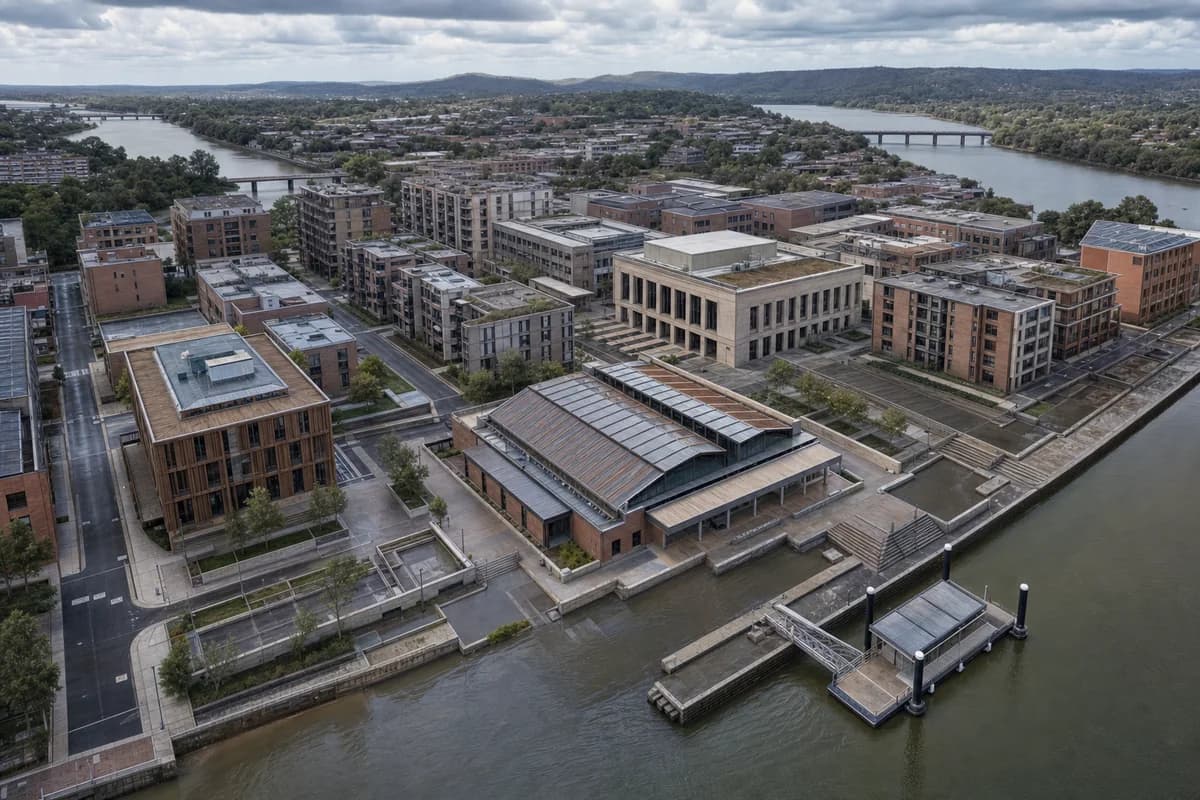
Create an ultra-real architectural exterior of a compact public museum pavilion beside the Brisbane River. Form three offset gallery volumes around an open-air sculpture court using pale architectural precast, recycled-aluminum sunshades, spotted-gum soffits, dark stone plinths, and bird-safe glazing. Lift critical rooms above the river edge on a regular concrete frame while a broad accessible terrace links the city path, entry hall, and court. Render a bright sunny clear blue sky with warm direct afternoon sunlight and crisp sunlit shadows across the fins, terraces, and structural bays. Compose a corrected 50mm three-quarter view from the riverside path, keeping gallery massing and flood-resilient ground construction clear. Resolve ramps, balustrades, joints, service access, drainage, shading, and glazing spans credibly. Avoid sculptural spectacle, iconic-object staging, marina luxury cues, token greenery, signs, and branding.
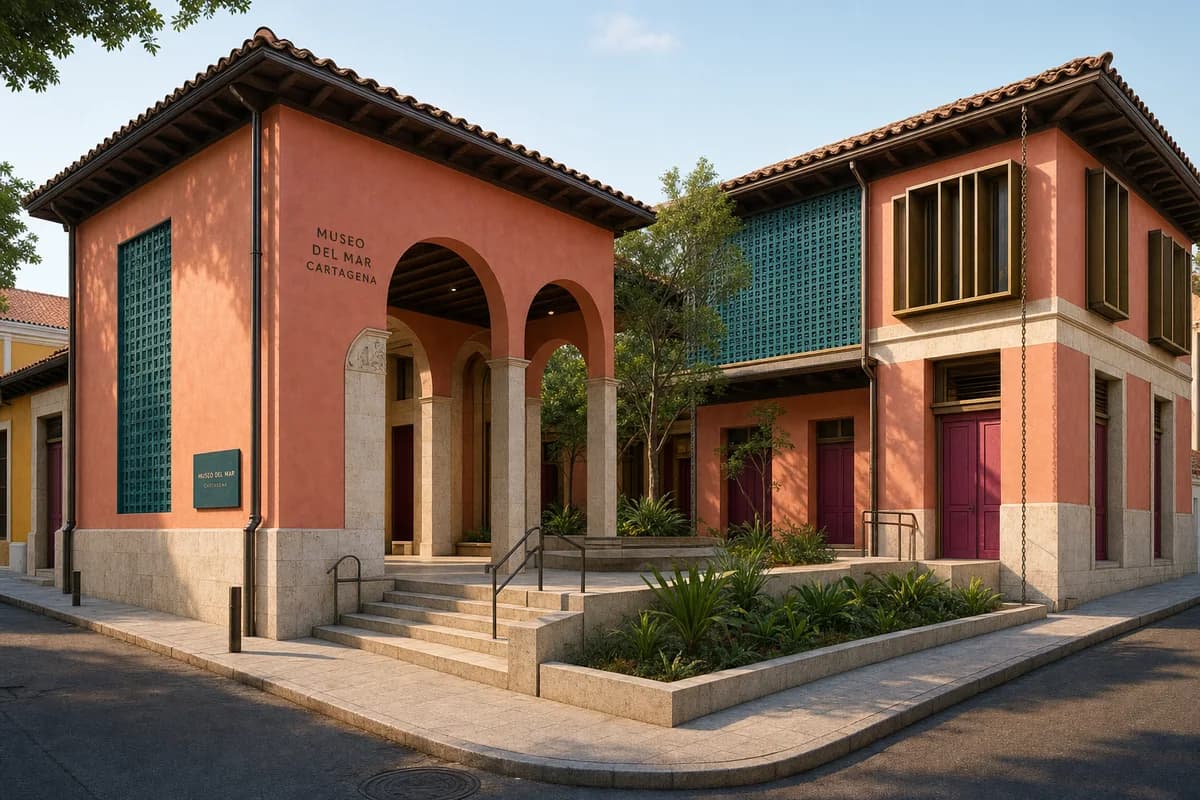
Museum exterior review emphasizing refined Caribbean color, shaded public space, and resilient civic construction.
Create an unoccupied ultra-real architectural exterior of a compact contemporary museum in Cartagena, Colombia, formed by three gallery wings around a breezy public courtyard. Use coral-toned lime stucco, deep teal ceramic screens, pale shell-stone plinths, dark tropical timber soffits, muted bougainvillea-colored doors, and fine bronze-toned shading frames used with restraint. Shape an inviting arcaded entrance, a shaded sculpture terrace without objects, accessible stone ramps, deep gallery reveals, and a planted rain garden beneath a precisely detailed tiled roof. Set warm clear afternoon light across the facades, with crisp but gentle shadows giving the colorful composition depth and a welcoming civic presence. Compose a corrected 50mm three-quarter view from the quiet street corner, making the entry arcade, courtyard, roof drainage, and gallery massing legible. Show no people; keep hurricane ties, spans, waterproofing, ventilation, balustrades, egress, and service access plausible. Exclude ostentation, kitsch, visual clutter, gold-drenched finishes, garish color, decorative spectacle, and over-scaled gestures.
Illustrate a dense university block for urban design visual review.
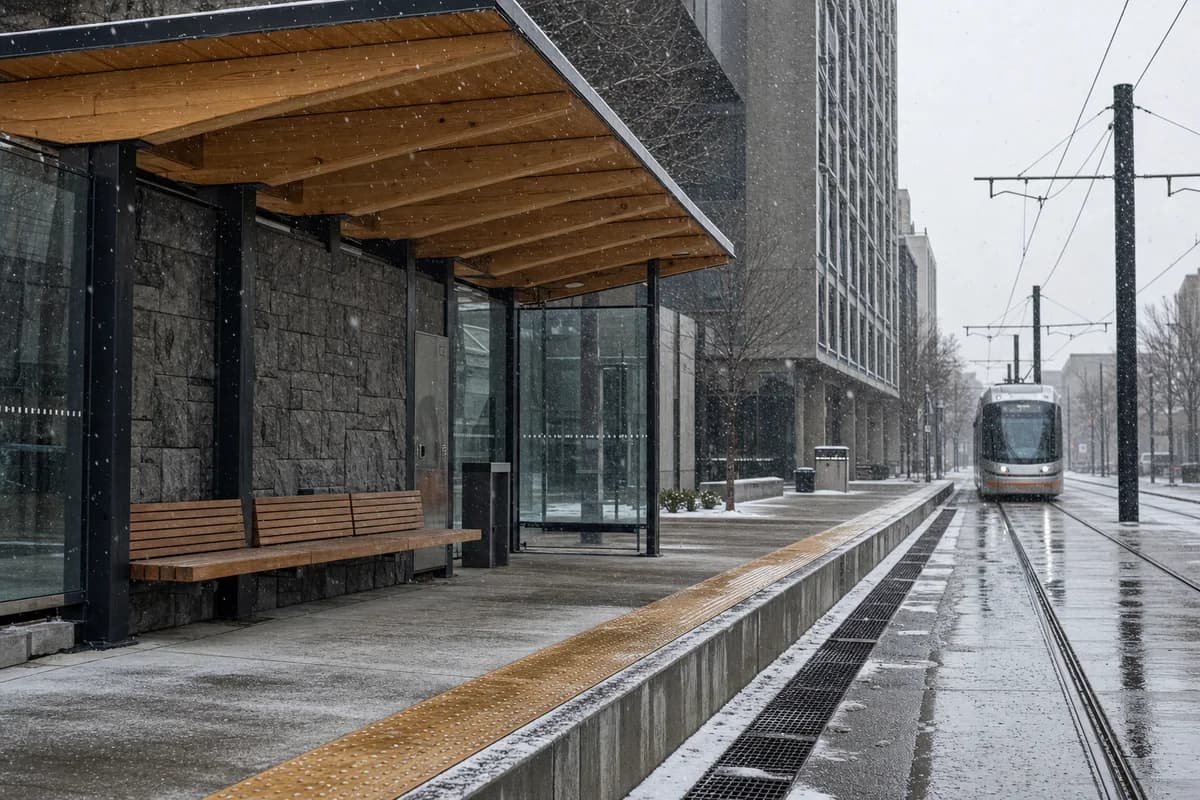
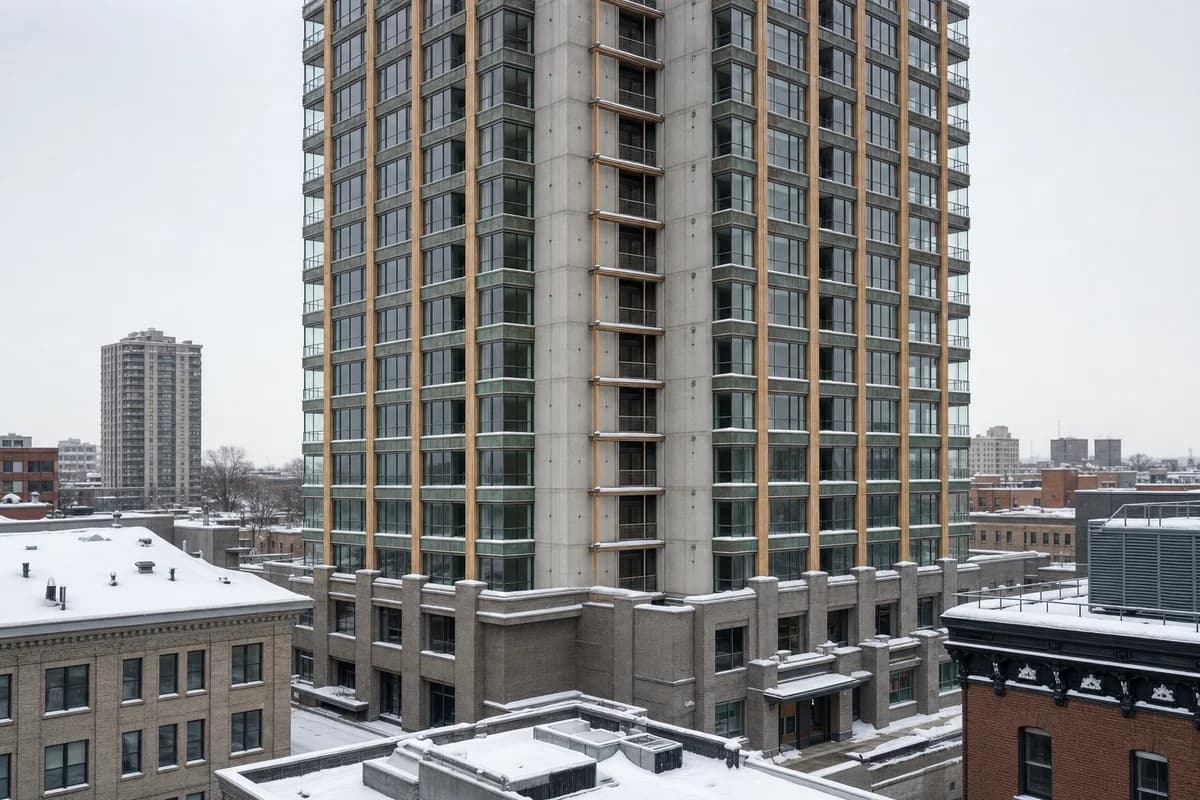
Create an unoccupied built architectural photograph of a twelve-story university teaching block on a dense northern city street. Form a robust fired-brick perimeter around an expressed timber and concrete teaching frame, with rational bays, deep window reveals, dull zinc at setbacks, and a three-story public loggia aligned to neighboring cornices. Set the building among continuous eight- to fourteen-story blocks, tram wires, and narrow winter trees. Use high overcast daylight with open neutral shadows and damp pavement. Frame an eye-level 65mm view from the opposite pavement with corrected verticals and restrained compression, using the public loggia as the foreground anchor and the upper teaching bays as a calm vertical rhythm. Show no people; do not generate a crowd, queue, group, gathering, students, or human silhouettes. Include no moving transit or road traffic. Make the tower core, facade joints, snow guards, servicing, and loggia drainage credible. Avoid domestic Nordic styling, pristine timber, isolated-object composition, and an implausible skyline.
Support facade-strategy visual review of a circular infill tower. Visual plausibility only.
Create an unoccupied architectural photograph of a sixteen-story office and technical-college tower on a narrow urban infill plot beside a metro entrance. Express a bolted reclaimed-steel perimeter frame, standardized recycled-panel bays, mixed reused-brick spandrels, removable timber infill, external maintenance galleries, and accessible service zones. Step the first four floors to match adjacent masonry blocks before the slender upper volume rises within a believable city canyon. Use clear workday daylight that reveals connections rather than dramatizing them. Compose a corrected 65mm whole-building view from across the avenue, using the masonry podium as the visual base, the steel frame as the repeating order, and the recessed upper volume as a quiet culmination. Show no people; do not generate a crowd, queue, group, gathering, students, workers, passengers, or human silhouettes. Include no moving bicycles, metro vehicles, maintenance activity, or road traffic. Make bracing, cores, fire protection, facade access, and ground-floor servicing plausible. Avoid recycling symbols, token greenery, monolithic skins, impossible slenderness, and prestige-tower gloss.
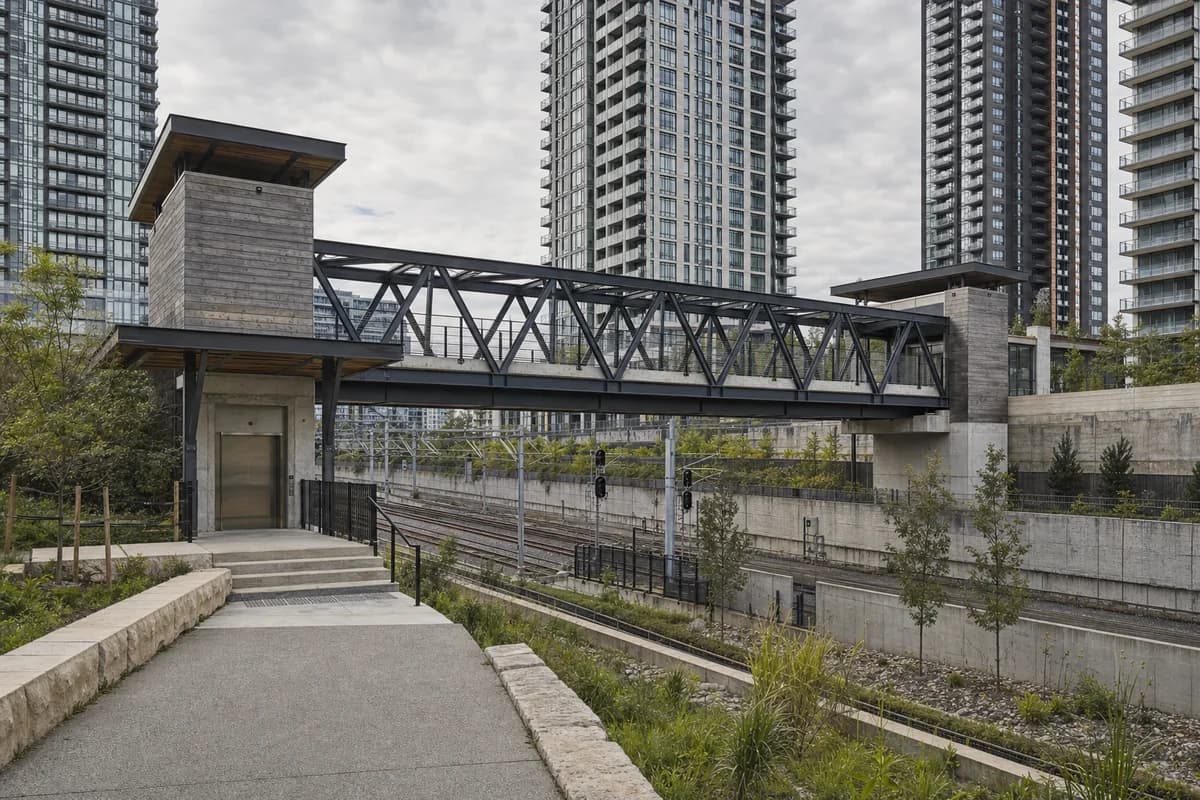
Evaluate structure, access, and landscape integration in an unoccupied rail-cut link.
Create an unoccupied landscape-led pedestrian and cycle link crossing a rail cut between dense eighteen-story neighborhoods. Arrange two low weathered-timber lift pavilions, a deep recycled-aluminum bridge truss, porous covered thresholds, local-stone landings, and a planted stormwater terrace tied to an existing linear park. Keep towers, rail signals, retaining walls, catenary, and noise barriers visible so the setting remains metropolitan. Under changeable high cloud, frame a restrained 70mm view from the empty park path, compressing bridge and towers without hiding circulation. Include no pedestrians, cyclists, maintenance crews, or trains in motion. Resolve lift overruns, bridge depth, bearing seats, guard mesh, drainage scuppers, catenary clearance, habitat strips, root zones, and maintenance gates. Avoid signs, branding, picturesque overgrowth, green walls, wilderness fiction, decorative water, and park-as-proof imagery.
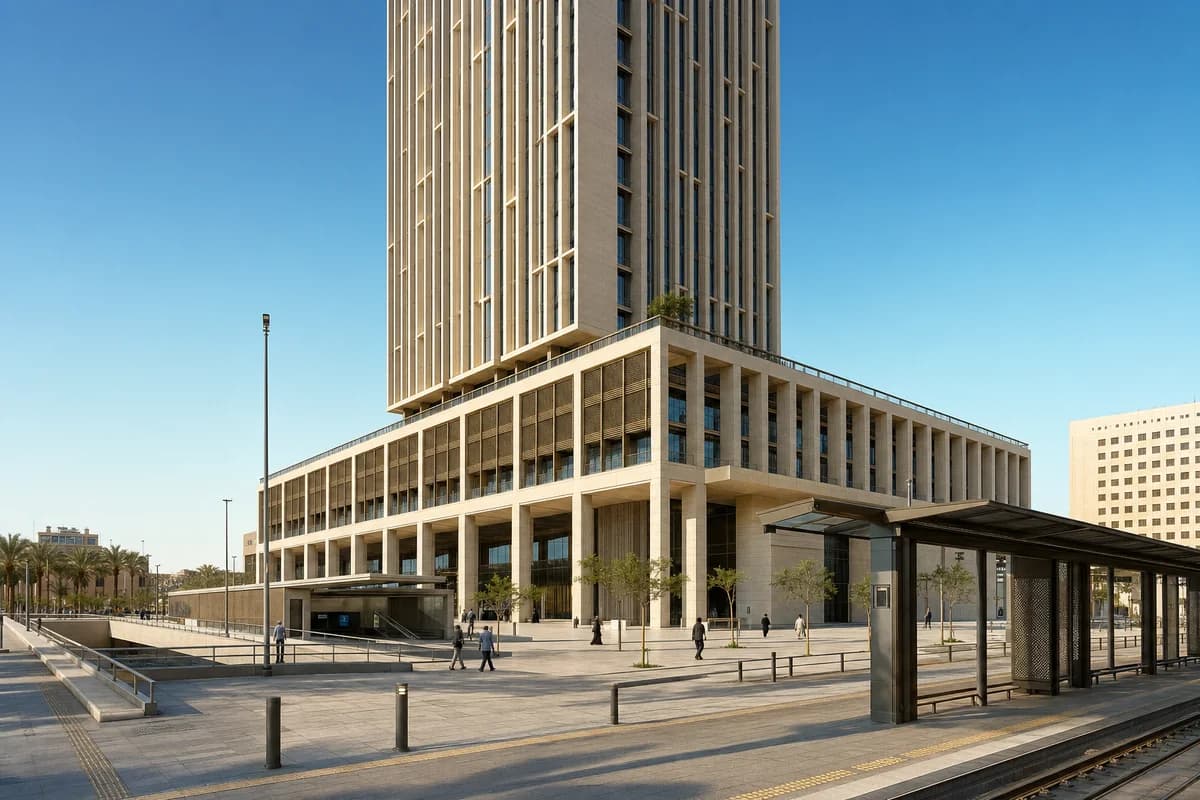
Urban review of a metro-linked tower, shaded civic podium, and accessible public plaza.
Create an ultra-real architectural exterior of a twenty-four-story civic office tower rising above a major metro entrance and public plaza in Riyadh. Ground the tower with a six-story limestone and architectural-precast podium, a deep shaded colonnade, integrated lift halls, and a broad accessible route to the station. Use pale regional limestone, glass-fiber-reinforced concrete fins, bronze-toned metal screens, low-iron glazing, and durable stone paving. Render a bright sunny clear blue sky with warm direct afternoon sunlight and crisp sunlit shadows across the colonnade, facade fins, and plaza. Compose a corrected 60mm view from the transit island so podium, station threshold, and tower structure read as distinct scales. Resolve cores, transfer structure, facade access, thermal shading, drainage, tactile paving, and emergency routes credibly. Avoid prestige-tower gloss, ornamental arches, oversized cantilevers, luxury drop-off staging, signs, and branding.
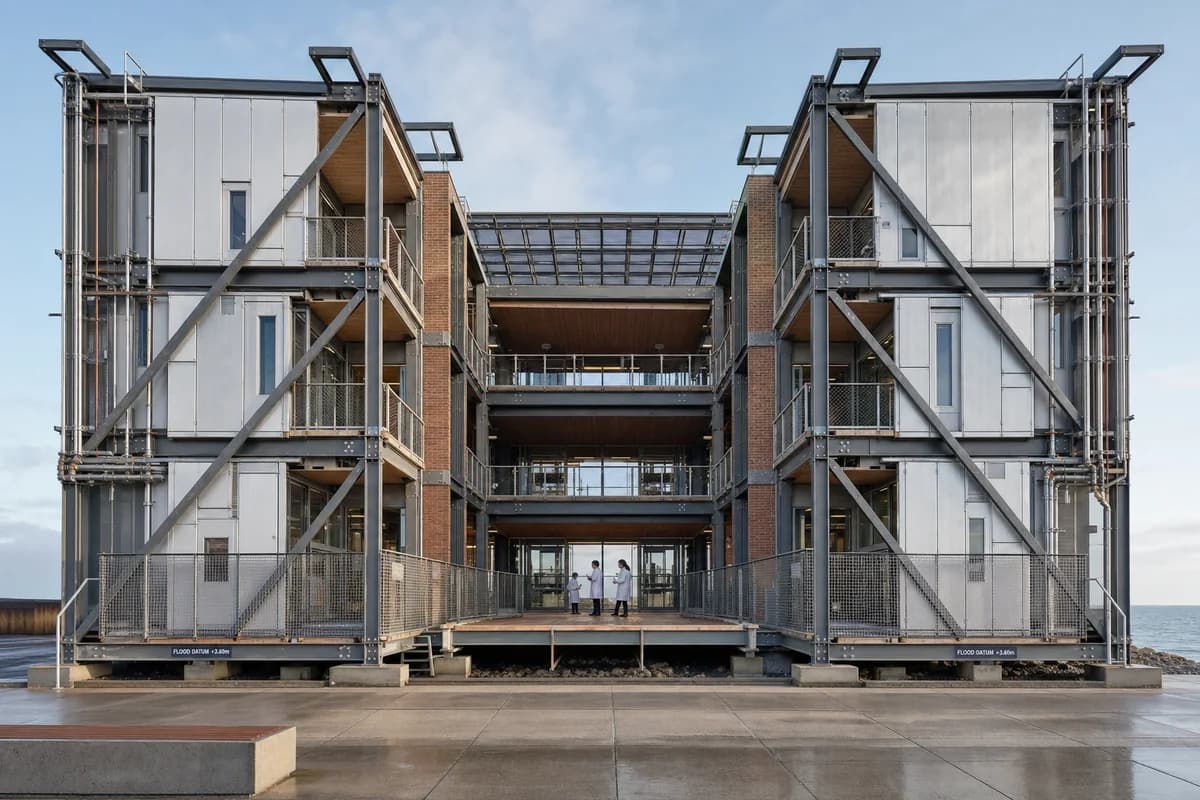
Support visual review of a disassemblable coastal materials institute.
Create a three-story tidal materials institute on a reclaimed coastal terrace, designed for disassembly and long-term salt exposure. Form a sheltered central court between two narrow research wings, expressing a bolted reclaimed-steel frame, standardized recycled-aluminum cassettes, reused-brick service cores, removable timber infill, dry joints, accessible external services, and a replaceable storm screen around the ground floor. Use clear workday light and a level 35mm whole-building view from the public promenade, with the sea horizon secondary and no vessels. Include no more than three researchers in the recessed court while architecture remains primary. Resolve lateral bracing, flood datum, wash-down drainage, fire protection, facade access, service risers, galvanic separation, and panel replacement. Avoid maritime operations, industrial yards, recycling symbols, token greenery, signs, branding, monolithic skins, prestige-campus styling, and named-designer references.
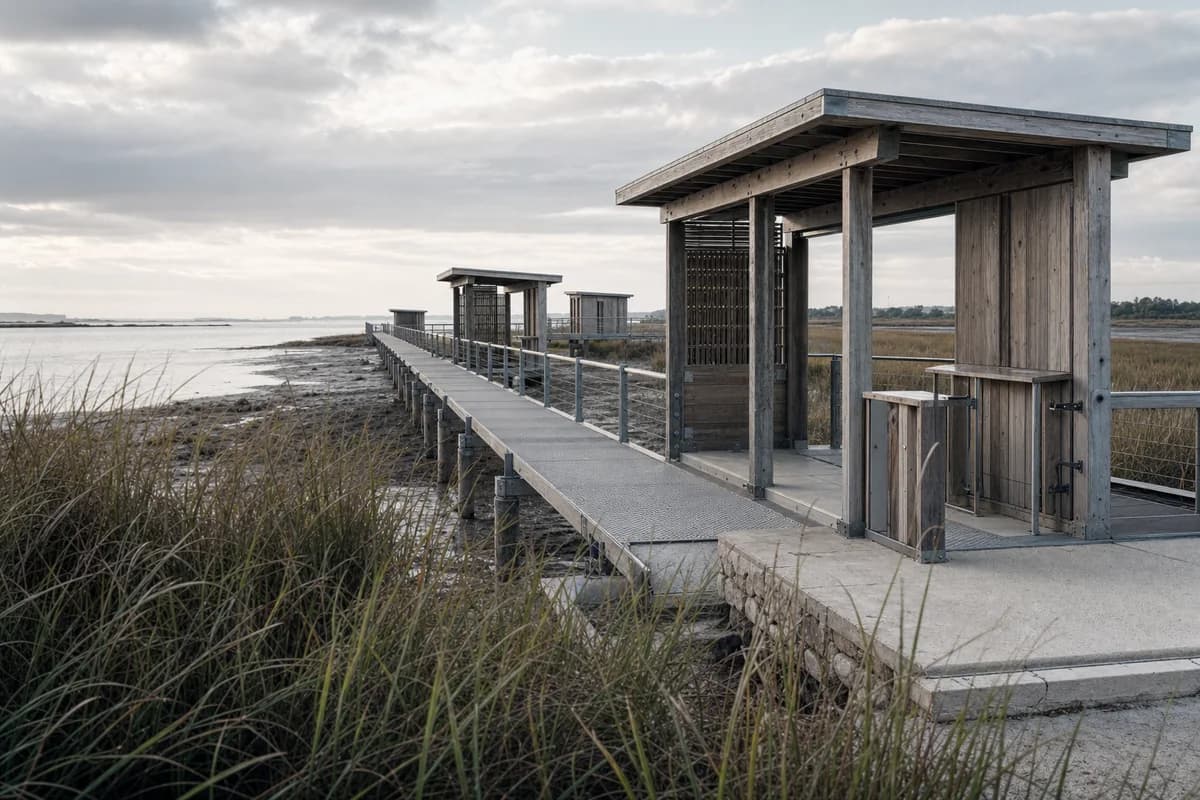
Evaluate tidal structure and material durability in an unoccupied salt-marsh research walk.
Create an unoccupied architectural photograph of a low public research walk at the transition between a restored salt marsh and an estuary. Arrange separated weathered-timber observation and sampling pavilions along a straight raised recycled-aluminum walkway, with porous covered thresholds, local-stone landings above stable ground, limecrete service pads, replaceable wind screens, and sacrificial edge components. Use changeable high cloud with brief soft light, wind-combed reeds, brackish water, salt deposits, and natural atmospheric depth. Frame a restrained 70mm view through real foreground marsh grass; include no researchers, birders, technicians, boats, or industry. Resolve pile spacing, tidal datum, guard connections, corrosion isolation, rinse access, evacuation clearances, roof runoff, habitat setbacks, and replaceable deck panels. Avoid signs, branding, picturesque overgrowth, untouched-wilderness fiction, decorative curves, retreat styling, and turquoise water.
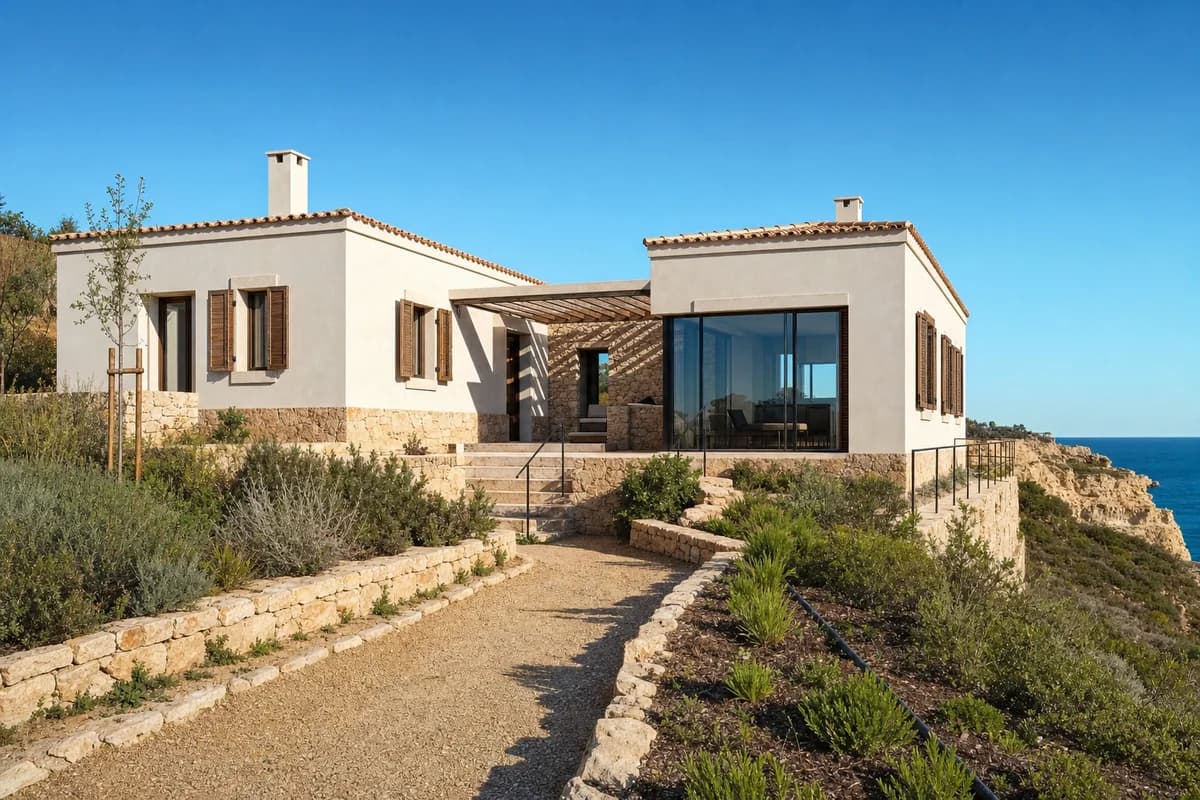
Assess a buildable coastal residence shaped by cliff setbacks, shade, and durable local materials.
Create an ultra-real, architecture-first photograph of an unoccupied coastal cliff residence in the Algarve, set safely back from the limestone edge. Form two low lime-rendered wings around a protected stone courtyard, linked by a shaded loggia and a compact glazed living room facing the Atlantic. Use load-bearing masonry, local limestone bases, deep window reveals, timber shutters, clay roof coping, restrained steel lintels, and a planted infiltration strip. Show a bright, sunny, clear blue sky with warm direct afternoon sunlight and crisp shadows across the loggia, wall thickness, steps, and recessed openings. Frame a level eye-height 50mm three-quarter view from the inland arrival path so the complete house, cliff setback, and buildable retaining strategy remain legible. Resolve wall caps, cross-ventilation, solar control, waterproof thresholds, accessible entry, erosion setbacks, drainage, and guarded terraces. Avoid luxury props, resort imagery, infinity-edge effects, decorative arches, signs, branding, impossible cantilevers, polished sterility, and named-designer references.
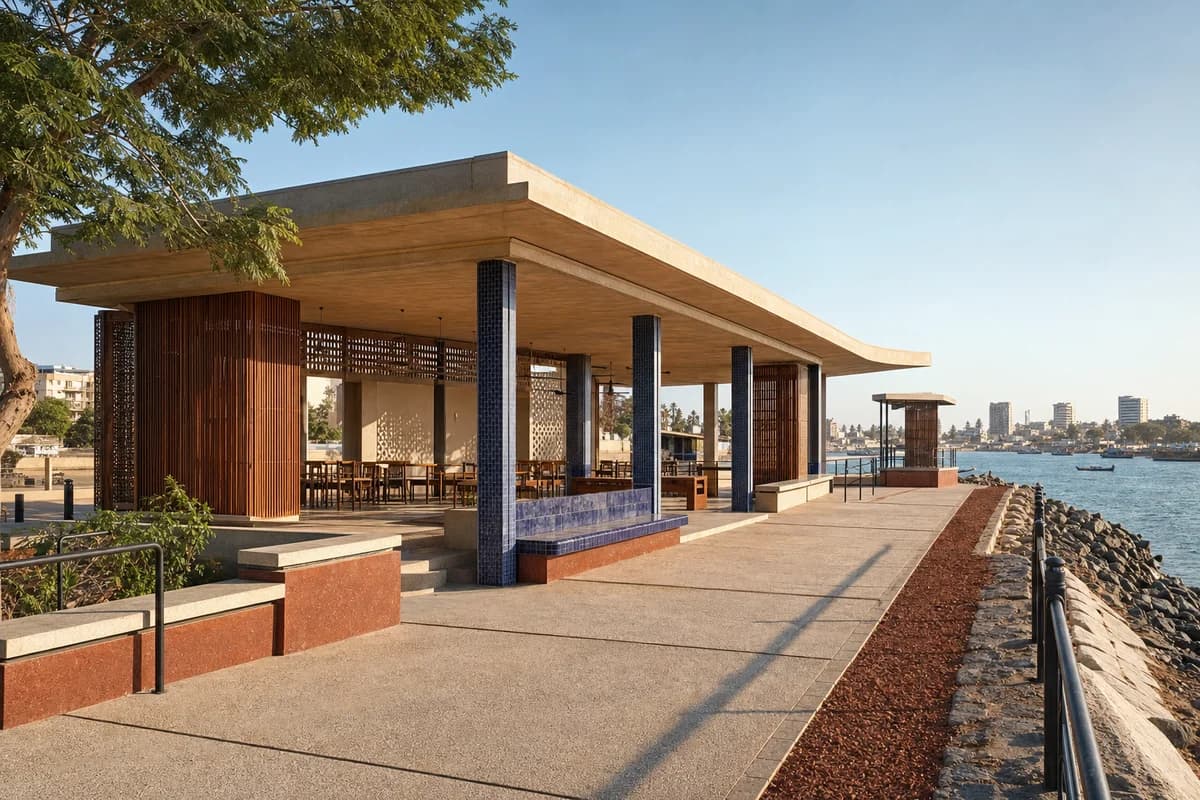
Public-realm review of a refined Dakar harbor pavilion with warm color, sheltered seating, and salt-resilient construction.
Create an unoccupied ultra-real architectural exterior of an exquisite public pavilion on a sheltered harbor promenade in Dakar. Compose a welcoming café terrace, shaded sitting room, and small lookout beneath a broad, buildable roof, using sand-colored architectural concrete, red laterite aggregate, muted indigo glazed tile, warm iroko screens, pale terrazzo, and fine dark metal railings. Use clear warm afternoon light from the Atlantic, with cozy shade under the roof and restrained color defining columns, benches, and wind screens. Frame a level eye-height 50mm view along the promenade, keeping the pavilion, accessible approach, harbor edge, and distant city secondary but legible. Resolve roof uplift, salt exposure, concealed drainage, expansion joints, guards, service access, and durable public seating. Exclude ostentation, kitsch, clutter, garish color, gold-drenched surfaces, nautical pastiche, flashy hospitality, and over-the-top decor.
Envelope and courtyard study for a climate-responsive woodland education center.
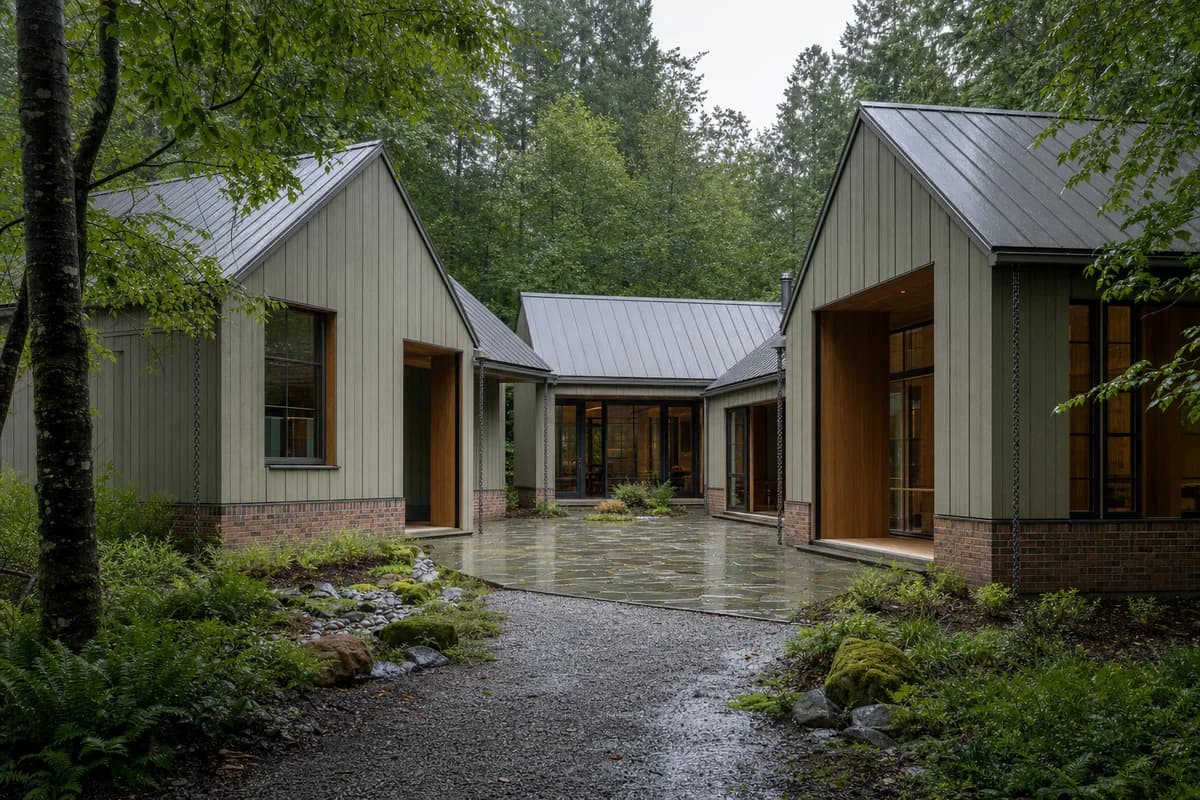
Create a contemporary woodland study center after rain, composed as three compact pitched volumes around a sheltered stone court. Use disciplined timber bays, mineral-painted cladding, fired-brick plinths, dull zinc roofs, deep covered thresholds, and precise rainwater chains feeding planted swales. Set the unoccupied building against dense northern woodland with wet gravel and restrained moss at shaded edges. Use high overcast light with open neutral shadows and frame a quiet eye-level 50mm view from the arrival path with corrected verticals. Let only wet foliage move lightly. Keep accessible routes, roof drainage, glazing depth, and weathering plausible. Show no people, vehicles, readable text, signs, logos, lettering, boards, or numbers.
Public consultation view of resilient access and civic thresholds in a river valley.
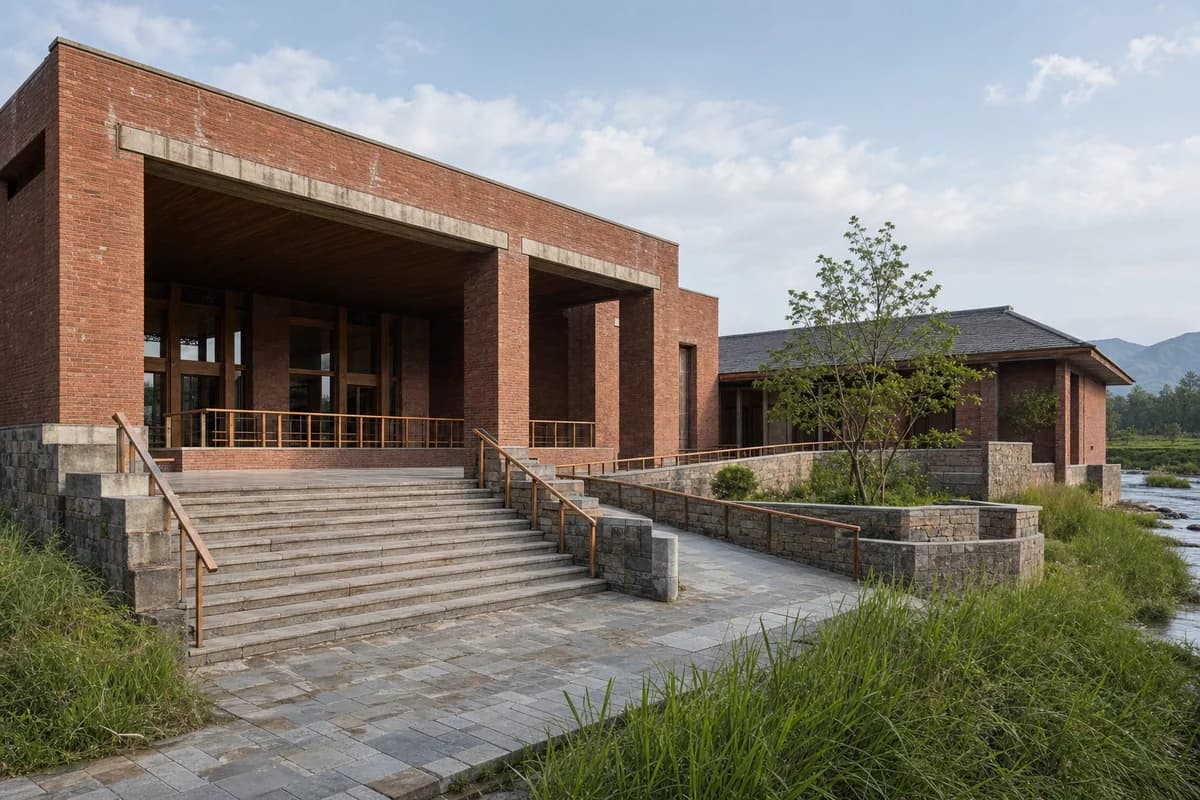
Create an unoccupied contemporary assembly hall for a flood-aware river valley settlement. Form a durable brick volume around a deep sheltered loggia, broad stair, continuous ramp, and raised entrance terrace, with a smaller meeting wing defining a planted rain court. Use architectural precast lintels, regional stone paving, timber handrails, subtle runoff marks, and flood-tolerant grasses at the lower edge. Set calm spring daylight beneath a clearing sky and frame an eye-level 32mm view that reads the entrance, accessible route, and terrace together. Let only riverbank grass move gently. Keep flood levels, drainage falls, guard heights, doors, and ordinary civic scale credible. Show no people, vehicles, readable text, signs, logos, lettering, boards, or numbers.
Detailed reuse review for an archive inserted within a weathered masonry shell.
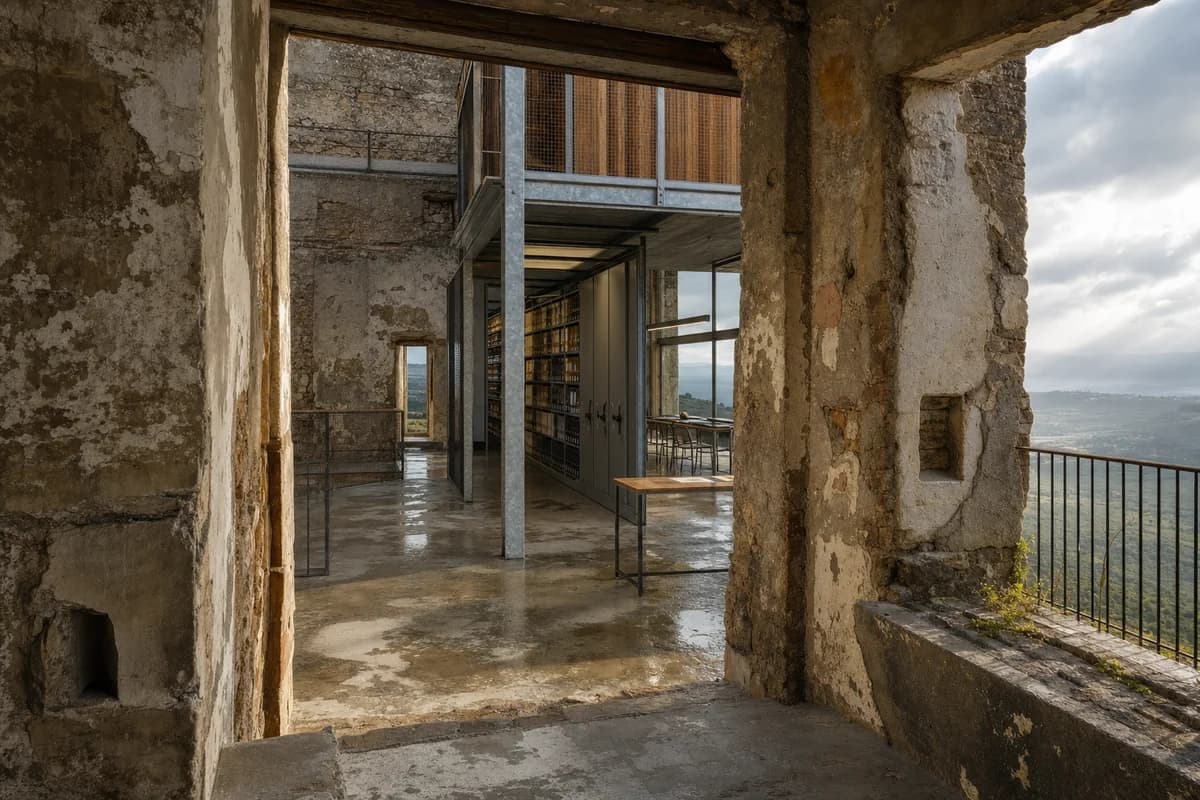
Create a materially precise adaptive-reuse proposal that converts a small weathered hilltop masonry complex into a regional archive and reading room. Retain the irregular stone shell, patched openings, limewash ghosts, concrete floor scars, and traces of former partitions. Insert a freestanding galvanized-steel and reused-timber structure with dry reversible connections, climate-controlled document rooms, and a quiet glazed reading bay facing the valley. Use oblique afternoon daylight after a shower to reveal the distinction between retained fabric and new construction. Frame a 35mm three-quarter view through the open entrance toward the archive core. Keep the scene unoccupied, decay controlled, repairs specific, and the retained walls structurally credible. Show no readable text, signs, logos, lettering, boards, or numbers.
Bioregional concept image for an educational center focused on desert water cycles.
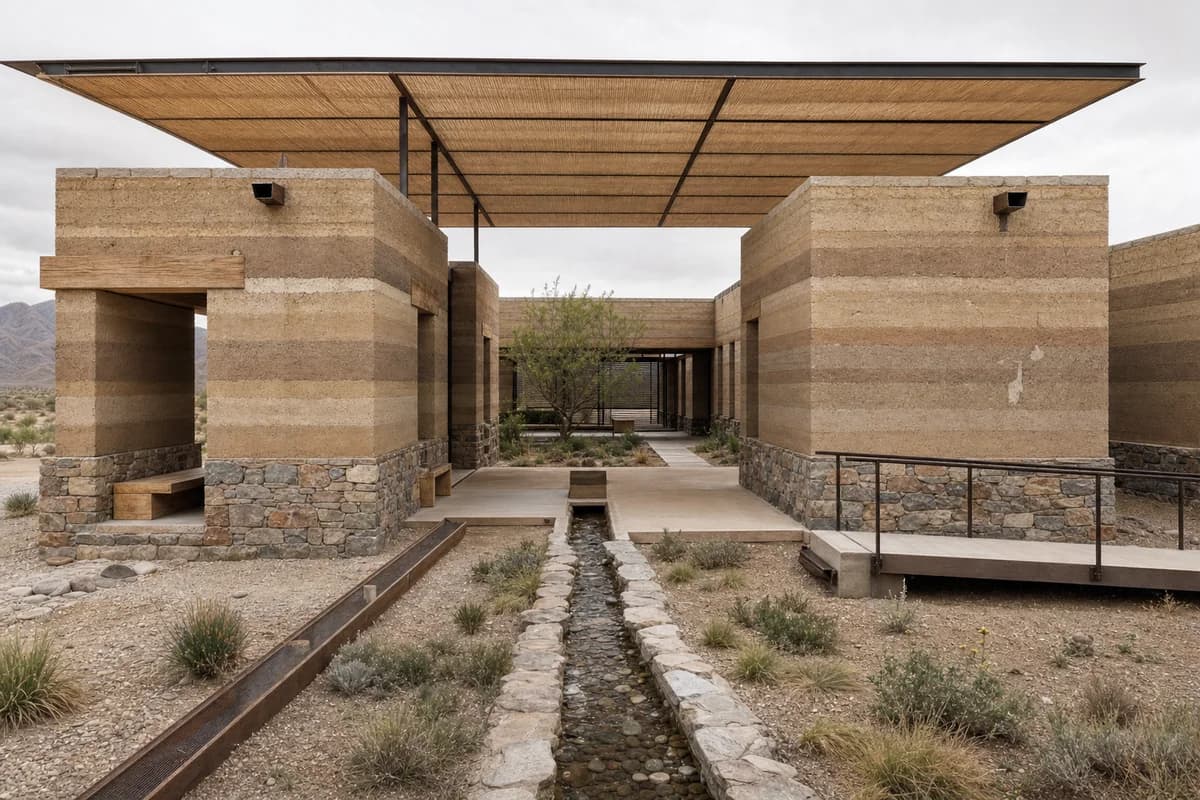
Create a contemporary water interpretation center in the semi-arid Cuyo valley of Argentina. Compose thick rammed-earth galleries around a shaded court where a narrow stone runnel reveals seasonal water flow, with modest openings, clear timber lintels, deep roof caps, protected stone bases, and a precise lightweight canopy. Show natural earth strata, lime repairs, scuppers, catchment channels, and sparse drought-adapted groundcover. Use dry diffuse daylight with neutral earth color and frame an eye-level 45mm view that includes the wall base, court threshold, runnel, and the full canopy span. Make the runnel a restrained foreground line leading to the shaded gallery court, with the thick earth walls as the visual anchor. Keep the center unoccupied so the material sequence and water path remain primary. Show no people; do not generate a crowd, queue, group, gathering, class, or human silhouettes. Make spans, shade, accessibility, and drainage plausible; show no readable text, signs, logos, lettering, boards, or numbers.
Stakeholder review of winter access, envelope depth, and snow management.
Create an unoccupied contemporary mobility hall for a cold-climate village. Compose a steep snow-shedding roof over a protected arcade, deep vestibule, daylit waiting room, parcel alcove, and covered bicycle storage, with a smaller glazed winter room facing the arrival court. Build with robust brick, thermally modified timber, dull zinc, and translucent insulated panels; show believable frost, slush, cleared paths, and compact snow-storage banks. Set low winter sun with blue ambient fill and restrained warm interiors, then frame an eye-level 35mm view toward the shared entrance. Keep plow clearance, roof fall zones, ramps, handrails, door swings, and drainage credible. The hall, court, and routes must contain no people or vehicles. Show no readable text, signs, logos, lettering, boards, or numbers.
Hot-humid concept image for a low-impact library embedded at a forest edge.
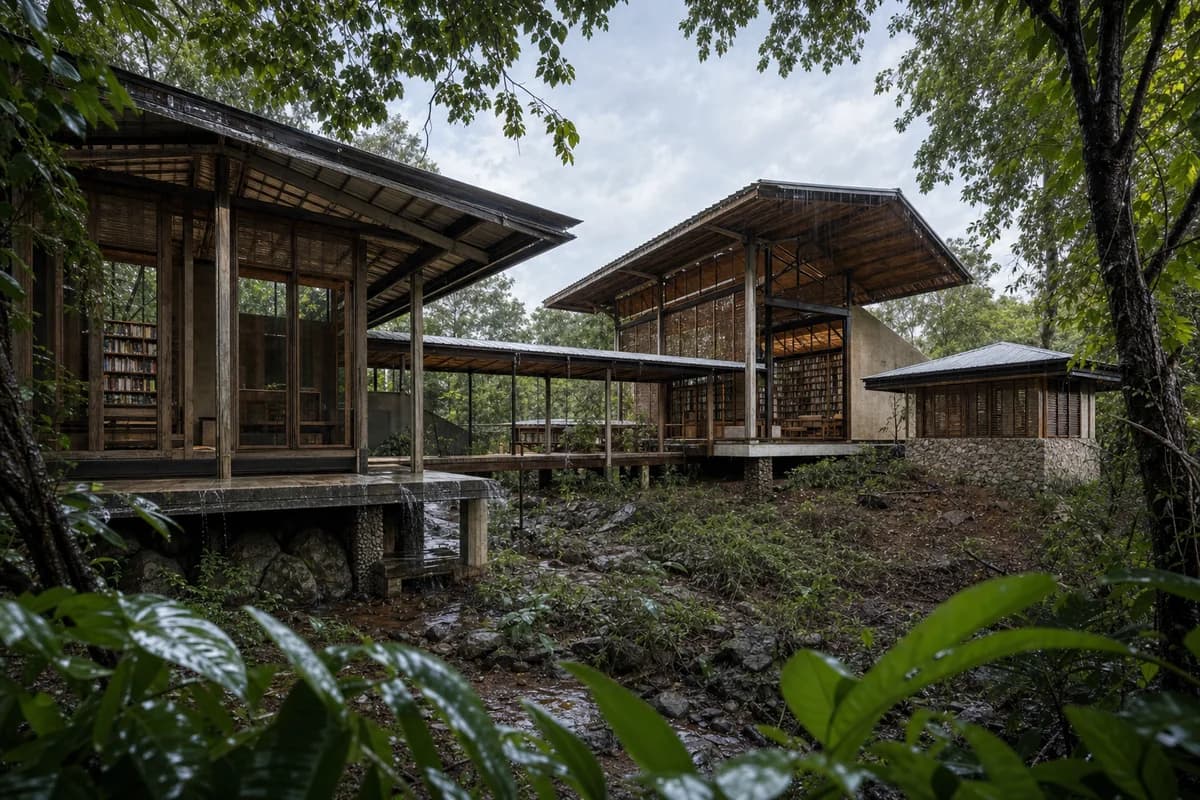
Create a contemporary reading center at the transition between an open clearing and secondary monsoon forest. Separate a quiet library room, a tall communal reading room, and a small archive pavilion along covered raised walks beneath broad rain eaves, with screened clerestories and natural cross-ventilation. Use weathered timber, local stone, recycled aluminum, limecrete, woven solar screens, and controlled moisture at shaded bases. Retain the existing forest drainage and irregular understory rather than introducing ornamental planting. Use bright post-rain high cloud with luminous shade and frame a restrained 70mm view through wet foreground foliage toward the interconnected roofs. Keep the scene unoccupied while leaves and roof runoff move. Make foundations, accessible arrival, ventilation, book protection, and stormwater routes modest and plausible. Show no readable text, signs, logos, lettering, boards, or numbers.
Campus option review focused on research massing, drainage, and phased growth.
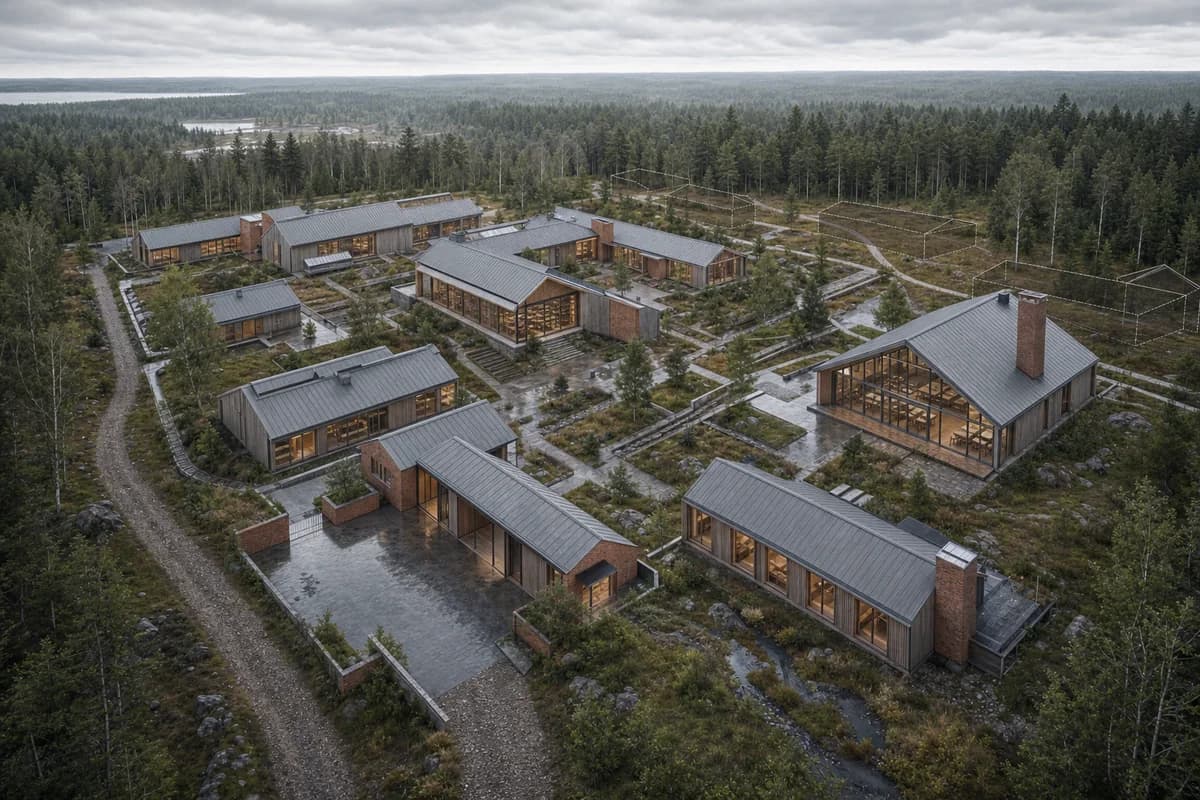
Create an unoccupied oblique aerial concept visualization of a contemporary woodland research campus in a northern landscape. Arrange compact pitched-roof laboratories, a shared library, and a seminar pavilion around sheltered courts, with rational timber bays, brick service cores, dull zinc roofs, deep thresholds, and one retained gravel route. Show rain-darkened clearings, bioswales, a small arrival court, and phased edges rather than manicured parkland. Use high overcast light with open neutral shadows and frame a calm medium-altitude view looking across the campus toward dense woodland. Keep every path, court, terrace, road, and interior visible through glazing free of people and vehicles. Make circulation, topography, drainage, and future expansion coherent. Show no readable text, signs, logos, lettering, boards, or numbers. This is concept visualization, not planning, dimensional, engineering, regulatory, or construction evidence.
Public consultation image for civic connections, accessibility, and shared open space.
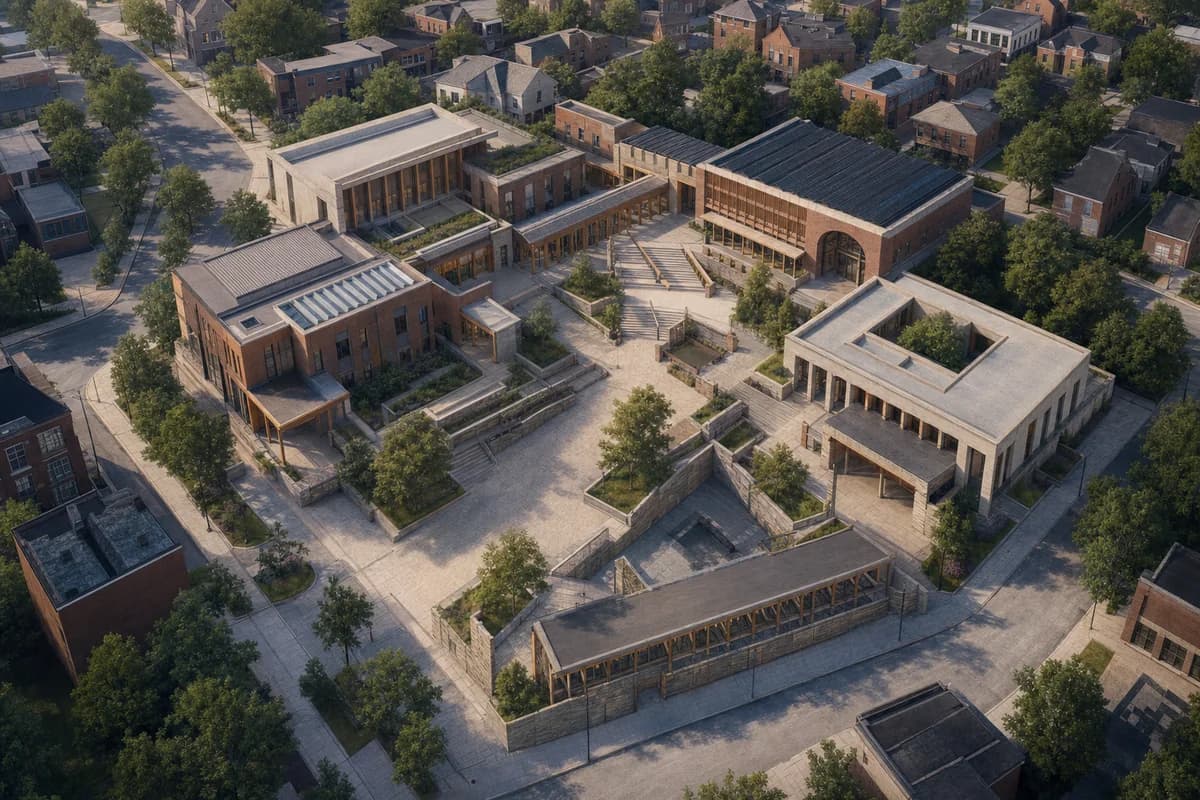
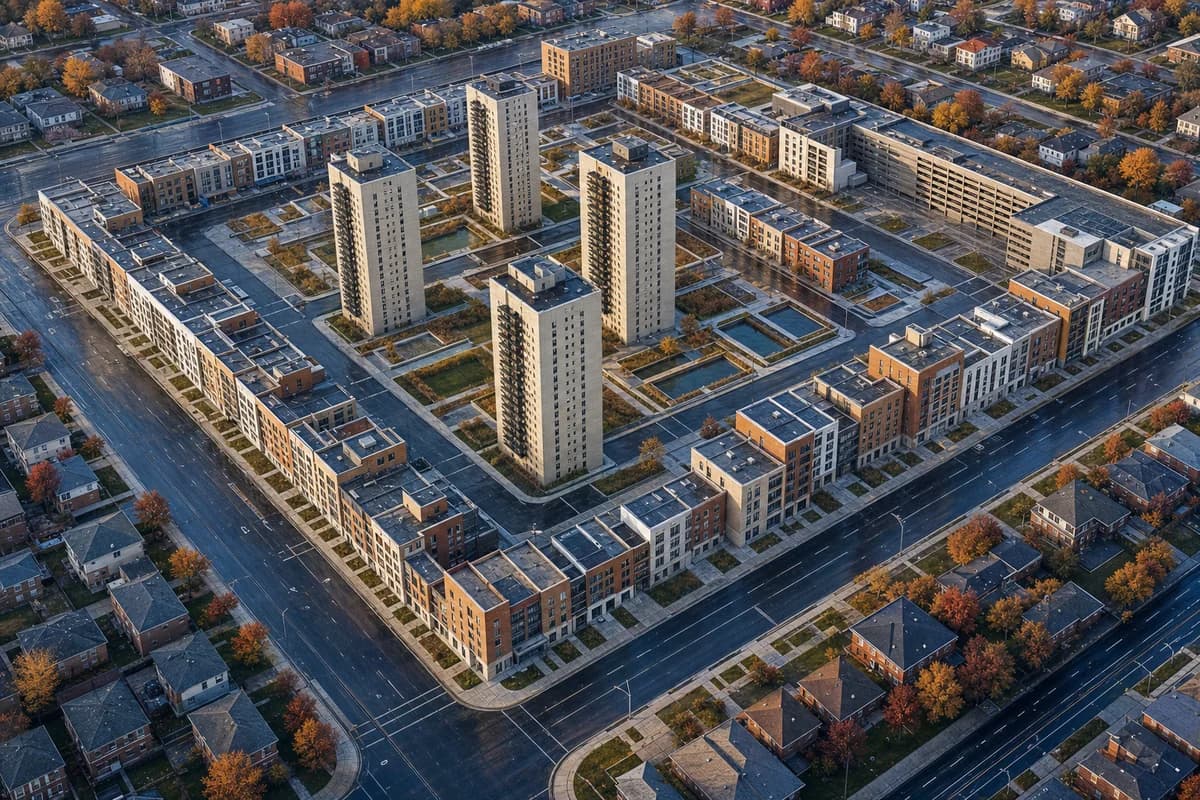
Create an unoccupied oblique aerial concept visualization of a connected small-city civic quarter linking a library, school, health center, market hall, and transit street. Shape a sequence of courtyards, loggias, broad stairs with integrated ramps, shaded waiting edges, and unmistakable public entrances. Use robust brick, architectural precast, regional stone, timber handrails, and restrained evidence of weathering. Retain the surrounding street grain and mature trees. Set calm seasonal daylight with clear thresholds and frame a medium-altitude view that shows walking routes from adjacent neighborhoods into the shared square. Keep streets, paths, terraces, steps, and visible rooms entirely free of people, bicycles, and vehicles so the spatial connections remain primary. Avoid heroic symmetry and show no readable text, signs, logos, lettering, boards, or numbers. This is concept visualization, not planning, dimensional, engineering, regulatory, or construction evidence.
Adaptive reuse review for retained fabric, cultural programs, and reversible additions.
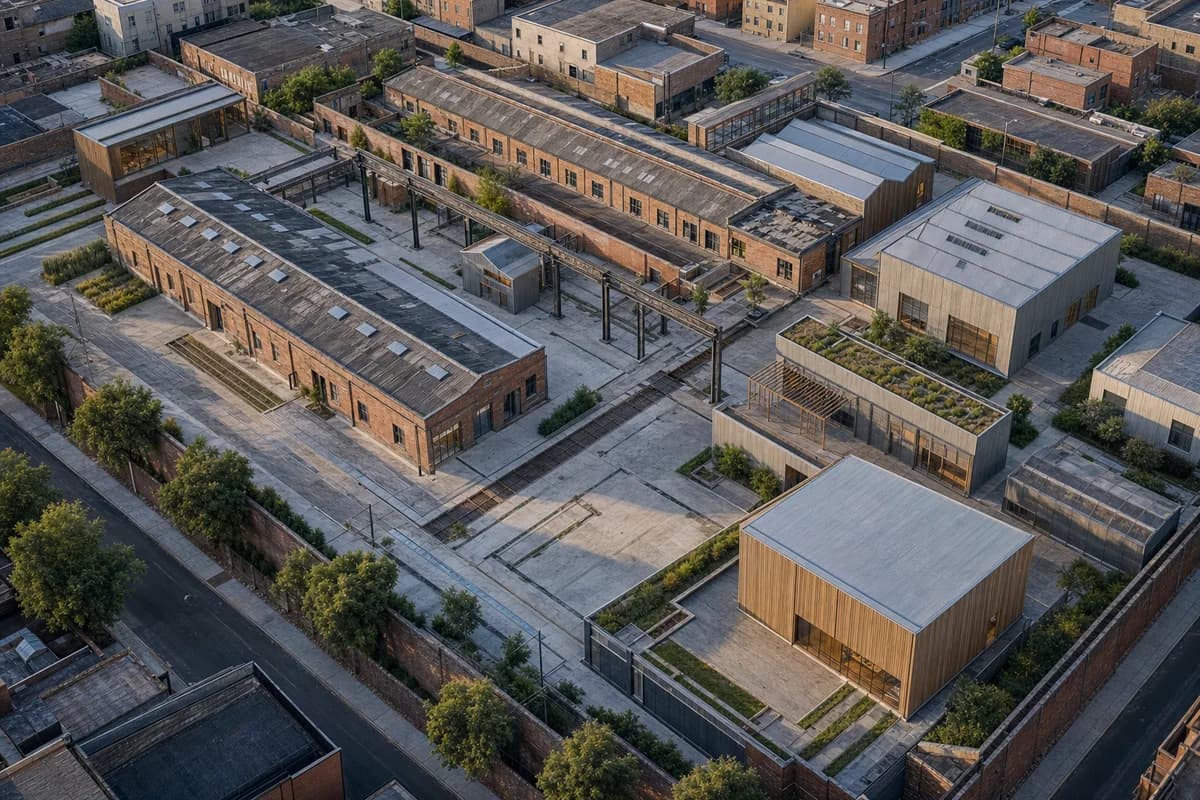
Create an unoccupied oblique aerial concept visualization of a former municipal maintenance compound adapted into a mixed civic arts district. Retain long brick halls, concrete aprons, gantry traces, service alleys, patched roofs, and established enclosure walls. Insert freestanding timber and galvanized-steel volumes for galleries, rehearsal rooms, an archive, and community classrooms using reversible connections. Let new courts follow the existing drainage geometry while planted slots soften only selected edges. Use oblique afternoon daylight to reveal old and new layers and frame a moderate aerial view that includes surrounding ordinary blocks. Keep every court, route, terrace, roof, and visible room free of people and vehicles. Make fire access, step-free circulation, and retained fabric credible without picturesque decay. Show no readable text, signs, logos, lettering, boards, or numbers. This is concept visualization, not planning, dimensional, engineering, regulatory, or construction evidence.
Competition image for housing phasing, component reuse, and neighborhood connections.
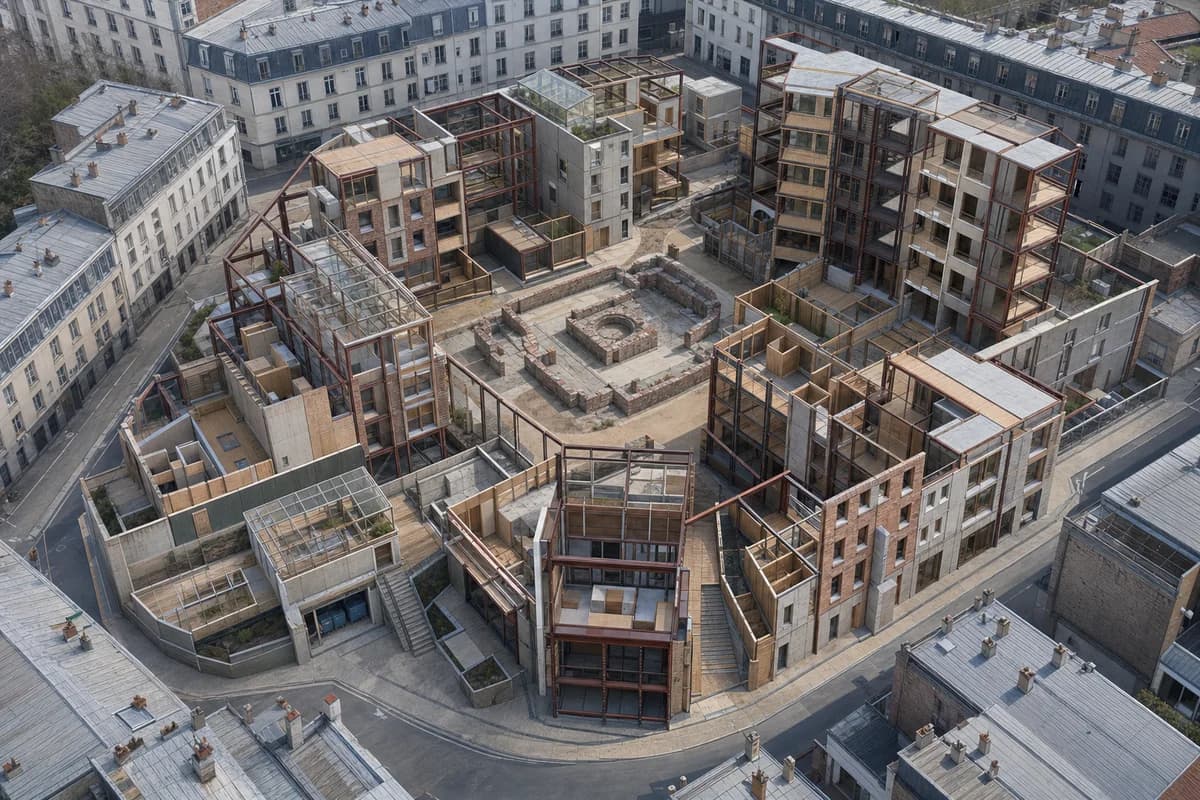
Create an unoccupied oblique aerial concept visualization of a circular-construction housing quarter inserted among existing perimeter blocks. Organize mid-rise apartments, a childcare room, shared winter gardens, resident storage, and quiet courts around retained foundations. Use bolted reclaimed-steel frames, standardized facade panels, reused brick batches, timber decks, removable infill, and accessible service zones. Preserve abstract component wear without legible marks and make dry joints readable at selected building edges. Set clear workday daylight and frame a moderate-altitude whole-district view that keeps adjacent streets and roofs visible. Keep all courts, balconies, streets, paths, and visible rooms free of people, bicycles, and vehicles. Show phased construction logic without using greenery as proof of performance. Show no readable text, signs, logos, lettering, boards, or numbers. This is concept visualization, not planning, dimensional, engineering, regulatory, or construction evidence.
Concept communication for institute massing and water-sensitive landscape structure.
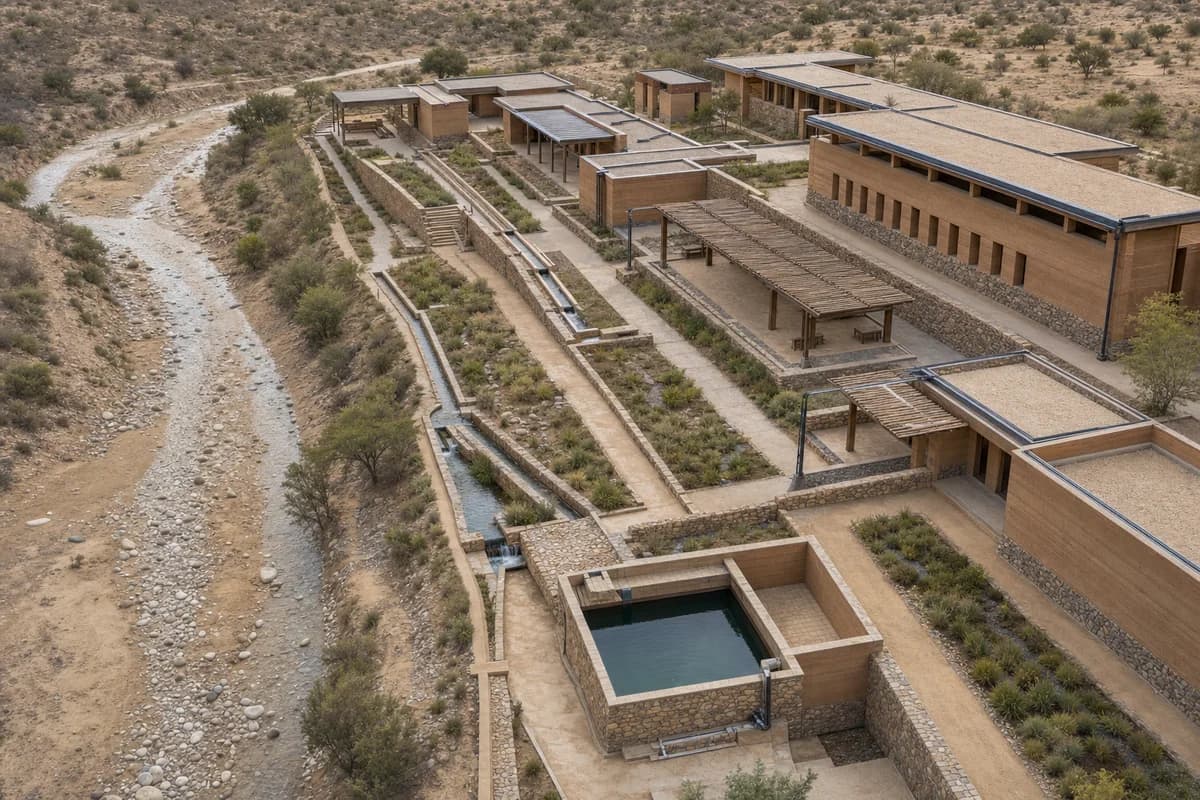
Create an unoccupied oblique aerial concept visualization of a dryland water institute beside a seasonal wash. Arrange thick earth laboratories, an archive, shaded seminar courts, simple roof catchments, stone channels, infiltration gardens, and a protected cistern in disciplined bands that follow the contours. Use rammed earth, compressed earth block, lime, local stone, timber, and visibly protected wall bases. Keep planting sparse and directly tied to drainage. Use dry diffuse light with neutral earth color and frame a medium-altitude view that clearly shows the wash, contour paths, wall bases, and the complete collection sequence. Keep every court, terrace, path, roof, and visible room free of people and vehicles. Make overflow routes, accessible gradients, erosion protection, and shade structures plausible. Avoid resort imagery and show no readable text, signs, logos, lettering, boards, or numbers. This is concept visualization, not planning, dimensional, engineering, regulatory, or construction evidence.
Housing-quarter review focused on winter access, shared rooms, and snow storage.
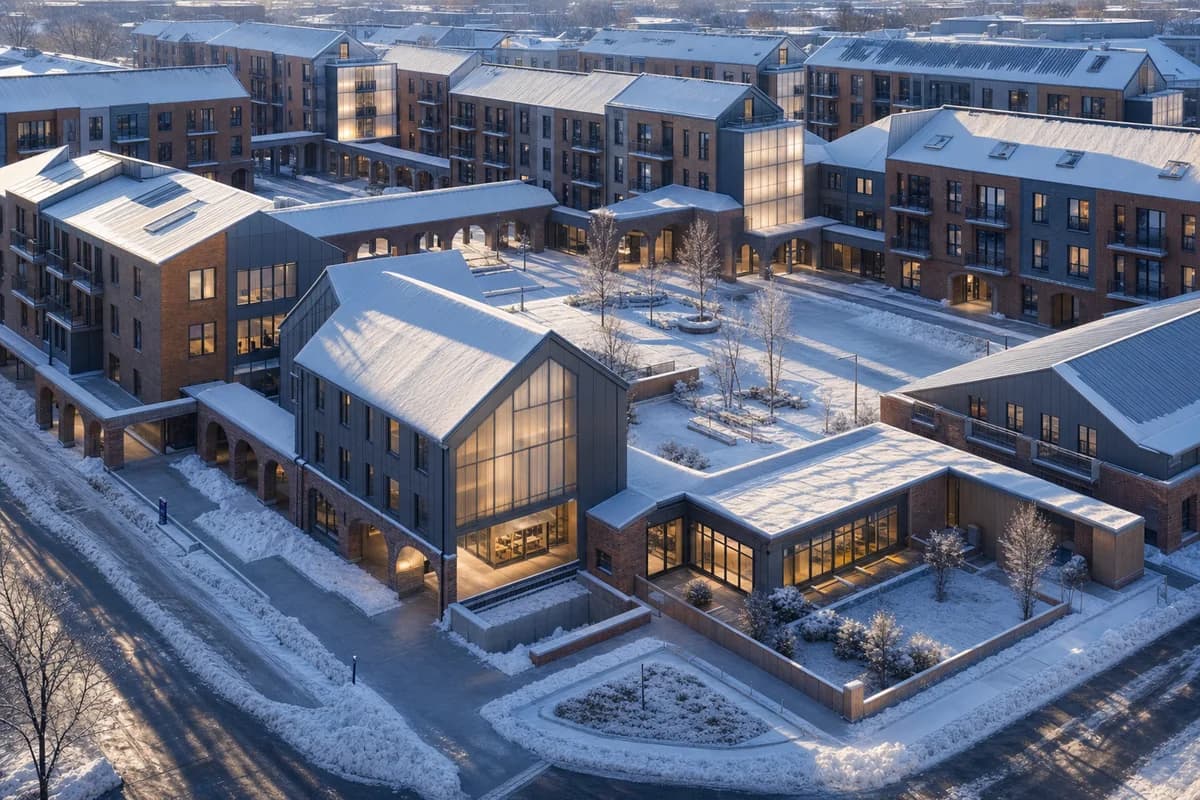
Create an unoccupied oblique aerial concept visualization of a compact cold-climate housing quarter organized around protected winter routes. Use perimeter apartments, enclosed arcades, deep vestibules, shared winter gardens, a childcare room, a mobility room, and roofs shaped for credible snow shedding. Build with robust brick, thermally modified timber, zinc, and translucent insulated panels. Show plowed streets, designated snow-storage zones, clear ramps, sheltered pedestrian links, and realistic roof-fall clearances. Set low winter sun with blue ambient fill and restrained warm interiors, then frame a moderate-altitude view across the central commons. Keep every street, court, arcade, balcony, roof, and visible room entirely free of people and vehicles. Avoid chalet forms, orange glow, and snow-globe staging. Show no readable text, signs, logos, lettering, boards, or numbers. This is concept visualization, not planning, dimensional, engineering, regulatory, or construction evidence.
Landscape-led option review for a Buenos Aires tidal arts garden, habitat buffers, and hydrology.
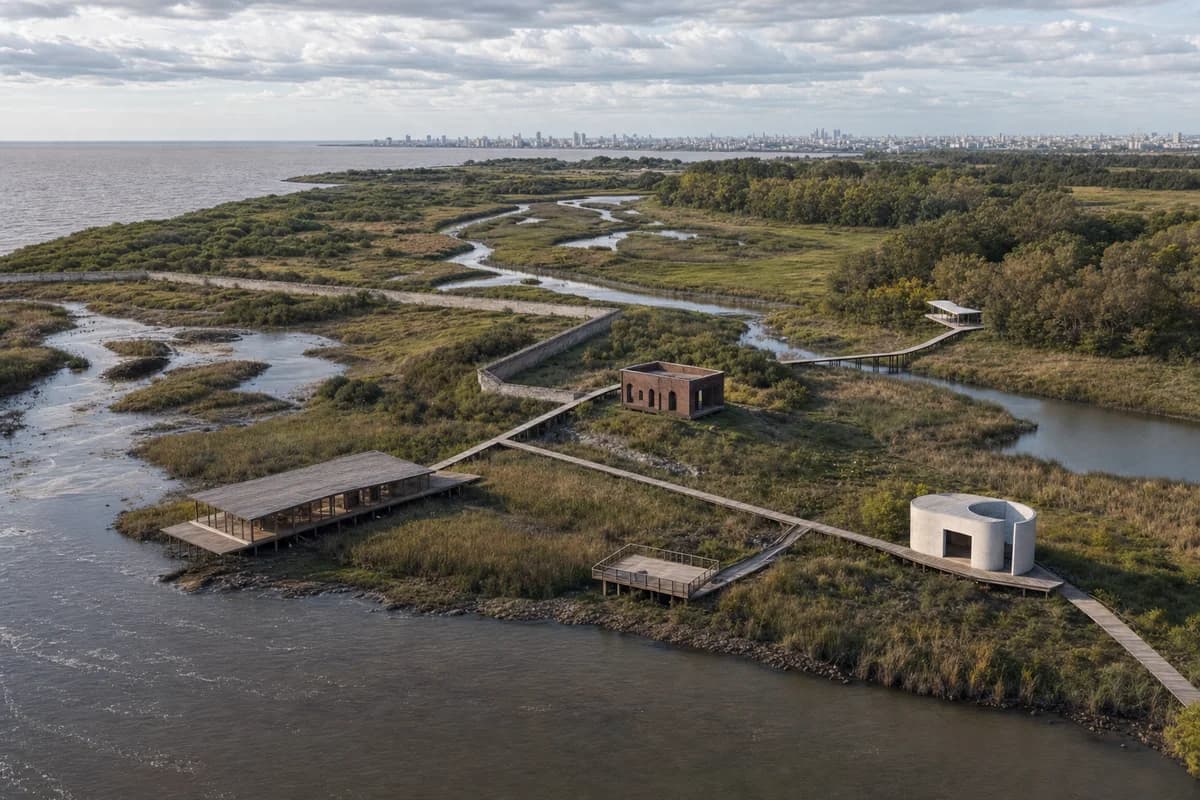
Create an unoccupied materially resolved photoreal oblique aerial concept visualization of a tidal arts garden on the Río de la Plata edge of Buenos Aires. Retain branching water channels, wet grassland, woodland margins, and historic boundary traces. Add a low timber print gallery, a compact brick archive, a ceramic pavilion, raised walks, and two quiet observation terraces only along dry ecological transitions. Use weathered hardwood, pale regional stone, recycled aluminum, limecrete, dark brick, and modest protected foundations. Set changeable high cloud with natural atmospheric depth and frame a medium-altitude view across water toward the inland edge. Compose the archive as a small visual anchor, the three pavilions as separated points, and the raised walk as a thin connecting line within the larger landscape. Keep all paths, decks, pavilions, and visible rooms empty. Show no people; do not generate a crowd, queue, group, gathering, visitors, or human silhouettes. Include no vehicles. Make habitat buffers, tidal exchange, and discreet maintenance access dominant over buildings. Show no readable text, signs, logos, lettering, boards, or numbers. This is concept visualization, not planning, dimensional, ecological, engineering, regulatory, or construction evidence.
Visualize a landscape-rich tropical campus with refined color, clear academic organization, and credible climate response.
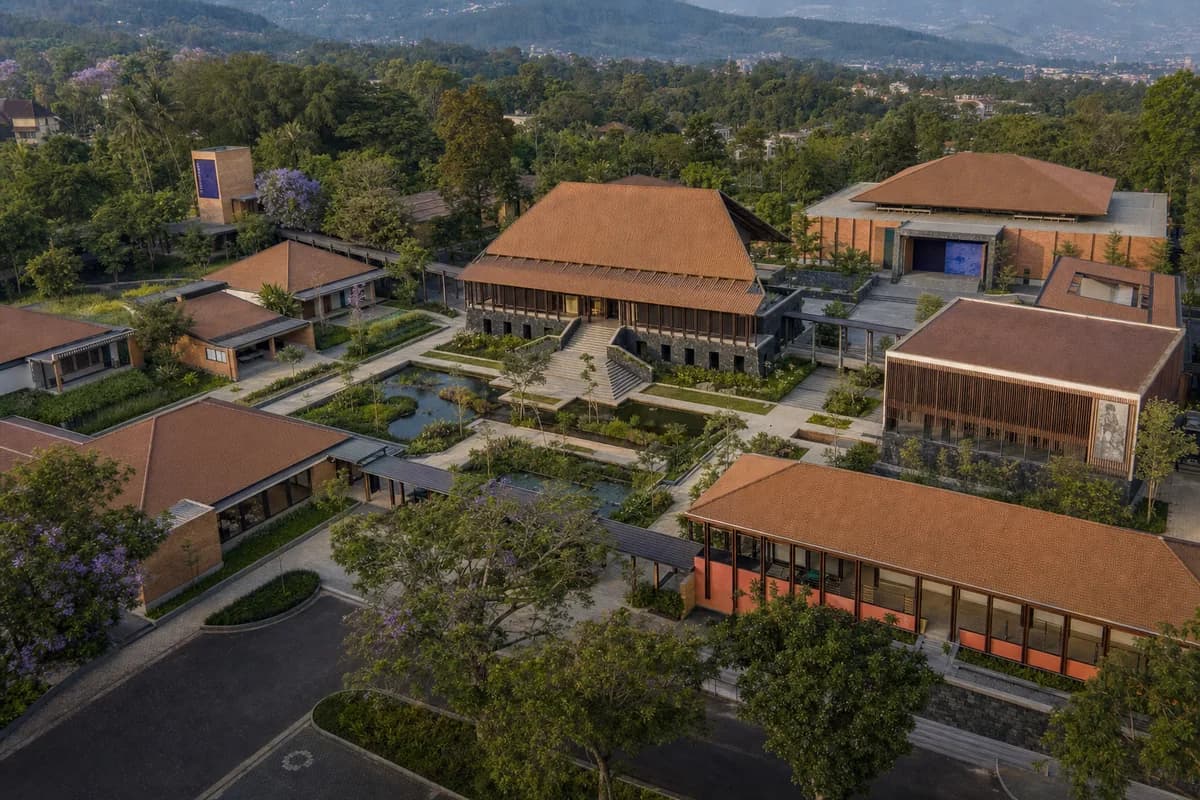
Create an ultra-real, architecture-first oblique aerial of an elegant arts and design campus in the green uplands of Bandung. Organize low classroom pavilions, a library, performance hall, gallery, and residential court around a chain of rain gardens and shaded pedestrian courts, using volcanic stone plinths, warm brick, dark timber screens, matte terracotta roofs, and carefully limited indigo, coral, and leaf-green accents. Enrich the landscape with flowering canopy trees, palms, ferns, and planted swales while keeping paths, fire access, covered links, drainage, and service routes fully buildable. Use warm clear late-afternoon light and a moderate-altitude campus view that makes the library court the visual center. Keep all buildings, paths, roofs, and visible rooms unoccupied. Exclude ostentation, kitsch, gaudy or garish color, gold-drenched surfaces, decorative clutter, theatrical excess, and impossible construction.
Materialize a fixed perspective sketch as an unoccupied library and canopy study.
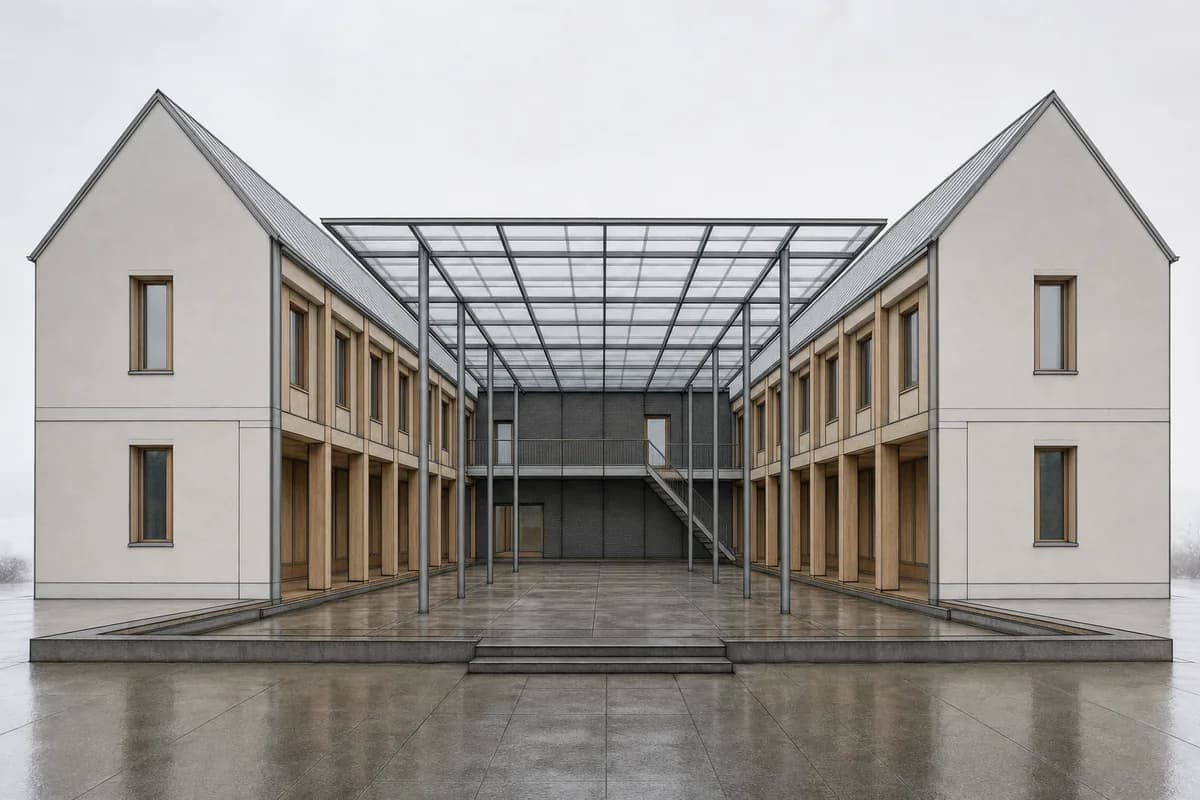
Preserve all source geometry, camera position, projection, crop, and layout exactly. Convert the loose perspective sketch into a contemporary canopy library arranged around a quiet reading court. Resolve the drawn two-storey volumes as rational timber bays with dark brick archive cores, mineral-painted cladding, dull zinc roofs, oak thresholds, and a precise glazed canopy spanning the existing courtyard columns. Keep every opening, roofline, column, stair, and court edge in its exact source position. Use high overcast northern light with open neutral shadows and retain the source eye-level 50mm character. Keep the building and court unoccupied, with subtle rain-darkening underfoot. Do not invent, remove, move, stretch, or multiply any wing, level, opening, or object. Show no readable text, signs, logos, lettering, boards, or numbers.
Apply material, weathering, and entrance depth to a fixed aquatic-center elevation.
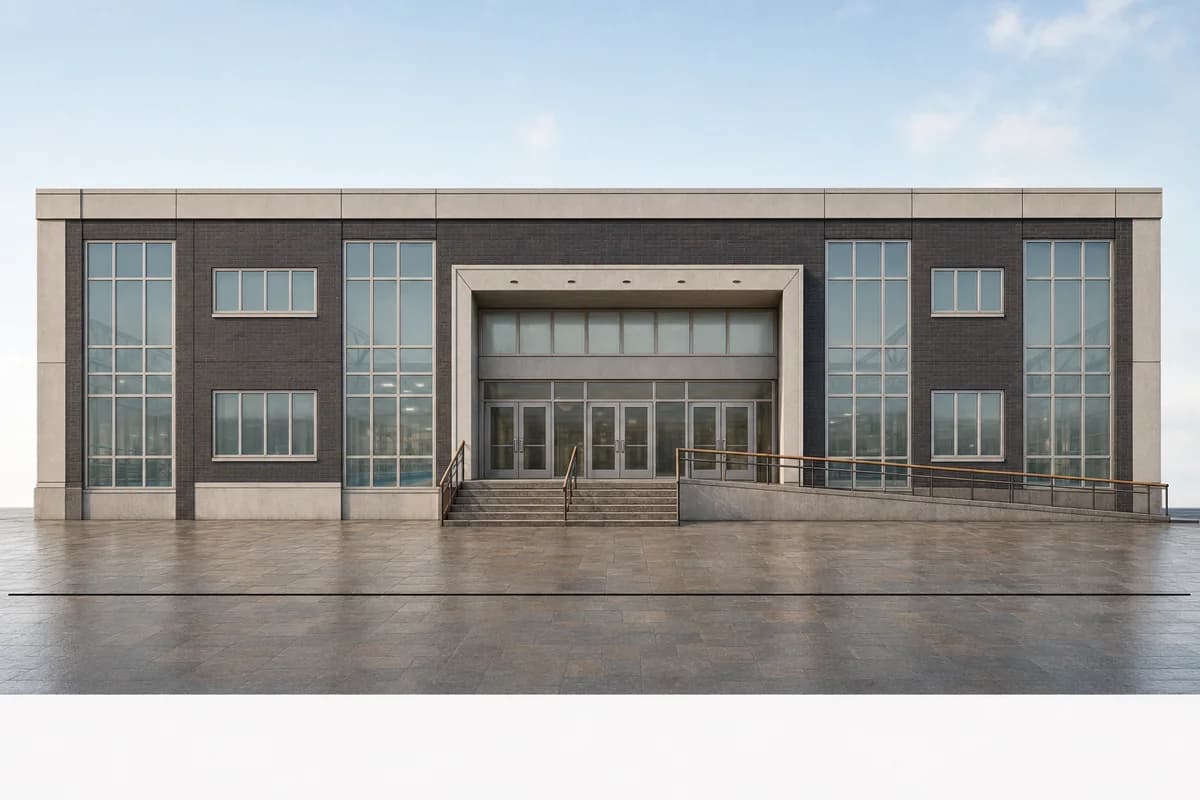
Preserve all source geometry, camera position, orthographic projection, crop, and layout exactly. Convert the line elevation into a straight-on photoreal facade of a contemporary neighborhood aquatic center. Keep the complete bay rhythm, parapet, recessed loggia depth, door and window sizes, stair, continuous ramp, datum lines, and ground profile unchanged. Resolve the drawing as robust dark brick, pale architectural precast lintels, translucent insulated glazing, regional stone paving, and timber handrails with restrained runoff and mineral deposits. Use calm seasonal daylight with clear entrance depth while maintaining the exact corrected elevation-like view. Keep the forecourt and visible interior unoccupied. Do not add, remove, resize, or move any opening, structure, access element, sign panel, or landscape object. Show no readable text, signs, logos, lettering, boards, or numbers.
Communicate a reversible theater insertion within a fixed masonry section.
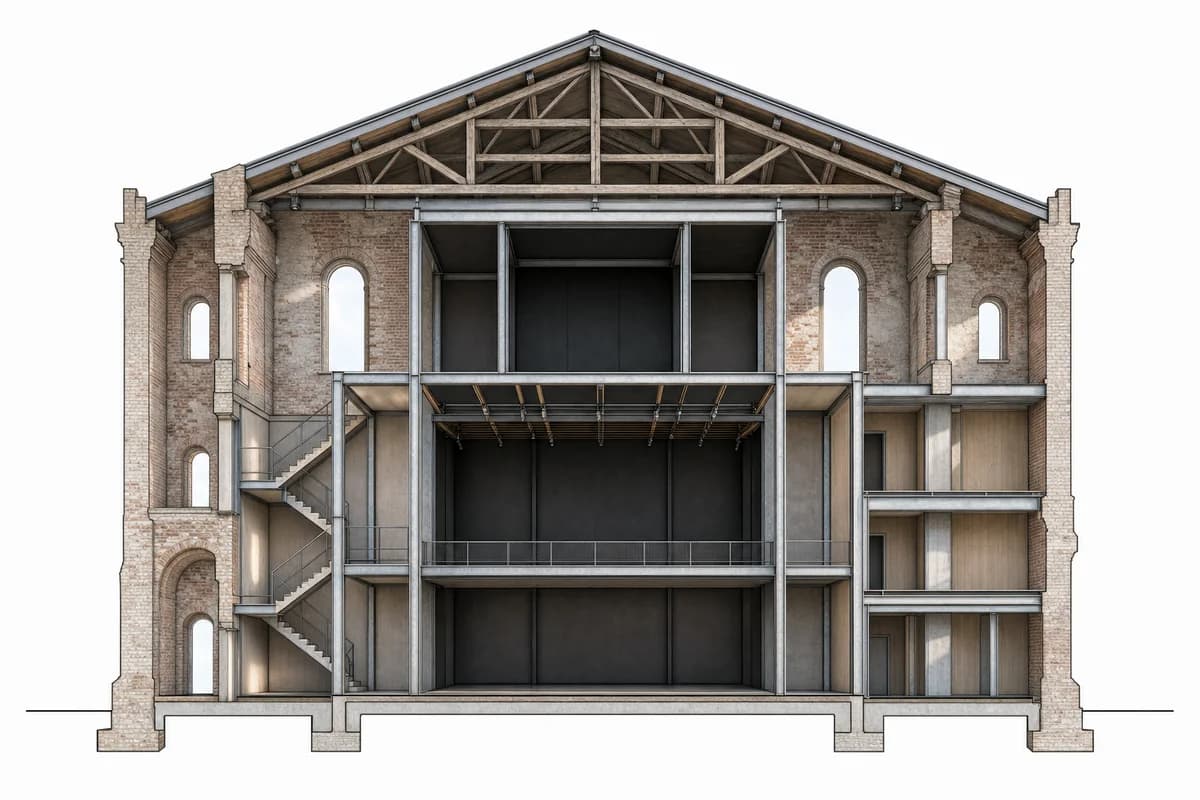
Preserve all source geometry, camera position, sectional projection, crop, and layout exactly. Convert the source section into one materially resolved photoreal architectural cutaway of an old masonry hall adapted as a compact experimental theater. Keep the retained shell, roof trusses, floor levels, openings, cut plane, freestanding inserted frame, stairs, and room arrangement unchanged. Resolve old fabric as cleaned brick, patched concrete, lime repairs, and former partition traces; render the new auditorium lining, rehearsal rooms, and circulation frame in galvanized steel, reused timber, dark acoustic panels, and dry reversible connections. Use oblique daylight across the cut to distinguish the retained masonry envelope, the dark auditorium volume, and the lighter circulation frame as a clear three-part hierarchy. Keep every visible space unoccupied and the section technically legible. Show no people; do not generate a crowd, queue, group, gathering, audience, or human silhouettes. Do not move, add, remove, or conceal geometry; avoid dramatic ruin effects and show no readable text, signs, logos, lettering, boards, or numbers. This is concept visualization, not dimensional, engineering, regulatory, or construction evidence.
Materialize a fixed axonometric as a waterside cultural campus.
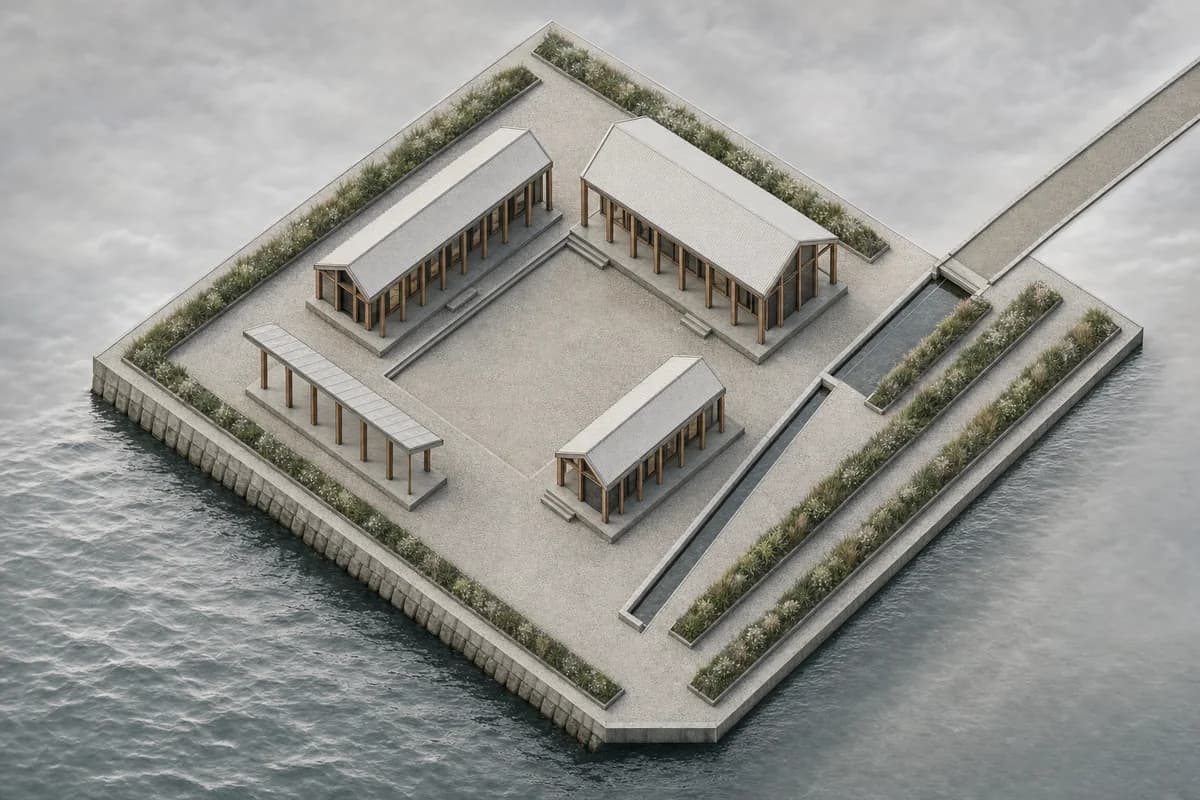
Preserve all source geometry, camera position, parallel projection, crop, and layout exactly. Convert the monochrome axonometric into one materially resolved photoreal architectural visualization of a contemporary waterside arts campus. Keep every one of the three pitched pavilions, lean-to canopy, repeated frame bay, central court, retaining edge, access route, drainage channel, and planted strip in its exact source position. Resolve the composition as pale corrugated fiber cement, local timber, dark brick service cores, weathered aluminum, permeable stone, precise gutters, and restrained patched coatings. Use diffuse cloudy coastal light, with the central court as the primary void, the three pitched roofs as a legible family, and the narrow water channel as a secondary landscape line. Keep the campus unoccupied while the water surface and planted strips move lightly. Show no people; do not generate a crowd, queue, group, gathering, or human silhouettes. Do not add, remove, resize, rotate, or relocate any building, bay, edge, route, channel, or landscape strip. Avoid decorative vehicles and nautical motifs. Show no readable text, signs, logos, lettering, boards, or numbers.
Explain the circular assembly logic of a fixed transit-concourse bay.
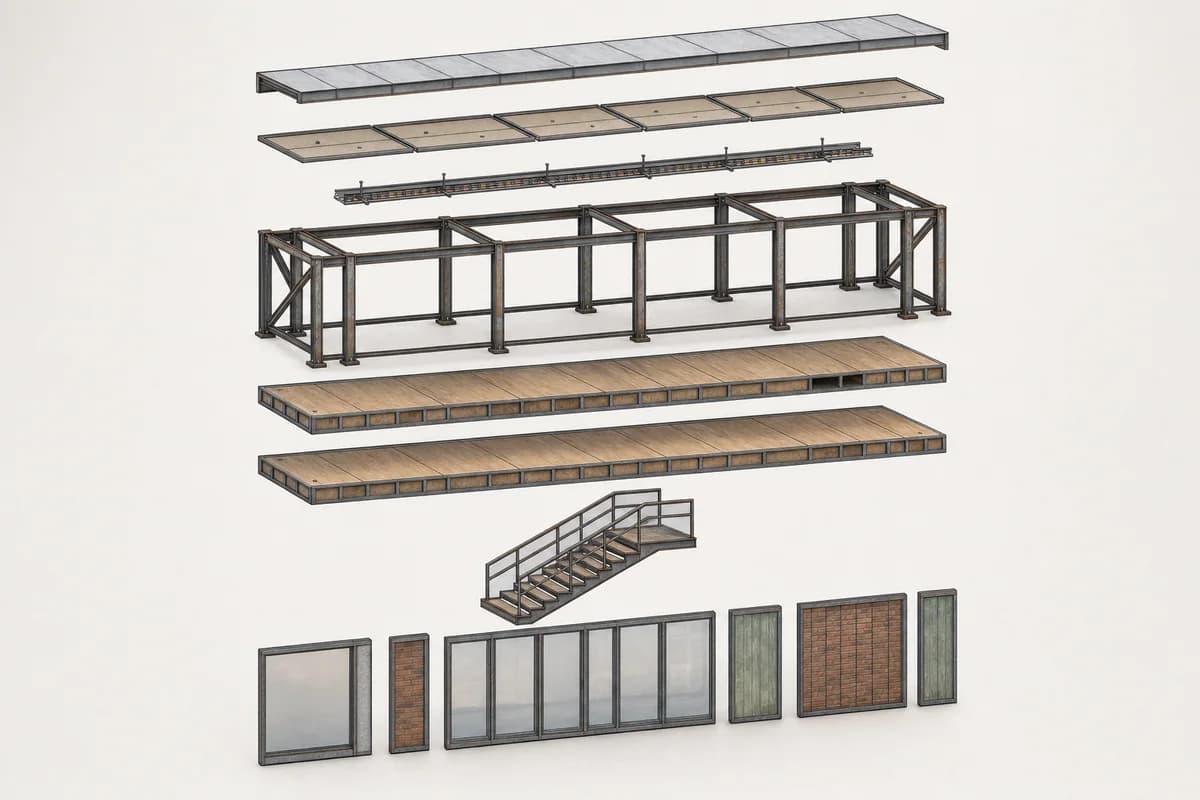
Preserve all source geometry, camera position, parallel projection, exploded spacing, crop, and layout exactly. Convert the exploded axonometric into one continuous materially resolved photoreal architectural visualization of a demountable neighborhood transit-concourse bay. Keep every steel frame, floor cassette, facade panel, stair, canopy segment, and service tray separated in its exact source position. Resolve components as reclaimed bolted steel, mixed reused brick, cross-laminated timber cassettes, recycled-aluminum panels, acoustic soffits, accessible services, and dry removable joints, with abstract wear but no legible marks. Use clear workday daylight that reveals connection depth, distinguishes primary frames from secondary cassettes and tertiary service parts, and keeps every component visually separate. Keep the entire visualization unoccupied. Show no people; do not generate a crowd, queue, group, gathering, passengers, or human silhouettes. Do not assemble, fuse, conceal, move, rotate, resize, or multiply any component. Render one continuous axonometric image, never a diagram sheet or collage, and show no readable text, signs, logos, lettering, boards, or numbers. This is concept visualization, not dimensional, engineering, regulatory, or construction evidence.
Show architecture and habitat relationships from a fixed site section.
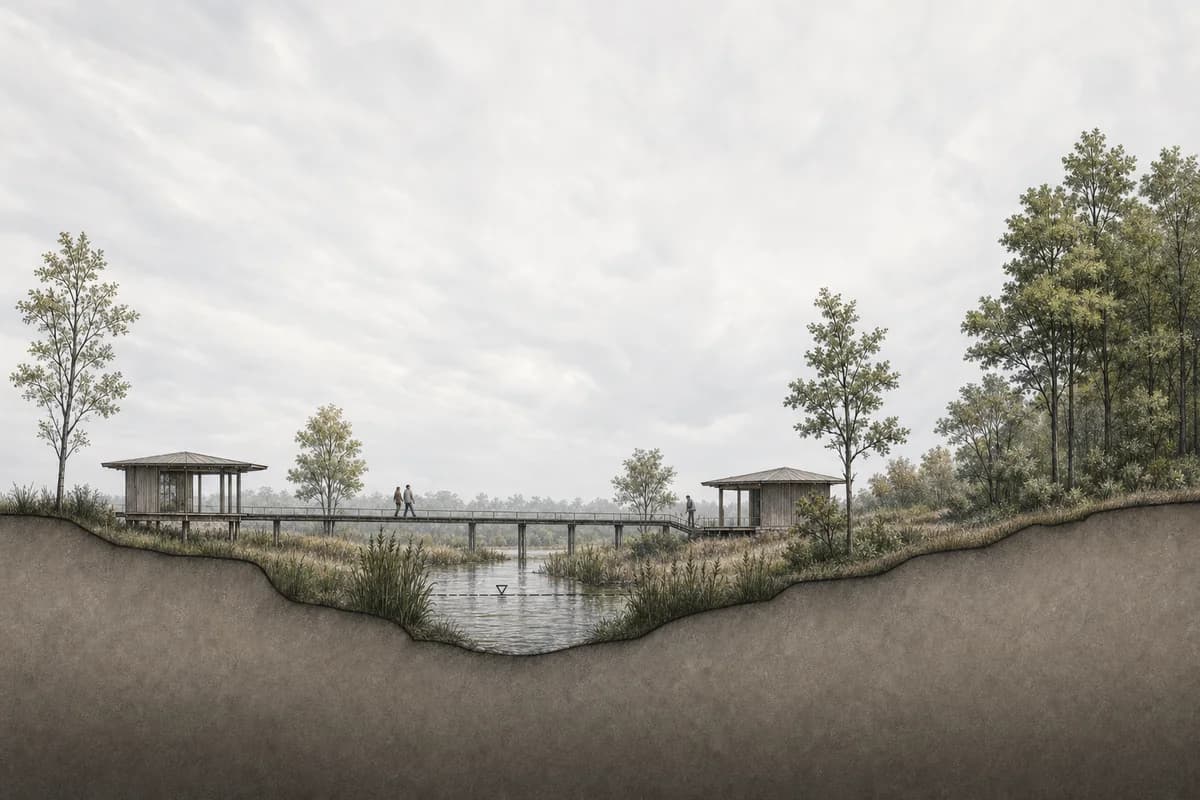
Preserve all source geometry, camera position, and layout exactly. Convert the pencil site section into a photoreal landscape cutaway of a wetland visitor center. Keep the ground profile, water levels, pavilion forms, raised walk, piles, banks, tree positions, and section cut unchanged. Resolve the low structures in weathered timber, local stone, recycled aluminum, and limecrete with controlled moisture and lichen. Use changeable high cloud and natural atmospheric depth. Retain the wide sectional composition. Add two visitors and one researcher on the walk while reeds and shallow water move. Do not beautify the wetland or alter hydrology. This is concept visualization, not dimensional, ecological, engineering, regulatory, or construction evidence.
Explore a woodland arts library and sheltered reading court on a fixed site image.
Preserve the source oblique viewpoint and the geometry of the access road, tree line, stream, drainage swales, setback strips, two retained pitched pavilions, and linear stone plinths; add architecture only within the existing woodland clearing. Transform the fictional base into a rain-darkened arts library with compact reading pavilions around a sheltered garden court. Use rational timber bays, brick archive cores, mineral-painted cladding, dull zinc roofs, deep covered thresholds, oak-framed windows, and stone channels linking roof runoff to planted swales. Keep the stream, mature trees, and wet ground visually dominant. Use high overcast light without changing the source framing, and resolve the output as one materially detailed photoreal architectural visualization with the library court as its spatial center. Show no people; do not generate a crowd, queue, group, gathering, or human silhouettes. Keep every addition outside the drainage setbacks. This is concept visualization, not planning, dimensional, engineering, regulatory, or construction evidence.
Review reversible music-academy additions against a fixed Porto cloister campus image.
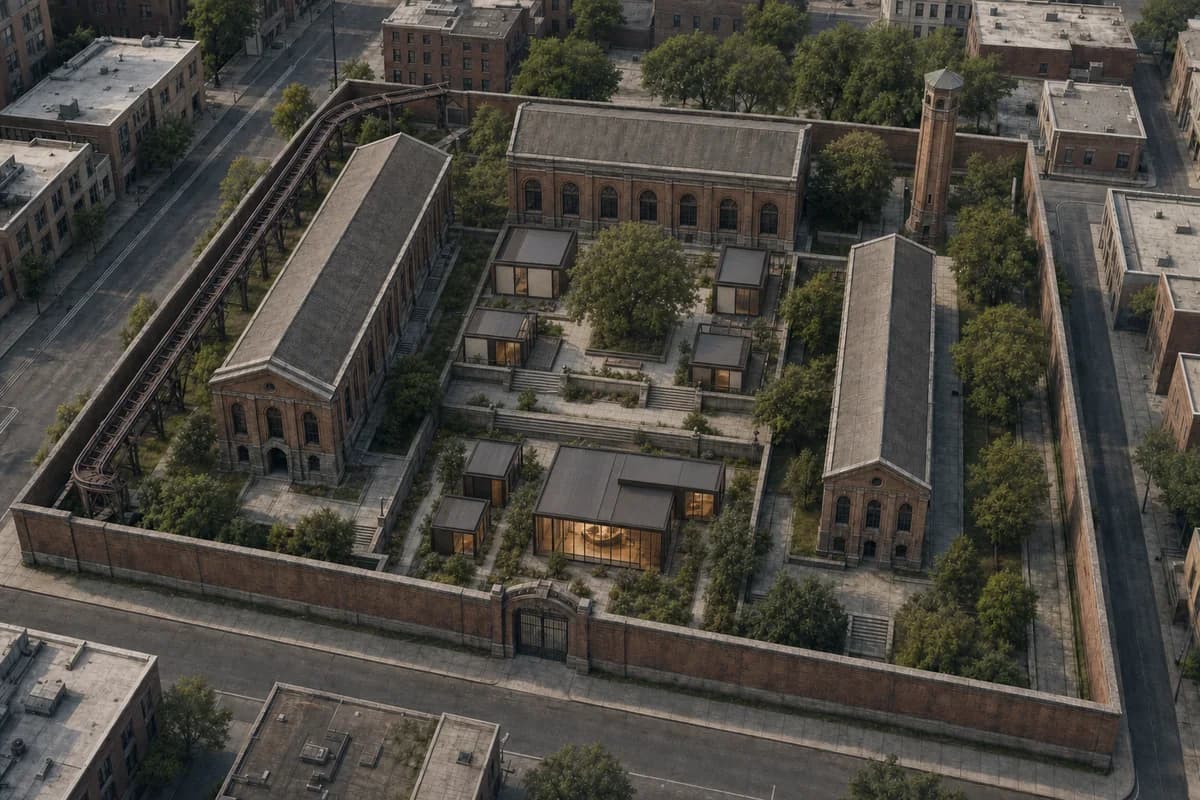
Preserve the source oblique viewpoint, crop, and the geometry of every brick hall, tower, elevated linear bridge, stone terrace, perimeter wall, gate, path, mature tree, and surrounding block exactly. Add new volumes only within the two existing open courts. Transform the fictional Porto cloister campus into a music academy with freestanding rehearsal rooms, a recital salon, instrument library, and listening pavilion in darkened steel, reused timber, dry connections, acoustic plaster, glass, and lime-repaired masonry. Keep emergency access on the original perimeter route and compose the two courts as distinct stone and planted rooms linked by the retained bridge. Use oblique afternoon daylight without changing the source aerial angle, with the recital salon as the warm spatial anchor and the retained masonry remaining dominant. Keep the entire scene unoccupied. Show no people; do not generate a crowd, queue, group, gathering, audience, or human silhouettes. Avoid picturesque ruin effects and wholesale cleaning. Do not alter, cover, or extend any retained element. Show no readable text, signs, logos, lettering, boards, or numbers. This is a materially resolved photoreal concept visualization, not planning, dimensional, engineering, regulatory, or construction evidence.
Explore six-storey circular housing, neighborhood civic rooms, and fine-grained residential gardens on a constrained urban block.
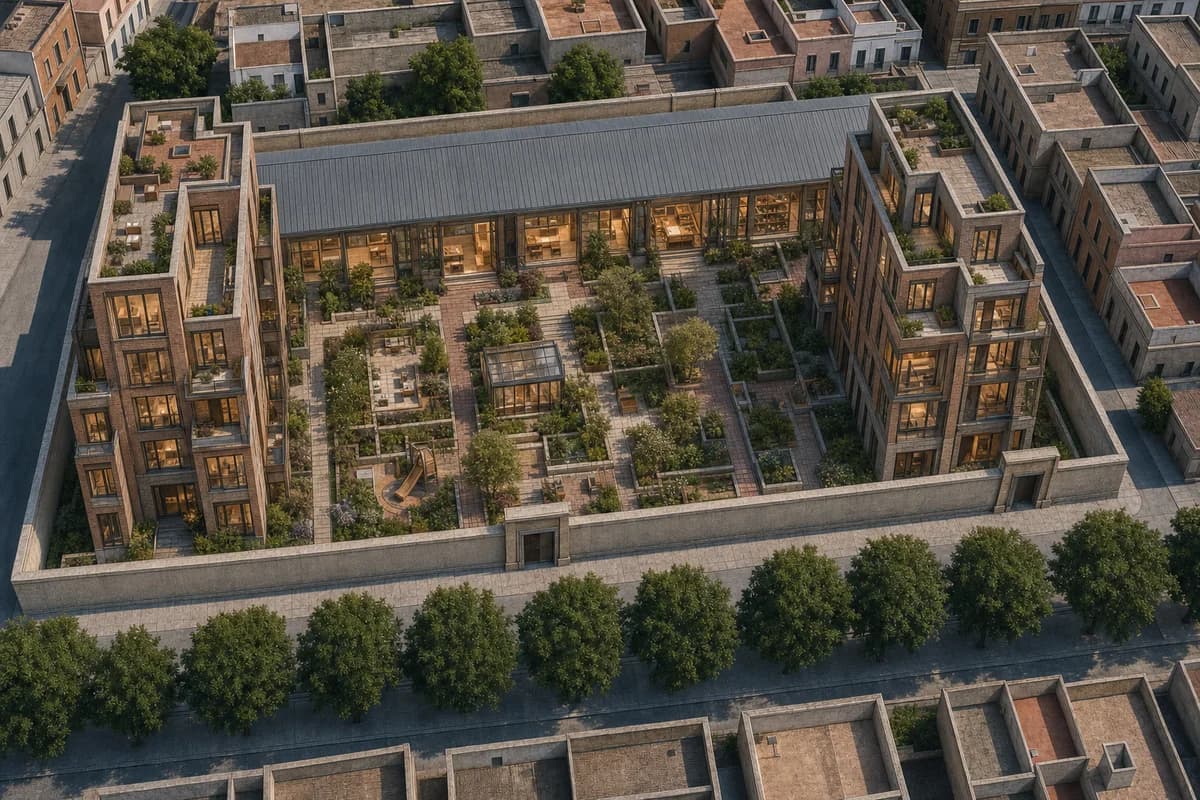
Preserve the source oblique viewpoint, crop, and the geometry of the long civic hall, perimeter walls, street trees, neighboring buildings, two access points, and broad paved court exactly. Create an architecture-first residential city block by placing one compact six-storey apartment house in each vacant court-edge zone. Shape both houses as upright, stepped volumes with flat inhabited roofs, narrow vertical bays, projecting winter gardens, recessed balconies, and clearly expressed stair towers; give the street-facing house a strong masonry address and the inner house a sequence of domestic stoops. Convert the retained civic hall internally into a double-height neighborhood library, childcare ateliers, and a residents’ dining room opening toward the center. Replace the court’s exposed hardstand character with fine-grained residential garden rooms: small planted terraces, rain gardens, brick paths, play niches, seat walls, and a shared glass garden room, while retaining its exact perimeter and both access points as quiet pedestrian passages with discreet integrated fire access. Use reclaimed brick, warm architectural precast, bolted reclaimed-steel frames, timber window cassettes, recycled bronze-toned panels, and dry-jointed stone paving. Set clear late-afternoon daylight without changing the source framing, and resolve one beautiful materially detailed photoreal visualization in which apartment interiors, balconies, stair towers, the civic rooms, and the layered residential gardens make the urban domestic program unmistakable. Do not generate single-storey bars, gabled additions, shed or barn proportions, broad hardstand or gravel courts, service compounds, or loading geometry. Keep all exterior and visible interior spaces unoccupied. Show no people; do not generate a crowd, queue, group, gathering, family scene, or human silhouettes. Make structural reuse and step-free access legible without salvage clutter. Do not alter or conceal any retained source element. Show no readable text, signs, logos, lettering, boards, or numbers. This is concept visualization, not planning, dimensional, engineering, regulatory, or construction evidence.
Explore low-impact access on a fixed fictional wetland base.
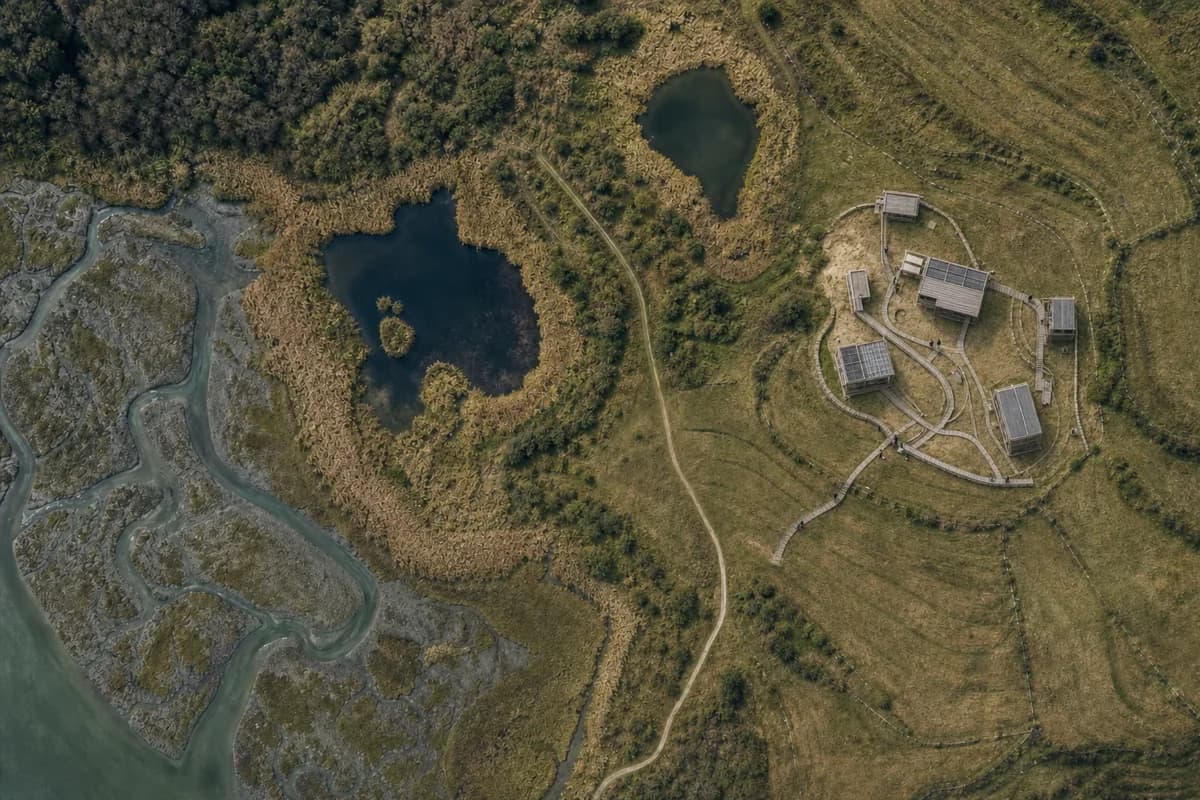
Preserve the source top-down viewpoint and the geometry of every tidal channel, pond, reed bed, woodland edge, field boundary, contour, existing track, and dry-ground patch; add the research gateway only on the largest dry patch. Place low separated pavilions on that patch and link them with raised walks that follow the shown contours. Use weathered timber, local stone, recycled aluminum, limecrete, and modest protected foundations. Keep hydrology and restoration vegetation dominant. Use changeable high cloud without changing the source framing. Show a few researchers on designated paths while water and reeds move. Do not beautify or densify the habitat. This is concept visualization, not planning, dimensional, ecological, engineering, regulatory, or construction evidence.
Explore a sunny coastal arts campus on fixed Tasman site geometry.
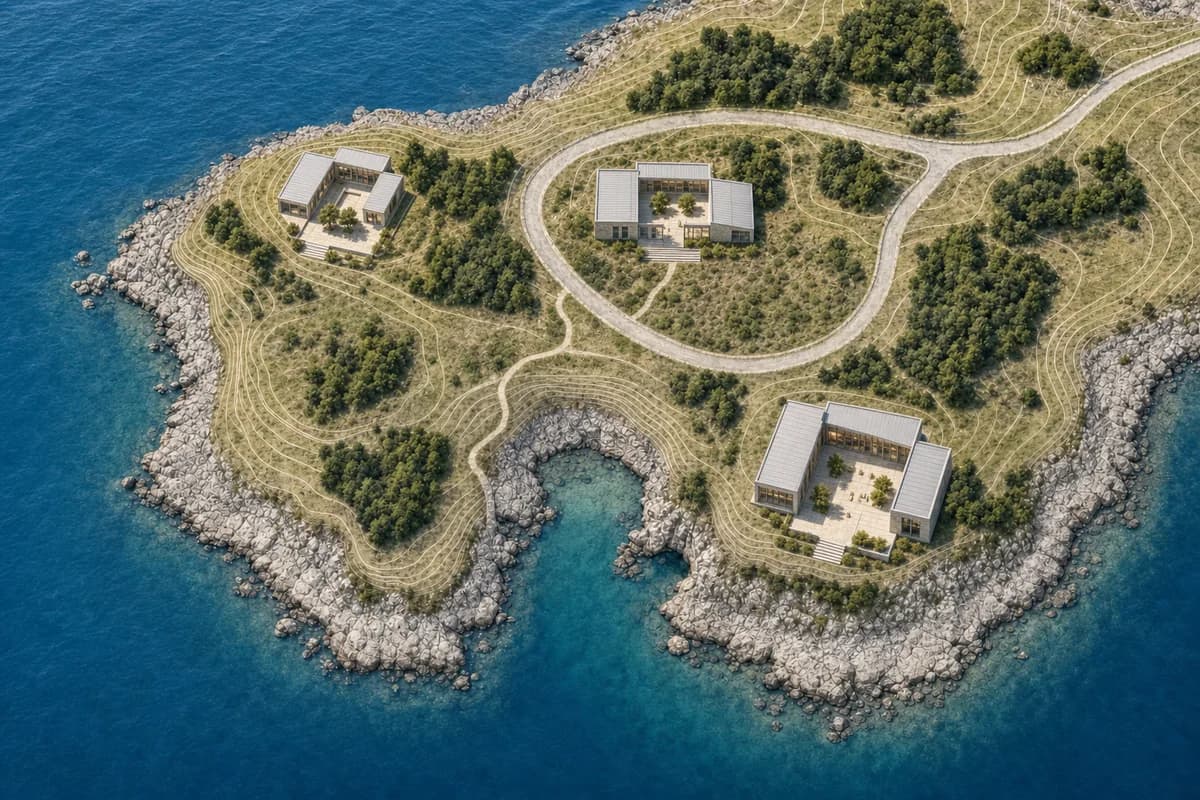
Preserve all source geometry, camera position, oblique aerial projection, crop, and layout exactly. Add a compact coastal arts campus only within the three vacant source pads, keeping the shoreline, inlet, access loop, footpath, contour bands, tree clusters, rock edges, and every retained footprint fixed. Form three low courtyard pavilions for studios, a gallery, and a small performance room using local stone, pale timber, recycled aluminum, clear glass, and light-colored paving. Set the output beneath a bright, sunny, clear blue sky with warm direct afternoon sunlight and crisp sunlit shadows defining the pavilions and courts. Keep the entire site unoccupied while the inlet water and existing foliage move lightly. Do not alter, conceal, extend, or relocate any source route, terrain feature, vegetation cluster, water edge, or retained building. Show no readable text, signs, logos, lettering, boards, or numbers.
Show a socially inviting reading interior built from reversible, materially legible components.
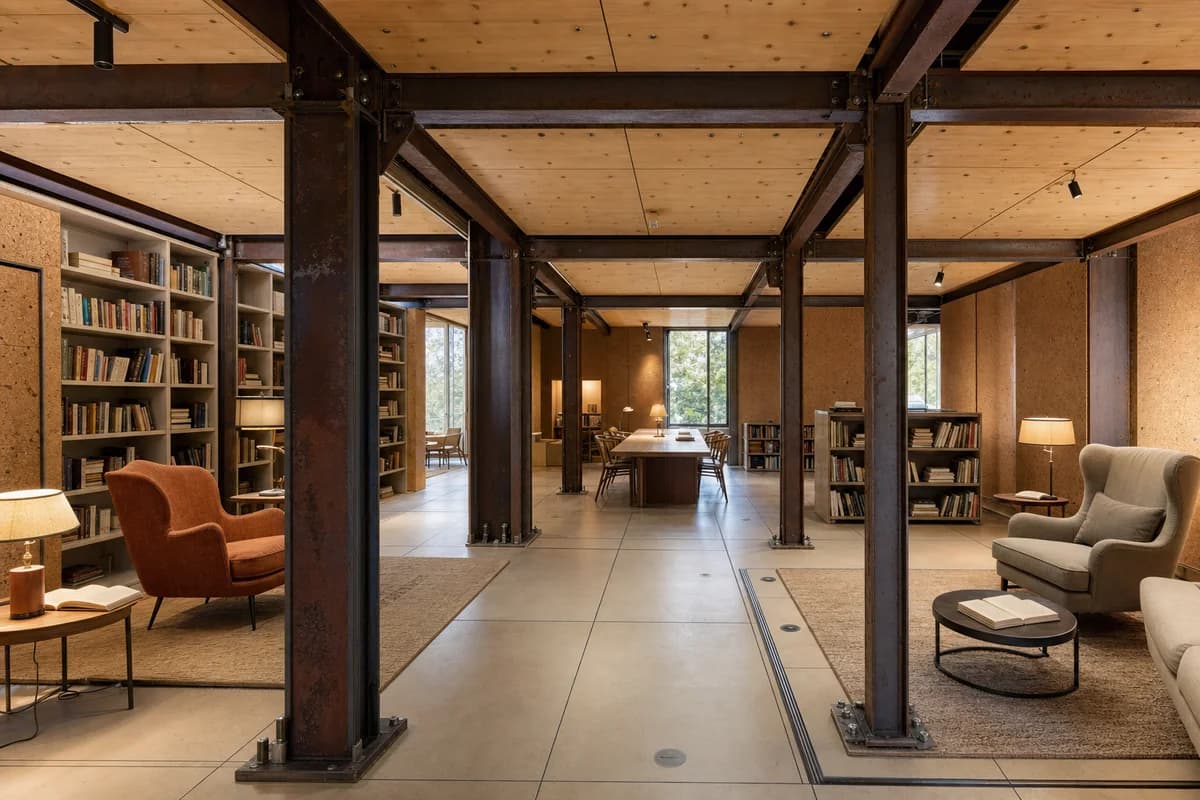
Photograph an unoccupied modular reading salon within a neighborhood cultural building. Reclaimed steel portals support removable timber ceiling cassettes, demountable cork wall panels, and a raised access floor. Low bookcases, generous reading chairs, side tables, shaded lamps, rugs, open blank books, and a central communal table form distinct quiet zones without figures. Show steel mill marks, cork edge wear, timber plugged holes, bolted shoes, shadow gaps, floor access panels, lamp cords, upholstery creases, shelf fixings, and the junction between reused frame and new lining. Use a corrected human-height 35mm whole-room view in clear afternoon light. Keep accessible routes, shelf stability, guard conditions, and acoustic separation credible, with no occupants, logos, readable text, fabrication activity, or technical display.
Study a sunny community music interior through adaptive reuse, acoustics, reversible assembly, and accessible seating.
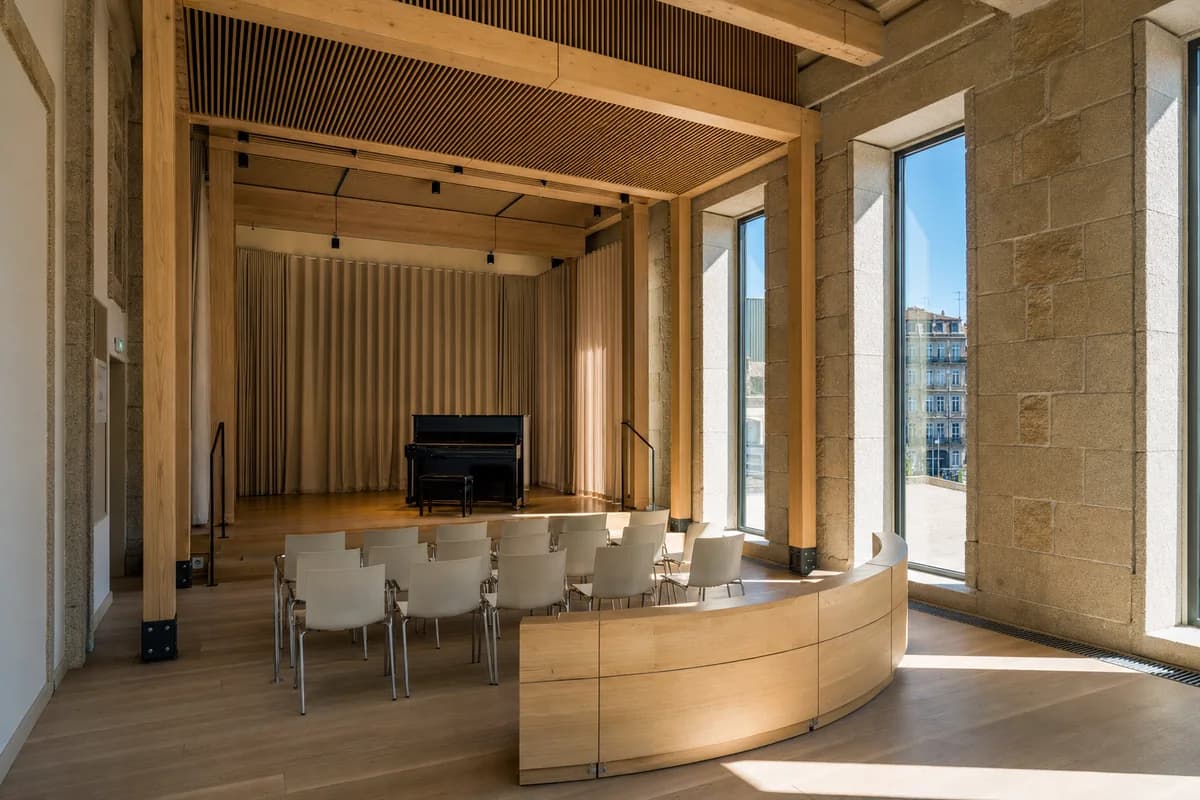
Create an ultra-real, architecture-first interior of an unoccupied community music salon inserted within a repaired granite civic building in Porto. A freestanding timber frame carries an acoustic oak ceiling, linen curtains, a low platform, curved bench, stackable chairs, and one closed piano while remaining visibly clear of the retained walls. Strong sunlight streams through tall recessed glazing beneath a bright sunny clear blue sky visible outside, bringing warm direct afternoon sunlight and crisp shadows across stone reveals, floorboards, and dry connections. Resolve granite repairs, lime joints, timber shoes, acoustic slat spacing, glazing gaskets, curtain tracks, floor outlets, bench seams, threshold drainage, and the old-to-new shadow gap at buildable scale. Frame a corrected eye-level 45mm three-quarter view. Keep acoustic performance, accessible seating, egress, instrument clearance, and reversible assembly credible. Exclude concert spectacle, ornate nostalgia, decorative props, impossible supports, and showroom polish.
Evaluate civic seating, reading furniture, and inclusive access within a durable loggia.
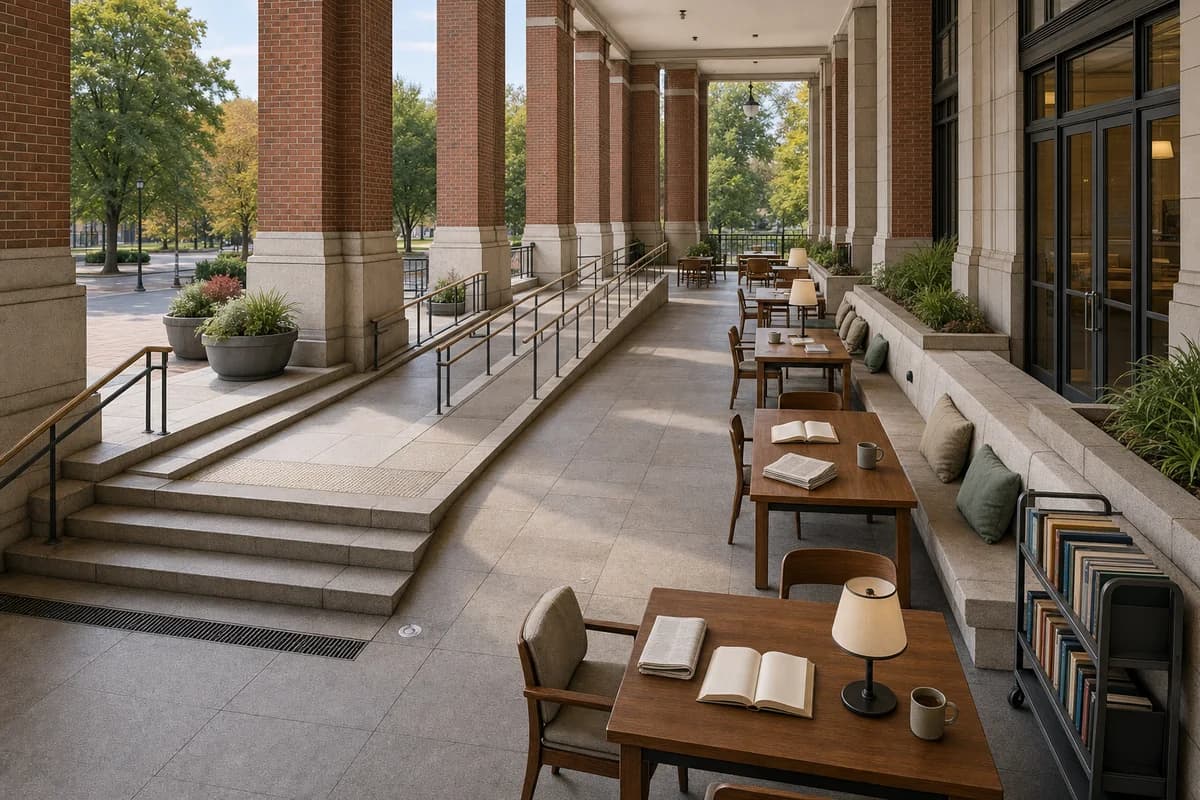
Lead with an unoccupied civic loggia converted into a public reading terrace. Robust brick piers frame a broad stair, adjacent ramp, deep stone bench, timber reading tables, movable chairs, shaded floor lamps, large planters, and a glazed hall entrance. Open books with blank pages, folded newspapers without text, ceramic cups, seat cushions, and a wheeled book cart establish anticipated use without figures. Resolve brick reveals, precast nosings, regional stone variation, timber rail polishing, table frames, lamp bases, guard fixings, paving falls, tactile junctions, and drain grates. Use a corrected human-height 32mm view in calm seasonal daylight. Keep the central crossing, ramp landings, entrance doors, and furniture clearances fully legible. No occupants, logos, readable text, retail display, temporary stalls, decorative banners, or event staging.
Explore a public bathhouse through terrace sequencing, wet circulation, material detail, and river access.
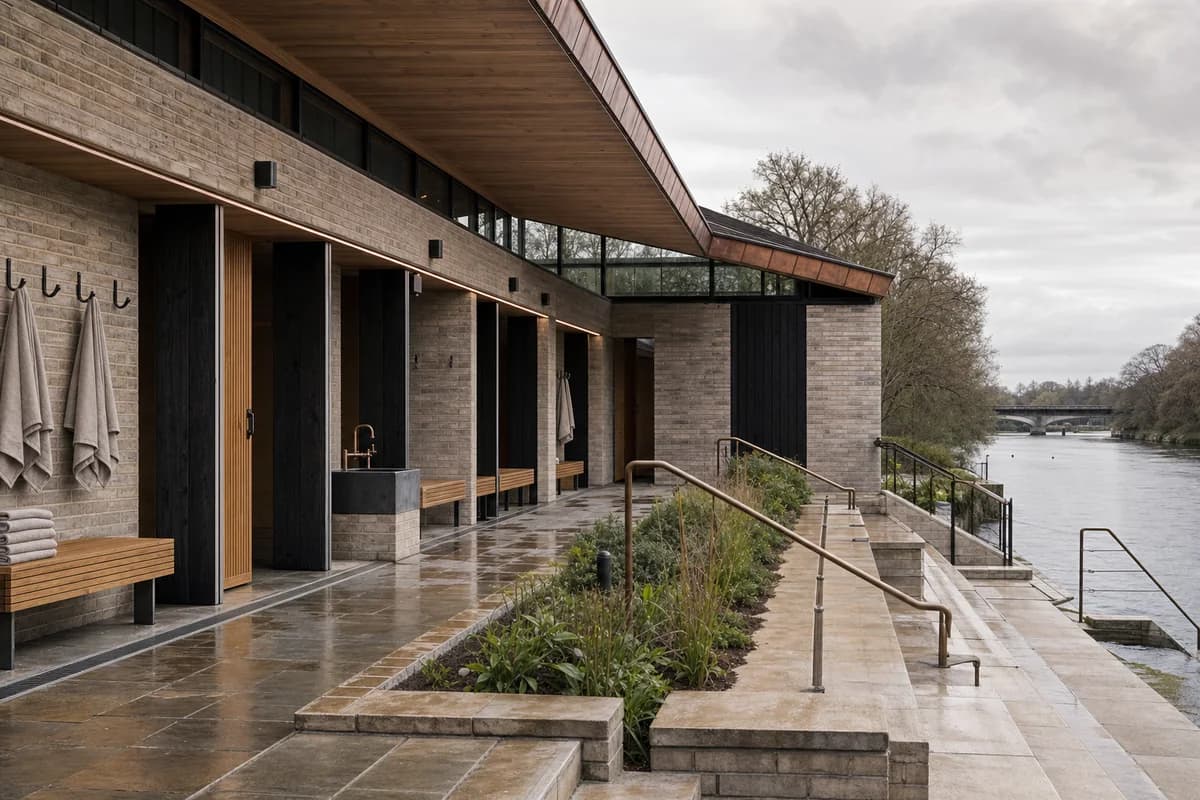
Lead with an unoccupied contemporary river bathhouse terrace composed of a low brick plinth, folded timber roof, deep changing-room arcade, planted rain garden, and broad stone steps descending toward the water. Let heated oak benches, towel hooks, a cold-water basin, and folded linen establish the bathing program without any person present. Resolve brick coping, charred timber battens, copper flashings, bench slats, door thresholds, towel hooks, stone nosings, handrail anchors, drainage channels, planting soil, and the junction between the roof fold and glazed clerestory. Use a corrected human-height 50mm view in soft cloudy afternoon light. Keep wet-foot circulation, accessible entry, changing privacy, guard conditions, and river access plausible. No occupants, logos, readable text, spa luxury, rustic nostalgia, dramatic steam, or decorative nautical objects.
Explain reversible construction through a calm public sculpture court and legible junctions.
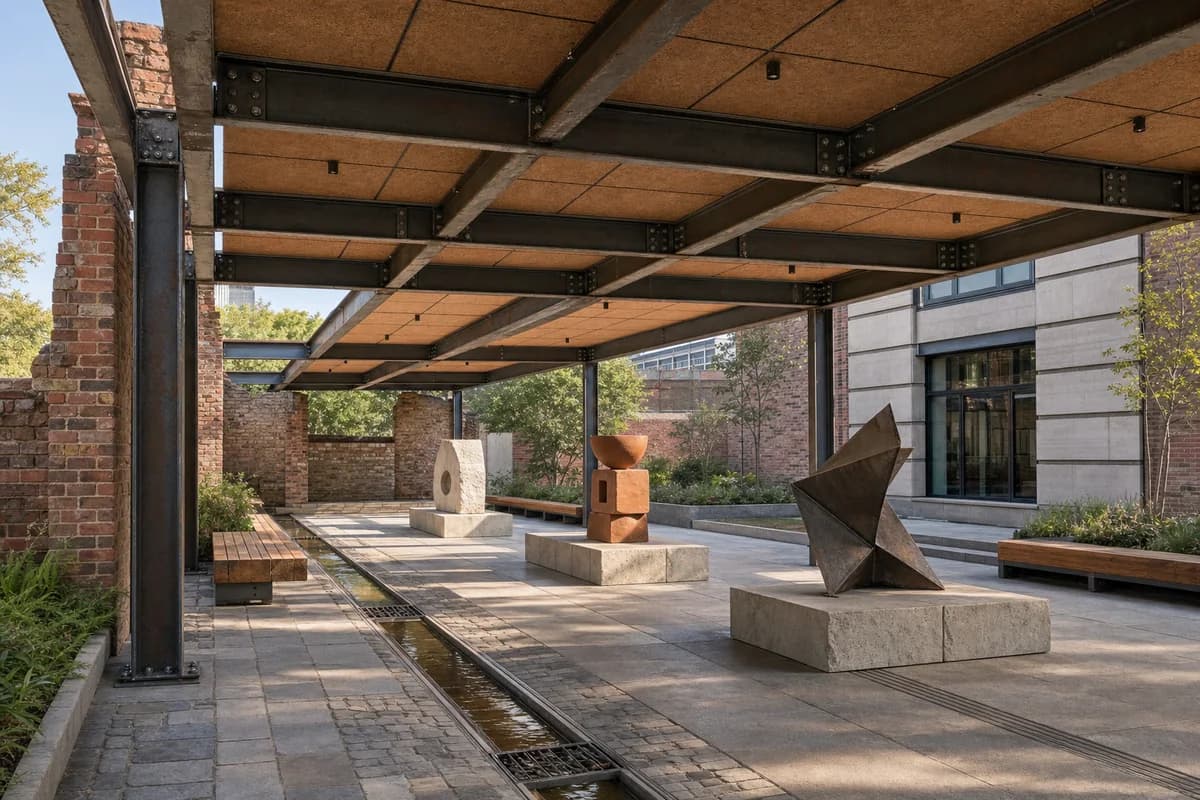
Lead with an unoccupied modular sculpture court beside a neighborhood arts center. A demountable reclaimed-steel canopy spans between reused-brick walls and shelters an open circulation loop, low stone plinths, long timber benches, shallow planting beds, and a rain-fed channel. Three abstract material studies in stone, fired clay, and folded metal establish the cultural program without visitors. Show steel mill marks, bolted splice plates, reused brick variation, removable cork soffit panels, bench fixings, plinth joints, paving repairs, channel falls, drain grates, and the movement gap where the canopy meets the existing wall. Use a corrected human-height 45mm whole-court view in clear afternoon light, making the canopy the primary frame, the sculpture plinths the middle ground, and the rain channel a quiet foreground line. Show no people; do not generate a crowd, queue, group, gathering, visitors, or human silhouettes. Keep egress, accessible routes, artwork stability, and water edges credible. No logos, readable text, event stalls, fabrication activity, symbolic recycling graphics, or monumental spectacle.
Show a landscape pavilion through post-rain atmosphere, furniture, wetland views, and boardwalk details.
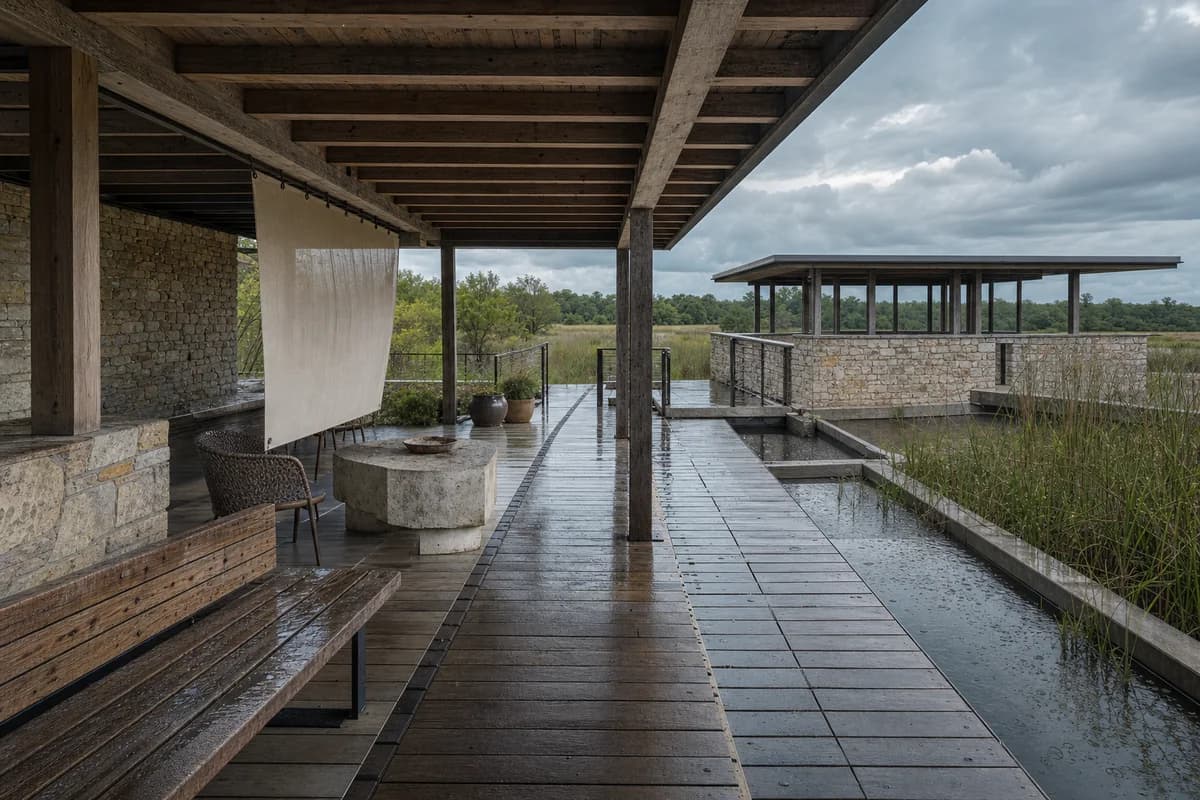
Lead with an unoccupied low wetland park pavilion immediately after rain. A weathered-timber roof rests on local-stone walls and opens to a raised boardwalk, covered observation room, garden terrace, and shallow water court. Oak benches, woven outdoor chairs, a stone table, ceramic planters, and a suspended fabric screen furnish the sheltered edge without figures. Show timber checks, recycled-aluminum flashings, limecrete pinholes, guard fixings, board joints, bench connections, fabric stitching, wet stone variation, drip lines, puddle edges, overflow slots, and concealed drains. Use a restrained human-height 70mm view through rain-darkened reeds under changeable high cloud. Keep passing widths, guard heights, slip resistance, water depth, and accessible routes credible. No occupants, logos, readable text, maintenance activity, picturesque wilderness effects, or decorative wildlife.
Present a refined cultural courtyard through Senegalese material character, inviting shade, landscape color, and inclusive access.
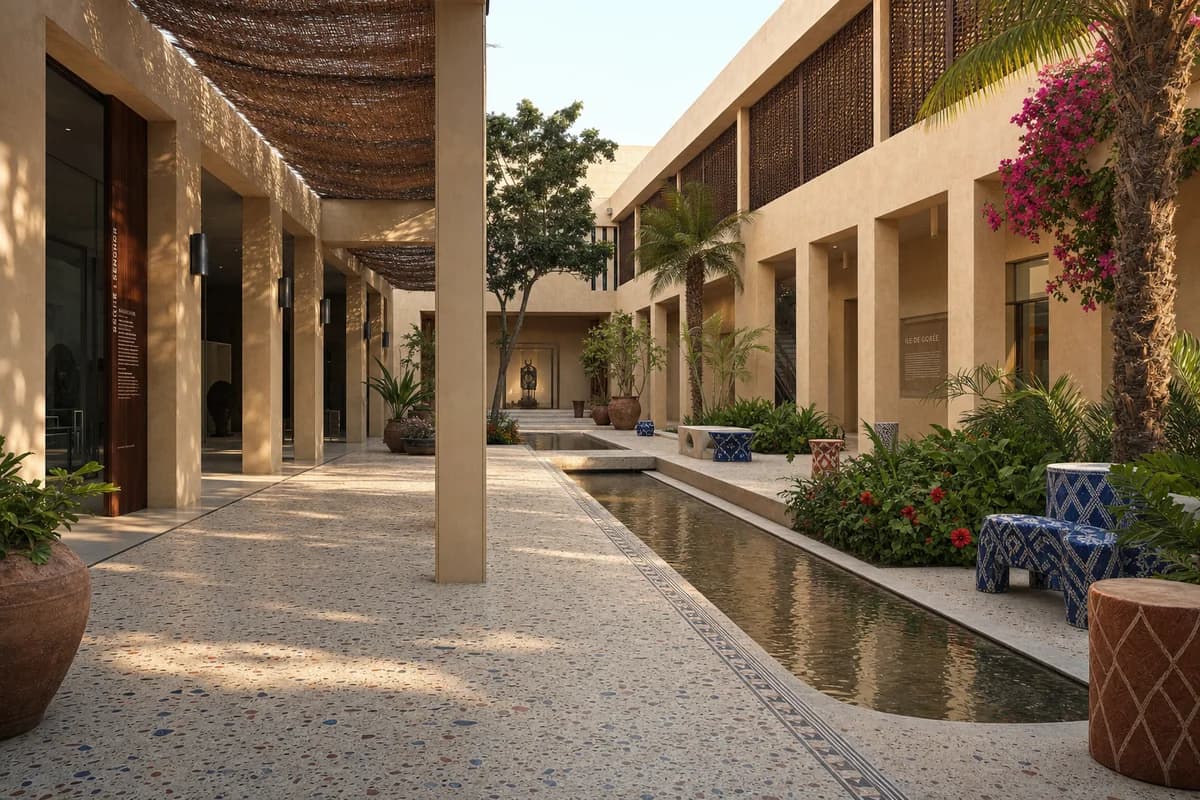
Create an ultra-real, architecture-first view of an unoccupied upscale museum courtyard in Dakar, richly designed yet calm, welcoming, and fully buildable. Shape the court with sand-colored masonry walls, deep colonnades, dark iroko screens, terrazzo paving with restrained ultramarine and rust-red aggregate, handwoven shade panels, sculptural ceramic seating, and lush clusters of palms, hibiscus, and bougainvillea. Warm late-afternoon light should enter beneath the arcades and cast soft patterned shadows across a shallow water rill, broad accessible route, planted edges, and glazed gallery thresholds. Use a corrected human-height 40mm view that keeps wall thickness, column spacing, screen supports, paving falls, drainage, guards, door swings, and discreet service access credible. Let regional color and craft enrich the architecture without turning the courtyard into a set. Exclude ostentation, kitsch, gaudy or garish color, gold-drenched surfaces, decorative clutter, theatrical excess, and impossible construction.
Visualize interchange architecture, furniture, accessibility, and drainage without occupants.
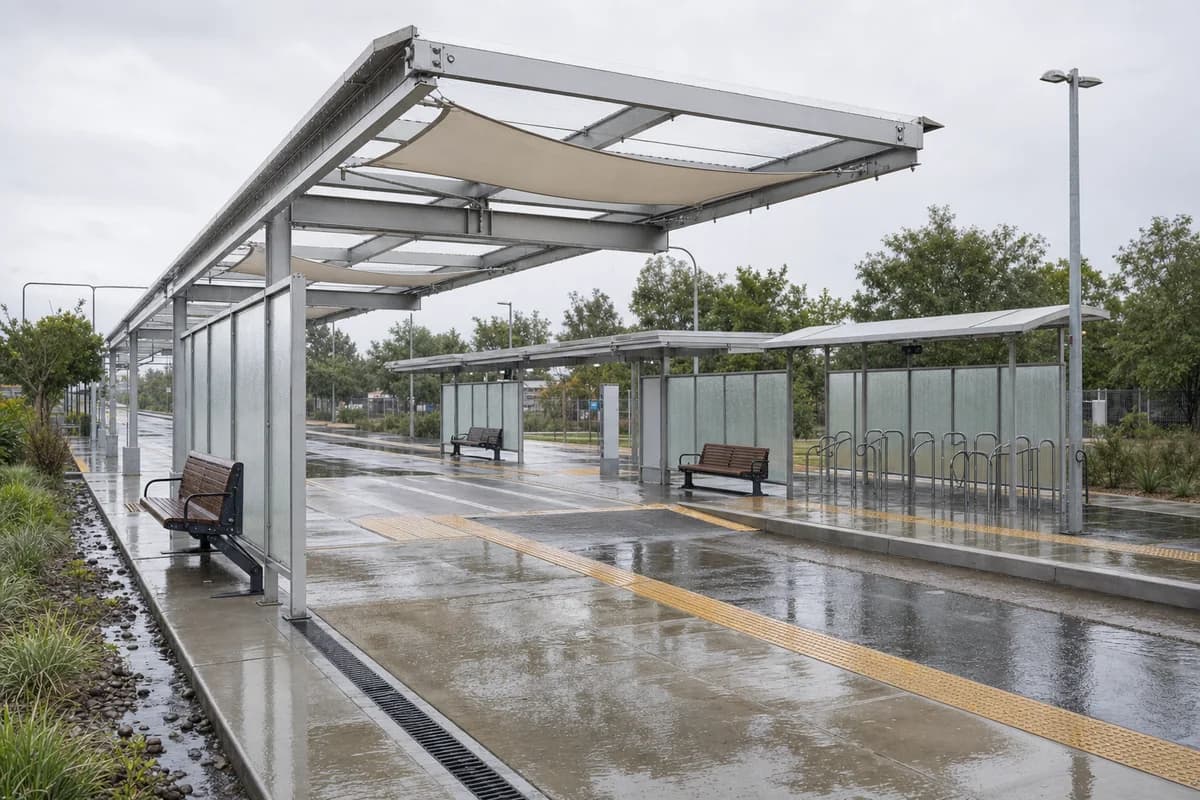
Create a precise photograph of an unoccupied mobility interchange during a passing shower. A modular recycled-aluminum canopy spans two empty platforms, a curb-free crossing, sheltered bicycle racks, low benches, translucent wind screens, and a planted runoff strip. No travelers, drivers, vehicles, or silhouettes are visible. Let architecture, furniture, and weather carry the image through rain streaks, wind-driven spray at the canopy edge, ripples in shallow puddles, water streaming along slot drains, wet tactile paving, and one loose fabric panel held taut by its fixings. Resolve extrusion joints, polycarbonate fasteners, bench slats, glazing gaskets, dock anchors, curb transitions, drain slots, sealant lines, and canopy bearings in crisp detail. Use an eye-level corrected 35mm view beneath bright operational overcast. Keep platform edges, crossing geometry, accessible routes, and runoff credible. No logos, readable text, futuristic effects, mirror-like pavement, or blurred fixed elements.
Show library access, wind shelter, landscape movement, and terrace detailing.
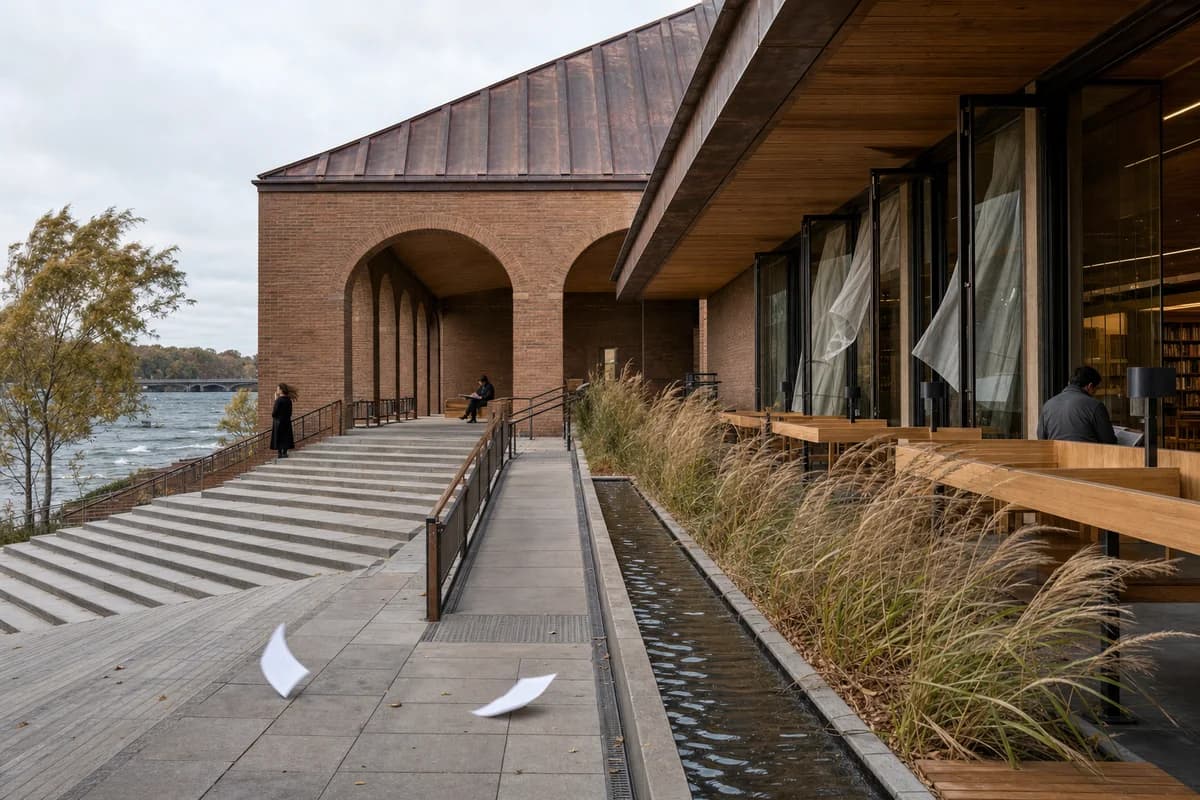
Photograph a river library terrace as a cool gust moves across broad stone steps, an adjacent ramp, and a deep brick loggia. A folded copper roof shelters oak reading benches, glazed study rooms, tall grasses, and a narrow reflecting channel. Three synthetic, non-identifiable visitors remain widely separated beneath cover, secondary to the architecture. Make the wind unmistakable through grasses bending in one direction, curtain hems lifting behind open vents, ripples racing along the channel, and two blank paper sheets tumbling low across the paving. Resolve brick reveals, copper seams, precast nosings, timber rail joints, glazing pivots, bench fixings, tactile transitions, guards, paving falls, and drainage in tack-sharp detail. Use a corrected human-height 32mm view in calm seasonal daylight. Keep library access, ramp landings, water depth, and wind protection credible. No logos, readable text, crowd activity, heroic symmetry, or blurred fixed elements.
Show arts-center shelter, adaptive material junctions, and hailwater drainage.
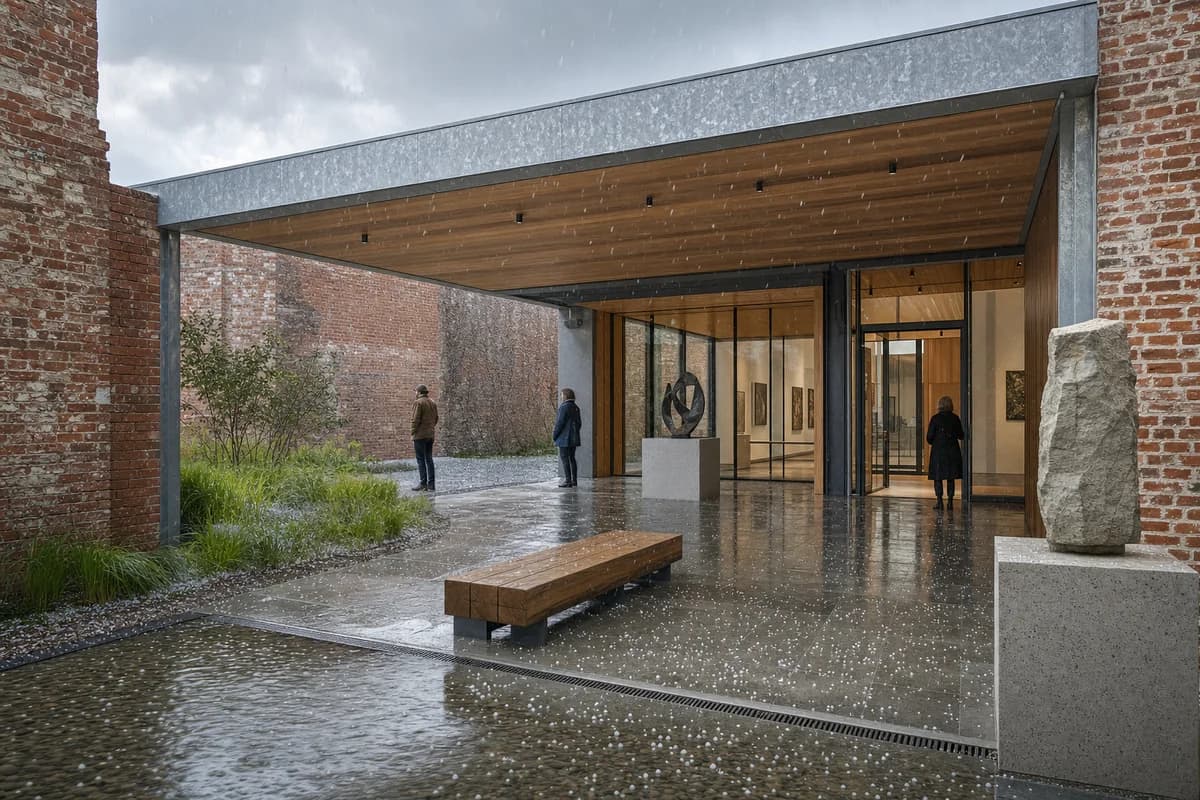
Show a brief hail shower striking a contemporary brick arts center and its sheltered sculpture court. A deep galvanized canopy bridges repaired masonry walls to a new timber-lined gallery, framing stone plinths, an oak bench, a rain garden, and a broad accessible entrance. Three synthetic, non-identifiable visitors pause beneath the canopy, widely separated and secondary to the architecture. Make the hail physical: small white pellets streak across the court, bounce from wet paving and metal edges, stipple the reflecting basin, and collect lightly beside channel drains. Resolve lime mortar, brick batch shifts, galvanized coating variation, timber soffit joints, canopy bearings, glazing gaskets, bench fixings, plinth corners, paving falls, door thresholds, and drain slots in tack-sharp detail. Use a corrected human-height 35mm three-quarter view in oblique storm-clearing light. Keep shelter depth, egress, accessible routes, and runoff credible. No logos, readable text, fabrication scenes, ruin drama, disaster mood, or blurred fixed elements.
Show a coastal civic pavilion through wind protection, fabric movement, planting, and salt-resistant detailing.
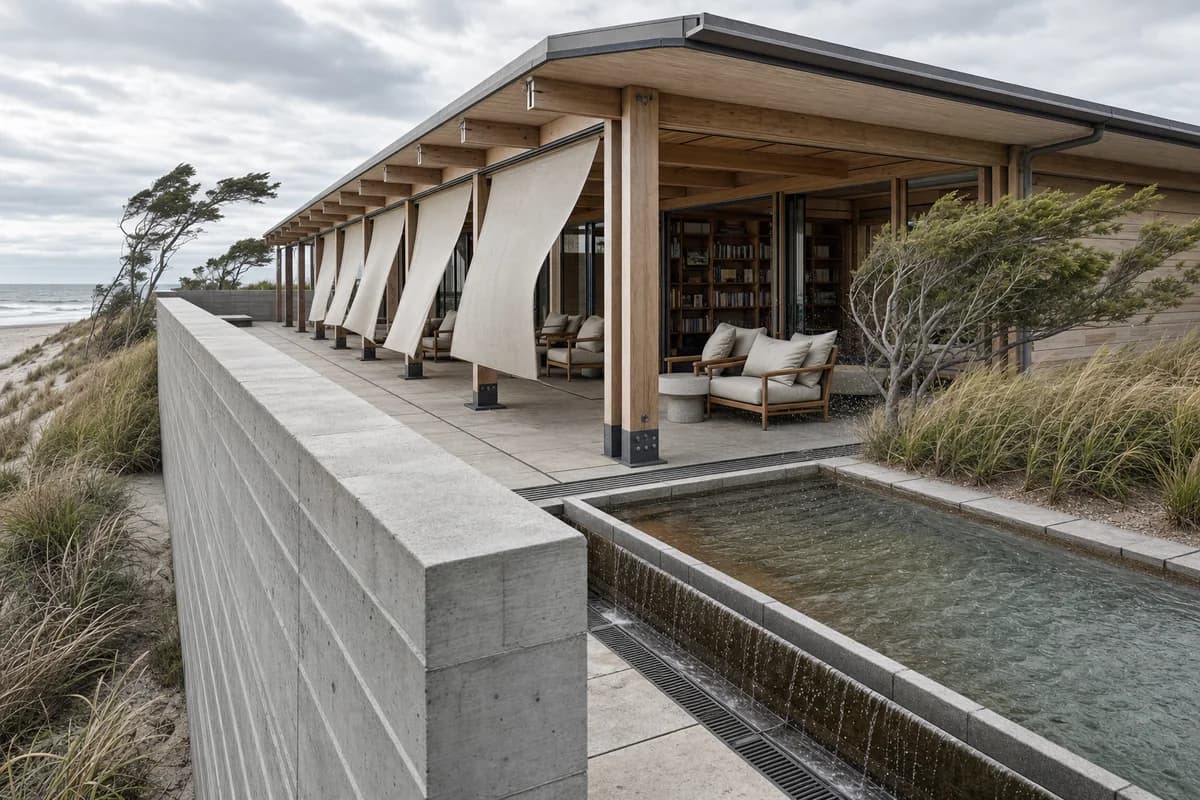
Capture an unoccupied coastal civic pavilion in a strong but ordinary crosswind. A low concrete wind wall protects a timber reading room, deep colonnade, stone terrace, shallow pool, and dune garden. Make the crosswind coherent across the full scene: beach grasses flatten in one direction, linen screens bow between fixed edges, loose chair cushions compress against backs, tree branches bend, and spray lifts from the pool. Resolve board-formed concrete joints, timber post shoes, stainless fixings, screen tracks, glazing gaskets, stone paving seams, bench slats, pool overflow, threshold grates, and roof drainage in tack-sharp detail. Use a corrected human-height 55mm view in diffuse cloudy light, making the wind wall the strong foreground datum, the reading room the sheltered center, and the moving dune garden a secondary layer. Show no people; do not generate a crowd, queue, group, gathering, readers, or human silhouettes. Keep wind protection, accessible routes, guards, water depth, and salt exposure credible. No logos, readable text, nautical decoration, resort staging, dramatic waves, or blurred fixed architecture.
Communicate demountable museum architecture through rain, runoff, and legible connections.
Photograph an unoccupied modular museum court as light rain resumes. A demountable reclaimed-steel canopy connects two small galleries around a stone terrace with removable timber screens, cork-lined soffits, low plinths, long benches, and a planted rain basin. Show rain as diagonal fine streaks, screen fabric moving on its track, water spilling from a scupper, ripples in the basin, and runoff threading through open paving joints. Resolve steel mill marks, bolted splice plates, timber plugged holes, panel-edge wear, canopy bearings, glazing gaskets, bench fixings, floor access covers, gutters, downpipes, and drain slots in tack-sharp detail. Use a corrected human-height 45mm whole-court view in neutral daylight, with the canopy as the primary frame, the two galleries as balanced anchors, and the rain basin as a low reflective foreground. Show no people; do not generate a crowd, queue, group, gathering, visitors, or human silhouettes. Keep egress, accessible routes, artwork protection, and water storage credible. No logos, readable text, construction activity, recycling graphics, sparks, or blurred fixed elements.
Show museum shade, earth-wall protection, and coherent wind movement in a dry climate.
Show a dry afternoon gust moving through the unoccupied shaded court of an earth-built museum. Thick rammed-earth walls rise from protected stone plinths beneath a timber arcade, enclosing a sculpture garden, narrow water channel, deep benches, and bronze pivot screens. Make the gust visible as thin low ribbons of pale dust skimming the sunlit paving, curling around wall bases, lifting linen screen hems, turning one blank paper sheet, and bending dry grasses without obscuring the space. Resolve earth lifts, lime repairs, stone joints, timber lintels, bronze pivots, roof caps, bench edges, paving seams, water inlets, and drain grates in tack-sharp detail. Use a corrected human-height 40mm view from shade with restrained low-angle light and neutral earth color. Keep ramp gradients, exits, wall protection, and water use credible. No occupants, logos, readable text, cultural costume, orange haze, monumental sculpture, or blurred fixed elements.
Show winter bathhouse access, shelter, snow movement, and wet-threshold performance.
Photograph an unoccupied protected neighborhood bathhouse entrance during steady fine snowfall at late afternoon. A compact brick volume opens beneath a thermally modified timber arcade to a glazed warm room, heated stone bench, changing vestibule, and planted snow court. Falling snow, wind-lifted powder, a swinging towel edge, dripping eaves, and slush pushed toward the drain provide visible motion. Resolve brick sills, timber post shoes, zinc flashings, insulated glazing spacers, door seals, bench joints, handrail anchors, floor grilles, frost lines, roof-shedding edge, channel drains, and snow storage in crisp detail. Use a corrected human-height 35mm view with low blue winter light and neutral-warm interior glow. Keep wet-foot circulation, accessible entry, privacy, roof shedding, and snowmelt credible. No occupants, logos, readable text, vehicles, holiday decoration, spa luxury, or snow-scene sentimentality.
Show an estuary observatory through exposed wind, rain, water, and resilient boardwalk details.
Photograph an unoccupied low estuary observatory as a brief squall crosses its raised boardwalk. A weathered-timber viewing room, local-stone service core, recycled-aluminum roof, deep covered bay, fabric wind screen, and handrail-lined walk sit lightly among reeds. Make the squall unmistakable but credible: tall reeds bend hard in one shared direction, the screen pulls taut, fine rain crosses diagonally, gutter water lifts at the edge, and waves break against boardwalk piles. Resolve timber checks, stone variation, aluminum seams, glazing gaskets, board joints, screen stitching, guard fixings, pile caps, threshold grates, and drains in tack-sharp detail. Use a restrained human-height 70mm view through wind-bent foreground vegetation under changeable high cloud. Maintain passing widths, guard heights, slip resistance, threshold drainage, and protected observation space. No occupants, logos, readable text, research activity, expedition props, disaster mood, or wilderness fantasy.
Show a sunny library terrace through gentle foliage movement, inclusive access, shelter depth, and precise construction.
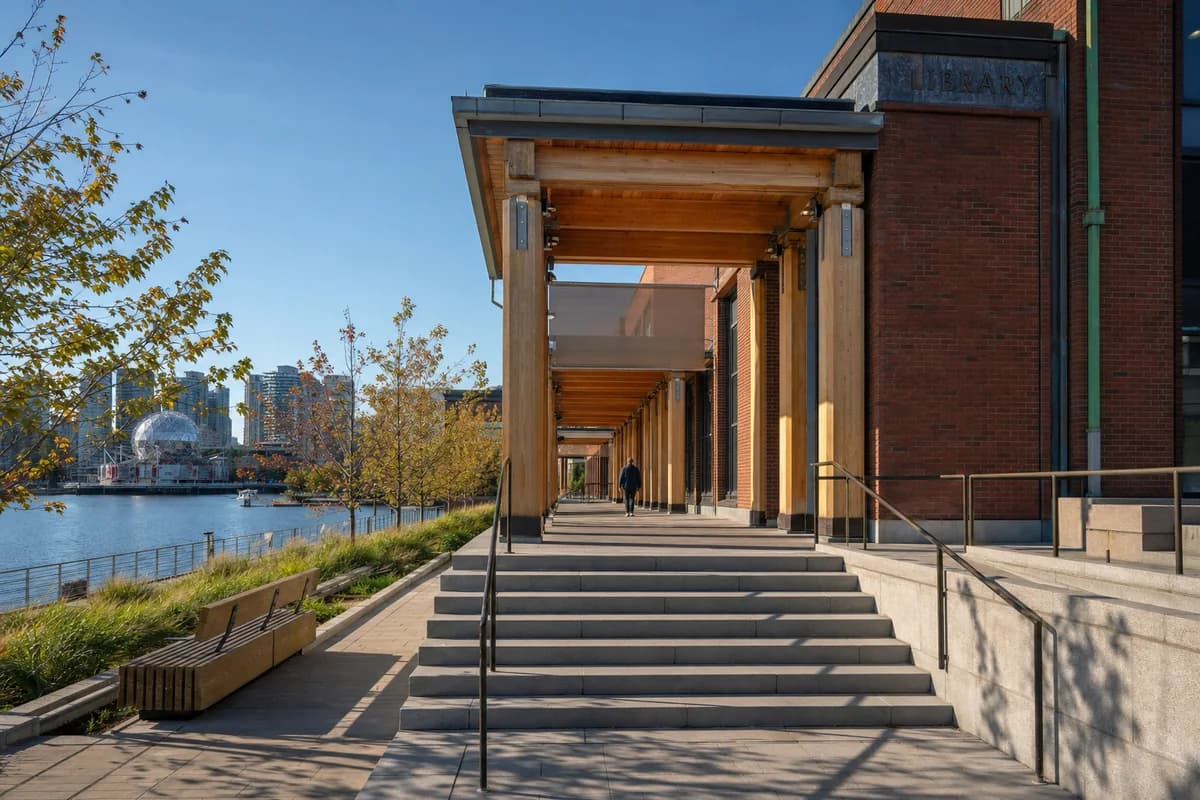
Create an ultra-real, architecture-first photograph of a riverfront library terrace in Vancouver, organized by a robust brick reading room, laminated-timber loggia, broad stone steps, adjacent ramp, oak benches, and a planted edge. Include one synthetic, non-identifiable person walking beneath the loggia, secondary to the building. Set a bright sunny clear blue sky with warm direct afternoon sunlight and crisp shadows across the piers, stair nosings, handrails, bench slats, and paving joints. Show a light breeze through grasses leaning gently in one direction, small tree leaves turning, and a linen screen lifting slightly while all fixed architecture remains tack sharp. Resolve timber shoes, brick sills, copper flashings, glazing gaskets, guard anchors, tactile transitions, paving falls, and drain slots at buildable scale. Use a corrected human-height 45mm view. Keep ramp landings, water-edge protection, shade, and egress credible. Exclude dramatic airborne debris, theatrical movement, resort styling, impossible spans, and softened construction detail.
Show a richly crafted Marrakech reading pavilion through warm shade, restrained regional color, subtle breeze, and buildable details.
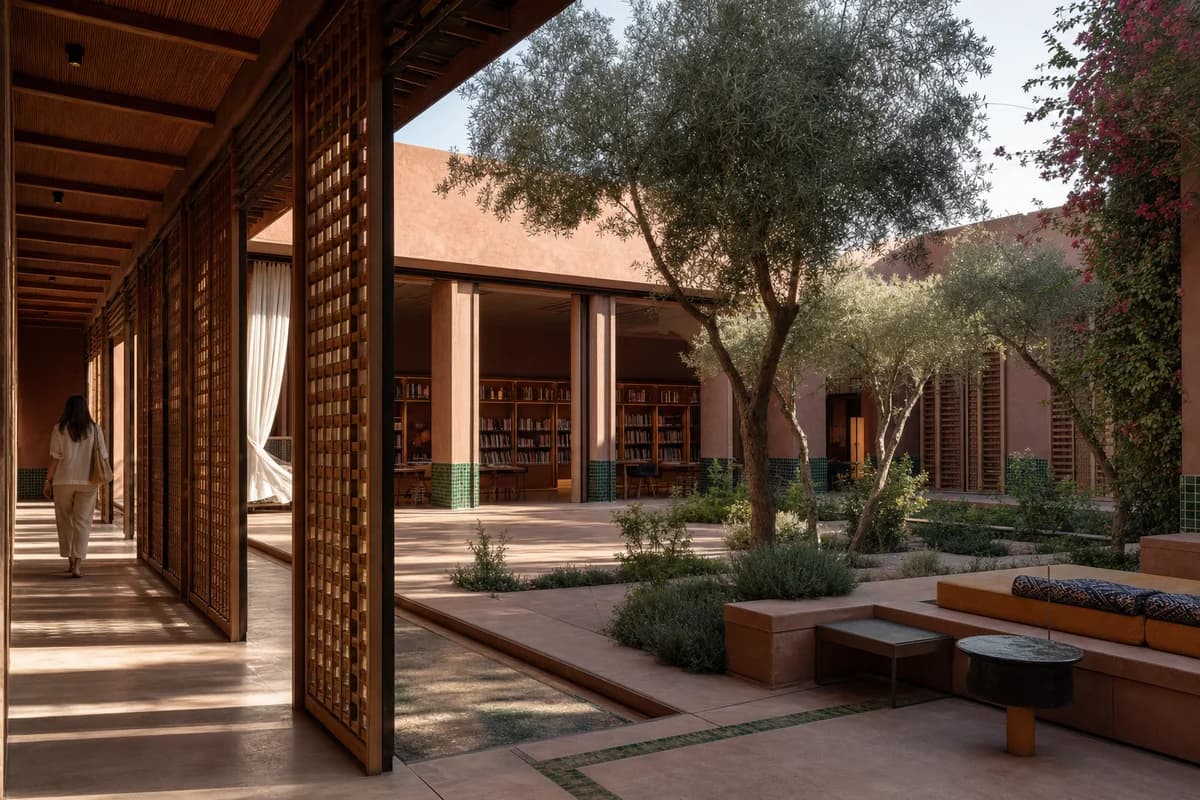
Create an ultra-real, architecture-first photograph of an upscale public reading pavilion in Marrakech, exquisitely arranged around an intimate garden court. Use muted pomegranate lime plaster, pale rose stone, deep green glazed zellige in restrained bands, cedar lattice screens, woven wool bench cushions in saffron and indigo, and slender dark bronze-toned frames beneath a deeply shaded roof. Include one synthetic, non-identifiable person walking along the covered edge, incidental to the building. Show a gentle dry breeze through olive leaves turning together, bougainvillea tips moving softly, and one fine cotton curtain bowing slightly between fixed tracks; keep paving, furniture, and architecture tack sharp. Let warm late-afternoon sunlight pass through the lattice and cast measured patterned shadows that clarify screen depth, cedar joints, stone pores, cushion seams, roof drips, threshold transitions, ramp gradients, and concealed channel drains. Compose a corrected eye-level 55mm view from shade toward the reading room and planted court. Keep spans, ventilation, solar control, egress, accessibility, irrigation, and maintenance fully believable. Exclude ostentation, kitsch, visual clutter, garish color, palace pastiche, theatrical luxury, and excessive ornament.
Review shared housing thresholds, weathering, guarding, drainage, and post-occupancy detail.
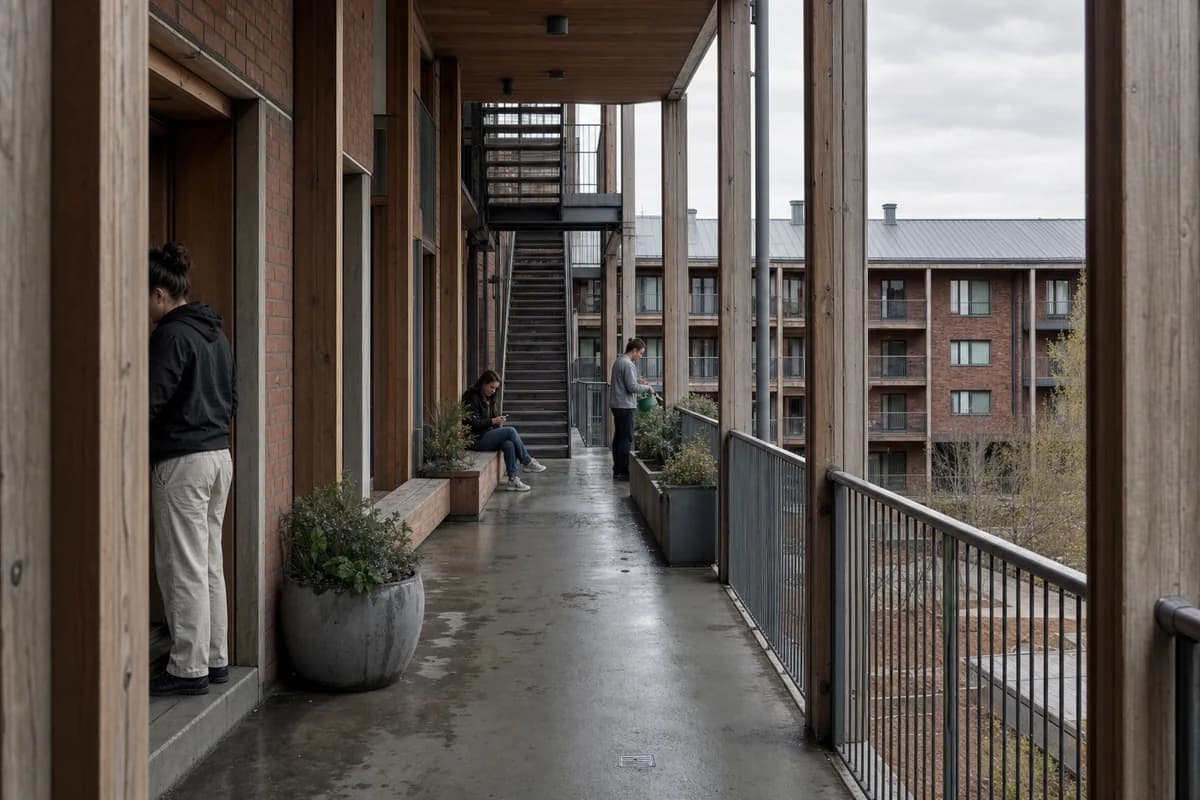
Make an exacting architectural photograph of a four-storey housing access gallery on an overcast afternoon. Expressed timber bays, fired-brick party walls, dull zinc flashings, generous guards, recessed doors, a built-in oak bench, ceramic planters, and a shared stair define a credible residential edge. Three synthetic, non-identifiable residents occupy widely separated positions: one unlocks a door, one sits beside the bench, and one waters a planter. Keep them incidental and anatomically natural. Resolve timber silvering, end-grain checks, coating laps, brick batch shifts, mortar smears, guard welds, bolt washers, door seals, threshold packers, drip edges, floor falls, drain outlets, glazing waviness, planter overflow, soil variation, chair rubs, and handling marks without exaggeration. Use corrected human-height 50mm optics, neutral north light, restrained dynamic range, and subtle sensor grain. Keep stairs, lift approach, passing width, privacy, fire separation, and runoff plausible. No logos, readable text, posed residents, glossy surfaces, or pristine reset.
Present sauna threshold detailing, wet circulation, privacy, and material weathering beside water.
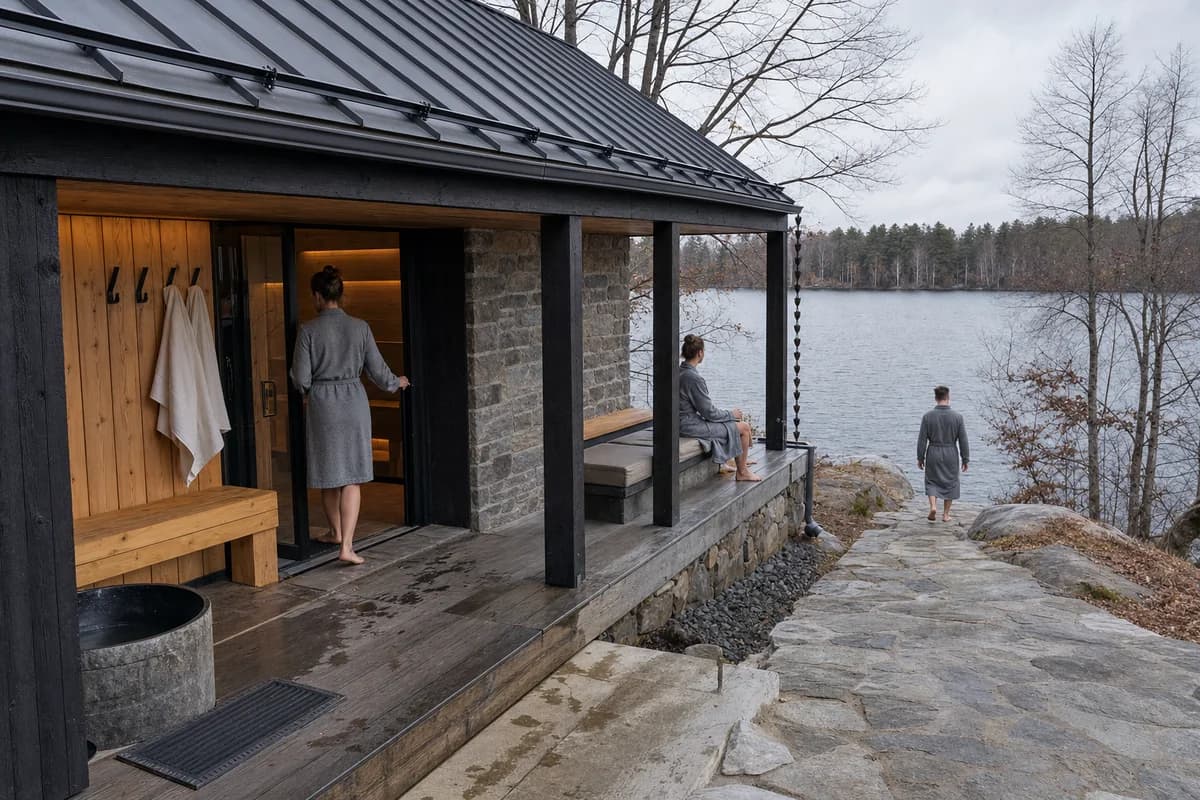
Make an exacting photograph of a lakeside sauna where a covered timber threshold connects the warm changing room, sheltered terrace, and stone path to the water. A low masonry core supports a folded metal roof over charred timber walls, oak benches, linen curtains, towel pegs, a cold-water basin, and a glazed door. Three synthetic, non-identifiable adults occupy widely separated positions, one seated on the terrace, one entering, and one walking toward the lake. Keep them incidental. Resolve charred grain, timber checks, masonry mortar variation, metal standing seams, gutter brackets, door hinges, glazing gaskets, threshold seals, bench joints, towel texture, floor falls, grate edges, downpipe splash, stone wear, and the junction between terrace boards and masonry plinth. Use corrected human-height 50mm optics in diffuse cloudy light with neutral color and subtle grain. Keep wet-foot circulation, privacy, guard conditions, accessible entry, and runoff credible. No logos, readable text, rustic nostalgia, luxury spa styling, theatrical steam, or decorative equipment.
Inspect a sunny adaptive library entrance through material repair, inclusive access, solar control, and exact junction detail.
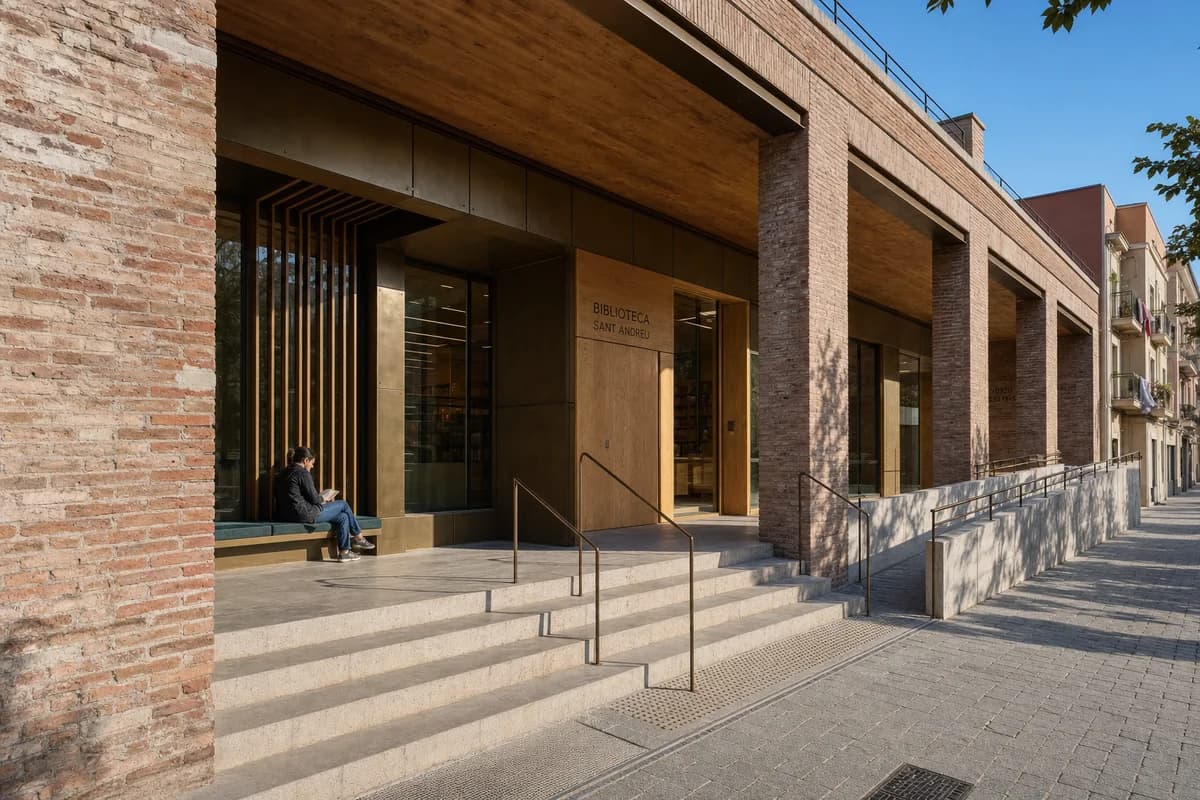
Create an ultra-real, architecture-first photograph of a Barcelona neighborhood library loggia where a repaired brick facade meets a new bronze-and-oak entrance insertion. Show deep masonry reveals, a shaded reading bench, slender guards, recessed glazing, a broad stair, and an adjacent ramp, with one synthetic, non-identifiable reader seated beneath the loggia. Place the building beneath a bright sunny clear blue sky with warm direct afternoon sunlight and crisp shadows exposing brick depth, bronze seams, timber joints, stone pores, and paving relief. Resolve lime pointing, brick repairs, bronze panel fixings, oak end grain, glazing gaskets, bench upholstery, handrail anchors, tactile transitions, threshold seals, drip edges, and drain grates with exact buildable scale. Use corrected human-height 55mm optics, restrained dynamic range, neutral color, and subtle sensor grain. Keep egress, ramp gradients, guards, solar protection, and runoff plausible. Exclude landmark theatrics, ornate nostalgia, glossy restoration, posed occupation, impossible junctions, and flawless materials.
A cold-harbor social building study centered on compact form and operational thresholds.
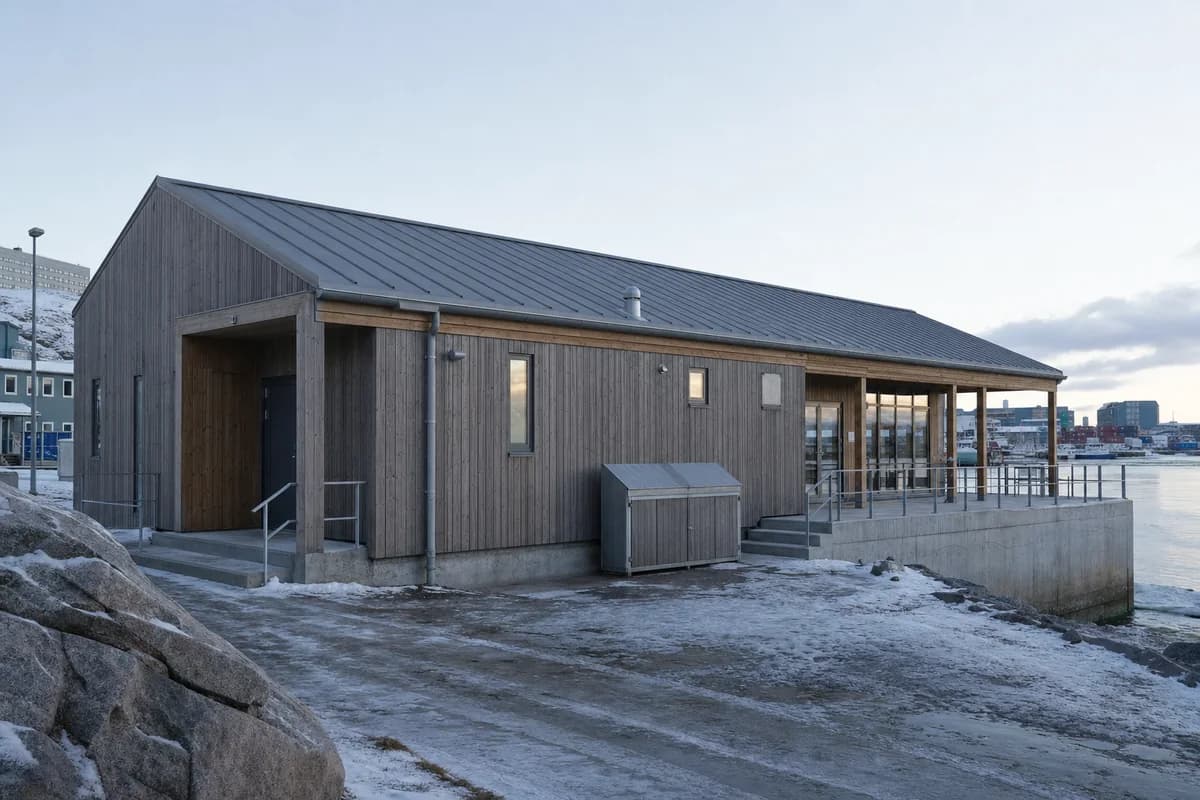
Create a photorealistic harbor community kitchen and gathering hall in Nuuk. Form one compact storey from highly insulated timber panels on a rock-anchored concrete base, with a zinc roof, deep vestibules, protected service doors, modest punched windows, and a sheltered terrace facing the working water. Use low winter daylight with blue ambient fill and traces of windblown snow gathered only where plausible. Frame an eye-level 50mm view from the harbor path. Keep every visible circulation route, threshold, terrace, and room unoccupied so structure, envelope depth, and material transitions remain the sole subject. Keep fixings, snow shedding, ramps, exhausts, and marine weathering credible. Avoid wilderness postcard framing, costume, logos, and decorative color.
A river-edge recreation study testing floodable ground and durable boat access.
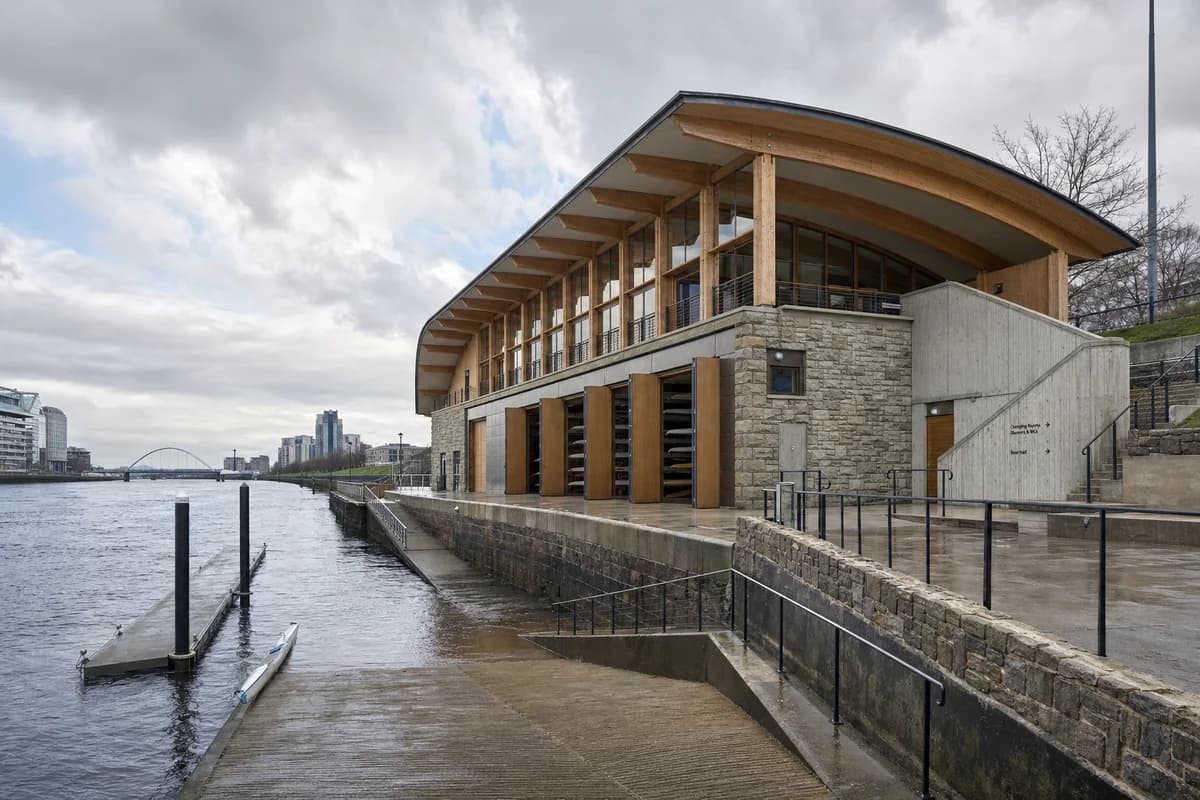
Create a photorealistic tidal rowing club on the River Clyde in Glasgow. Place a glulam boat hall over a robust reused-stone and low-carbon concrete public base, with large repairable doors, a floodable lower apron, protected changing rooms, clear handrails, and a direct slipway. Use broken cloud after rain with the river running high and materials visibly damp but not glossy. Frame a corrected 40mm three-quarter view along the slipway, keeping the whole river edge legible. Keep every visible circulation route, threshold, terrace, and room unoccupied so structure, envelope depth, and material transitions remain the sole subject. Keep flood levels, boat clearances, drainage, structure, and public access plausible. No team branding, heroic sporting poses, industrial nostalgia, or spectacle lighting.
A neighborhood education study focused on acoustic construction and a modest civic court.
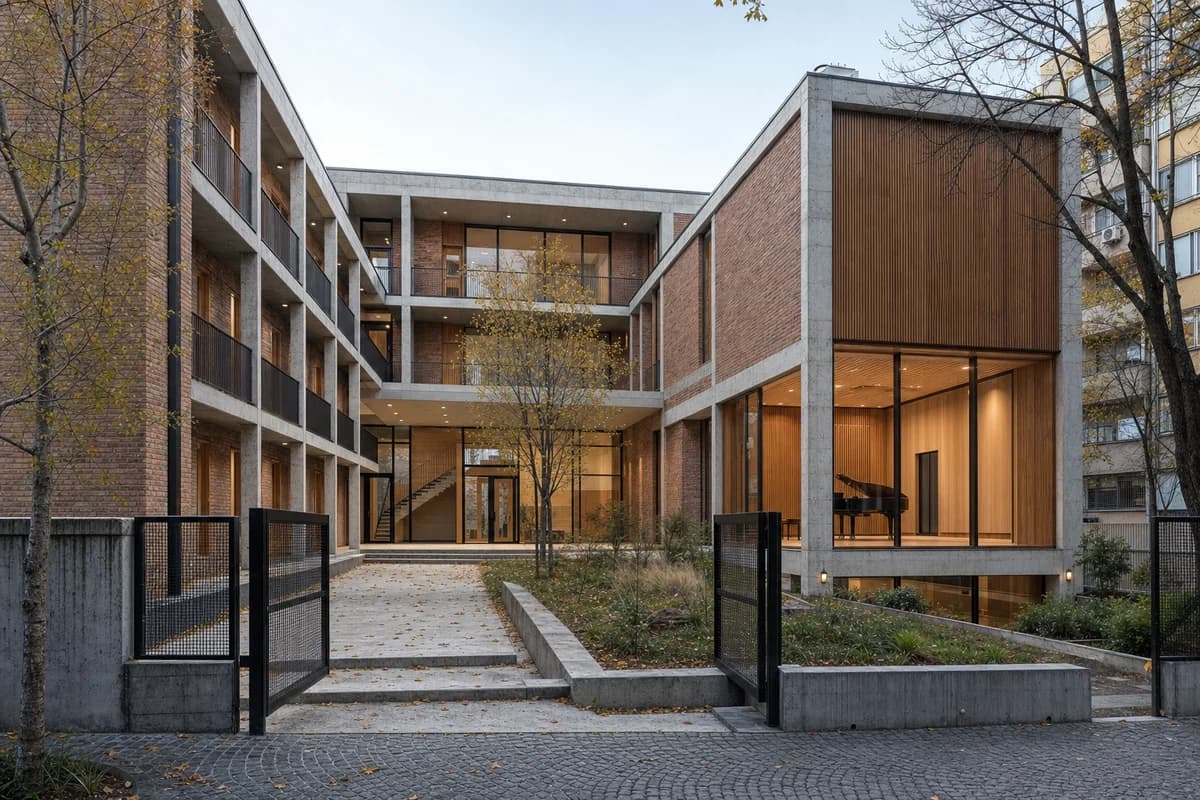
Create a photorealistic three-storey neighborhood music school in Sarajevo. Arrange rehearsal rooms and a small recital chamber around a planted court using repaired brick, an expressed low-carbon concrete frame, timber acoustic linings, deep entrance cover, and carefully shaded glazing. Use cool autumn afternoon light that keeps the court and interiors equally readable. Frame a corrected 38mm view from the court gate, showing the main entrance, stair, and recital-room volume. Keep every visible circulation route, threshold, terrace, and room unoccupied so structure, envelope depth, and material transitions remain the sole subject. Keep acoustic build-ups, exits, guards, drainage, and neighboring scale credible. No war references, folklore motifs, readable posters, famous names, or ceremonial composition.
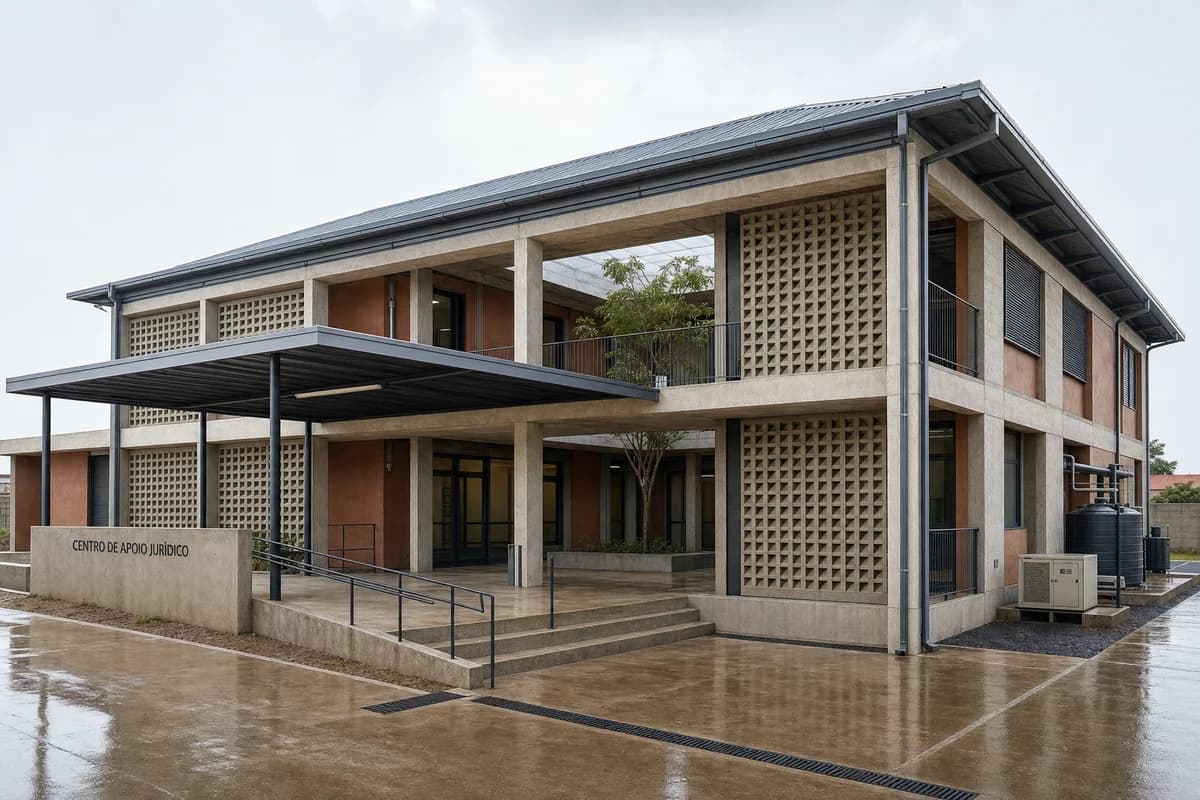
A public-service study for cyclone resilience, privacy, shade, and accessible legal support.
Create a photorealistic two-storey legal-aid center in Maputo designed for cyclone conditions. Use a tied concrete frame, ventilated block screens, corrosion-resistant roof panels, protected glazing, lockable storm shutters, a shaded internal court, and separate confidential consultation and service routes. Set calm humid daylight before seasonal rain without ominous storm effects. Frame an eye-level corrected 40mm corner view showing the public canopy and screened court. Keep every visible circulation route, threshold, terrace, and room unoccupied so structure, envelope depth, and material transitions remain the sole subject. Keep roof fixings, security, privacy, drainage, backup-service zones, ramps, and egress credible. Avoid fortress imagery, colonial references, charity narratives, flags, logos, and decorative tropical planting.
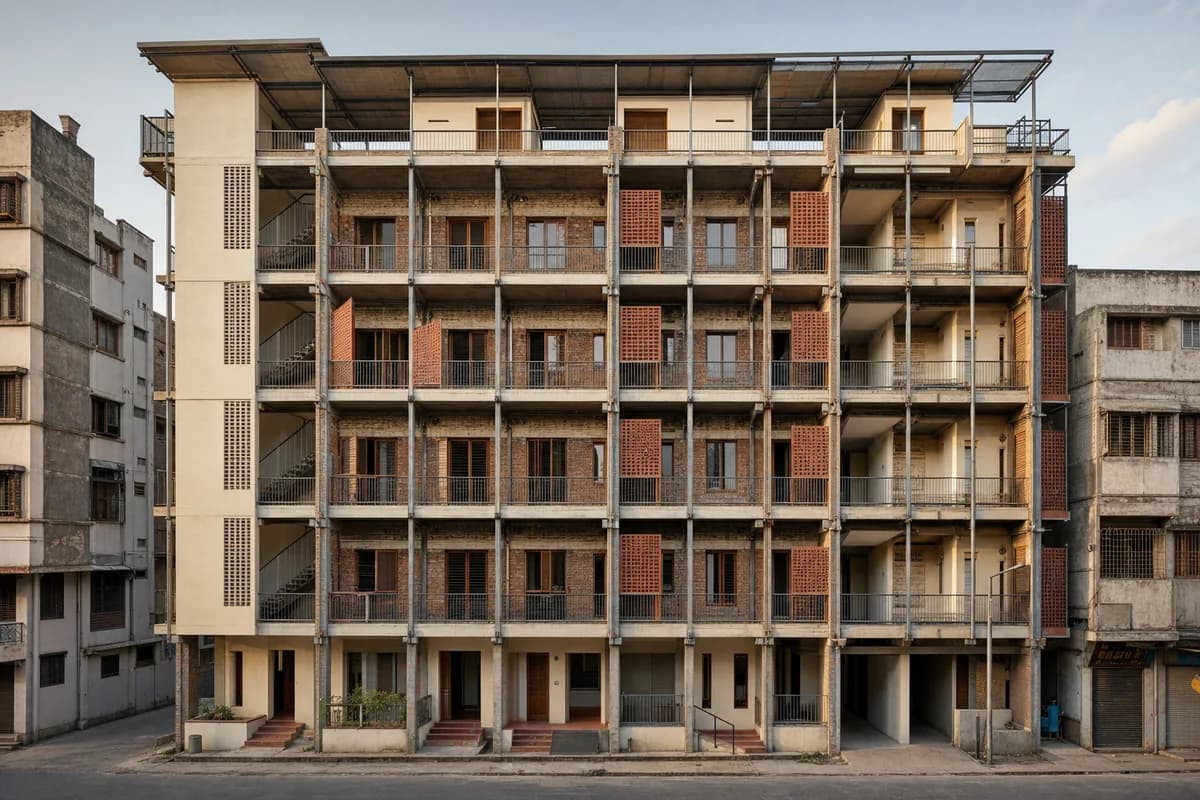
A housing retrofit study for shading, added shared space, and retention of an existing frame.
Create a photorealistic retrofit of a five-storey housing block in an established Ahmedabad textile district. Retain the concrete frame and brick infill while adding a lightweight shaded balcony exoskeleton, lime-rendered stair cores, repairable terracotta screens, roof-level shared rooms, and accessible ground-floor thresholds. Use dry late-afternoon light that reveals depth without harsh color. Frame a corrected 50mm view from across the lane, showing the old frame behind the new layer. Keep every visible circulation route, threshold, terrace, and room unoccupied so structure, envelope depth, and material transitions remain the sole subject. Keep fire access, privacy, fixings, drainage, structure, and neighboring scale credible. Avoid heritage pastiche, decorative pattern overload, textile props, luxury cues, logos, and staged street life.
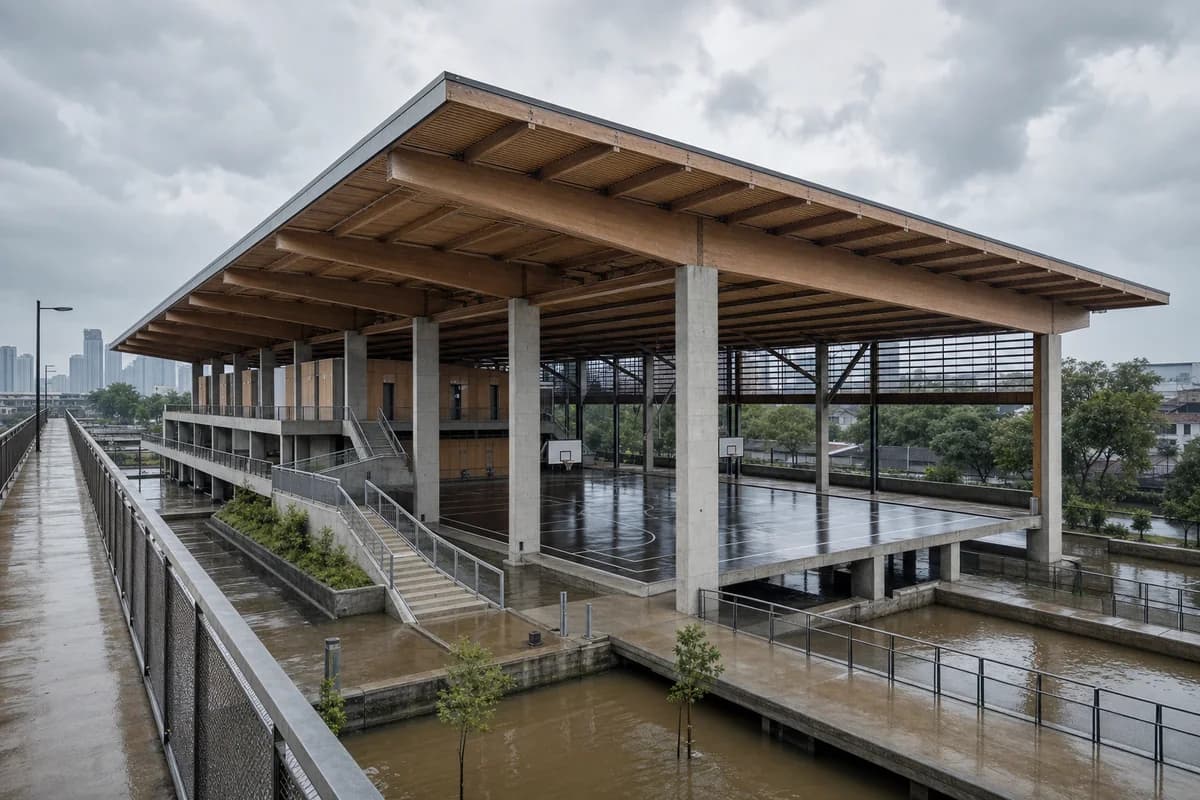
A district sports study for elevated dry functions and planned floodable recreation ground.
Create a photorealistic flood-resilient youth sports center in Jakarta. Elevate a long-span timber court roof on a low-carbon concrete frame, with floodable ground courts, raised changing rooms, broad ramps, open drainage channels, protected equipment storage, and a public walkway above seasonal water level. Use heavy cloud after a tropical shower, with damp concrete and subdued vegetation. Frame a corrected 28mm view from the raised walk, showing the full hall and water routes. Keep every visible circulation route, threshold, terrace, and room unoccupied so structure, envelope depth, and material transitions remain the sole subject. Keep spans, guards, court clearances, flood storage, ventilation, and sanitation plausible. Avoid arena branding, dramatic storm damage, decorative bamboo, lush-resort staging, and visual clutter.
A civic resilience study showing maintainable storm protection during ordinary operations.
Create a photorealistic four-storey typhoon preparedness and public-training center in Manila. Use a robust precast concrete frame, corrosion-resistant metal screens, protected glazing, operable storm panels, elevated electrical rooms, a shaded drill court, and a calm everyday public entrance. Set clear daylight after a storm front, showing inspected shutters and wet drainage channels without damage. Frame a corrected 40mm civic-street view. Keep every visible circulation route, threshold, terrace, and room unoccupied so structure, envelope depth, and material transitions remain the sole subject. Keep wind ties, backup-service access, ramps, egress, water storage, and panel operation credible. Avoid emergency spectacle, rescue vehicles, military character, glowing control rooms, national symbols, logos, or disaster imagery.
An arts education study for thermal mass, reflected light, restrained water use, and seismic clarity.
Create a photorealistic three-storey arts school around a dry-season cooling court in Oaxaca. Use a volcanic-stone base, compressed-earth infill, pigmented lime surfaces, timber shade roofs, narrow water channels supplied by captured rain, and external galleries connecting simple studios. Use dry afternoon light reflected softly from the court, without saturated earth color. Frame a 40mm view from a shaded passage toward the main stair and teaching rooms. Keep every visible circulation route, threshold, terrace, and room unoccupied so structure, envelope depth, and material transitions remain the sole subject. Keep water use modest, wall caps, seismic reinforcement, guards, drainage, and fire access credible. Avoid folklore imagery, craft displays, decorative pattern, tourism staging, famous artists, readable banners, or picturesque decay.
A cultural landscape study for ravine setbacks, shaded foyers, drainage, and compact performance space.
Create a photorealistic four-storey public theater at the edge of an urban ravine in Medellin. Anchor a slender low-carbon concrete frame entirely behind a stable ravine setback, with terracotta solar screens, enclosed foyer glazing, protected enclosed bridges, and planted slope stabilization that leaves drainage channels visible. Make the compact dark auditorium fully weather-tight and acoustically massive, with a continuous opaque enclosure. Show no exterior-facing proscenium, open seating, exposed auditorium, or architectural cutaway; reveal the theater program only through the enclosed foyer glazing and protected bridges. Use a late-afternoon cloud break with soft light across the ravine. Frame a restrained 50mm view from the opposite public path so the stable setback, foundations, and protected approach remain legible. Keep every visible circulation route, threshold, terrace, and room unoccupied so structure, envelope depth, and material transitions remain the sole subject. Keep guard heights, evacuation, acoustic mass, stormwater, and habitat boundaries credible. Avoid lush-city spectacle, aerial cable imagery, glowing facade effects, readable posters, or symbolic color.
A cold-climate reuse study for protected childcare thresholds and legible timber insertion.
Create a photorealistic adaptive-reuse childcare center inside a retained two-storey masonry school in Montreal. Preserve repaired brick walls and deep window openings while inserting a warm timber structure, insulated courtyard glazing, an accessible lift, deep winter vestibules, and covered play thresholds. Use pale winter sun over compacted snow, salt residue, and cleared paths. Frame a corrected 45mm sidewalk view showing the old-new junction and court entrance. Keep every visible circulation route, threshold, terrace, and room unoccupied so structure, envelope depth, and material transitions remain the sole subject. Keep safety guards, snow storage, envelope depth, egress, drainage, and accessibility credible. Avoid schoolhouse nostalgia, pristine snow, colorful toys as decoration, heritage props, readable signs, or staged play.
An early housing concept for bio-based enclosure and future disassembly on a tight urban plot.
Create a photorealistic three-storey zero-carbon infill house on a narrow temperate-city lot. Express a rational timber frame, straw-lime wall cassettes, cork rainscreen panels, a demountable steel stair, deep window boxes, and accessible service routes without turning the assembly into an exhibit. Use neutral spring daylight and frame a corrected 50mm whole-building view from across the street. Keep every visible circulation route, threshold, terrace, and room unoccupied so structure, envelope depth, and material transitions remain the sole subject. Keep fire separation, party-wall junctions, moisture protection, guards, drainage, and component dimensions plausible. No eco badges, greenwashed facade planting, named designers, luxury staging, exposed technology theater, or impossible slenderness.
A collective housing concept for seasonal operation, compact heat retention, and snow operations.
Create a photorealistic three-storey seasonal co-living lodge in an inhabited alpine settlement. Form a compact mass-timber frame around a stone thermal core, with insulated shutters, recessed winter balconies, a snow bridge, deep vestibules, shared drying rooms, and a roof shaped for controlled shedding. Use clear late-winter afternoon light with tracked snow and restrained interior warmth. Frame a corrected 55mm view across the slope. Keep every visible circulation route, threshold, terrace, and room unoccupied so structure, envelope depth, and material transitions remain the sole subject. Keep snow guards, avalanche setbacks, ramps, structure, ventilation, and service access plausible. Avoid chalet motifs, wilderness isolation, fireplace tableaux, luxury retreat cues, untouched snow, logos, or exaggerated roof forms.
A terrace-housing concept for adaptable family structures and recoverable components.
Create a photorealistic terrace of four multigenerational homes designed for future disassembly. Use a bolted timber-and-steel frame, removable bio-based facade cassettes, dry-jointed balcony decks, shared service spines, adaptable ground-floor rooms, and distinct sheltered thresholds without making the street repetitive. Use calm workday daylight and frame a corrected 40mm street view showing the complete terrace. Keep every visible circulation route, threshold, terrace, and room unoccupied so structure, envelope depth, and material transitions remain the sole subject. Keep party-wall fire performance, acoustic separation, guards, fixings, drainage, and service replacement plausible. Avoid recycling symbols, exposed-bolt decoration, container imagery, identical staged furniture, branded bicycles, or speculative gadgets.
A deep energy-retrofit concept for added rooms, services, and retained structural carbon.
Create a photorealistic retrofit of a ten-storey concrete apartment slab using an external inhabitable exoskeleton. Retain the original frame and add prefabricated timber rooms, winter gardens, balcony decks, stair extensions, and modular service risers within a regular lightweight steel structure. Use soft overcast light so old and new layers remain clearly distinct. Frame a corrected 45mm oblique facade view including the base and roofline. Keep every visible circulation route, threshold, terrace, and room unoccupied so structure, envelope depth, and material transitions remain the sole subject. Keep anchors, fire stopping, privacy, drainage, thermal continuity, and construction tolerances credible. Avoid random balconies, greenery as proof, utopian staging, glossy facade panels, impossible cantilevers, or demolition imagery.
A high-rise housing concept for passive shade and shared heat-safe refuge floors.
Create a photorealistic twenty-four-storey residential tower designed for prolonged urban heat. Use a hybrid concrete-and-timber frame, deep ceramic shade fins, naturally ventilated sky courts every six floors, refuge lounges with backup cooling, shaded ground arcades, and accessible service risers. Set hazy afternoon heat with muted sky and no dramatic sun. Frame a corrected 55mm street-to-crown view that keeps the base and upper courts visible. Keep every visible circulation route, threshold, terrace, and room unoccupied so structure, envelope depth, and material transitions remain the sole subject. Keep facade depth, fire strategy, wind protection, drainage, structure, and maintenance access plausible. Avoid vertical-forest excess, glowing systems, sci-fi skins, hovering decks, luxury branding, or dense staging.
A higher-education concept integrating research access with credible urban habitat surfaces.
Create a photorealistic six-storey urban ecology college at the edge of a dense city park. Use a recycled-steel frame, timber floors, shaded teaching terraces, bird-safe glazing, habitat roofs, and low-maintenance monitoring balconies connected to real classrooms rather than decorative green walls. Set changeable high cloud with one soft highlight. Frame a corrected 50mm view through existing park trees, keeping the full building and ground entrance legible. Keep every visible circulation route, threshold, terrace, and room unoccupied so structure, envelope depth, and material transitions remain the sole subject. Keep structure, fire access, facade maintenance, drainage, nesting zones, and public boundaries plausible. Avoid vertical-forest imagery, screens of data, environmental icons, jungle abundance, futuristic drones, or a campus staging.
A compact healthcare concept for neighborhood diagnostics and a cold-weather entrance.
Create a photorealistic three-storey neighborhood diagnostic center in a cold urban district. Form a compact timber structure inside a robust brick thermal shell, with a daylight atrium, deep vestibules, protected specimen delivery, clear outpatient routes, and screened rooftop plant. Use low winter sun with blue ambient fill and neutral interior illumination. Frame a corrected 45mm entrance view from the cleared pavement. Keep every visible circulation route, threshold, terrace, and room unoccupied so structure, envelope depth, and material transitions remain the sole subject. Keep privacy, imaging-room depth, vibration separation, sanitation, snow storage, drainage, and accessible entry plausible. Avoid futuristic medical devices, glowing blue glass, emergency vehicles, wellness branding, spotless showroom finishes, or sentimental patient imagery.
A care-building concept for private garden thresholds and quiet low-carbon construction.
Create a photorealistic single-storey hospice garden pavilion at a managed woodland edge. Use a limecrete base, a quiet timber roof, clay-plastered walls, protected garden rooms, deep window seats, discreet clinical support, and level covered paths that preserve privacy between rooms. Set a still overcast afternoon with soft, even material color. Frame a restrained 70mm view through sparse existing planting, keeping room thresholds and path gradients legible. Keep every visible circulation route, threshold, terrace, and room unoccupied so structure, envelope depth, and material transitions remain the sole subject. Keep roof drainage, patient transfer, handrails, service access, acoustics, and weathering plausible. Avoid spiritual symbolism, sentimental sunset, excessive flowers, luxury retreat cues, visible medical equipment, or theatrical solitude.
A large civic concept for mass-timber span, public assembly, and an ordinary accessible entry.
Create a photorealistic fifteen-hundred-seat civic assembly hall for a regional capital. Set a low-carbon concrete seating bowl beneath a long-span mass-timber roof, with broad accessible terraces, naturally lit concourses, restrained brick service blocks, and a public foyer opening to an ordinary square. Use calm seasonal daylight and frame a corrected 28mm square-to-foyer view that reveals the roof depth without distortion. Keep every visible circulation route, threshold, terrace, and room unoccupied so structure, envelope depth, and material transitions remain the sole subject. Keep egress widths, acoustic volume, roof thrust, guards, loading, drainage, and accessible seating plausible. Avoid parliamentary symbolism, flags, monumental stairs, heroic symmetry, readable banners, or iconic-object styling.
A civic resilience concept for operational continuity and replaceable perimeter construction.
Create a photorealistic four-storey disaster operations center for a coastal city during an ordinary readiness day. Use a robust concrete core, replaceable perimeter room modules, an independent solar canopy, elevated mechanical plant, protected communications rooms, and separate public briefing and secure staff entries. Set storm-clearing daylight with wet paving but no visible damage. Frame a corrected 50mm forecourt view. Keep every visible circulation route, threshold, terrace, and room unoccupied so structure, envelope depth, and material transitions remain the sole subject. Keep backup generation, flood elevation, wind ties, vehicle access, egress, drainage, and facade replacement plausible. Avoid emergency drama, military imagery, glowing command screens, rescue convoys, warning graphics, flags, or disaster debris.
A performance-research concept for adjustable acoustics and demountable timber construction.
Create a photorealistic nine-hundred-seat acoustic research auditorium on a university arts campus. Form a mass-timber acoustic shell with demountable reflectors, a recycled-brick foyer, adjustable stage towers, visible service catwalks, and a restrained loading court. Use late-afternoon side light that reveals roof depth and timber variation. Frame a corrected 32mm foyer-to-hall threshold view without excessive wide-angle distortion. Keep every visible circulation route, threshold, terrace, and room unoccupied so structure, envelope depth, and material transitions remain the sole subject. Keep sightlines, egress, rigging, acoustic build-up, guards, stage access, and fire separation credible. Avoid concert spectacle, glowing walls, sound-wave graphics, famous composers, dramatic spotlights, branded equipment, or an audience.
A museum concept using retained port fabric without relying on symbolic or sentimental imagery.
Create a photorealistic six-storey migration history museum on a working port edge. Retain a substantial stone quay wall and place a freestanding timber gallery structure behind it, with recycled-metal roof lanterns, reversible display floors, a sheltered public stair, and separate collection loading. Use soft maritime overcast and frame a corrected 40mm quay-side view showing the retained wall and new frame. Keep every visible circulation route, threshold, terrace, and room unoccupied so structure, envelope depth, and material transitions remain the sole subject. Keep conservation zones, flood protection, egress, loading, guards, and old-new joints credible. Avoid ship silhouettes as symbols, suitcase installations, national flags, emotional readable exhibition text, picturesque decay, or port nostalgia.
A specialist research concept balancing secure biological storage with a modest public learning wing.
Create a photorealistic seed-bank visitor center in a cool dry region. Place a protected earth-sheltered vault behind a daylit timber public wing, with stone thermal walls, secure collection access, small teaching rooms, protected loading, and planted courts using only research plots. Use high overcast and frame a corrected 45mm entrance view that reveals the landform without exposing secure areas. Keep every visible circulation route, threshold, terrace, and room unoccupied so structure, envelope depth, and material transitions remain the sole subject. Keep archive climate zones, waterproofing, fire separation, loading, drainage, and accessible routes plausible. Avoid crop-field imagery, rustic storage motifs, oversized seeds, environmental slogans, glowing vaults, branded science displays, or tourism spectacle.
A workplace concept for traceable recoverable components and long-term material accountability.
Create a photorealistic eight-storey office block assembled from a documented inventory of recoverable parts. Express a reused-steel frame, reclaimed-brick base, timber floor cassettes, standardized recycled facade panels, bolted external stairs, and accessible service risers. Keep component markings abstract and unreadable. Use clear workday daylight and frame a corrected 45mm whole-building view from across the street. Keep every visible circulation route, threshold, terrace, and room unoccupied so structure, envelope depth, and material transitions remain the sole subject. Keep bracing, fire separation, facade anchors, floor depth, drainage, and replacement access plausible. Avoid carbon graphics, dashboards, recycling symbols, exposed bolts as decoration, salvage clutter, corporate branding, or greenery used as proof.
A research-building concept separating long-life structure from frequently changing laboratory systems.
Create a photorealistic seven-storey biomedical laboratory designed for repeated interior change. Use a long-life low-carbon concrete frame, demountable timber fit-out, external service gantries, replaceable insulated panels, clear loading separation, and roof plant organized into maintainable zones. Use neutral overcast and frame a corrected 50mm campus view showing the service facade and public entrance together. Keep every visible circulation route, threshold, terrace, and room unoccupied so structure, envelope depth, and material transitions remain the sole subject. Keep vibration control, floor-to-floor depth, clean and dirty routes, fire separation, gantry guards, and maintenance access plausible. Avoid glowing laboratories, exposed pipes as decoration, medical imagery, speculative equipment, branded signage, sterile perfection, or a busy campus staging.
An urban-block concept for shared shade and passive public cooling beneath mixed uses.
Create a photorealistic mixed-use urban block for a hot dense city, with housing and offices above a deep public cooling arcade. Use stone and fired-brick piers, high thermal mass, shaded cross streets, small evaporative courts supplied by recycled water, ceiling fans, and clear service access behind the public frontage. Set dry late-afternoon light while keeping the arcade cool and neutral. Frame a 28mm view from the shaded arcade toward the street. Keep every visible circulation route, threshold, terrace, and room unoccupied so structure, envelope depth, and material transitions remain the sole subject. Keep ventilation, water hygiene, shop depth, deliveries, drainage, and residential privacy plausible. Avoid bazaar cliches, mist spectacle, ornamental screens, luxury retail, dense signage, or futuristic cooling devices.
A steep-city transit concept for compact cable infrastructure and equal neighborhood access.
Create a photorealistic neighborhood cable-mobility exchange in a steep city. Anchor the cable machinery in two compact concrete cores and place a lightweight timber concourse between them, with replaceable enclosure panels, a protected boarding edge, broad stairs paired with a lift, and direct links to hillside paths. Use cloudy afternoon light and frame a corrected 40mm uphill arrival view. Keep every visible circulation route, threshold, terrace, and room unoccupied so structure, envelope depth, and material transitions remain the sole subject. Keep cable clearances, platform safety, evacuation, wind bracing, maintenance access, and slope drainage plausible. Avoid hovering pods, sci-fi cabins, heroic infrastructure, colorful hillside spectacle, branded vehicles, or dramatic aerial views.
A river-transit concept designed around changing water levels and sacrificial lower terraces.
Create a photorealistic river terminal for a large inland city during seasonal high water. Build an elevated timber public hall above stone flood terraces, with retractable gangways, protected ticket rooms, sacrificial lower landscape, and a clear connection to city transit on dry ground. Use high overcast with subdued water reflections. Frame a corrected 40mm riverbank view showing the full level change. Keep every visible circulation route, threshold, terrace, and room unoccupied so structure, envelope depth, and material transitions remain the sole subject. Keep gangway slopes, mooring, flood loads, evacuation, guards, drainage, and service access plausible. Avoid cruise-terminal glamour, decorative boats, flood disaster imagery, glowing water, oversized roof gestures, branding, or an overfilled waterfront composition.
A large event-building concept for reusable structure, movable halls, and controlled servicing.
Create a photorealistic convention center for large events with phased disassembly. Use a reusable steel space frame, timber wall cassettes, movable acoustic halls, a serviceable fabric roof, compact loading courts, and a public foyer assembled from repeatable bays. Set clear afternoon light and frame a restrained 28mm aerial-oblique view that shows the whole complex and service edges. Keep every visible circulation route, threshold, terrace, and room unoccupied so structure, envelope depth, and material transitions remain the sole subject. Keep long-span depth, bracing, egress, loading, fabric drainage, acoustic separation, and component handling plausible. Avoid expo spectacle, glowing roof forms, branded banners, temporary-tent appearance, impossible spans, or futuristic transport.
A modest community sports concept for timber span, ventilation, and neighborhood fit.
Create a photorealistic thousand-seat neighborhood sports hall in a dense residential district. Set a long-span timber roof above a durable brick public base, with translucent upper panels, naturally ventilated courts, protected changing rooms, a sheltered entrance, and clear service access. Use soft winter daylight and frame a corrected 35mm street-corner view that shows the roof depth and residential neighbors. Keep every visible circulation route, threshold, terrace, and room unoccupied so structure, envelope depth, and material transitions remain the sole subject. Keep court clearances, roof thrust, acoustic treatment, egress, guards, drainage, and ventilation plausible. Avoid arena branding, heroic athletes, glowing translucent walls, exposed timber as spectacle, banners, or monumental civic gestures.
A stadium concept for canopy shade, solar collection, and legible long-span structure.
Create a photorealistic thirty-five-thousand-seat athletics stadium for a hot continental city. Use a precast seating bowl, cable-supported photovoltaic canopy, deeply shaded concourses, earth-cooled service rings, and a planted stormwater perimeter that does not obstruct high-capacity egress. Set dry late-afternoon light and frame a restrained 28mm aerial-oblique bowl view showing structure, track, and public approaches. Keep every visible circulation route, threshold, terrace, and room unoccupied so structure, envelope depth, and material transitions remain the sole subject. Keep sightlines, cable geometry, thermal movement, exit capacity, service access, and drainage plausible. Avoid flags, flame imagery, giant scoreboards, glowing canopy effects, parametric ornament, branded track colors, or impossible roof spans.
An operational fog study of a small high-altitude service building during routine checks.
Create a photorealistic compact mountain rescue post on an alpine pass as thin fog moves across the road. Use a local-stone base, highly insulated timber shell, matte metal shutters, a protected equipment room, clear vehicle apron, and a deep landward vestibule. Keep the fog layered and translucent, revealing the building silhouette without hiding construction. Frame a corrected 70mm approach view. Keep every visible circulation route, threshold, terrace, and room unoccupied so structure, envelope depth, and material transitions remain the sole subject. Keep snow and wind protection, turning space, roof anchors, drainage, communications access, and egress plausible. Avoid rescue drama, bright emergency colors, helicopters, expedition gear, heroic poses, mountain spectacle, logos, or disaster weather.
A rain study for envelope depth, runoff, and a protected civic entrance.
Create a photorealistic four-storey brick public library during sustained heavy rain. Use deep precast window hoods, a timber-lined entrance arcade, continuous gutters, visible scuppers and downpipes, a sheltered book-return point, and a generous step-free threshold. Keep fixed masonry sharp while rain streaks carry restrained motion. Show concentrated roof runoff only where credible gutters, scuppers, and downpipes discharge into designed drains and splash zones; keep all other facade and roof edges free of water sheets. Frame a corrected 50mm street-corner view with realistic exposure and restrained wet reflections. Keep every visible circulation route, threshold, terrace, and room unoccupied so structure, envelope depth, and material transitions remain the sole subject. Keep gutter capacity, downpipe connections, splash zones, drainage, facade joints, ramp gradients, and wet slip resistance plausible. Include no readable text, signage, or logos. Avoid uncontrolled cascades, water curtains, exaggerated water sheets, lightning, storm drama, cyan or teal grading, dystopian streets, or glowing windows.
A healthcare rain study for protected circulation, privacy, and quiet courtyard drainage.
Create a photorealistic maternity hospital courtyard during a gentle spring shower. Enclose the garden with pale brick clinical wings, timber soffits, covered seating, step-free paths, protected clinical-room windows, and one narrow planted drainage channel carrying a modest shallow flow. Frame a corrected 50mm view from beneath the canopy, keeping near architecture sharp while sparse fine droplets remain visible against the darker far wall. Keep every visible circulation route, threshold, terrace, and room unoccupied so structure, envelope depth, and material transitions remain the sole subject. Keep clinical privacy, transfer routes, handrails, modest runoff, slip resistance, and maintenance access plausible. Include no readable text, signs, notices, or logos. Avoid downpour, streaming water, swollen channels, sentimental healthcare imagery, bright flowers, glowing rooms, umbrellas as focal points, wellness branding, dramatic weather, or reflective-paving spectacle.
A coastal storm study of protected entry, wind exposure, and durable cultural construction.
Create a photorealistic small coastal cinema during wind-driven rain with exactly zero people anywhere in the image. Use a robust concrete auditorium, a recessed timber foyer, corrosion-resistant cladding, a deep side-entry canopy, protected loading, and a sloped forecourt directing water away from doors. Frame a corrected 55mm view from a sheltered arcade across the street. Keep the building and all fixed objects sharp; show wind only through consistently angled rain and directed roof and forecourt runoff, with no moving clothing, umbrellas, litter, flags, trees, or other props. Keep every visible circulation route, threshold, terrace, and room unoccupied so structure, envelope depth, and material transitions remain the sole subject. Keep door pressure, roof fixings, splash zones, drainage, egress, and salt weathering plausible. Include no readable text, film titles, posters, signage, marquees, or logos. Avoid storm-disaster drama, sea spectacle, glowing marquee, neon, or cinematic grading.
A campus weather study contrasting sharp protected circulation with a rain-softened court.
Create a photorealistic contemporary university colonnade during a brief rain squall crossing a central court. Use restrained regional-stone columns, a timber-lined soffit, recessed classroom doors, level drainage channels, sheltered seating, and a continuous accessible route beside ordinary contemporary teaching blocks. Frame a corrected 50mm view along the colonnade, keeping columns and teaching-block facades crisp while windblown rain softly reduces depth across the court. Keep wet reflections shallow, broken, and restrained. Keep every visible circulation route, threshold, terrace, and room unoccupied so structure, envelope depth, and material transitions remain the sole subject. Keep door weather protection, slip resistance, column spacing, drainage, accessible transitions, and lighting plausible. Include no readable text, posters, signs, or logos. Avoid classical orders, cloister or Oxbridge nostalgia, flying papers, dramatic lightning, cinematic storm color, umbrellas as decoration, or reflective-floor spectacle.
A cold-weather healthcare study of a protected entrance and a durable compact envelope.
Create a photorealistic small rural clinic entry sequence during cold steady rain. Use a local-stone plinth, insulated timber walls, and a deep zinc roof extending over a grade-level drive-through ambulance bay without a vehicle. Clearly show the ambulance approach, full turning geometry, protected level transfer zone at the clinical doors, and exit path, plus a separate pedestrian ramp to the public entrance and a separate service entrance. Frame a corrected 55mm road-edge view wide enough to verify the bay, turning area, protected transfer, and independent pedestrian route while keeping the compact building primary. Keep every visible circulation route, threshold, terrace, and room unoccupied so structure, envelope depth, and material transitions remain the sole subject. Keep clinical privacy, pedestrian gradients, ambulance clearances, roof drainage, door clearances, snow-capable detailing, and service access plausible. Include no readable text, signs, or logos. Avoid emergency drama, charity framing, glowing windows, picturesque countryside, muddy neglect, visible medical equipment, or sentimental healthcare staging.
A post-rain recreation study of residual runoff and carefully graded pool architecture.
Create a photorealistic outdoor neighborhood pool complex immediately after a summer cloudburst. Use a low brick changing pavilion, timber shade structures, non-slip concrete decks, planted overflow beds, clear pool edges, and a sheltered operations room. Keep every visible circulation route, threshold, terrace, and room unoccupied so structure, envelope depth, and material transitions remain the sole subject. Frame a corrected 40mm deck-level view. Keep water hygiene, deck falls, guards, changing privacy, accessibility, and storm overflow plausible. Avoid glowing blue water, resort styling, colorful loungers, rainbow skies, playful splashing, branding, or exaggerated puddle reflections.
A winter civic study of wet snow, protected entry, and robust roof-edge detailing.
Create a photorealistic contemporary two-storey civic hall during wet early-winter snowfall. Set a clearly contemporary mass-timber public room above a robust regional-stone base, with a simple zinc roof, deep civic entrance porch, snow guards, cleared accessible path, and protected service door. Keep the building sharp while large wet flakes carry restrained motion against darker timber. Frame a corrected 55mm view from an ordinary paved civic forecourt, keeping neighboring scenery minimal. Keep every visible circulation route, threshold, terrace, and room unoccupied so structure, envelope depth, and material transitions remain the sole subject. Keep roof shedding, snow storage, drainage, slip resistance, guards, and fire access plausible. Include no readable text, signage, plaques, or logos. Avoid chalet forms, alpine or rustic detailing, scenic village composition, pristine snow, holiday lighting, glowing windows, wreaths, named designers, or cinematic winter color.
A winter healthcare study of thaw conditions, meltwater, and safe protected access.
Create a photorealistic two-storey mountain clinic during a mild late-winter thaw. Use a local-stone base, insulated timber upper rooms, a deep metal roof, protected ambulance bay, clear ramps, and visible channels carrying meltwater away from entrances. Keep every visible circulation route, threshold, terrace, and room unoccupied so structure, envelope depth, and material transitions remain the sole subject. Frame a corrected 55mm road approach view. Keep snow loads, falling-ice protection, drainage, door clearances, privacy, and service access plausible. Avoid pristine alpine scenery, emergency drama, glowing windows, sentimental rural care, helicopters, logos, or scenic mountain dominance.
A transit winter study of shelter depth, platform clarity, and brief wind-driven snowfall.
Create a photorealistic urban tram stop during a brief snow squall. Use a laminated-timber shelter, stone wind wall, heated tactile platform strip, clear side screens, integrated seating, and visible track drainage. Keep platform edges and architecture sharp while angled snow and one slowing tram show restrained motion. Frame a corrected eye-level 50mm approach view. Keep every visible circulation route, threshold, terrace, and room unoccupied so structure, envelope depth, and material transitions remain the sole subject. Keep vehicle clearance, sightlines, overhead-wire safety, accessibility, snow storage, and slip resistance plausible. Avoid whiteout drama, futuristic trams, neon route displays, glowing advertisements, colorful winter clothing, readable branding, or exaggerated headlight beams.
A reuse winter study of repaired masonry, slush, and operational meltwater management.
Create a photorealistic adaptive-reuse art school in a former masonry civic building during a winter thaw. Preserve repaired brick walls and insert timber studio bays, a glazed entrance, protected loading, accessible ramps, and roof drains sized for meltwater. Keep every visible circulation route, threshold, terrace, and room unoccupied so structure, envelope depth, and material transitions remain the sole subject. Frame a corrected 45mm street-corner view. Keep studio daylight, loading, fire separation, slip resistance, facade repairs, and drainage plausible. Avoid bohemian props, murals, picturesque decay, pristine snow, dramatic icicles, colorful scarves, readable posters, logos, or glowing studio windows.
Architecture review of courtyard apartment kitchen organized by a thick service spine separating cooking from shaded dining.
Create a photorealistic architecture-first interior of courtyard apartment kitchen in an Amman limestone district. Shape this standard room through a thick service spine separating cooking from shaded dining. Establish limestone, walnut, limewash, and softly patinated metal as a coherent construction and joinery system; keep furniture, appliances, and decor secondary, integrated, and unbranded. Use grazing side light reflected from a shaded court. Frame an oblique corrected 50mm view across the service spine with credible scale and straight verticals. Show no people so the plan, section, materials, and service logic remain primary. Keep clearances, extraction, storage, drainage, structure, and material wear physically plausible. No readable text, menus, labels, logos, wordmarks, or signage. Avoid palace motifs, decorative arches, and excessive metallic accents.
Architecture review of earth-walled house kitchen organized by counters inhabiting deep wall recesses around a shaded court.
Create a photorealistic architecture-first interior of earth-walled house kitchen in an Atlas foothill town. Shape this standard room through counters inhabiting deep wall recesses around a shaded court. Establish rammed earth, local stone, cedar, and lime plaster as a coherent construction and joinery system; keep furniture, appliances, and decor secondary, integrated, and unbranded. Use courtyard bounce with restrained light grazing the wall strata. Frame an oblique eye-level 50mm view showing reveal depth with credible scale and straight verticals. Show no people so the plan, section, materials, and service logic remain primary. Keep clearances, extraction, storage, drainage, structure, and material wear physically plausible. No readable text, menus, labels, logos, wordmarks, or signage. Avoid fantasy curves, saturated orange grading, and decorative baskets.
Architecture review of apartment kitchen organized by cabinetry fitted beneath a retained shallow structural vault.
Create a photorealistic architecture-first interior of apartment kitchen in a Barcelona perimeter block. Shape this compact room through cabinetry fitted beneath a retained shallow structural vault. Establish brick, cork, stainless steel, and terrazzo as a coherent construction and joinery system; keep furniture, appliances, and decor secondary, integrated, and unbranded. Use grazing afternoon light across the vault springing. Frame a compressed corrected 65mm view along the service bay with credible scale and straight verticals. Show no people so the plan, section, materials, and service logic remain primary. Keep clearances, extraction, storage, drainage, structure, and material wear physically plausible. No readable text, menus, labels, logos, wordmarks, or signage. Avoid decorative tile murals and romanticized historic clutter.
Architecture review of island townhouse kitchen organized by a recessed kitchen protected behind a wind-buffered court.
Create a photorealistic architecture-first interior of island townhouse kitchen in an Aegean settlement edge. Shape this compact room through a recessed kitchen protected behind a wind-buffered court. Establish lime plaster, local stone, painted timber, and brushed steel as a coherent construction and joinery system; keep furniture, appliances, and decor secondary, integrated, and unbranded. Use cool courtyard bounce with a sharp but limited sun edge. Frame a corrected 45mm view through the protected threshold with credible scale and straight verticals. Show no people so the plan, section, materials, and service logic remain primary. Keep clearances, extraction, storage, drainage, structure, and material wear physically plausible. No readable text, menus, labels, logos, wordmarks, or signage. Avoid postcard-blue accents, rustic pottery, and vacation styling.
Architecture review of desert-edge house kitchen organized by a kitchen wrapping a thick thermal wall and shaded exterior room.
Create a photorealistic architecture-first interior of desert-edge house kitchen in a Tucson residential district. Shape this standard room through a kitchen wrapping a thick thermal wall and shaded exterior room. Establish adobe block, exposed aggregate, mesquite, and galvanized steel as a coherent construction and joinery system; keep furniture, appliances, and decor secondary, integrated, and unbranded. Use dry grazing daylight moderated by the deep roof. Frame an oblique corrected 50mm view along the thermal wall with credible scale and straight verticals. Show no people so the plan, section, materials, and service logic remain primary. Keep clearances, extraction, storage, drainage, structure, and material wear physically plausible. No readable text, menus, labels, logos, wordmarks, or signage. Avoid cactus decor, western cues, and saturated sunset color.
Residential review of urban house living room shaped by two distinct, fully furnished seating platforms at visibly different elevations framing a central stair and side-light slot.
Create a photorealistic architecture-first interior of urban house living room in an Istanbul slope district. Organize this standard room through two distinct, fully furnished seating platforms at visibly different elevations framing a central stair and side-light slot. Build the material hierarchy from travertine, walnut, plaster, and dark steel; keep furniture and decor quiet, integrated, unbranded, and subordinate to the spatial order. Use grazing side light across the split level. Frame a section-like corrected 24mm view with straight verticals, realistic depth, and legible circulation. Show no people so enclosure, thresholds, furniture placement, and construction remain primary. Keep structure, guards, acoustics, heating, clearances, junctions, and ordinary wear credible. Keep both elevated seating platforms and the connecting stair fully legible, and crop out all panoramic water or skyline views; avoid palace references and textile staging.
Residential review of earth-house living room shaped by inhabitable wall niches surrounding a low central room.
Create a photorealistic architecture-first interior of earth-house living room in an Alentejo inland town. Organize this standard room through inhabitable wall niches surrounding a low central room. Build the material hierarchy from rammed earth, cork, stone, and oak; keep furniture and decor quiet, integrated, unbranded, and subordinate to the spatial order. Use dry grazing light entering modest openings. Frame an oblique corrected 50mm view with straight verticals, realistic depth, and legible circulation. Show no people so enclosure, thresholds, furniture placement, and construction remain primary. Keep structure, guards, acoustics, heating, clearances, junctions, and ordinary wear credible. Avoid rustic pottery displays and monastic emptiness.
Residential review of apartment living room shaped by the interior extending into a deep brick loggia.
Create a photorealistic architecture-first interior of apartment living room in a Rome peripheral district. Organize this standard room through the interior extending into a deep brick loggia. Build the material hierarchy from brick, travertine, chestnut, and mineral paint; keep furniture and decor quiet, integrated, unbranded, and subordinate to the spatial order. Use grazing afternoon light moderated by the loggia. Frame a corrected 45mm threshold view with straight verticals, realistic depth, and legible circulation. Show no people so enclosure, thresholds, furniture placement, and construction remain primary. Keep structure, guards, acoustics, heating, clearances, junctions, and ordinary wear credible. Avoid classical fragments, sculptural busts, and luxury staging.
Residential review of desert-house living room shaped by a half-sunken seating datum shaded by a heavy roof.
Create a photorealistic architecture-first interior of desert-house living room in a Phoenix infill neighborhood. Organize this standard room through a half-sunken seating datum shaded by a heavy roof. Build the material hierarchy from adobe, exposed aggregate, mesquite, and canvas; keep furniture and decor quiet, integrated, unbranded, and subordinate to the spatial order. Use dry grazing daylight controlled by the roof depth. Frame a section-like corrected 24mm view with straight verticals, realistic depth, and legible circulation. Show no people so enclosure, thresholds, furniture placement, and construction remain primary. Keep structure, guards, acoustics, heating, clearances, junctions, and ordinary wear credible. Avoid retro conversation-pit styling and cactus tableaux.
Wet-room review of desert-edge house bathroom organized by a masonry bench and service wall creating a shaded bathing recess.
Create a photorealistic architecture-first interior of desert-edge house bathroom in an Albuquerque residential district. Organize this standard wet room through a masonry bench and service wall creating a shaded bathing recess. Resolve the enclosure, fittings, and built-in furniture as one material system of adobe block, concrete, mesquite, and brushed steel; keep loose decor absent and every object unbranded. Use dry grazing daylight moderated by a deep reveal. Frame a corrected 45mm threshold view with straight verticals and credible fixture scale. Show no people, leaving spatial sequence, privacy, waterproofing, and construction primary. Keep falls, drains, ventilation, plumbing access, slip resistance, turning space, seals, and wet-dry junctions physically plausible. Avoid regional motifs, cactus props, and sunset color casts.
Residential review of courtyard-dwelling guest bedroom organized by a clearly inhabited sleeping niche, bedside ledge, luggage recess, and full-height wardrobe carved into one 700-millimeter-deep masonry service band while leaving a direct clear route from door to shaded court.
Create a photorealistic architecture-first interior of courtyard-dwelling guest bedroom in an Amman limestone neighborhood. Shape this compact room through a clearly inhabited sleeping niche, bedside ledge, luggage recess, and full-height wardrobe carved into one 700-millimeter-deep masonry service band while leaving a direct clear route from door to shaded court. Build the envelope, storage, bed structure, and limited decor from warm honed limestone, deeply grained walnut, chalky mineral plaster, and one restrained woven-wool bed cover, keeping every loose object restrained, ordinary, and unbranded. Use grazing afternoon light reflected from the shaded court, revealing the depth of every recess without flattening the room. Frame a single eye-level oblique corrected 45mm view from the entry, showing the full bed, thick wall depth, wardrobe doors, and clear court route with corrected verticals and realistic bed, door, and circulation dimensions. Show no people so privacy, section, built-in furniture, and material junctions remain primary. Keep ventilation, acoustic separation, guards, outlets, curtain tracks, storage access, and signs of normal use physically credible. Render one coherent finished photograph with no montage, document panels, readable text, labels, or generic empty-room staging. Keep the bed unmistakably inside the deep niche, all wardrobe leaves operable, the luggage recess usable, and at least 900 millimeters of clear circulation. Avoid palace motifs, ornamental screens, staged travel objects, and sparse showroom anonymity.
Residential review of desert-edge bedroom organized by a masonry bed bench joining a thermal wall and shaded court.
Create a photorealistic architecture-first interior of desert-edge bedroom in a Tucson neighborhood. Shape this compact room through a masonry bed bench joining a thermal wall and shaded court. Build the envelope, storage, bed structure, and limited decor from adobe, mesquite, concrete, and canvas, keeping every loose object restrained, ordinary, and unbranded. Use dry grazing light from the shaded court. Frame an oblique corrected 50mm view with corrected verticals and realistic bed, door, and circulation dimensions. Show no people so privacy, section, built-in furniture, and material junctions remain primary. Keep ventilation, acoustic separation, guards, outlets, curtain tracks, storage access, and signs of normal use physically credible. Avoid desert-lodge styling, cactus displays, and orange grading.
Furniture-led spatial review of apartment salon with a curved bench.
Create a photorealistic architecture-and-furniture interior of apartment salon with a curved bench in a Milan perimeter block. Make the statement piece spatially necessary through the bench following a structural bay and defining two circulation arcs, not a product isolated for display. Resolve the room and furniture together in travertine, walnut, dense wool, and mineral plaster, with restrained unbranded decor and visible construction logic. Use grazing afternoon light across the curved edge. Frame an oblique corrected 50mm view with corrected verticals and enough depth to explain circulation around the piece. Show no people so furniture, enclosure, and material relationships remain primary. Keep ergonomics, joints, supports, guards, maintenance access, and normal wear credible. Avoid an isolated sculptural object in an empty white room.
Furniture-led spatial review of apartment hall with a tiled console.
Create a photorealistic architecture-and-furniture interior of apartment hall with a tiled console in a Porto perimeter block. Make the statement piece spatially necessary through the console extending one wall datum through entry and dining room, not a product isolated for display. Resolve the room and furniture together in glazed ceramic, chestnut, plaster, and granite, with restrained unbranded decor and visible construction logic. Use grazing side light along the continuous ledge. Frame a compressed corrected 65mm view with corrected verticals and enough depth to explain circulation around the piece. Show no people so furniture, enclosure, and material relationships remain primary. Keep ergonomics, joints, supports, guards, maintenance access, and normal wear credible. Avoid craft-market displays and patterned-tile spectacle.
Furniture-led spatial review of family living room with a modular landscape sofa.
Create a photorealistic architecture-and-furniture interior of family living room with a modular landscape sofa in a Lisbon apartment. Make the statement piece spatially necessary through low modules following a split floor datum, not a product isolated for display. Resolve the room and furniture together in cork, wool, limestone, and plaster, with restrained unbranded decor and visible construction logic. Use grazing daylight revealing the stepped modules. Frame a corrected 28mm corner view with corrected verticals and enough depth to explain circulation around the piece. Show no people so furniture, enclosure, and material relationships remain primary. Keep ergonomics, joints, supports, guards, maintenance access, and normal wear credible. Avoid whimsical blob forms and influencer styling.
Furniture-led spatial review of apartment dining room with a composite table.
Create a photorealistic architecture-and-furniture interior of apartment dining room with a composite table in a Rome peripheral district. Make the statement piece spatially necessary through the irregular slab recording material assembly while keeping normal clearances, not a product isolated for display. Resolve the room and furniture together in marble offcuts, chestnut, plaster, and terrazzo, with restrained unbranded decor and visible construction logic. Use grazing afternoon light revealing each dry joint. Frame an oblique corrected 50mm view with corrected verticals and enough depth to explain circulation around the piece. Show no people so furniture, enclosure, and material relationships remain primary. Keep ergonomics, joints, supports, guards, maintenance access, and normal wear credible. Avoid collectible-object presentation and classical fragments.
Furniture-led spatial review of community hall with a perimeter bench.
Create a photorealistic architecture-and-furniture interior of community hall with a perimeter bench in an Oaxaca neighborhood center. Make the statement piece spatially necessary through the thick bench stabilizing the base of an earth wall, not a product isolated for display. Resolve the room and furniture together in compressed earth block, timber, lime plaster, and stone, with restrained unbranded decor and visible construction logic. Use grazing daylight revealing wall and bench strata. Frame an axial corrected 35mm view with corrected verticals and enough depth to explain circulation around the piece. Include only two to four synthetic, non-identifiable users to prove scale and access. Keep ergonomics, joints, supports, guards, maintenance access, and normal wear credible. Avoid folkloric props, ceremonial seating, and orange saturation.
Hospitality review of standing espresso bar shaped by a narrow counter extending the rhythm of a street arcade.
Create a photorealistic architecture-first interior of standing espresso bar in a Turin perimeter block. Organize the compact hospitality room through a narrow counter extending the rhythm of a street arcade. Resolve structure, counter, fixed seating, storage, and restrained decor as one unbranded system in terrazzo, walnut, stainless steel, and mineral plaster. Use grazing daylight from the arcade. Frame an axial corrected 35mm view with corrected verticals and enough depth to explain entry, ordering, pickup, seating, and return routes. Show no people so architecture, furniture, and operational layout remain primary. Keep counter heights, queue width, accessibility, extraction, wash access, acoustics, and ordinary wear credible. No readable text, menus, labels, logos, wordmarks, or signage. Avoid vintage posters, chrome nostalgia, branded cups, menu boards, and any display containing text.
Hospitality review of coffee and pastry room shaped by retained shallow vaults setting counter and seating bays.
Create a photorealistic architecture-first interior of coffee and pastry room in a Barcelona perimeter block. Organize the standard hospitality room through retained shallow vaults setting counter and seating bays. Resolve structure, counter, fixed seating, storage, and restrained decor as one unbranded system in brick, cork, stainless steel, and terrazzo. Use grazing daylight across the vault springing. Frame an axial corrected 35mm view with corrected verticals and enough depth to explain entry, ordering, pickup, seating, and return routes. Show no people so architecture, furniture, and operational layout remain primary. Keep counter heights, queue width, accessibility, extraction, wash access, acoustics, and ordinary wear credible. No readable text, menus, labels, logos, wordmarks, or signage. Avoid decorative tile murals and tourist-market styling.
Hospitality review of desert-neighborhood cafe shaped by seating inhabiting a thick shaded wall behind a deep canopy.
Create a photorealistic architecture-first interior of desert-neighborhood cafe in a Tucson urban district. Organize the standard hospitality room through seating inhabiting a thick shaded wall behind a deep canopy. Resolve structure, counter, fixed seating, storage, and restrained decor as one unbranded system in adobe block, concrete, mesquite, and galvanized steel. Use dry grazing light controlled by wall and canopy depth. Frame a corrected 45mm threshold view with corrected verticals and enough depth to explain entry, ordering, pickup, seating, and return routes. Show no people so architecture, furniture, and operational layout remain primary. Keep counter heights, queue width, accessibility, extraction, wash access, acoustics, and ordinary wear credible. No readable text, menus, labels, logos, wordmarks, or signage. Avoid cactus decor, western cues, and saturated sunset color.
Hospitality review of standing cafe shaped by a compact bar set within a deep retained masonry bay.
Create a photorealistic architecture-first interior of standing cafe in a Buenos Aires corner block. Organize the compact hospitality room through a compact bar set within a deep retained masonry bay. Resolve structure, counter, fixed seating, storage, and restrained decor as one unbranded system in repaired brick, dark timber, stainless steel, and terrazzo. Use grazing afternoon light across the deep reveal. Frame a compressed corrected 65mm view with corrected verticals and enough depth to explain entry, ordering, pickup, seating, and return routes. Show no people so architecture, furniture, and operational layout remain primary. Keep counter heights, queue width, accessibility, extraction, wash access, acoustics, and ordinary wear credible. No readable text, menus, labels, logos, wordmarks, or signage. Avoid distressed loft styling, nostalgia, and vintage signs.
Hospitality review of coffee and dessert room shaped by a tiled ledge linking service counter and window seating.
Create a photorealistic architecture-first interior of coffee and dessert room in a Porto neighborhood street. Organize the compact hospitality room through a tiled ledge linking service counter and window seating. Resolve structure, counter, fixed seating, storage, and restrained decor as one unbranded system in plain glazed ceramic, chestnut, plaster, and granite. Use grazing side light along the continuous ledge. Frame a compressed corrected 65mm view with corrected verticals and enough depth to explain entry, ordering, pickup, seating, and return routes. Show no people so architecture, furniture, and operational layout remain primary. Keep counter heights, queue width, accessibility, extraction, wash access, acoustics, and ordinary wear credible. No readable text, menus, labels, logos, wordmarks, or signage. Avoid decorative tile murals and excessive pastry display.
Hospitality review of campus cafe shaped by a service edge inhabiting a cloister bay without obscuring structure.
Create a photorealistic architecture-first interior of campus cafe in a Bologna university quarter. Organize the generous hospitality room through a service edge inhabiting a cloister bay without obscuring structure. Resolve structure, counter, fixed seating, storage, and restrained decor as one unbranded system in brick, stone, oak, and brushed steel. Use grazing daylight moderated by the deep arcade. Frame an axial corrected 35mm view with corrected verticals and enough depth to explain entry, ordering, pickup, seating, and return routes. Include only two to four synthetic, non-identifiable users widely spaced to establish the scale of this generous room. Keep counter heights, queue width, accessibility, extraction, wash access, acoustics, and ordinary wear credible. No readable text, menus, labels, logos, wordmarks, or signage. Avoid academic heraldry, tourist staging, and furniture overflow.
Hospitality review of landscape cafe shaped by a low room framing a controlled water view beneath a heavy roof.
Create a photorealistic architecture-first interior of landscape cafe in an Ankara urban park edge. Organize the standard hospitality room through a low room framing a controlled water view beneath a heavy roof. Resolve structure, counter, fixed seating, storage, and restrained decor as one unbranded system in local stone, walnut, plaster, and steel. Use grazing daylight controlled by roof depth. Frame a compressed corrected 65mm view with corrected verticals and enough depth to explain entry, ordering, pickup, seating, and return routes. Show no people so architecture, furniture, and operational layout remain primary. Keep counter heights, queue width, accessibility, extraction, wash access, acoustics, and ordinary wear credible. No readable text, menus, labels, logos, wordmarks, or signage. Avoid panoramic glass walls and waterside-resort cues.
Hospitality review of compact grill room shaped by one deep rectangular limestone passage containing an open charcoal grill, stainless extraction hood, plating pass, and service door between two compact dining rooms while preserving a separate clear egress route.
Create a photorealistic architecture-first interior of compact grill room in an Amman limestone district. Organize the standard dining room through one deep rectangular limestone passage containing an open charcoal grill, stainless extraction hood, plating pass, and service door between two compact dining rooms while preserving a separate clear egress route. Resolve structure, kitchen pass, fixed seating, service storage, and restrained decor as one unbranded material system in honed cream limestone, dark walnut banquettes, warm lime plaster, and satin blackened and stainless steel. Use grazing afternoon daylight through the deep pass balanced by neutral grill task light, with the hood, cooking surface, pass, and both dining rooms clearly legible. Frame a single eye-level corrected 35mm view from the front dining room through the complete grill passage to the rear room with corrected verticals and enough depth to explain arrival, service, dining, return, and egress routes. Show no people so architecture, furniture, kitchen interface, and circulation remain primary. Keep table clearances, accessibility, extraction, fire safety, acoustics, wash access, and wear credible. No readable text, menus, labels, logos, wordmarks, or signage. Render one coherent finished photograph, never a montage, generic corridor, document panel, or text-bearing presentation. Make the grill restaurant unmistakable through the visible grill bed, extraction hood, pass shelf, heat shield, service door, dining tables, and banquettes, with no theatrical flames and no obstruction of the independent egress route. No readable text, menus, labels, logos, or signage. Avoid palace arches, decorative metalwork, and oversized fire spectacle.
Hospitality review of small-plate restaurant shaped by shallow vaults setting alternating service and dining bays.
Create a photorealistic architecture-first interior of small-plate restaurant in a Barcelona perimeter block. Organize the standard dining room through shallow vaults setting alternating service and dining bays. Resolve structure, kitchen pass, fixed seating, service storage, and restrained decor as one unbranded material system in brick, cork, stainless steel, and terrazzo. Use grazing afternoon light across the vault springing. Frame an axial corrected 35mm view with corrected verticals and enough depth to explain arrival, service, dining, return, and egress routes. Show no people so architecture, furniture, kitchen interface, and circulation remain primary. Keep table clearances, accessibility, extraction, fire safety, acoustics, wash access, and wear credible. No readable text, menus, labels, logos, wordmarks, or signage. Avoid food-themed wall displays, tile collages, and tourist staging.
Hospitality review of small-plate restaurant shaped by a ceramic service ledge linking pass, bar, and window seating.
Create a photorealistic architecture-first interior of small-plate restaurant in a Porto neighborhood street. Organize the standard dining room through a ceramic service ledge linking pass, bar, and window seating. Resolve structure, kitchen pass, fixed seating, service storage, and restrained decor as one unbranded material system in plain glazed ceramic, chestnut, plaster, and granite. Use grazing side light along the continuous ledge. Frame a compressed corrected 65mm view with corrected verticals and enough depth to explain arrival, service, dining, return, and egress routes. Show no people so architecture, furniture, kitchen interface, and circulation remain primary. Keep table clearances, accessibility, extraction, fire safety, acoustics, wash access, and wear credible. No readable text, menus, labels, logos, wordmarks, or signage. Avoid tile murals, beverage themes, and abundant plate staging.
Hospitality review of university dining room shaped by long dining bands preserving the rhythm of a shaded cloister.
Create a photorealistic architecture-first interior of university dining room in a Bologna university quarter. Organize the generous dining room through long dining bands preserving the rhythm of a shaded cloister. Resolve structure, kitchen pass, fixed seating, service storage, and restrained decor as one unbranded material system in brick, stone, oak, and brushed steel. Use grazing daylight moderated by the arcade depth. Frame an axial corrected 35mm view with corrected verticals and enough depth to explain arrival, service, dining, return, and egress routes. Include only two to four synthetic, non-identifiable diners or staff widely spaced to prove the scale of this generous room. Keep table clearances, accessibility, extraction, fire safety, acoustics, wash access, and wear credible. No readable text, menus, labels, logos, wordmarks, or signage. Avoid ceremonial monastic staging, heraldry, and tourist crowds.
Hospitality review of landscape-edge dining room shaped by a low room framing controlled water views beneath a heavy roof.
Create a photorealistic architecture-first interior of landscape-edge dining room in an Ankara urban park. Organize the generous dining room through a low room framing controlled water views beneath a heavy roof. Resolve structure, kitchen pass, fixed seating, service storage, and restrained decor as one unbranded material system in local stone, walnut, plaster, and steel. Use grazing daylight controlled by the roof depth. Frame a compressed corrected 65mm view with corrected verticals and enough depth to explain arrival, service, dining, return, and egress routes. Include only two to four synthetic, non-identifiable diners or staff widely spaced to prove the scale of this generous room. Keep table clearances, accessibility, extraction, fire safety, acoustics, wash access, and wear credible. No readable text, menus, labels, logos, wordmarks, or signage. Avoid panoramic glass walls and waterside-resort staging.
Visualize a cold-climate timber-hybrid residential tower.
Create an architecture-first photograph of a twenty-eight-story residential tower rising from an established northern North American block. Express a concrete core, glulam perimeter columns, weathered copper spandrels, enclosed winter balconies, and a robust masonry base with protected entrances. Photograph from an adjacent rooftop with a level 65mm lens after snowfall, showing snow guards, facade maintenance rails, neighboring cornice lines, and mechanical screening. Use drifted snow and cleared drainage channels to reveal roof falls and access zones. Keep timber weather protection, fire separation, lateral structure, and street-level servicing credible; avoid chalet references, pristine surfaces, and a freestanding tower-in-park composition. Show a completely unoccupied visible scene: no pedestrians, human silhouettes, or vehicles anywhere in frame. Include no readable signs, logos, advertising, or transit branding, and do not depict any identifiable real venue.
Evaluate how one L-shaped housing wing repairs a missing perimeter-block corner and stitches two older cornice lines.
Create one coherent architecture-first photograph of a twelve-story European perimeter apartment block repairing a missing street corner between two visibly older masonry neighbors. Compose one new L-shaped wing, not repeated towers: stitch its two unequal cornice heights together with variegated brick piers, deep architectural-precast lintels, recessed loggias, and a zinc attic setback. Preserve retained party-wall scars at both joins and form one robust arched-free passage to a serviceable inner court. Frame a corrected eye-level 40mm view diagonally across the intersection under soft afternoon overcast after rain, showing the complete corner from pavement to attic while neighboring facades remain visible on both sides. Keep both entrances, the court passage, and the corner pavement unobstructed; show threshold wear, patched masonry, deep door recesses, and subtle age variation. Make floor lines, party-wall movement joints, refuse access, drainage, fire routes, and facade weathering credible. Avoid generic new-build anonymity, boutique detailing, pristine masonry, repetitive pasted facades, excessive planting, isolated object-building composition, montage, document panels, and any readable text, labels, signs, logos, advertising, or transit branding. Show no people, silhouettes, or vehicles, and do not depict any identifiable real venue.
Visualize a shaded retail and housing corner in a hot city.
Create an architecture-first photograph of a six-story retail and housing block at a dense West African intersection. Use pigmented concrete frames, protected compressed-earth infill above stone bases, deep commercial arcades, perforated metal screens, and a ventilated roof canopy. Photograph from a shaded median with a 45mm lens in dry afternoon light, keeping service access and adjacent street walls visible. Leave the arcade clear so bay rhythm, shaded thresholds, and delivery separation remain legible. Make upper-floor privacy, fire escape, rainwater routes, and facade maintenance credible; avoid decorative arches, market clutter, saturated earth colors, and token planting. Show a completely unoccupied visible scene: no pedestrians, human silhouettes, or vehicles anywhere in frame. Include no readable signs, logos, advertising, or transit branding, and do not depict any identifiable real venue.
Study a metro entrance inserted into retained urban fabric.
Create an architecture-first photograph of a new underground metro entrance fitted into the ground floor of a retained European masonry block. Use repaired stone thresholds, bronze doors, a clear lift enclosure, terrazzo stairs, and a compact smoke-extract structure integrated into the rear court. Frame a 50mm street view in winter drizzle, keeping the entrance and pavement clear to reveal stair width, tactile routes, door recesses, and drainage. Preserve the existing facade hierarchy while making emergency egress, security shutters, and ventilation credible. Avoid heritage pastiche, oversized station branding, decorative ironwork, constricted flows, and a station object detached from its block. Show a completely unoccupied visible scene: no pedestrians, human silhouettes, or vehicles anywhere in frame. Include no readable signs, logos, advertising, or transit branding, and do not depict any identifiable real venue.
Evaluate the civic arrival, unmistakable competition-pool identity, and eight-bay long-span structural system of a metropolitan aquatic hall.
Create one coherent architecture-first photograph of a metropolitan aquatic competition hall in an East Asian civic district, unmistakably civic and aquatic rather than an industrial shed. Compose a broad two-story ceramic-clad public base around a glazed entrance court, with one raised central pool-hall volume above it. Span the competition pool with eight clearly spaced timber-and-steel triangulated roof trusses bearing on aligned reinforced-concrete end frames; reveal one glazed end bay with starting blocks, lane lines, a diving platform, and tiered seating visible beyond humidity-controlled glass. Place lower plant and changing-room blocks along the opaque service side with intake grilles and access doors. Frame a corrected eye-level 50mm three-quarter view from the arrival court in bright hazy afternoon light, showing the complete entrance, civic base, expressed truss depth, and one end of the pool hall. Keep arrival and service routes separate and unobstructed. Make truss bearings, lateral bracing, pool enclosure, vapor control, wet-zone glazing, roof drainage, plant access, and assembly egress credible. Avoid generic shed proportions, unsupported sculptural roofs, banners, dramatic water effects, mirror-like pools, excessive transparency, montage, document panels, and any readable text, labels, signs, logos, advertising, or branding. Show no people, silhouettes, or vehicles, and do not depict any identifiable real venue.
Study durable community rooms sheltered on an exposed urban roof.
Create an architecture-first photograph of low community rooms on a North African apartment-block roof. Use lime-rendered masonry cores, timber shade frames, woven metal screens, local stone paving, and enclosed service courts behind high parapets. Frame an eye-level 35mm rooftop view through dusty afternoon wind, keeping roof tanks and neighboring upper walls carefully screened but believable. Leave the sheltered areas clear to expose screen porosity, shade depth, structural anchorage, fire escape, drainage, and maintenance paths. Avoid picturesque roof styling, decorative arches, resort furniture, bright white surfaces, and panoramic skyline emphasis. Show a completely unoccupied visible scene: no pedestrians, human silhouettes, or vehicles anywhere in frame. Include no readable signs, logos, advertising, or transit branding, and do not depict any identifiable real venue.
Evaluate the close-range flood strategy, accessible civic podium, and two deliberately unequal housing wings of an urban riverfront block.
Create one coherent architecture-first photograph of a fifteen-story residential perimeter block on a flood-prone North American urban riverfront. Form one continuous two-story architectural-concrete civic podium tied directly into the street grid, then place two unequal L-shaped masonry housing wings above it—one eight bays long and one five bays long—separated by a daylight court and articulated by distinct stair cores, varied recessed loggias, and non-repeating brick piers. Put community rooms and public washrooms at the raised accessible level, with floodable storage, open sacrificial metal screens, protected utility rooms, and clearly marked high-water material changes below. Frame a close corrected eye-level 35mm oblique view from the corner where a wet city street meets the promenade after a storm, showing the full podium depth, both different housing wings, the court opening, a broad switchback ramp, and the river edge without turning the river into scenery. Keep ramp, stairs, street entrance, floodable bays, and service recovery route unobstructed. Make the podium-to-wing load path, flood vents, utility protection, drainage, egress, and ordinary street connections credible. Avoid pasted repetitive towers, identical balconies, distant skyline framing, dramatic floodwater, luxury waterfront cues, marina imagery, heroic resilience symbolism, montage, document panels, and any readable text, labels, signs, logos, advertising, or transit branding. Show no people, silhouettes, or vehicles, and do not depict any identifiable real venue.
Visualize shared housing inserted between irregular masonry neighbors.
Create an architecture-first photograph of a nine-story shared-housing infill between two European masonry buildings. Use load-bearing brick facades, precast floor bands, recessed timber windows, shared winter gardens, and a compact courtyard stair aligned to uneven neighboring cornices. Photograph at 50mm in low winter afternoon light after snow, keeping both entrances clear to show threshold levels, door recesses, and party-wall joints. Make fire escape, accessible entry, refuse storage, courtyard drainage, and privacy gradients credible. Avoid boutique-apartment styling, repetitive glossy balconies, pristine snow, decorative brick patterning, lifestyle props, and erasing the irregular existing street. Show a completely unoccupied visible scene: no pedestrians, human silhouettes, or vehicles anywhere in frame. Include no readable signs, logos, advertising, or transit branding, and do not depict any identifiable real venue.
Visualize a phased superblock retrofit into connected urban fabric.
Create an architecture-first aerial photograph of a North American superblock retrofit. Retain four existing residential towers while adding mid-rise housing, civic rooms, new streets, stormwater courts, and structured parking wrapped by built perimeter edges. Use crisp autumn afternoon light after rain and frame one complete superblock from a moderate oblique angle. Use clear streets and courts to expose phasing, entrances, service access, block permeability, and relationships between old towers and new buildings. Avoid demolishing the existing structures, generic skyline imagery, decorative plazas, excessive greenery, autonomous vehicles, and uniform new construction. Show a completely unoccupied visible scene: no pedestrians, human silhouettes, or vehicles anywhere in frame. Include no readable signs, logos, advertising, or transit branding, and do not depict any identifiable real venue.
Illustrate a flood-aware civic district organized by existing streets.
Create an architecture-first oblique aerial photograph of a compact Oceanian civic district at an urban river confluence. Arrange a library, courthouse, market hall, apartment blocks, ferry landing, and floodable public terraces around existing street alignments. Use recycled brick, architectural precast, timber roofs, and weathered metal beneath changeable afternoon cloud. Keep flood routes, block structure, service streets, and transit connections clear so finished-floor levels, emergency access, ferry geometry, and phased edges remain credible. Avoid iconic standalone objects, marina imagery, sweeping decorative plazas, decorative waterfront curves, generic skyline framing, and perfect masterplan uniformity. Show a completely unoccupied visible scene: no pedestrians, human silhouettes, or vehicles anywhere in frame. Include no readable signs, logos, advertising, or transit branding, and do not depict any identifiable real venue.
Jump to another corner of the library. Browse by building program and place, or by workflow and treatment.