01
Set the source
State the sun position or interior source, its direction and height, before anything else.
9 reviewed prompts
Lighting reads as fake when the grade does the work. These briefs set the source, shadow and contrast for blue hour first, so the hour looks physically plausible instead of over-processed.
01
State the sun position or interior source, its direction and height, before anything else.
02
Describe shadow length and softness and how much contrast the scene holds at this hour.
03
Fix one honest white balance and resist pushing the grade toward teal-orange or neon.
Evaluate a cold-climate shared interior through envelope, planting, furniture, and threshold performance.
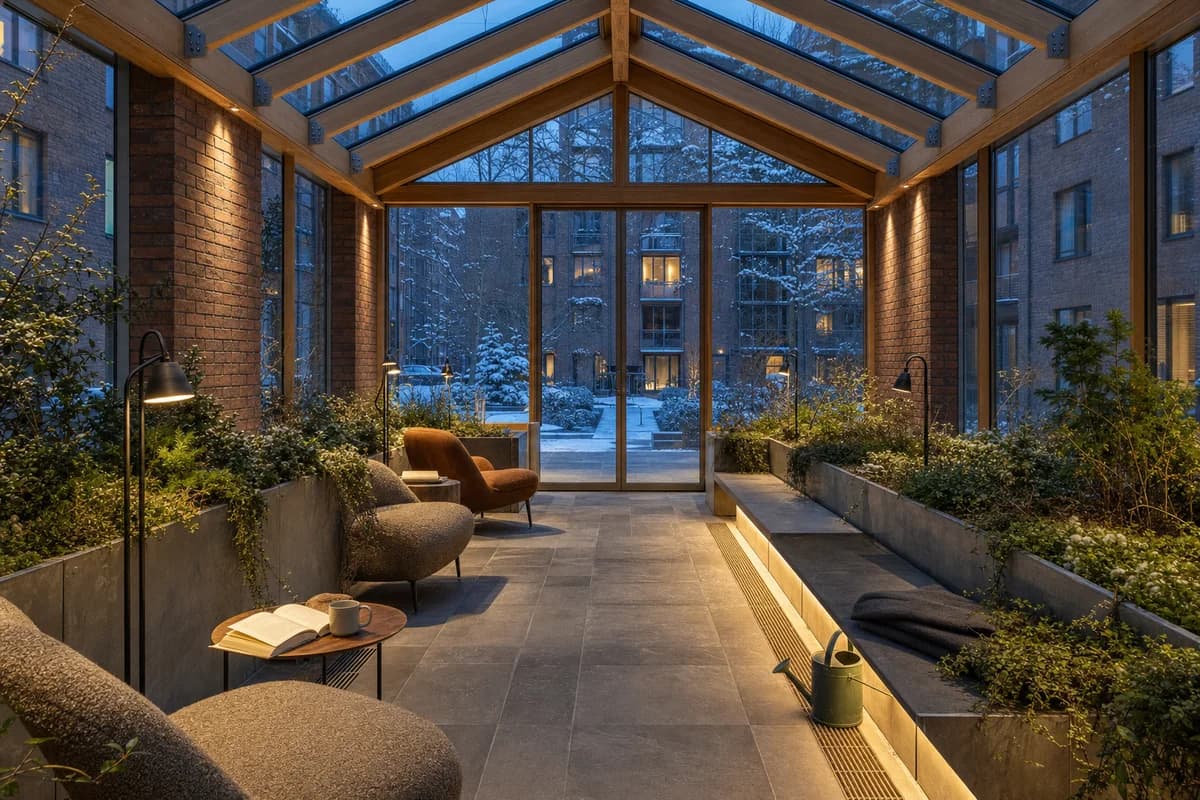
Photograph an unoccupied glazed winter conservatory commons connecting two collective-housing wings. Brick piers, thermally modified timber frames, deep insulated glazing, zinc-lined planters, a heated stone bench, loose wool chairs, reading lamps, and evergreen planting form a warm shared room around a snow-covered court. An open blank book, a ceramic cup, and a small watering can imply recent use without figures. Resolve glazing spacers, gasket compression, timber end grain, planter overflow, floor grilles, snow melt at the outer threshold, guard fixings, upholstery seams, lamp cords, and the junction between brick base and glass roof. Use a corrected human-height 35mm view at blue-hour dusk with neutral-warm interior light. Keep thermal breaks, drainage, accessible routes, and planting depth credible, with no occupants, logos, readable text, holiday decoration, or chalet imagery.
A dense cultural infill study for acoustic mass, neighborhood scale, and restrained evening illumination.
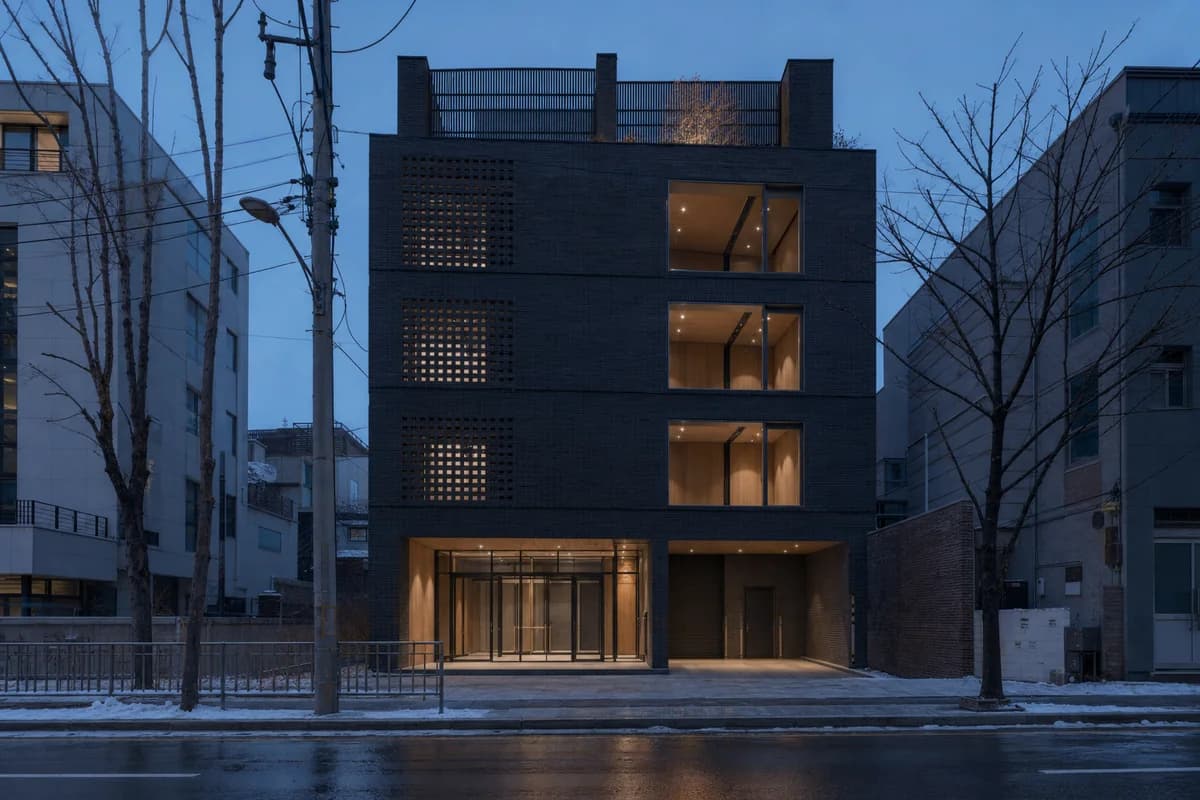
Create a photorealistic compact rehearsal and recital house on a narrow Seoul infill site. Stack four storeys of concrete acoustic cores behind a dark-brick outer shell, with timber-lined rehearsal rooms, a recessed glazed foyer, a protected loading alcove, and a small roof terrace screened from neighbors. Set blue-hour winter dusk with practical interior light limited to selected rooms and the entrance. Frame a corrected 50mm view from across the street. Keep every visible circulation route, threshold, terrace, and room unoccupied so structure, envelope depth, and material transitions remain the sole subject. Keep acoustic depth, egress, loading, facade joints, privacy, and winter drainage credible. No concert branding, neon, readable posters, famous names, luxury vehicles, or theatrical street lighting.
A cultural concept balancing archival environmental control with a restrained public cinema.
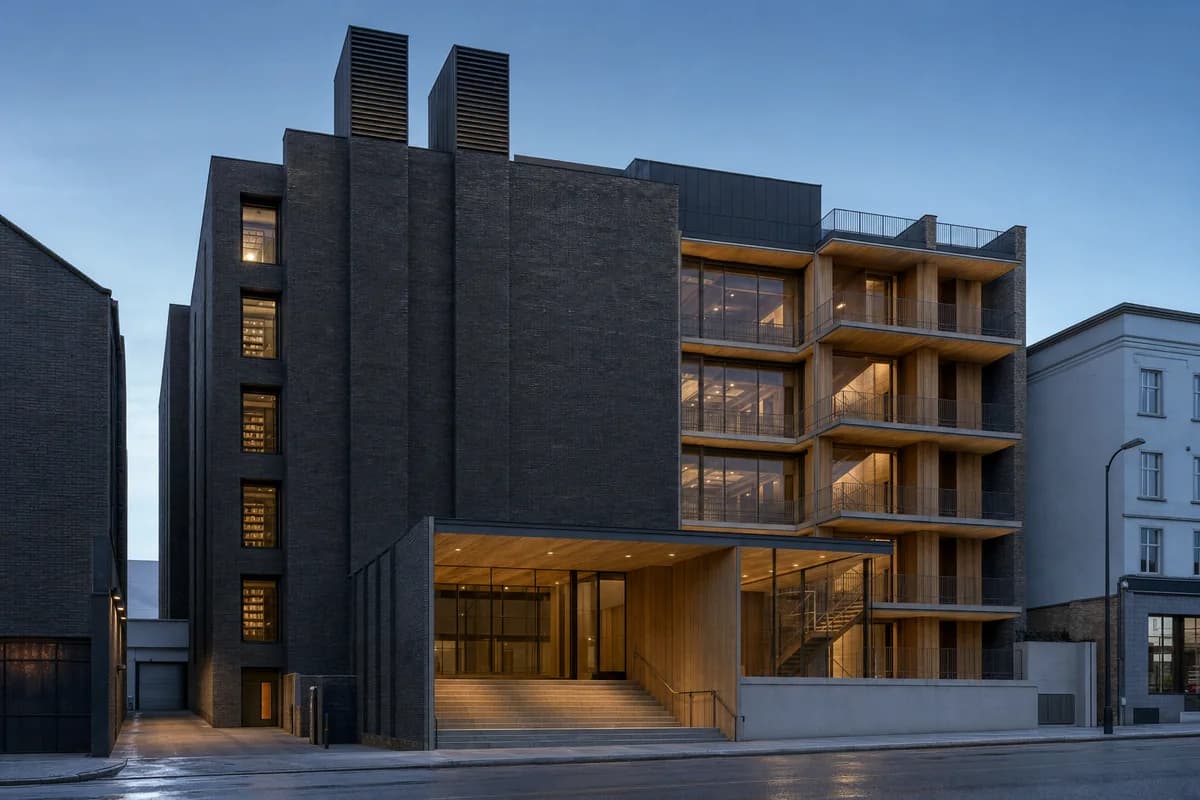
Create a photorealistic five-storey film archive and public cinema designed for low operational energy. Use a heavy protected archive core, timber public rooms, low-glare masonry facades, heat-recovery exhaust towers, compact screening rooms, and a recessed evening entrance. Set blue-hour dusk with practical light limited to the foyer and lit stair. Frame a corrected 50mm street view showing the dark archive mass and public threshold. Keep every visible circulation route, threshold, terrace, and room unoccupied so structure, envelope depth, and material transitions remain the sole subject. Keep archive climate zones, acoustic separation, fire strategy, projection access, loading, and drainage credible. Avoid marquee nostalgia, readable film posters, celebrity imagery, neon, glowing facade strips, red-carpet staging, or cinematic lens effects.
An evening theater study centered on a modestly lit foyer rather than performance spectacle.
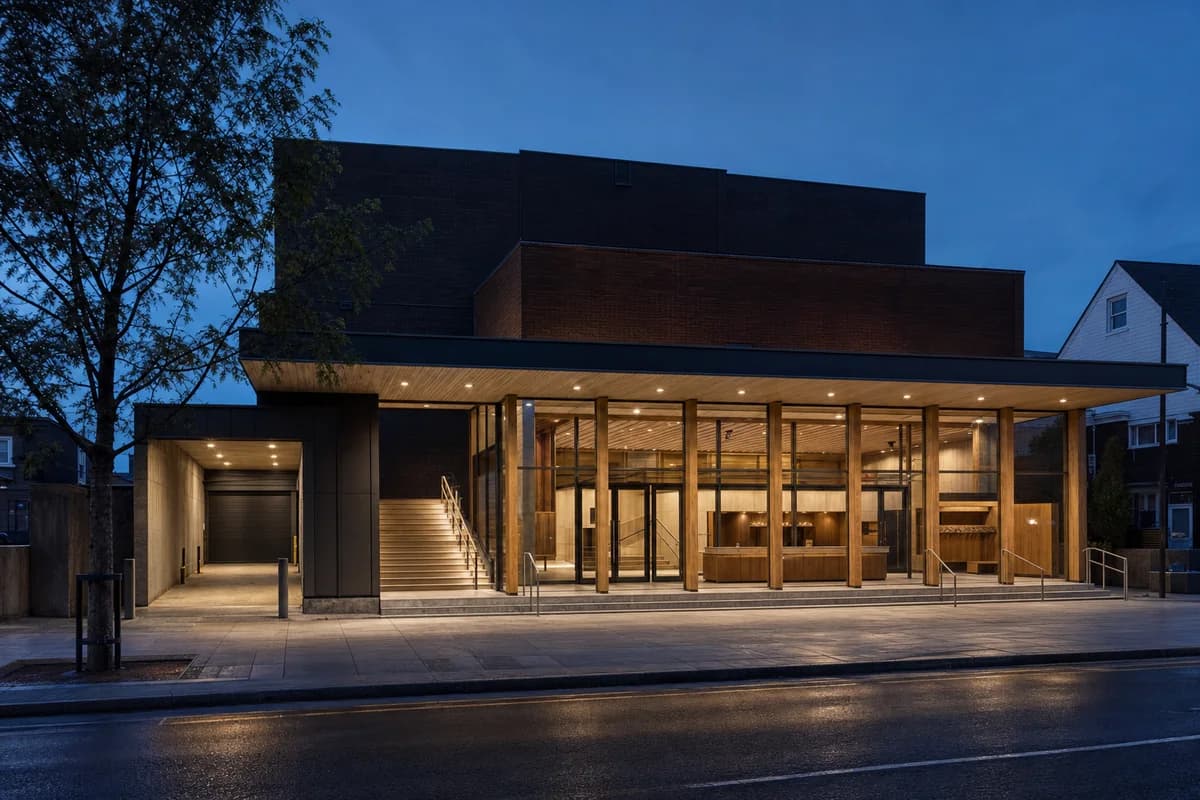
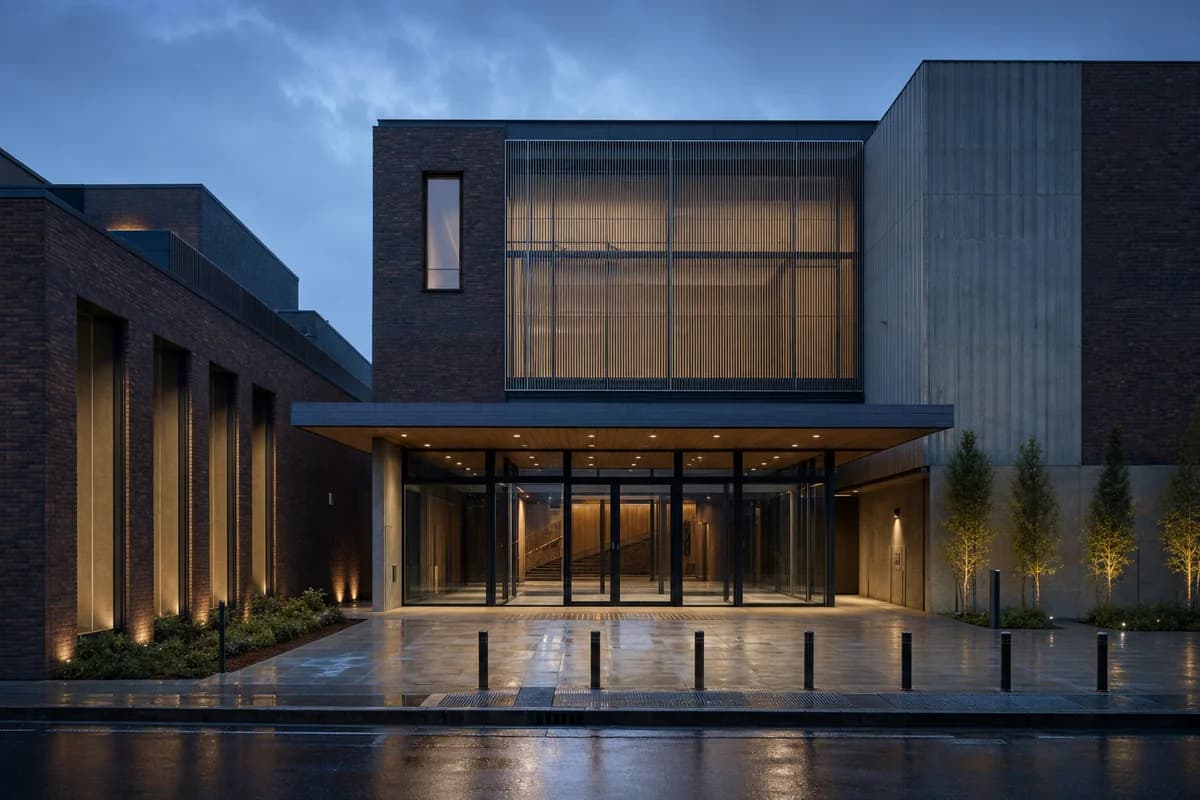
Create a photorealistic five-hundred-seat puppet theater on a neighborhood street at blue hour. Ground a dark-brick auditorium behind a timber-lined glazed foyer, with a deep weather canopy, compact scene dock, low accessible ticket counter, and clear accessible entrance. Illuminate only the foyer, stairs, and cloak area while retaining a dark upper facade. Frame a corrected 50mm view across the pavement. Keep every visible circulation route, threshold, terrace, and room unoccupied so structure, envelope depth, and material transitions remain the sole subject. Keep stage access, acoustic separation, egress, guards, loading, and reflections plausible. Avoid puppet figures on the facade, colorful graphics, theatrical spotlights, marquee nostalgia, readable posters, starburst lamps, or gala staging.
A healthcare blue-hour study of protected family movement and restrained clinical light.
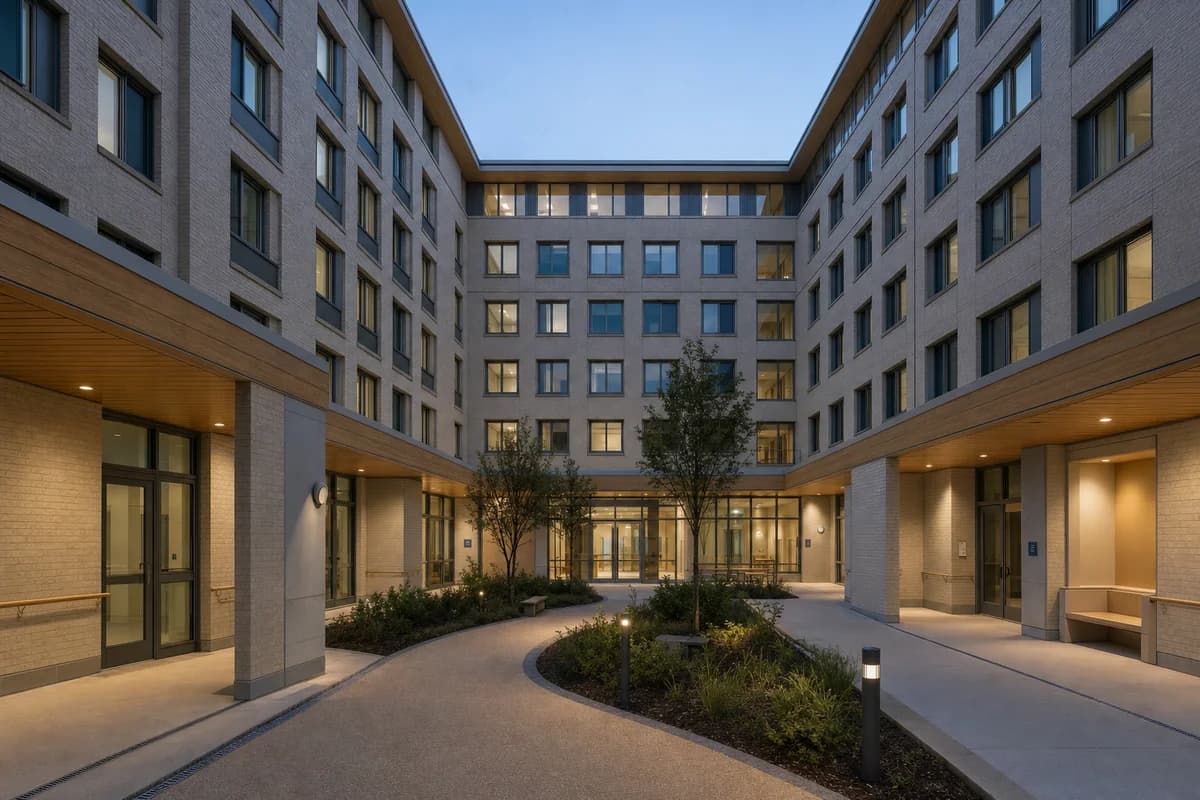
Create a photorealistic children’s hospital courtyard at blue hour. Enclose the garden with six storeys of pale brick clinical rooms, timber soffits, protected play alcoves, sheltered private support rooms, and a continuous step-free route. Keep interior light low and neutral, with only selected rooms and path fixtures visible. Frame a corrected 35mm court view showing several thresholds and the upper facade. Keep every visible circulation route, threshold, terrace, and room unoccupied so structure, envelope depth, and material transitions remain the sole subject. Keep clinical privacy, safety guards, transfer routes, drainage, infection-control thresholds, and supervision sightlines plausible. Avoid colorful toy themes, sentimental poses, glowing windows, abundant play objects, medical branding, or dramatic night mood.
A winter evening study balancing cool snowfall with restrained library light.
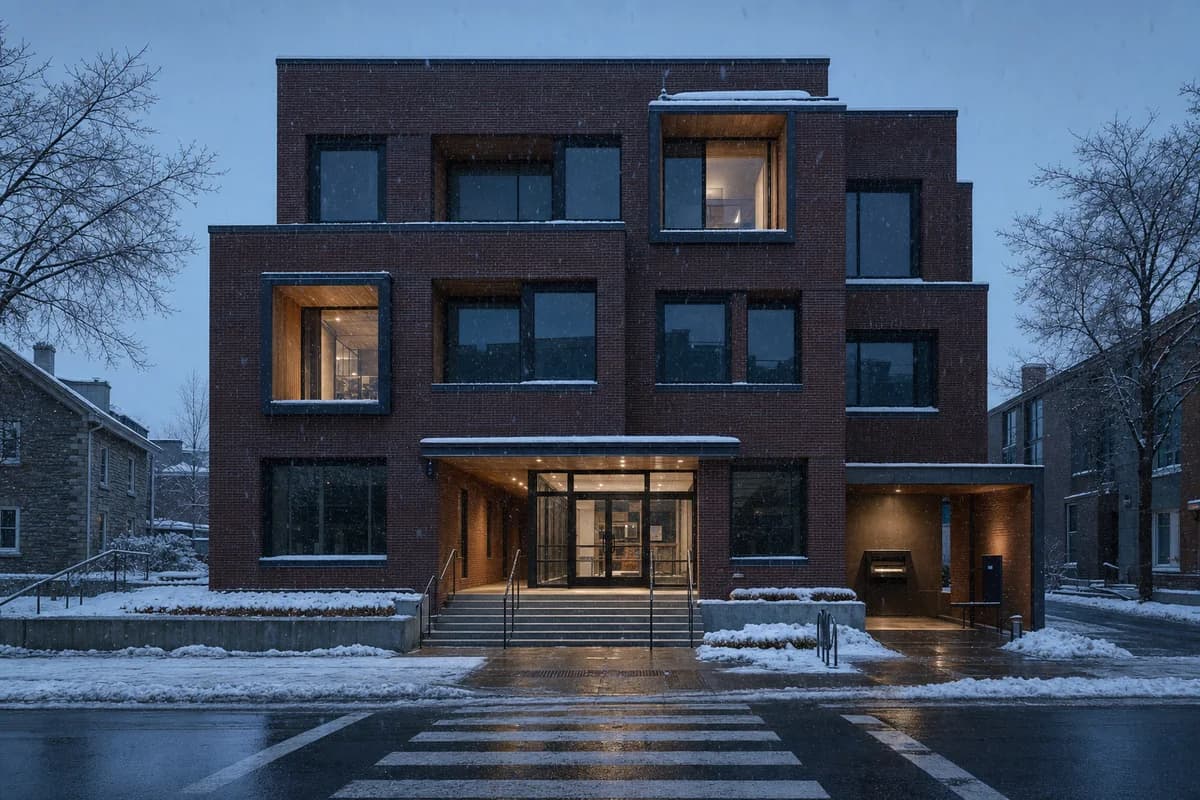
Create a photorealistic three-storey neighborhood library during fine blue-hour snowfall. Use a deep brick facade, timber reading bays, insulated windows, a recessed entrance, snow-melt threshold, and a sheltered book-return point. Keep most rooms and windows dark; illuminate only the entrance and a few individual reading bays with low neutral practical light, never a warm all-window glow. Use a neutral photographic grade with restrained blue-hour color. Frame a corrected 50mm view across a cleared street crossing. Keep every visible circulation route, threshold, terrace, and room unoccupied so structure, envelope depth, and material transitions remain the sole subject. Keep snow guards, vestibule depth, drainage, accessibility, fire egress, and facade weathering plausible. Include no readable text, signs, notices, or logos. Avoid warm-window fantasy, amber glow, holiday atmosphere, pristine snow, lamplight starbursts, lonely-street mood, cyan grading, or saturated blue color.
Visualize a naturally ventilated residential tower after monsoon rain.
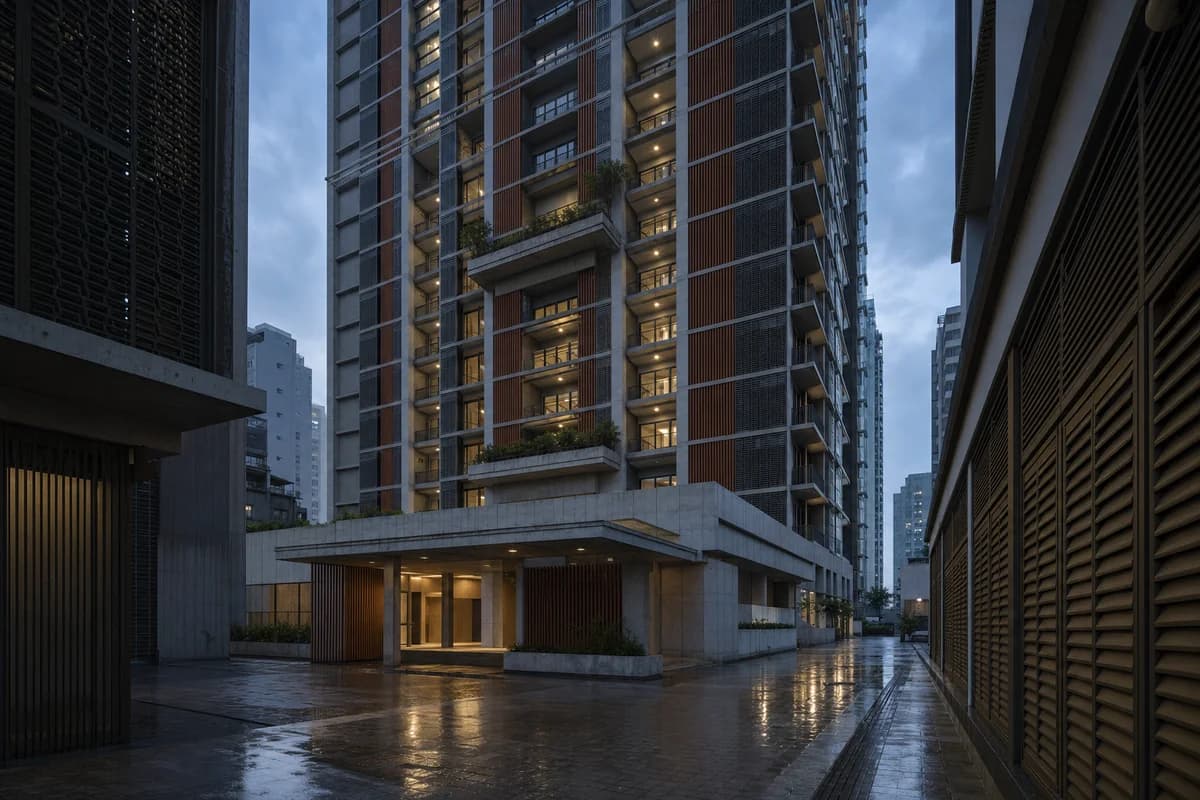
Create an architecture-first photograph of a forty-two-story residential tower in a humid Southeast Asian center. Organize naturally ventilated lift lobbies and communal sky courts behind terracotta baguettes, board-marked concrete, perforated metal shutters, and deep slab edges. Use a 70mm street-canyon view at blue hour after a monsoon shower, with restrained interior light, wet paving, and surrounding facades enclosing the scene. Keep the entrance canopy clear and show drip edges, trench drains, and shutter depth. Make wind-driven rain protection, facade maintenance, refuge floors, and service access credible; avoid planted-tower excess, colored glow, and futuristic spectacle. Show a completely unoccupied visible scene: no pedestrians, human silhouettes, or vehicles anywhere in frame. Include no readable signs, logos, advertising, or transit branding, and do not depict any identifiable real venue.
Visualize a restrained cinematheque and archive after rain.
Create an architecture-first photograph of a compact cinematheque and film archive on an ordinary Oceanian harbor-city block. Use dark recycled brick, ribbed precast concrete, matte aluminum screening, a controlled archive core, a restrained clear-glazed foyer, and protected timber soffits. Photograph with a level 55mm tripod view at blue hour after rain, keeping the entrance canopy clear to reveal door banks, drainage slots, and soffit depth. Keep archive servicing, acoustic separation, reflections, and accessible routes plausible. Convey the cultural program without readable titles or signs. Avoid premiere staging, red carpets, facade projections, luminous edges, black mirror glass, and waterfront glamour. Show a completely unoccupied visible scene: no pedestrians, human silhouettes, or vehicles anywhere in frame. Include no readable signs, logos, advertising, or transit branding, and do not depict any identifiable real venue.
Evaluate a three-story pocket library carried by two independently founded cores and four transfer girders around an active subway vent.
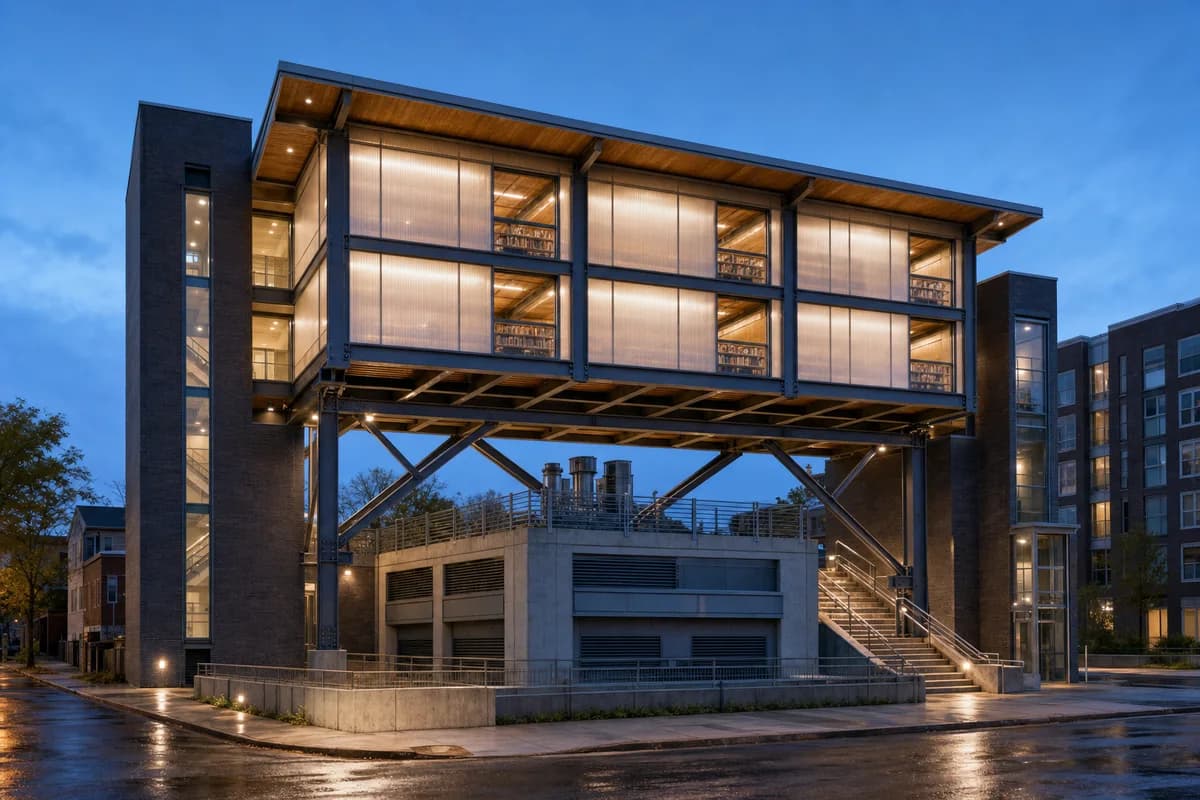
Create one coherent architecture-first photograph of a compact three-story public library straddling—but never bearing on—an existing rectangular subway ventilation structure on a North American corner lot. Establish two dark-brick stair-and-lift cores on independent foundations outside the vent perimeter, joined by four deep steel transfer girders with visible cross-bracing; carry the library floors directly above those cores and girders with no projecting unsupported glass box. Keep a full-height open separation slot around the vent, and expose intake grilles and smoke-exhaust louvers below the bridge. Enclose reading rooms with translucent insulated panels between the structural bays, protected timber soffits, and clear recessed windows revealing shelving depth without readable book text. Reach a small elevated public court by one generous stair and an adjacent lift. Frame a corrected eye-level 35mm three-quarter street view during bright blue hour after rain, showing both grounded cores, all four girder bearings, the vent separation, entrance, stair, lift, and full library height. Make vibration joints, fire separation, smoke exhaust, accessible routes, waterproofing, lateral bracing, and maintenance access credible. Avoid perched or floating volumes, implausible cantilevers, constricted access, glowing translucent walls, playful props, infrastructure spectacle, montage, document panels, and any readable text, labels, signs, logos, advertising, or transit branding. Show no people, silhouettes, or vehicles, and do not depict any identifiable real venue.
Jump to another corner of the library. Browse by building program and place, or by workflow and treatment.