01
Fix the work triangle
Place the sink, cooktop and cold storage first, then size the clearances around them.
20 reviewed prompts
A kitchen render fails when the prompt lists appliances before it fixes the plan. These briefs start with the work triangle, circulation and daylight, then add cabinetry and finishes. They suit early layout studies and client options where the room still has to function.
01
Place the sink, cooktop and cold storage first, then size the clearances around them.
02
Name one primary counter material and where the run turns, returns or meets an island.
03
State the window direction and which surfaces the light should reach at the chosen hour.
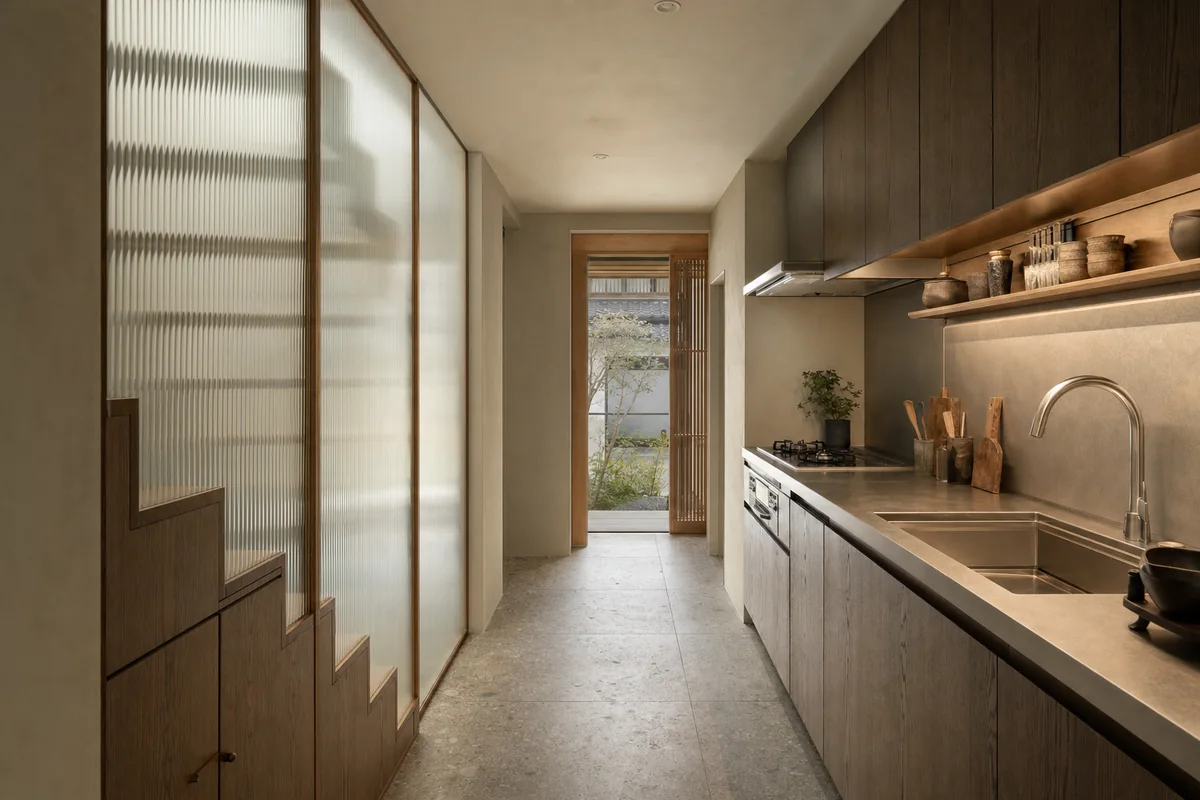
Architecture review of narrow townhouse kitchen organized by one full-length galley service wall facing a translucent stair enclosure across a consistent 1.1-meter working aisle, with the stair landing and stringer terminating before the sink and cooktop zone.
Create a photorealistic architecture-first interior of narrow townhouse kitchen in a dense Kansai neighborhood. Shape this compact room through one full-length galley service wall facing a translucent stair enclosure across a consistent 1.1-meter working aisle, with the stair landing and stringer terminating before the sink and cooktop zone. Establish smoked-oak veneer with solid edge bands, satin stainless steel, warm mineral plaster, and non-reflective ribbed glass as a coherent construction and joinery system; keep furniture, appliances, and decor secondary, integrated, and unbranded. Use soft top light filtered through the stair enclosure, balanced by neutral under-cabinet task light with open shadow detail. Frame a single eye-level corrected 35mm view from the far threshold, showing the complete galley, full aisle width, stair landing, and exit in one frame with credible scale and straight verticals. Show no people so the plan, section, materials, and service logic remain primary. Keep clearances, extraction, storage, drainage, structure, and material wear physically plausible. No readable text, menus, labels, logos, wordmarks, or signage. Render one coherent finished photograph, never a split screen, mirrored false room, montage, document panel, or text-bearing presentation. Keep every part of the stair and stringer entirely outside the standing work envelope, maintain the full 1.1-meter aisle and at least 2.0 meters clear headroom above the sink, cooktop, and every circulation route, and use the low stair end for closed storage only, never standing work. Avoid reflective wall cladding, paper-lantern motifs, miniature styling, and decorative screens without a spatial role.
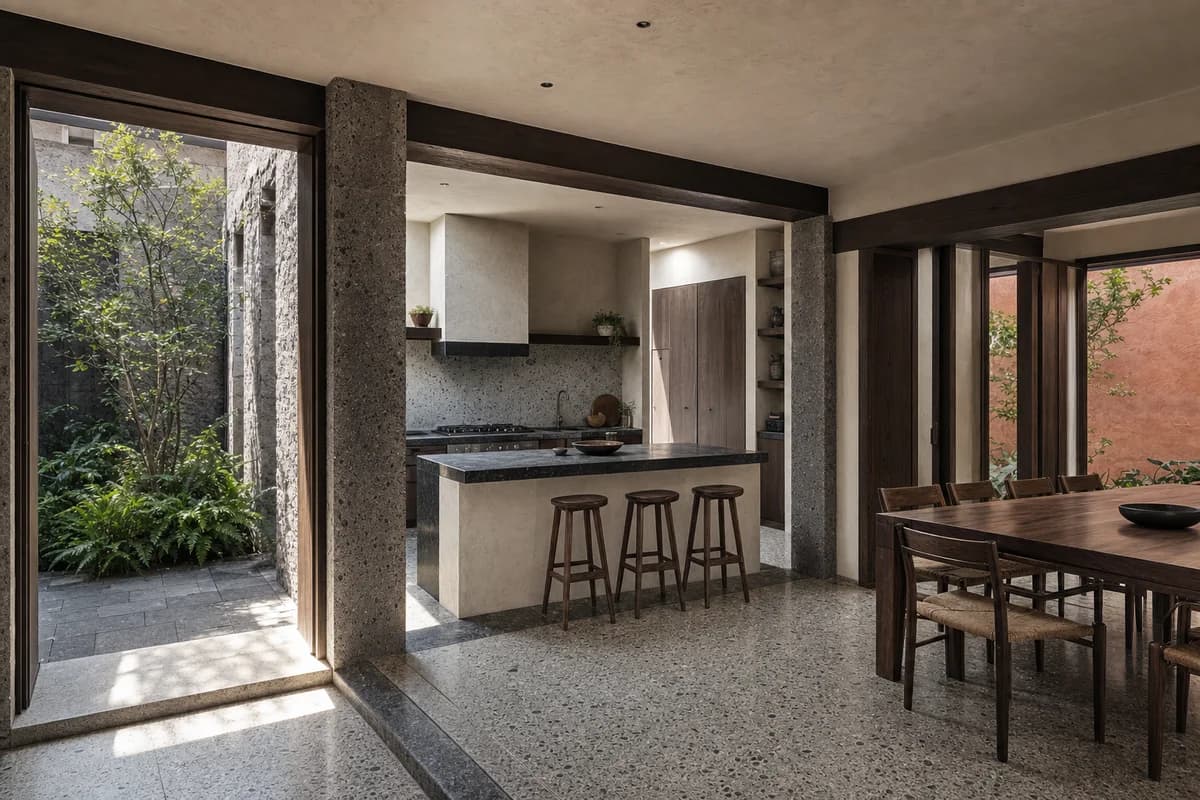
Architecture review of family kitchen and dining room organized by a kitchen bridge joining two rooms around a planted court.
Create a photorealistic architecture-first interior of family kitchen and dining room in a Mexico City infill house. Shape this standard room through a kitchen bridge joining two rooms around a planted court. Establish volcanic stone, lime plaster, dark timber, and terrazzo as a coherent construction and joinery system; keep furniture, appliances, and decor secondary, integrated, and unbranded. Use cool courtyard bounce with a narrow sun edge. Frame a corrected 28mm corner view explaining both thresholds with credible scale and straight verticals. Show no people so the plan, section, materials, and service logic remain primary. Keep clearances, extraction, storage, drainage, structure, and material wear physically plausible. No readable text, menus, labels, logos, wordmarks, or signage. Avoid resort arches, patterned-tile overload, and staged produce.
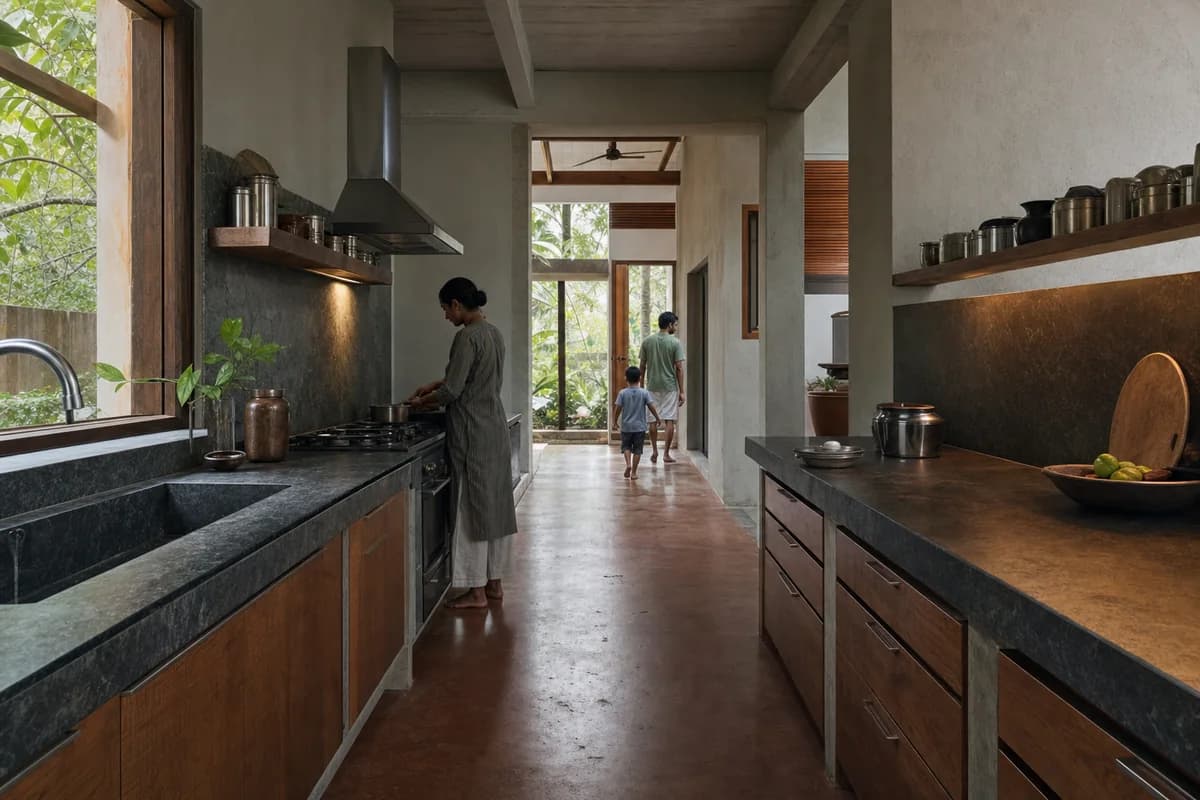
Architecture review of coastal house kitchen organized by parallel counters framing a cross-ventilated breezeway.
Create a photorealistic architecture-first interior of coastal house kitchen in a humid Kerala suburb. Shape this standard room through parallel counters framing a cross-ventilated breezeway. Establish local stone, sealed timber, brushed metal, and an oxide floor as a coherent construction and joinery system; keep furniture, appliances, and decor secondary, integrated, and unbranded. Use screened humid daylight with restrained counter light. Frame an axial corrected 35mm view along the breezeway with credible scale and straight verticals. Include one to four synthetic, non-identifiable occupants using circulation naturally, with the architecture remaining dominant. Keep clearances, extraction, storage, drainage, structure, and material wear physically plausible. No readable text, menus, labels, logos, wordmarks, or signage. Avoid tropical-luxury imagery and ornamental screens without airflow logic.
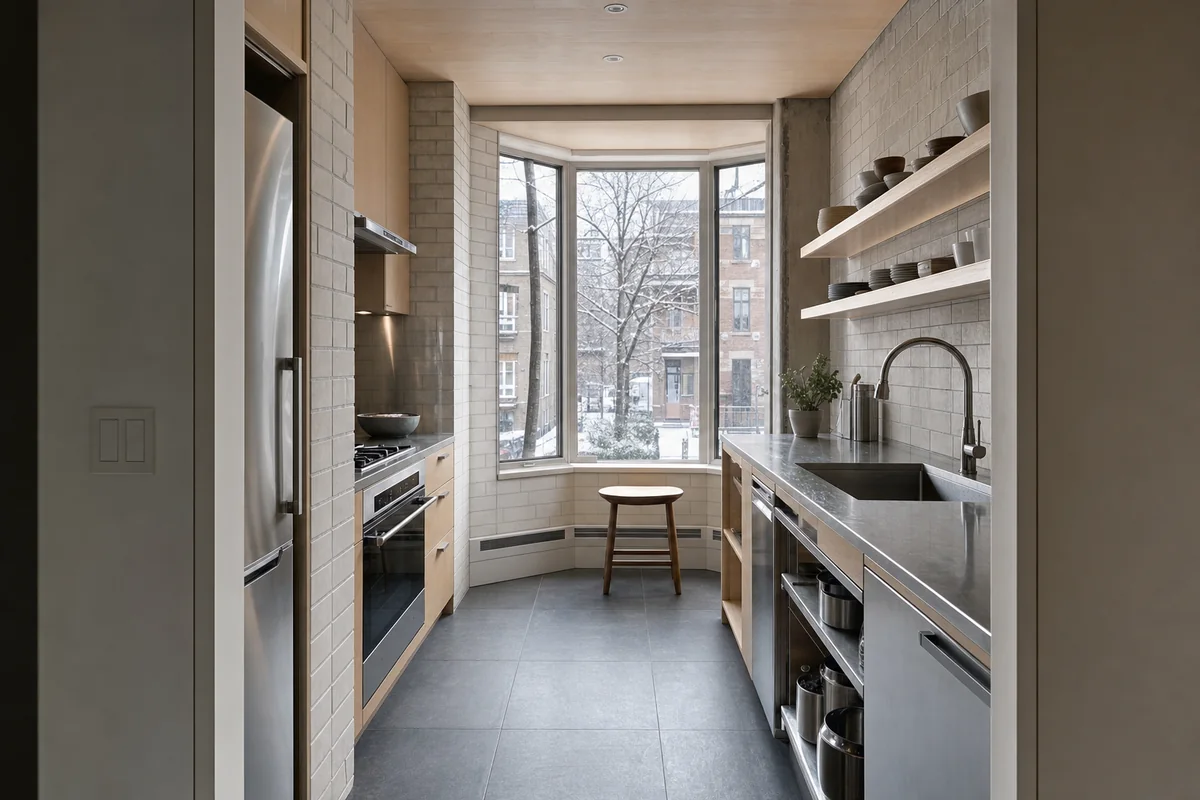
Architecture review of apartment kitchen organized by a service core opening toward a deeply insulated winter bay.
Create a photorealistic architecture-first interior of apartment kitchen in a Montréal perimeter block. Shape this compact room through a service core opening toward a deeply insulated winter bay. Establish glazed brick, maple, stainless steel, and durable tile as a coherent construction and joinery system; keep furniture, appliances, and decor secondary, integrated, and unbranded. Use low winter daylight balanced by neutral practical light. Frame a corrected 45mm view from the inner threshold with credible scale and straight verticals. Show no people so the plan, section, materials, and service logic remain primary. Keep clearances, extraction, storage, drainage, structure, and material wear physically plausible. No readable text, menus, labels, logos, wordmarks, or signage. Avoid chalet references, fireplace tableaux, and orange color casts.
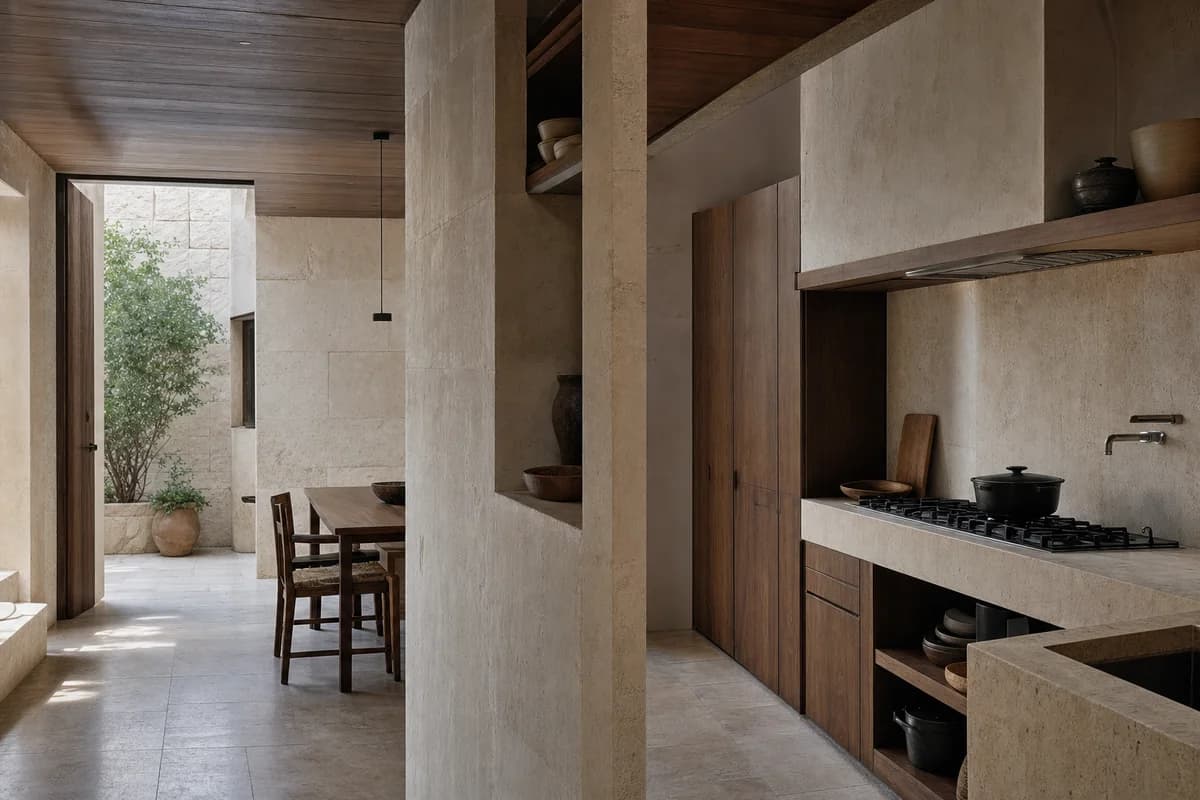
Architecture review of courtyard apartment kitchen organized by a thick service spine separating cooking from shaded dining.
Create a photorealistic architecture-first interior of courtyard apartment kitchen in an Amman limestone district. Shape this standard room through a thick service spine separating cooking from shaded dining. Establish limestone, walnut, limewash, and softly patinated metal as a coherent construction and joinery system; keep furniture, appliances, and decor secondary, integrated, and unbranded. Use grazing side light reflected from a shaded court. Frame an oblique corrected 50mm view across the service spine with credible scale and straight verticals. Show no people so the plan, section, materials, and service logic remain primary. Keep clearances, extraction, storage, drainage, structure, and material wear physically plausible. No readable text, menus, labels, logos, wordmarks, or signage. Avoid palace motifs, decorative arches, and excessive metallic accents.
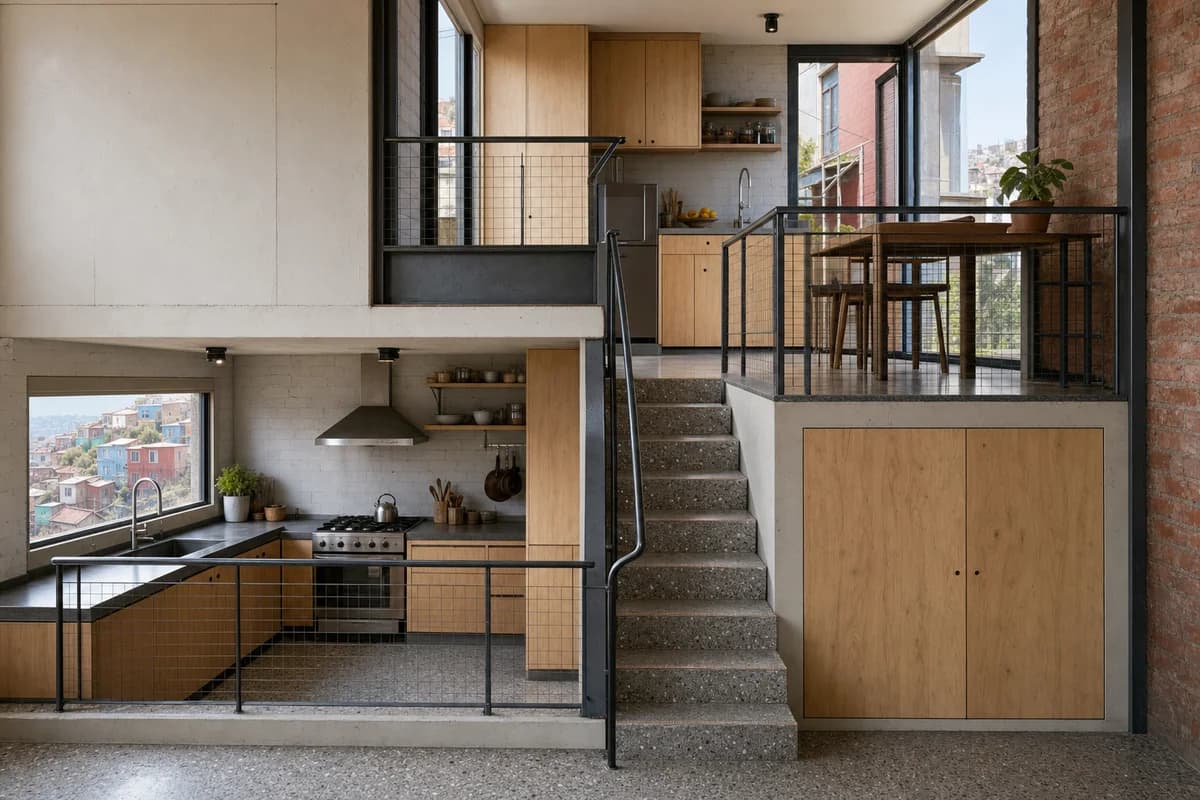
Architecture review of hillside dwelling kitchen organized by preparation and dining zones retained on two distinct half-levels around one stair, with a guarded upper platform.
Create a photorealistic architecture-first interior of hillside dwelling kitchen in a Valparaíso urban slope. Shape this compact room through preparation and dining zones retained on two distinct half-levels around one stair, with a guarded upper platform. Establish brick, painted steel, plywood, and mosaic concrete as a coherent construction and joinery system; keep furniture, appliances, and decor secondary, integrated, and unbranded. Use dual-aspect daylight tracing the change in floor level. Frame a section-like corrected 24mm view across both datums with credible scale and straight verticals. Show no people so the plan, section, materials, and service logic remain primary. Keep clearances, extraction, storage, drainage, structure, and material wear physically plausible. No readable text, menus, labels, logos, wordmarks, or signage. Retain both split levels; provide a code-plausible guard about 1.05 m high at the upper platform and every open edge, plus a continuous graspable stair handrail at a code-plausible 865–965 mm height with a 32–50 mm grasping dimension; avoid picturesque decay and structure that appears improvised or unsafe.
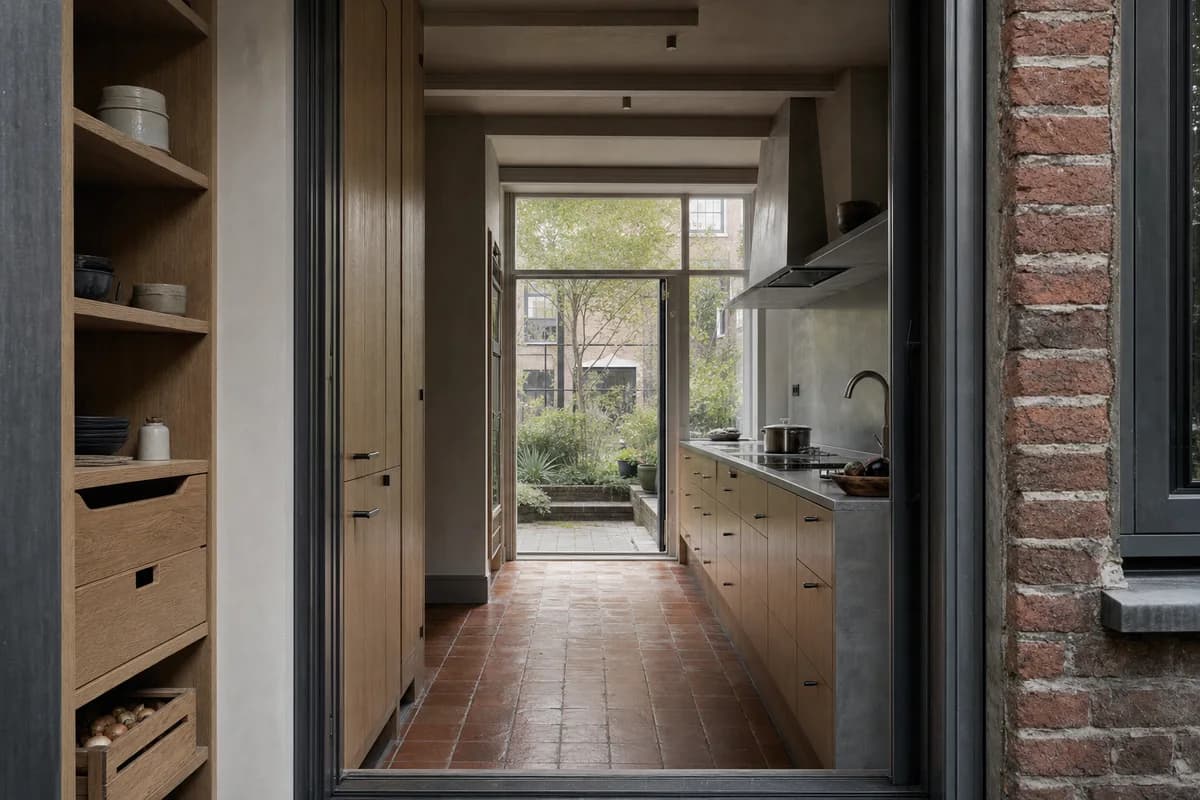
Architecture review of compact rowhouse kitchen organized by a layered pantry, wet zone, and glazed garden threshold.
Create a photorealistic architecture-first interior of compact rowhouse kitchen in an Amsterdam canal district. Shape this compact room through a layered pantry, wet zone, and glazed garden threshold. Establish clay tile, oak, mineral paint, and dull zinc as a coherent construction and joinery system; keep furniture, appliances, and decor secondary, integrated, and unbranded. Use diffuse north light entering through deep rear reveals. Frame a corrected 45mm threshold view toward the garden with credible scale and straight verticals. Show no people so the plan, section, materials, and service logic remain primary. Keep clearances, extraction, storage, drainage, structure, and material wear physically plausible. No readable text, menus, labels, logos, wordmarks, or signage. Avoid heritage cosplay, floral props, and all-white cabinetry.
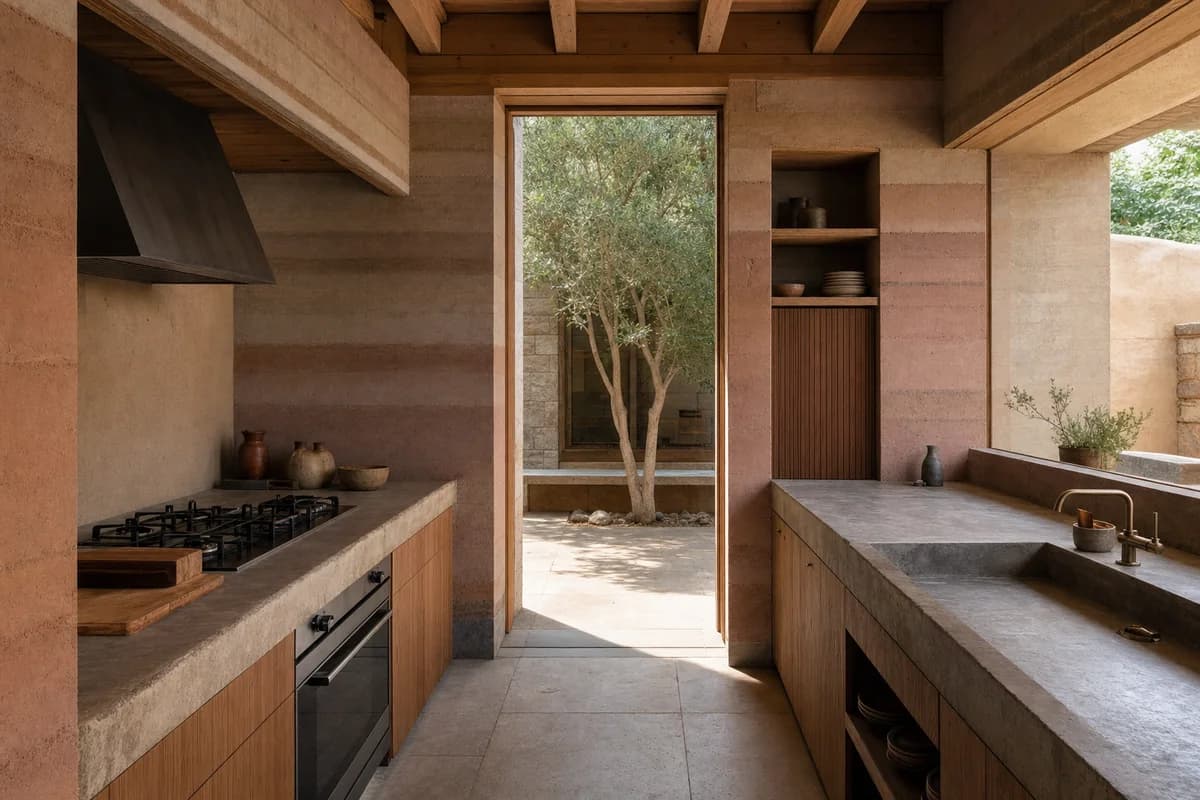
Architecture review of earth-walled house kitchen organized by counters inhabiting deep wall recesses around a shaded court.
Create a photorealistic architecture-first interior of earth-walled house kitchen in an Atlas foothill town. Shape this standard room through counters inhabiting deep wall recesses around a shaded court. Establish rammed earth, local stone, cedar, and lime plaster as a coherent construction and joinery system; keep furniture, appliances, and decor secondary, integrated, and unbranded. Use courtyard bounce with restrained light grazing the wall strata. Frame an oblique eye-level 50mm view showing reveal depth with credible scale and straight verticals. Show no people so the plan, section, materials, and service logic remain primary. Keep clearances, extraction, storage, drainage, structure, and material wear physically plausible. No readable text, menus, labels, logos, wordmarks, or signage. Avoid fantasy curves, saturated orange grading, and decorative baskets.
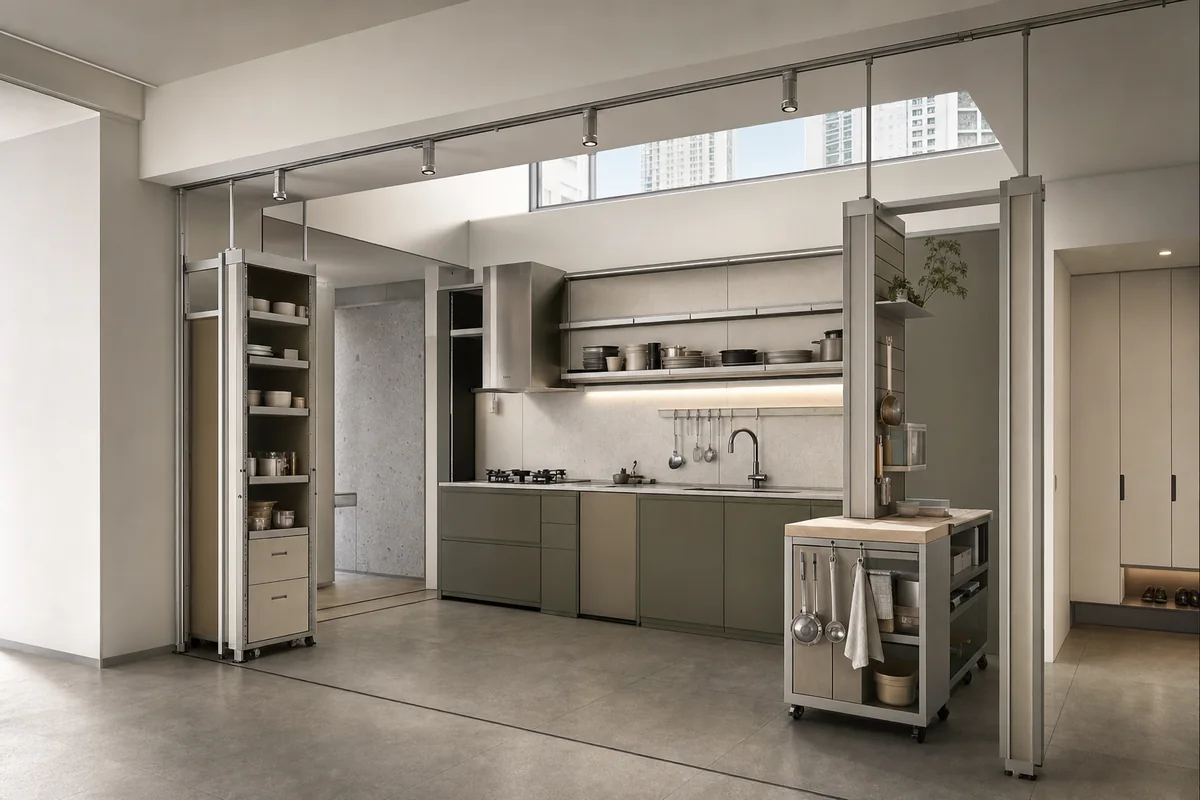
Architecture review of adaptable apartment kitchen organized by movable storage and task lighting aligned to a fixed ceiling rail.
Create a photorealistic architecture-first interior of adaptable apartment kitchen in a Seoul residential tower. Shape this compact room through movable storage and task lighting aligned to a fixed ceiling rail. Establish recycled aluminum, lacquered fiberboard, stone composite, and glass as a coherent construction and joinery system; keep furniture, appliances, and decor secondary, integrated, and unbranded. Use clerestory daylight with precise neutral task illumination. Frame a corrected 28mm corner view showing the complete rail system with credible scale and straight verticals. Show no people so the plan, section, materials, and service logic remain primary. Keep clearances, extraction, storage, drainage, structure, and material wear physically plausible. No readable text, menus, labels, logos, wordmarks, or signage. Avoid glowing technology, gadget displays, and mirror-box finishes.
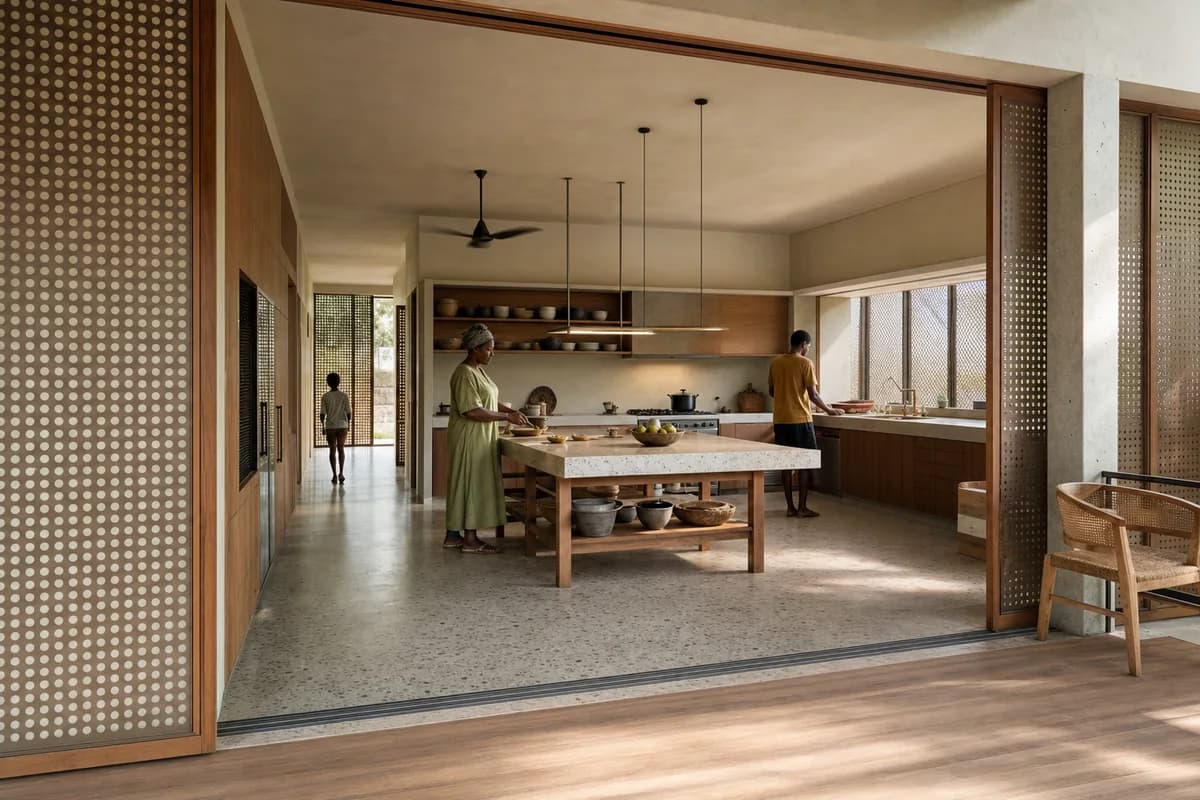
Architecture review of multigenerational kitchen organized by a central worktable mediating the enclosed kitchen and shaded veranda.
Create a photorealistic architecture-first interior of multigenerational kitchen in an Accra residential compound. Shape this generous room through a central worktable mediating the enclosed kitchen and shaded veranda. Establish terrazzo, hardwood, perforated metal, and lime plaster as a coherent construction and joinery system; keep furniture, appliances, and decor secondary, integrated, and unbranded. Use screened equatorial daylight with clear working surfaces. Frame a corrected 45mm view from the veranda threshold with credible scale and straight verticals. Include only two to four synthetic, non-identifiable occupants using circulation naturally, with the architecture remaining dominant. Keep clearances, extraction, storage, drainage, structure, and material wear physically plausible. No readable text, menus, labels, logos, wordmarks, or signage. Avoid colonial styling and decorative tropical foliage.
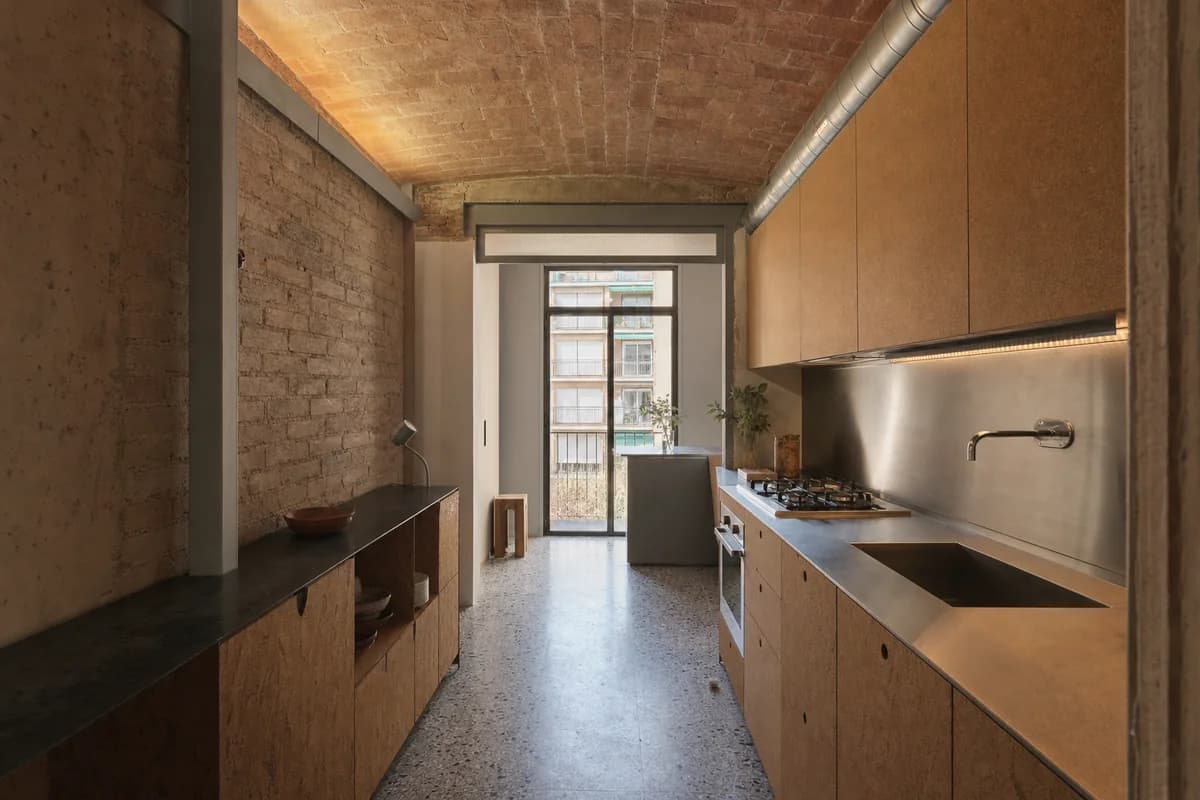
Architecture review of apartment kitchen organized by cabinetry fitted beneath a retained shallow structural vault.
Create a photorealistic architecture-first interior of apartment kitchen in a Barcelona perimeter block. Shape this compact room through cabinetry fitted beneath a retained shallow structural vault. Establish brick, cork, stainless steel, and terrazzo as a coherent construction and joinery system; keep furniture, appliances, and decor secondary, integrated, and unbranded. Use grazing afternoon light across the vault springing. Frame a compressed corrected 65mm view along the service bay with credible scale and straight verticals. Show no people so the plan, section, materials, and service logic remain primary. Keep clearances, extraction, storage, drainage, structure, and material wear physically plausible. No readable text, menus, labels, logos, wordmarks, or signage. Avoid decorative tile murals and romanticized historic clutter.
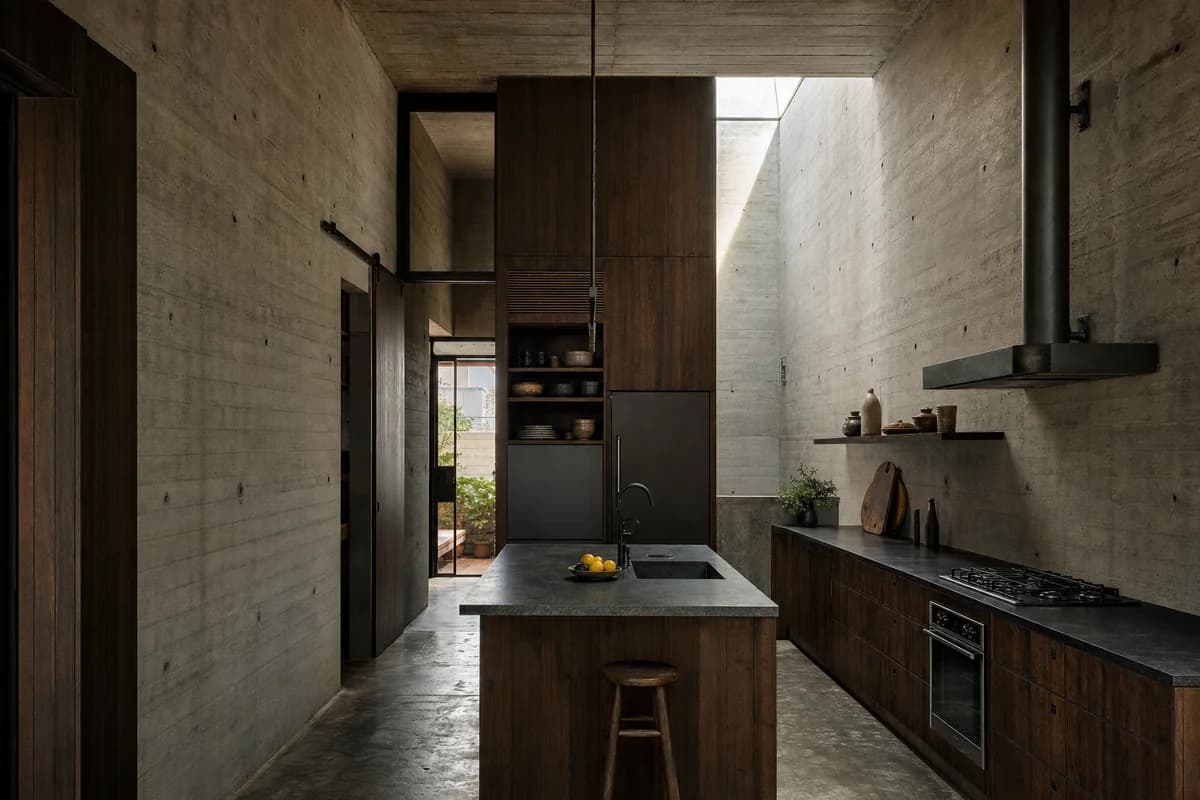
Architecture review of compact urban house kitchen organized by a service core and island defining a tall narrow concrete room.
Create a photorealistic architecture-first interior of compact urban house kitchen in a São Paulo infill site. Shape this standard room through a service core and island defining a tall narrow concrete room. Establish board-marked concrete, dark timber, soapstone, and blackened steel as a coherent construction and joinery system; keep furniture, appliances, and decor secondary, integrated, and unbranded. Use controlled top light descending beside the service core. Frame an axial corrected 35mm whole-room view with credible scale and straight verticals. Show no people so the plan, section, materials, and service logic remain primary. Keep clearances, extraction, storage, drainage, structure, and material wear physically plausible. No readable text, menus, labels, logos, wordmarks, or signage. Avoid jungle-house spectacle, oversized glazing, and brutalist monumentality.
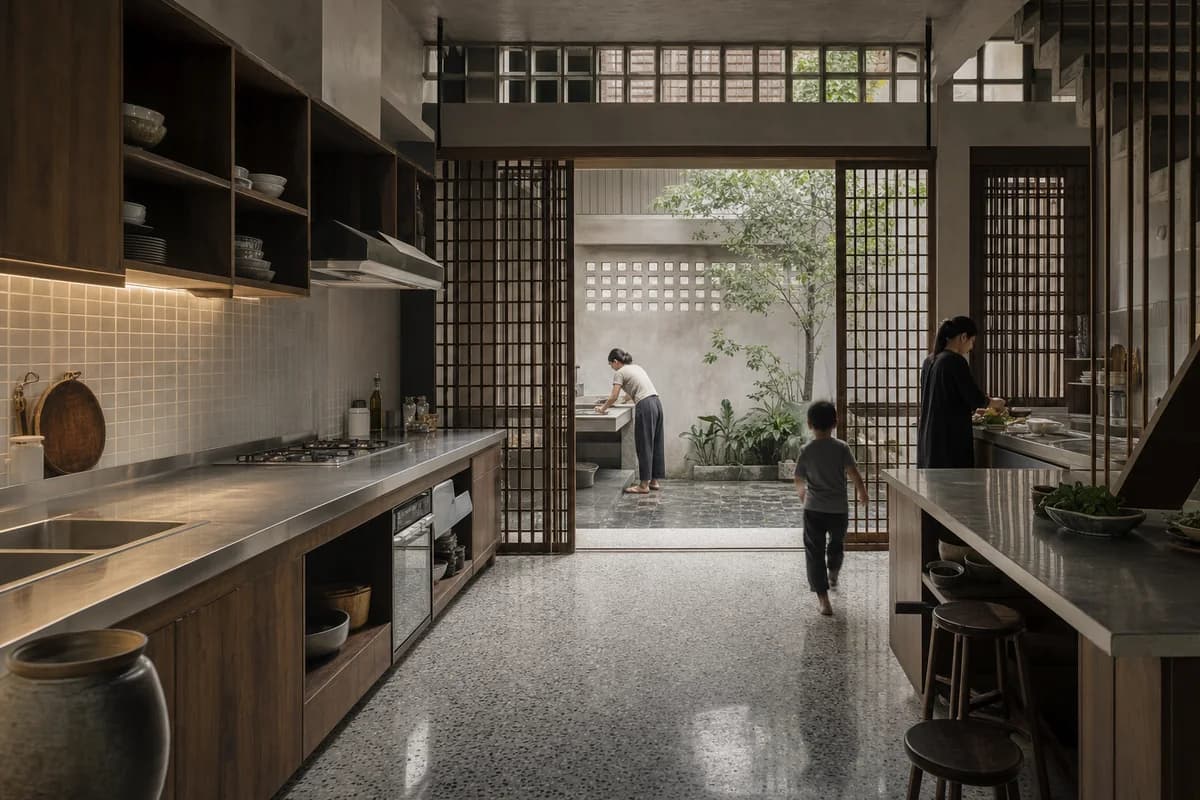
Architecture review of courtyard dwelling kitchen organized by a cooking zone opening through sliding screens to a wash court.
Create a photorealistic architecture-first interior of courtyard dwelling kitchen in a Hanoi outer district. Shape this standard room through a cooking zone opening through sliding screens to a wash court. Establish terrazzo, ceramic tile, timber lattice, and stainless steel as a coherent construction and joinery system; keep furniture, appliances, and decor secondary, integrated, and unbranded. Use screened humid daylight with practical light at the preparation edge. Frame a corrected 45mm threshold view toward the wash court with credible scale and straight verticals. Include one to four synthetic, non-identifiable occupants using circulation naturally, with the architecture remaining dominant. Keep clearances, extraction, storage, drainage, structure, and material wear physically plausible. No readable text, menus, labels, logos, wordmarks, or signage. Avoid street-food staging, lantern decor, and ornamental clutter.
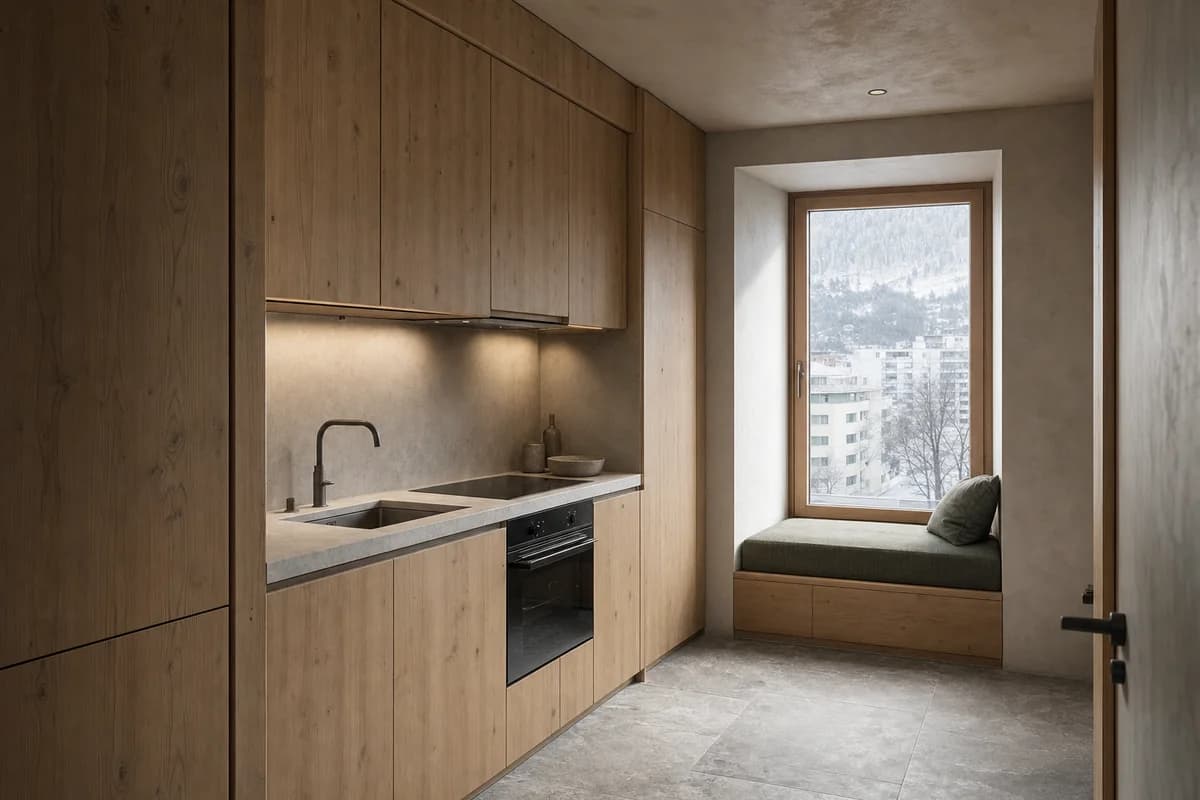
Architecture review of compact mountain apartment kitchen organized by a full-height storage wall folding around a deep window seat.
Create a photorealistic architecture-first interior of compact mountain apartment kitchen in an Innsbruck edge district. Shape this compact room through a full-height storage wall folding around a deep window seat. Establish larch, lime plaster, limestone, and matte metal as a coherent construction and joinery system; keep furniture, appliances, and decor secondary, integrated, and unbranded. Use low winter daylight with restrained neutral task light. Frame an oblique corrected 50mm view across storage and window bay with credible scale and straight verticals. Show no people so the plan, section, materials, and service logic remain primary. Keep clearances, extraction, storage, drainage, structure, and material wear physically plausible. No readable text, menus, labels, logos, wordmarks, or signage. Avoid chalet beams, fur, antlers, and panoramic spectacle.
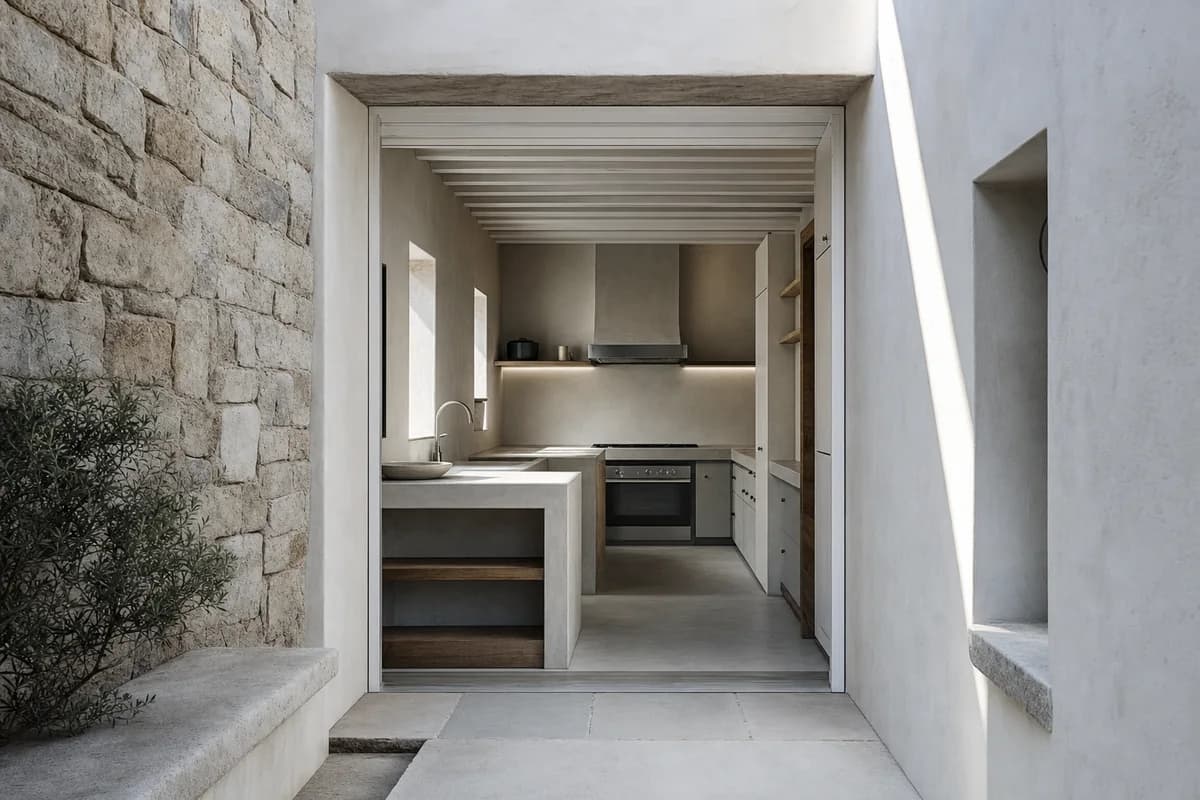
Architecture review of island townhouse kitchen organized by a recessed kitchen protected behind a wind-buffered court.
Create a photorealistic architecture-first interior of island townhouse kitchen in an Aegean settlement edge. Shape this compact room through a recessed kitchen protected behind a wind-buffered court. Establish lime plaster, local stone, painted timber, and brushed steel as a coherent construction and joinery system; keep furniture, appliances, and decor secondary, integrated, and unbranded. Use cool courtyard bounce with a sharp but limited sun edge. Frame a corrected 45mm view through the protected threshold with credible scale and straight verticals. Show no people so the plan, section, materials, and service logic remain primary. Keep clearances, extraction, storage, drainage, structure, and material wear physically plausible. No readable text, menus, labels, logos, wordmarks, or signage. Avoid postcard-blue accents, rustic pottery, and vacation styling.
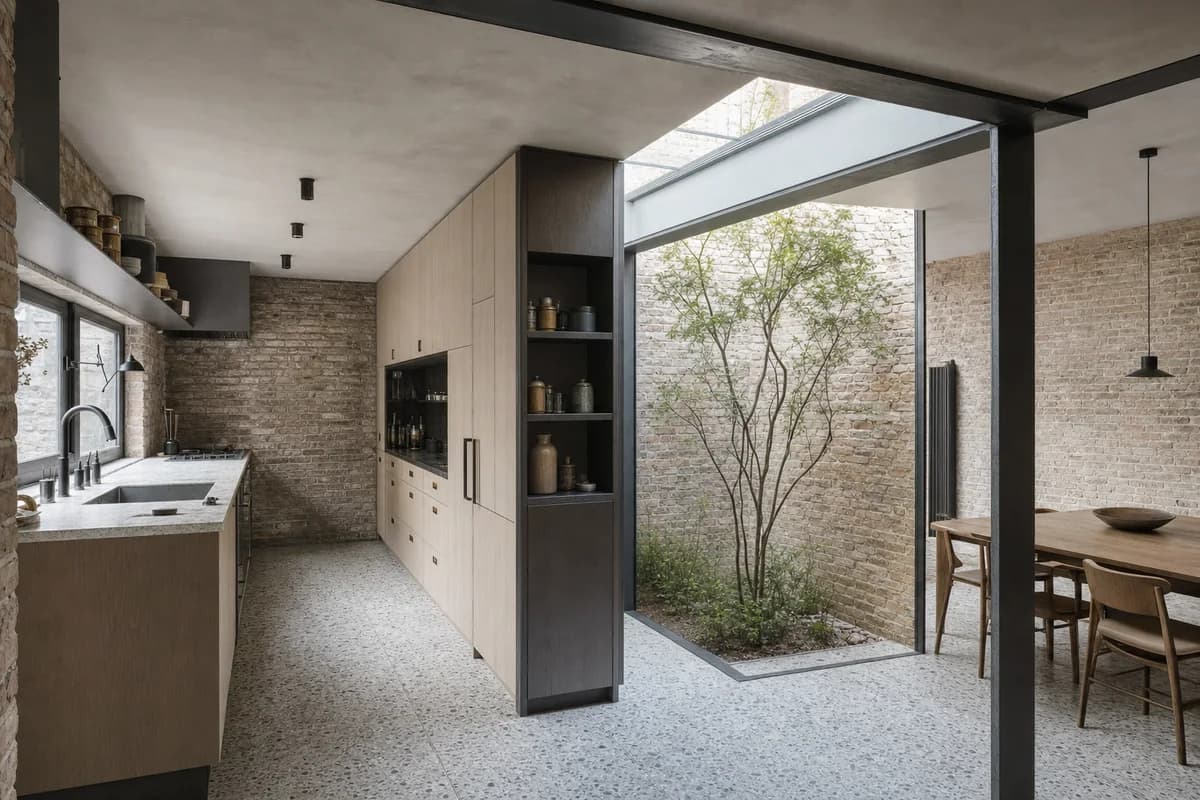
Architecture review of terraced house kitchen organized by a pantry block creating an internal court beneath a linear rooflight.
Create a photorealistic architecture-first interior of terraced house kitchen in a London urban infill. Shape this standard room through a pantry block creating an internal court beneath a linear rooflight. Establish repaired brick, ash, terrazzo, and blackened steel as a coherent construction and joinery system; keep furniture, appliances, and decor secondary, integrated, and unbranded. Use linear top light separating pantry and dining zones. Frame a corrected 28mm corner view showing the internal court with credible scale and straight verticals. Show no people so the plan, section, materials, and service logic remain primary. Keep clearances, extraction, storage, drainage, structure, and material wear physically plausible. No readable text, menus, labels, logos, wordmarks, or signage. Avoid generic rear-extension imagery and an oversized island.
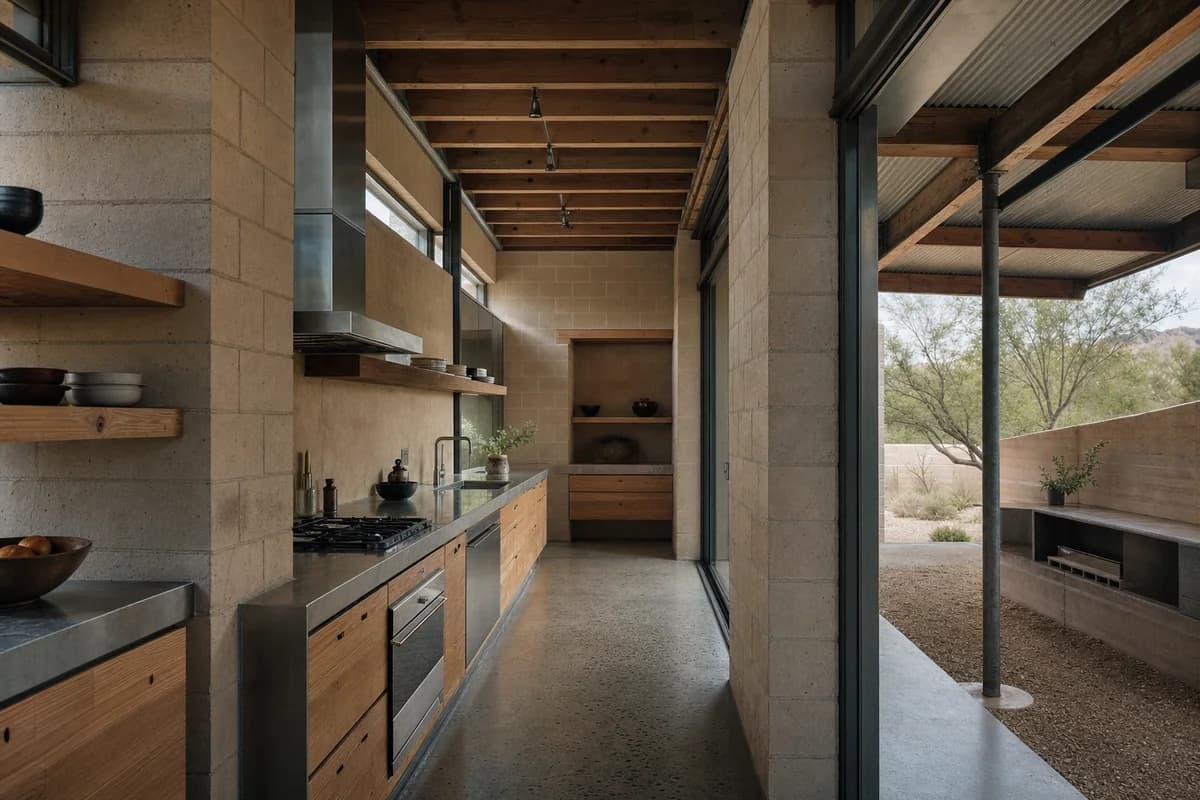
Architecture review of desert-edge house kitchen organized by a kitchen wrapping a thick thermal wall and shaded exterior room.
Create a photorealistic architecture-first interior of desert-edge house kitchen in a Tucson residential district. Shape this standard room through a kitchen wrapping a thick thermal wall and shaded exterior room. Establish adobe block, exposed aggregate, mesquite, and galvanized steel as a coherent construction and joinery system; keep furniture, appliances, and decor secondary, integrated, and unbranded. Use dry grazing daylight moderated by the deep roof. Frame an oblique corrected 50mm view along the thermal wall with credible scale and straight verticals. Show no people so the plan, section, materials, and service logic remain primary. Keep clearances, extraction, storage, drainage, structure, and material wear physically plausible. No readable text, menus, labels, logos, wordmarks, or signage. Avoid cactus decor, western cues, and saturated sunset color.
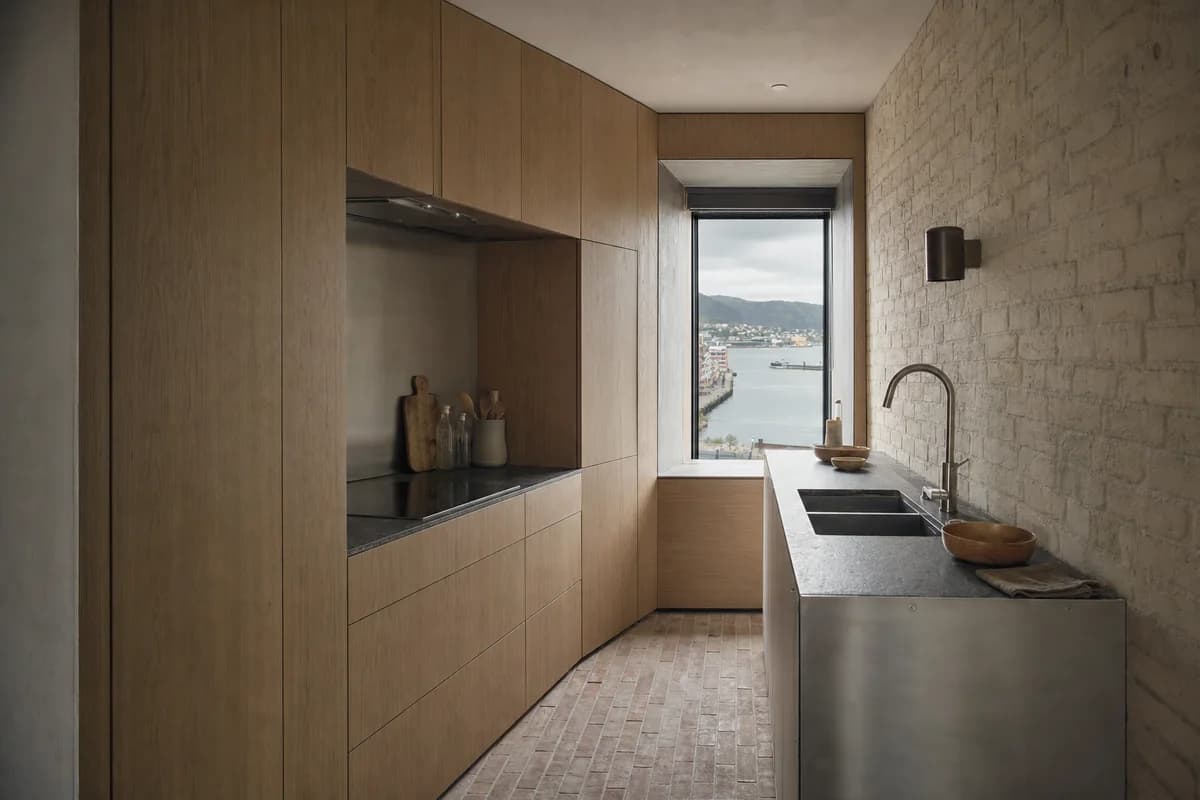
Architecture review of compact apartment kitchen organized by one clearly folded full-height cabinet volume turning to shape the room and frame one controlled harbor view.
Create a photorealistic architecture-first interior of compact apartment kitchen in a Bergen waterfront quarter. Shape this compact room through one clearly folded full-height cabinet volume turning to shape the room and frame one controlled harbor view. Establish soapstone, oak, pale brick, and stainless steel as a coherent construction and joinery system; keep furniture, appliances, and decor secondary, integrated, and unbranded. Use diffuse northern daylight with open neutral shadows. Frame a compressed corrected 65mm view along the cabinet wall with credible scale and straight verticals. Show no people so the plan, section, materials, and service logic remain primary. Keep clearances, extraction, storage, drainage, structure, and material wear physically plausible. No readable text, menus, labels, logos, wordmarks, or signage. Keep every appliance face completely blank, with no marks, glyphs, labels, logos, or lettering; preserve only the single controlled harbor view framed by the folded cabinet volume; avoid nautical props, blue-and-white styling, and immaculate surfaces.
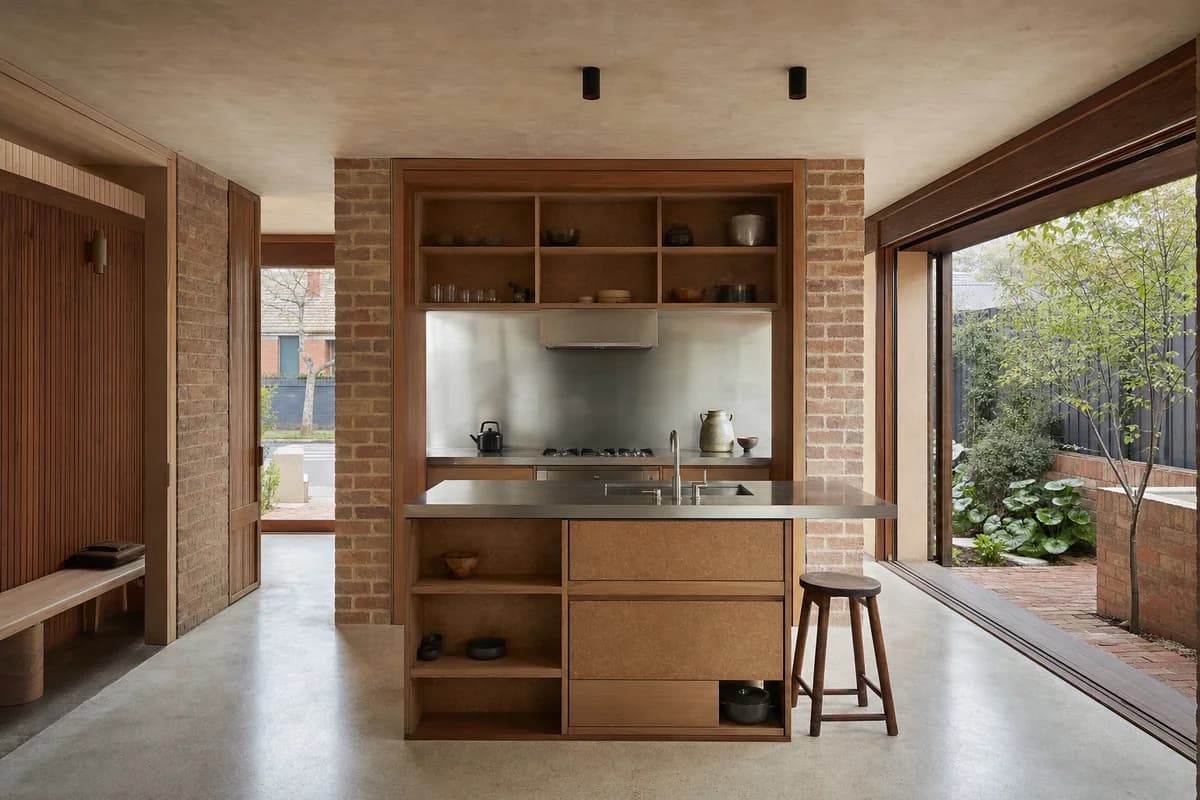
Architecture review of courtyard house kitchen organized by a freestanding service wall leaving daylight on both sides.
Create a photorealistic architecture-first interior of courtyard house kitchen in a Melbourne inner suburb. Shape this standard room through a freestanding service wall leaving daylight on both sides. Establish recycled brick, spotted gum, stainless steel, and cork as a coherent construction and joinery system; keep furniture, appliances, and decor secondary, integrated, and unbranded. Use balanced dual-aspect daylight from street and garden courts. Frame an axial corrected 35mm view through both sides of the wall with credible scale and straight verticals. Show no people so the plan, section, materials, and service logic remain primary. Keep clearances, extraction, storage, drainage, structure, and material wear physically plausible. No readable text, menus, labels, logos, wordmarks, or signage. Avoid indoor-jungle styling and suburban showroom finishes.
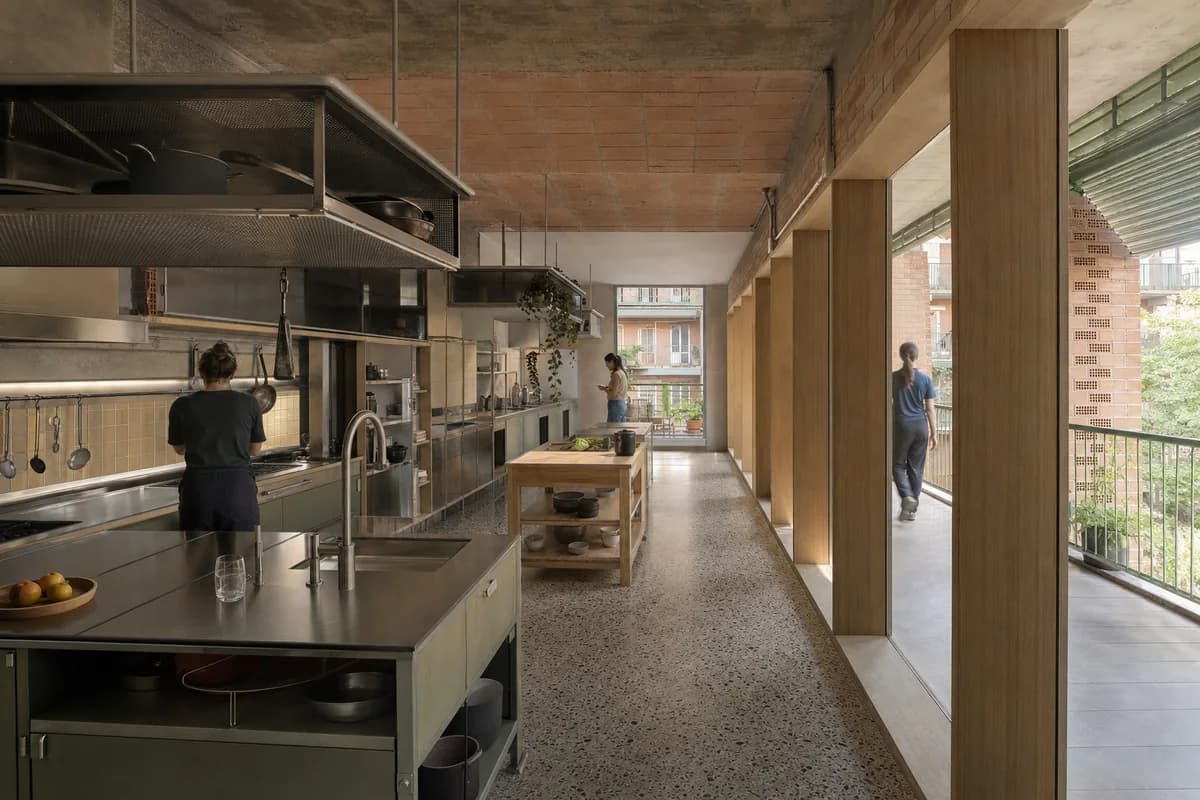
Architecture review of cooperative housing kitchen organized by shared cooking bays aligned with a deep communal loggia.
Create a photorealistic architecture-first interior of cooperative housing kitchen in a Milan residential block. Shape this generous room through shared cooking bays aligned with a deep communal loggia. Establish terrazzo, brick, timber, and enamelled steel as a coherent construction and joinery system; keep furniture, appliances, and decor secondary, integrated, and unbranded. Use dual-aspect daylight softened by the loggia depth. Frame a corrected 28mm corner view explaining cooking and circulation with credible scale and straight verticals. Include only two to four synthetic, non-identifiable occupants using circulation naturally, with the architecture remaining dominant. Keep clearances, extraction, storage, drainage, structure, and material wear physically plausible. No readable text, menus, labels, logos, wordmarks, or signage. Avoid banquet symmetry, identical settings, and staged conviviality.
Jump to another corner of the library. Browse by building program and place, or by workflow and treatment.