01
Define the frontage
Say which edge is public, where the doors sit and what meets the pavement.
39 reviewed prompts
Nobody signs off an office from a beauty shot. A planner looks for the entrance, the servicing and the pavement edge. These prompts write that street-level logic before any glazing gets described. Offices, retail, hotels and mixed-use corners all read as working buildings.

01
Say which edge is public, where the doors sit and what meets the pavement.
02
Give the bay width, mullion depth and shading response, not just a material name.
03
Place a door, a person and a delivery van so floor heights become measurable.
Architectural review of a compact design studio balancing a precise public threshold with discreet servicing.
Create an ultra-real exterior of a compact contemporary design studio at the edge of a Nordic light-industrial district. Organize two stories within rational glulam bays, a fired-brick service spine, mineral-painted timber panels, deep entrance and delivery recesses, dull zinc coping, and oak-framed windows. Show subtle rain darkening, repaired boards, robust sill flashings, a planted gravel forecourt, covered cycle storage, and one clearly dimensioned delivery bay, all completely still. Use high overcast daylight with neutral open shadows and precise material texture. Frame a corrected eye-level 50mm view from across the access road, keeping verticals straight and facade joints legible. Resolve structure, air intakes, roof edges, drainage, threshold levels, and vehicle clearances credibly. Exclude readable text, logos, decorative snow, pristine showroom surfaces, oversized graphics, staged vehicles, and visual clutter.
Campus competition image making adaptable environmental and service systems legible.
Create an unoccupied photorealistic exterior of a modern laboratory and office building on a research campus. Use a legible four-story modular grid with a low-carbon concrete core, demountable recycled-aluminum panels, timber infill cassettes, external maintenance walks, replaceable sunshades, and clearly zoned rooftop services screened by open mesh. Show slight panel batch variation and discreet loading access. Place it among planted bioswales, quiet service paving, empty secure bicycle parking, and two restrained neighboring buildings. Use crisp early-morning light with restrained interior illumination still visible. Compose a corrected 50mm view with straight verticals from the campus walk, making the concrete core the anchor, the repeated modular bays the primary rhythm, and the bioswale a low foreground layer. Show no people; do not generate a crowd, queue, group, gathering, technicians, or human silhouettes. Include no moving carts, bicycles, deliveries, or vehicles. Keep floor heights, spans, guards, vents, and egress realistic. Exclude glowing outlines, speculative vehicles, decorative technology, parametric skins, and impossible cantilevers.
Planning image for a mixed-use town-center project with a durable everyday public edge.
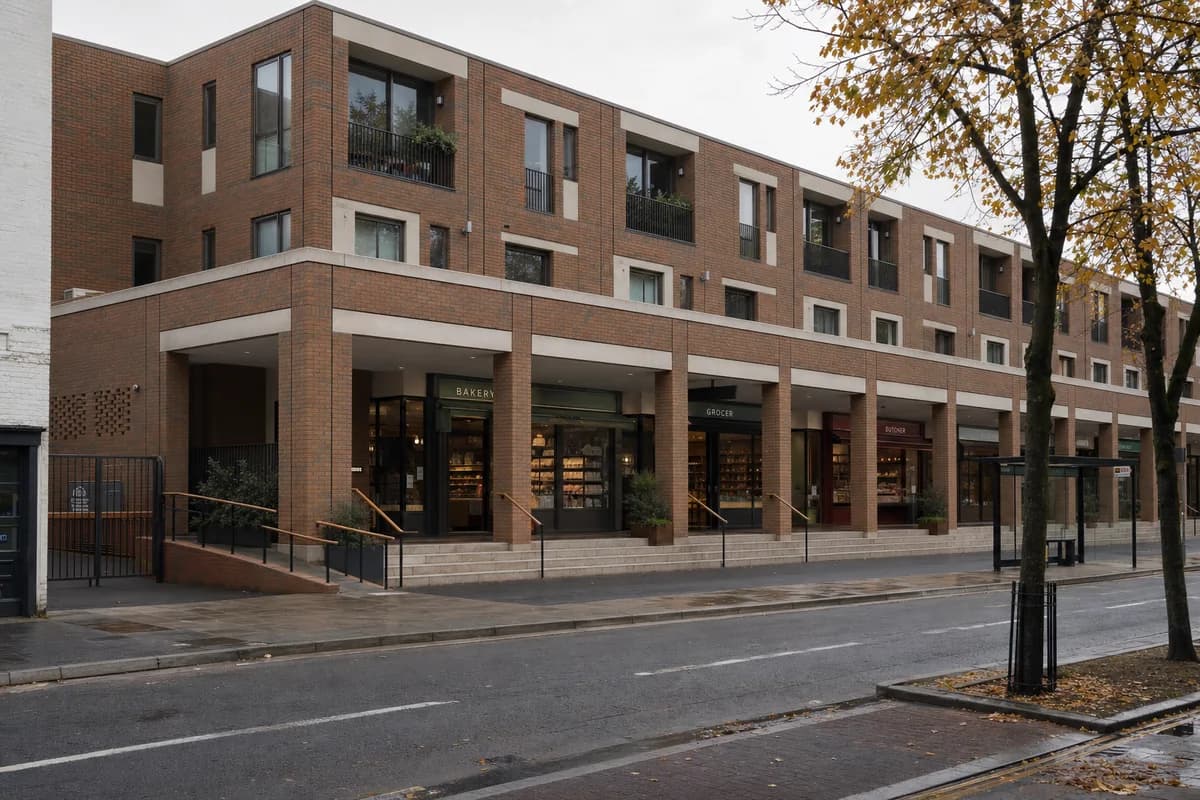
Create an unoccupied photorealistic exterior of a contemporary mixed-use market block on a regional town main street. Establish a durable public base with robust brick piers, architectural precast lintels, a deep loggia, broad steps paired with a flush ramp, timber handrails, and a clear rhythm of upper-floor windows. Fit modest apartments above independent food shops without luxury cues. Set the block beside ordinary neighboring facades, empty bus stops, patched paving, tree pits, and a screened delivery court. Use calm autumn daylight with entrances and material depth clearly readable. Frame an eye-level corrected 45mm view from the opposite pavement, using the loggia as the strong horizontal base and the apartment bays as the quieter upper rhythm. Show no people; do not generate a crowd, queue, group, gathering, shoppers, or human silhouettes. Include no produce delivery, buses, bicycles, or road traffic in motion. Keep curb access, shop depth, blank sign bands, runoff, and loading separation credible. Avoid empty monumentality, festival staging, heroic symmetry, chain-store branding, and decorative flags.
Cultural retrofit proposal showing retained fabric, reversible archive insertion, and a Valencia stone garden.
Create an unoccupied photorealistic exterior of a terracotta design archive inserted into a retained civic masonry hall in Valencia. Preserve cleaned but uneven brick, patched arched openings, lime repairs, old concrete lintels, and traces of former partitions. Place a freestanding darkened-steel archive frame behind the shell, with oak reading decks, reversible ribbed-glass enclosures, and a new stair visibly separated from old walls. Transform the open ground into a quiet stone garden with shallow reflecting channels, two citrus trees, and built-in benches rather than service space. Use oblique late-morning daylight to describe the old-new junction, ceramic sample walls, and planted court without romantic gloom. Compose a corrected 50mm three-quarter view across the garden, making the repaired masonry portal, freestanding frame, and shaded reading room the visual hierarchy. Show no people; do not generate a crowd, queue, group, gathering, readers, or human silhouettes. Keep fire exits, gutters, accessible paths, repairs, and connections plausible. Avoid theatrical decay, fake peeling paint, factory drama, pristine erasure, and loft-lifestyle props.
Planning review of a contemporary market hall with a legible civic entrance, compact loading edge, and integrated drainage.
Create an ultra-real exterior of a contemporary neighborhood market hall beside a riverfront avenue. Use a long asymmetric roof over repeated timber frames, ribbed aluminum roofing, mineral fiber-cement panels, masonry service cores, a deep civic canopy, and a permeable stone forecourt. Separate the recessed public entrance from two compact loading doors through a planted bioswale, low precast edges, and a clear service lane. Add covered bicycle stands, rain-darkened paving, restrained riparian planting, and ordinary utility covers without any loose merchandise or vehicles. Use diffuse post-rain morning light with neutral color and highly resolved joints. Frame a corrected eye-level 45mm view across the bioswale to explain roof span, canopy depth, facade rhythm, and drainage. Keep truck geometry, thresholds, gutters, refrigeration vents, structure, and surface falls credible. Exclude readable text, signs, logos, lettering, numbers, themed decor, picturesque props, and visual clutter.
Circular-construction competition image of a recoverable commercial frame on an urban infill site.
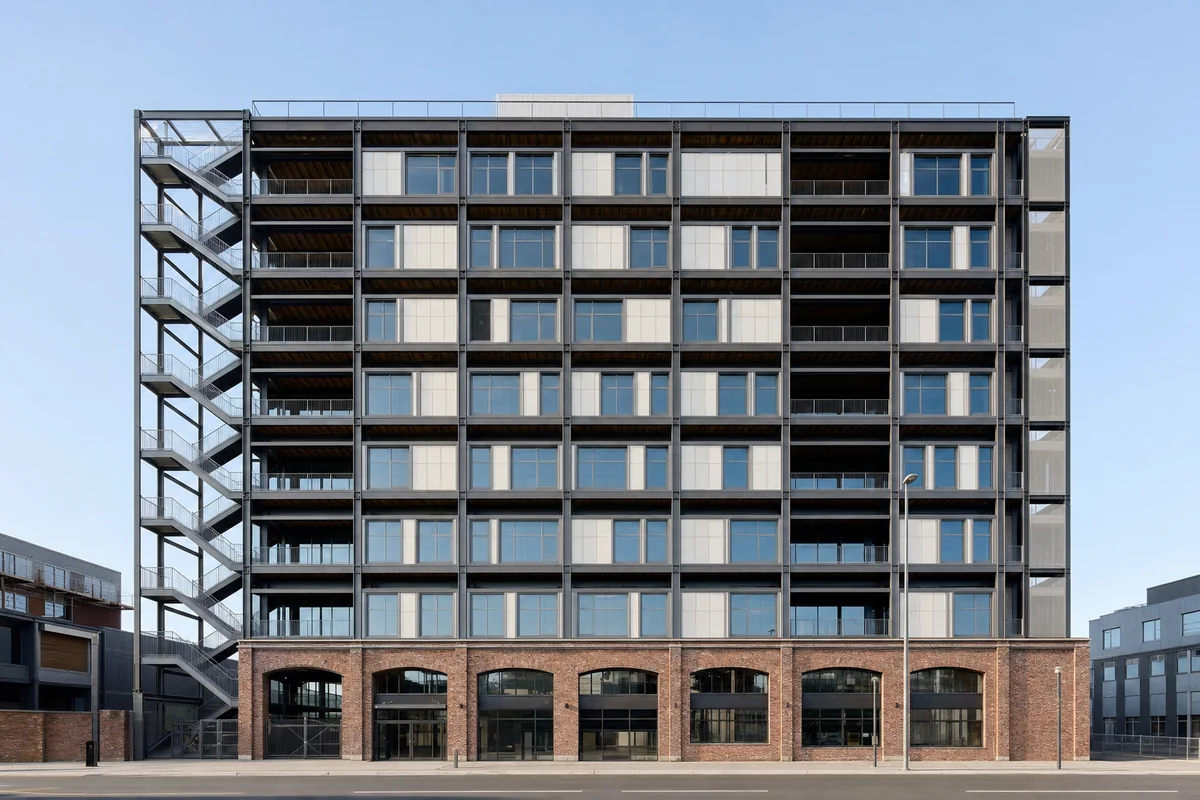
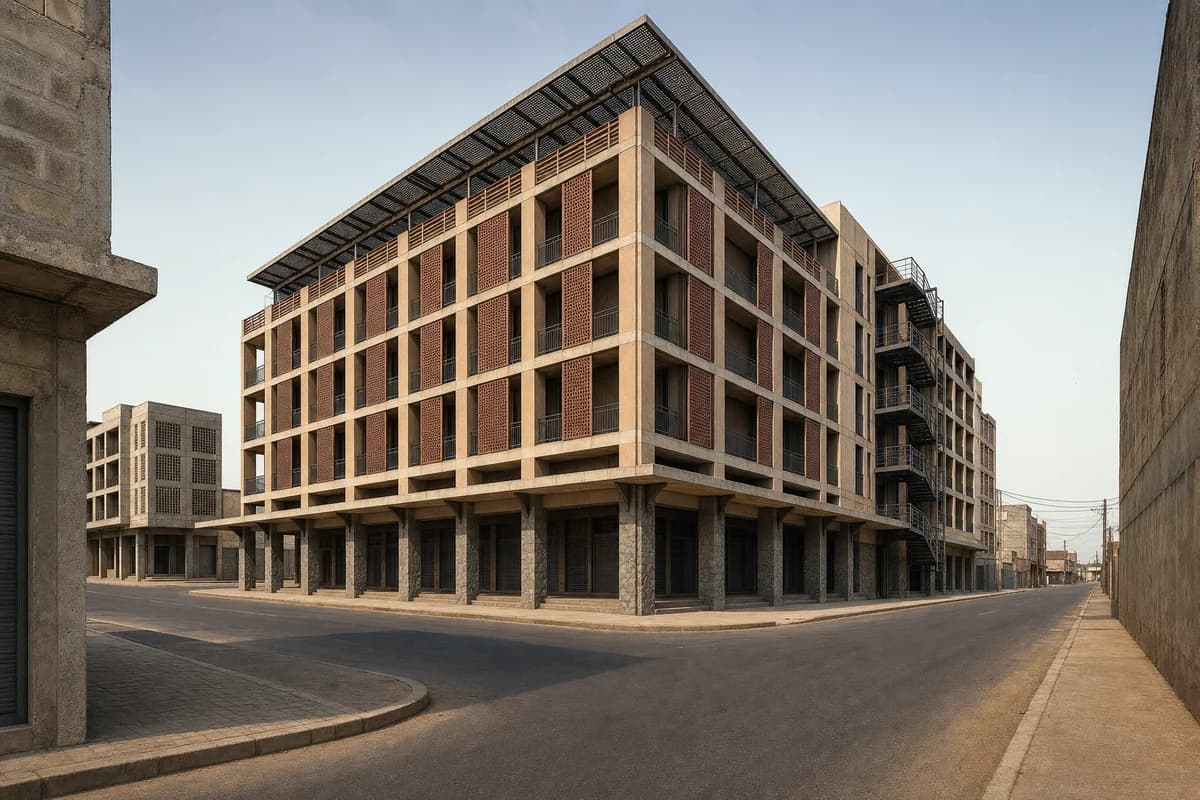
Create an unoccupied photorealistic exterior of a modern six-story office infill designed for component recovery. Express a regular bolted reclaimed-steel frame, removable recycled-panel spandrels, reused brick infill at the base, timber floor-edge cassettes, dry-jointed external stairs, and accessible service risers. Retain old fabrication markings and controlled variation between salvaged batches. Place the building on an ordinary urban side street with repaired paving, a recessed service entrance, empty cycle storage, street trees, and neighboring masonry blocks. Use clear workday daylight that makes connection details readable. Frame a corrected 50mm whole-building view from the opposite corner, using the reused-brick base as a grounded foreground, the steel grid as the main order, and the external stair as a secondary vertical element. Show no people; do not generate a crowd, queue, group, gathering, workers, or human silhouettes. Include no bicycle courier, maintenance activity, deliveries, or moving vehicles. Keep fire separation, bracing, guards, facade anchors, drainage, and service zones visually plausible. Avoid recycling graphics, greenery as proof, decorative salvage clutter, uniform surfaces, and exaggerated spans.
Hospitality review of contemporary earth construction, shaded circulation, and a technically resolved arrival court.
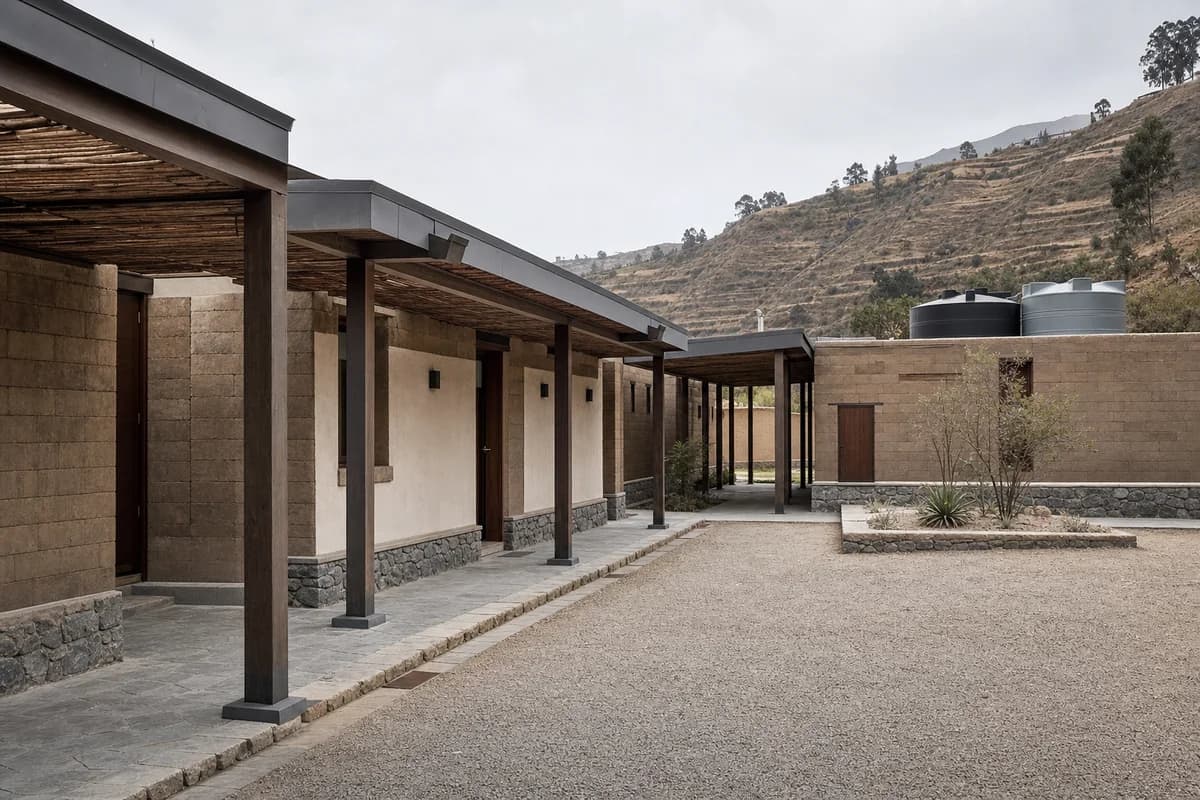
Create an ultra-real exterior of a modest contemporary guesthouse enclosing a semi-arid courtyard. Compose low wings from thick compressed-earth block walls with visible batch variation, accurately sized timber lintels, lime-plastered repair panels, generous metal wall caps, local-stone plinths, and lightweight shaded walks. Keep openings measured and show drip edges, scuppers, door recesses, and erosion protection clearly. Set the architecture within a quiet settlement edge with compacted mineral parking, water tanks, dry planting, discreet service doors, and distant terraced slopes. Use dry diffuse morning light with neutral earth color and exact surface texture. Frame a corrected eye-level 40mm view across the empty arrival court, including wall bases, walkway columns, and roof depth. Keep accessible gradients, room modules, drainage, fire access, and service separation realistic. Exclude readable text, logos, resort motifs, orange grading, fantasy forms, ornamental props, staged vehicles, and visual clutter.
Cold-climate hospitality review of a protected arrival court, envelope performance, and managed winter drainage.
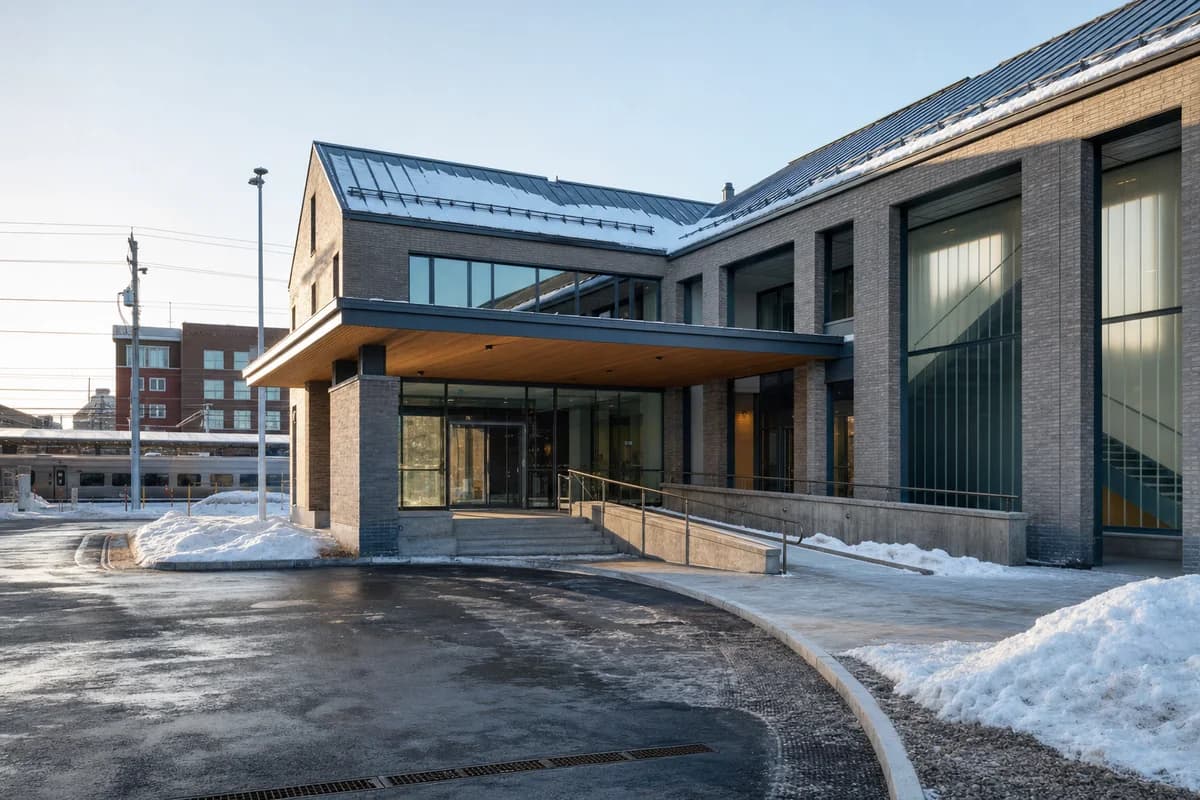
Create an ultra-real exterior of a contemporary courtyard hotel in a cold regional town. Shape a compact brick volume around a protected arrival court with snow-shedding zinc roofs, enclosed winter gardens, sheltered arcades, deep vestibules, thermally modified timber soffits, and translucent insulated stair panels. Show frost at masonry bases, compacted slush near trench drains, restrained salt residue, roof snow guards, heated threshold strips, and designated snow storage. Place the building near a rail platform and ordinary commercial neighbors, with the drop-off lane and covered entrance completely clear. Use low winter sun with blue ambient fill and neutral interior light. Frame a corrected eye-level 35mm view that explains the canopy, ramp, vestibule sequence, facade depth, and drainage path. Keep accessible slopes, thermal joints, snow shedding, vehicle geometry, and emergency access operational. Exclude readable text, logos, chalet motifs, orange glow, decorative snow, luxury cues, and staged transport.
Night approval image for hotel identity, light spill, and curbside arrival.
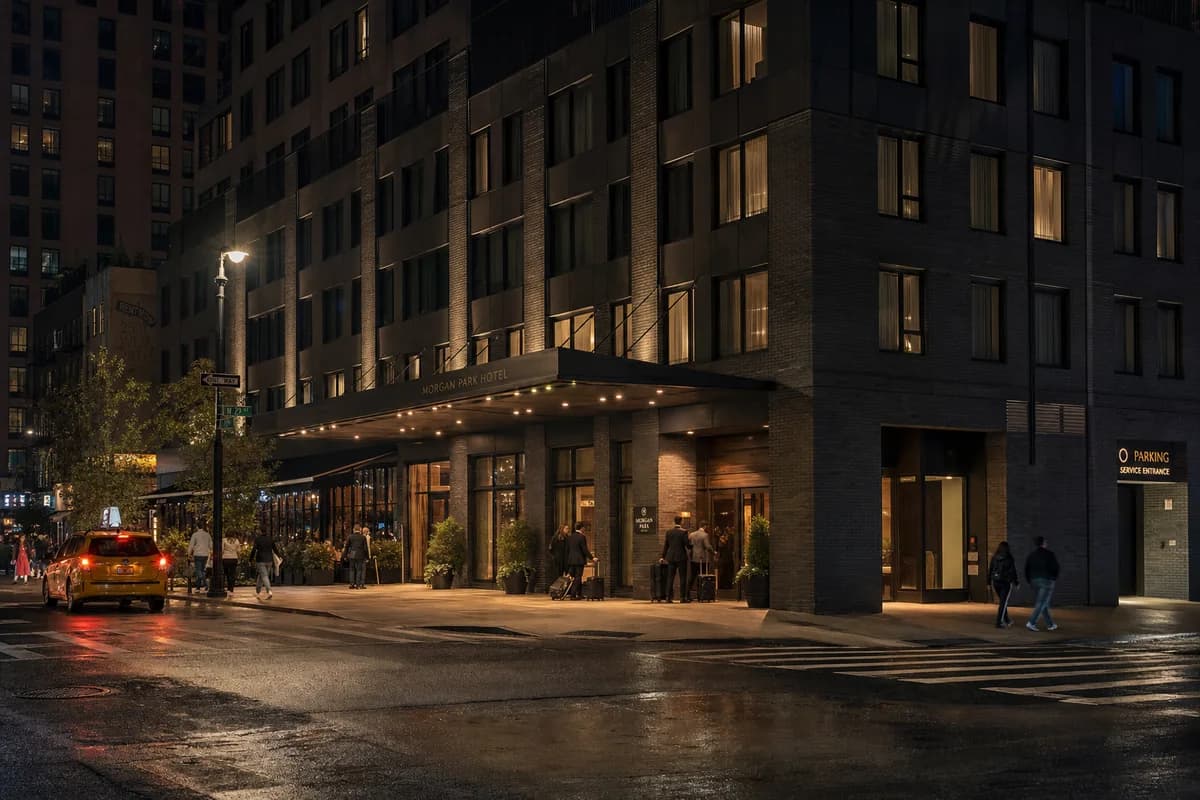
Create a photorealistic night exterior of a modern corner hotel on a dense but ordinary city street. Ground the building with dark masonry, matte metal canopies, clear glass, protected timber doors, and a recessed service entry. Illuminate only the lobby, sheltered entrance, occupied cores, and a few guest rooms with realistic 2700 to 3500K sources. Retain a dark upper facade, visible shadow detail, localized rain wetness, and imperfect reflections. Frame a corrected 50mm tripod view from across the intersection with limited motion blur. Show guests arriving under the canopy, a taxi pulling away, and pedestrians passing the restaurant edge. Keep signage small, wayfinding legible, curb access clear, and neighboring buildings dim. Avoid neon borders, teal-orange grading, starburst lamps, floodlit stone, black mirror glass, and luxury-car display.
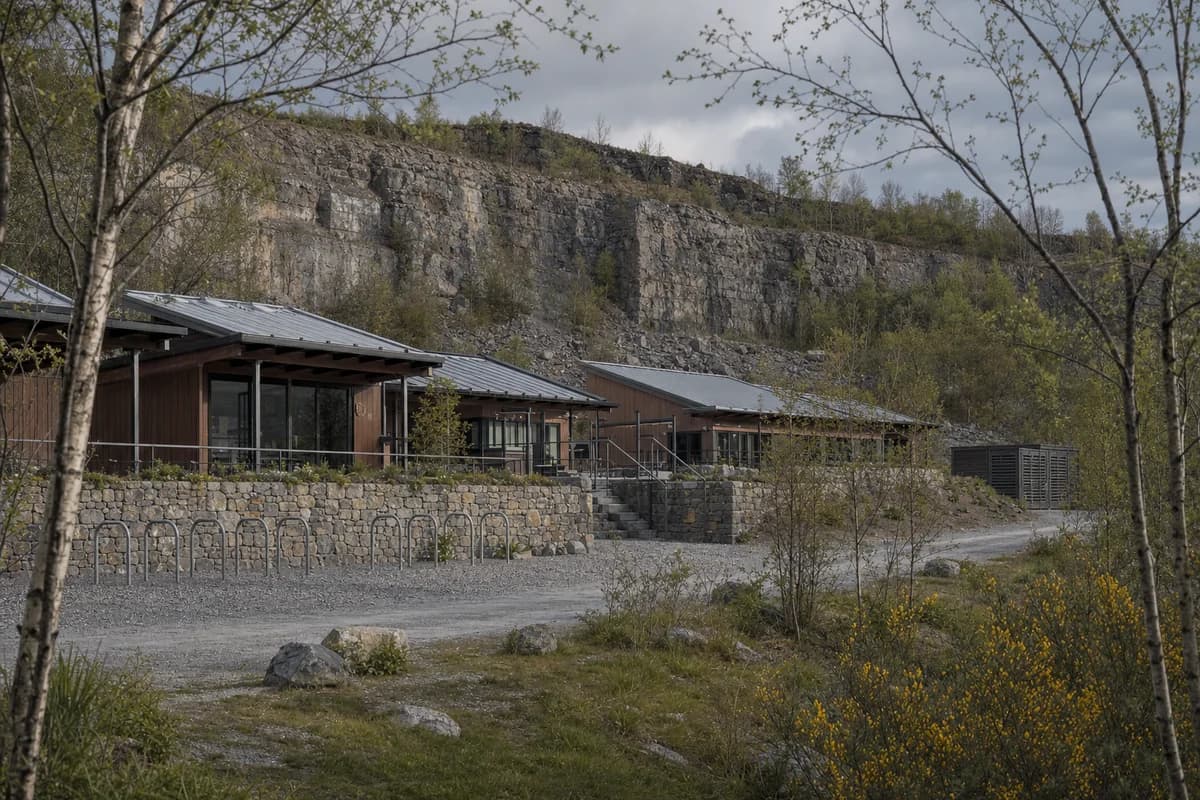
Commercial and landscape review of a climbing center at a regenerating quarry edge.
Create an unoccupied photorealistic exterior of a modern climbing center at the transition between a disused stone quarry and regenerating birch scrub. Arrange low equipment-rental, changing, cafe, and training pavilions along the quarry bench, with protected lightweight frames, deep porous thresholds, rough local-stone retaining walls, weathered chestnut cladding, recycled-aluminum roofs, and limecrete terraces. Keep the retained quarry face visible without treating it as scenery, and limit lichen to damp shaded joints. Set the center beside a practical arrival track, empty bicycle racks, a compact screened service court, scree, acid grassland, and young woodland. Use changeable high cloud with brief soft light and natural atmospheric depth. Frame a restrained 75mm view through sparse broom and birch stems, with the stone retaining wall as a strong base, the chestnut pavilions as a horizontal sequence, and the quarry face held in the background. Show no people; do not generate a crowd, queue, group, gathering, climbers, customers, staff, or human silhouettes. Keep rockfall setbacks, accessible gradients, handrails, servicing, fire access, and habitat boundaries plausible. Avoid adventure-resort branding, picturesque overgrowth, decorative waterfalls, luxury camping props, and untouched-wilderness fiction.
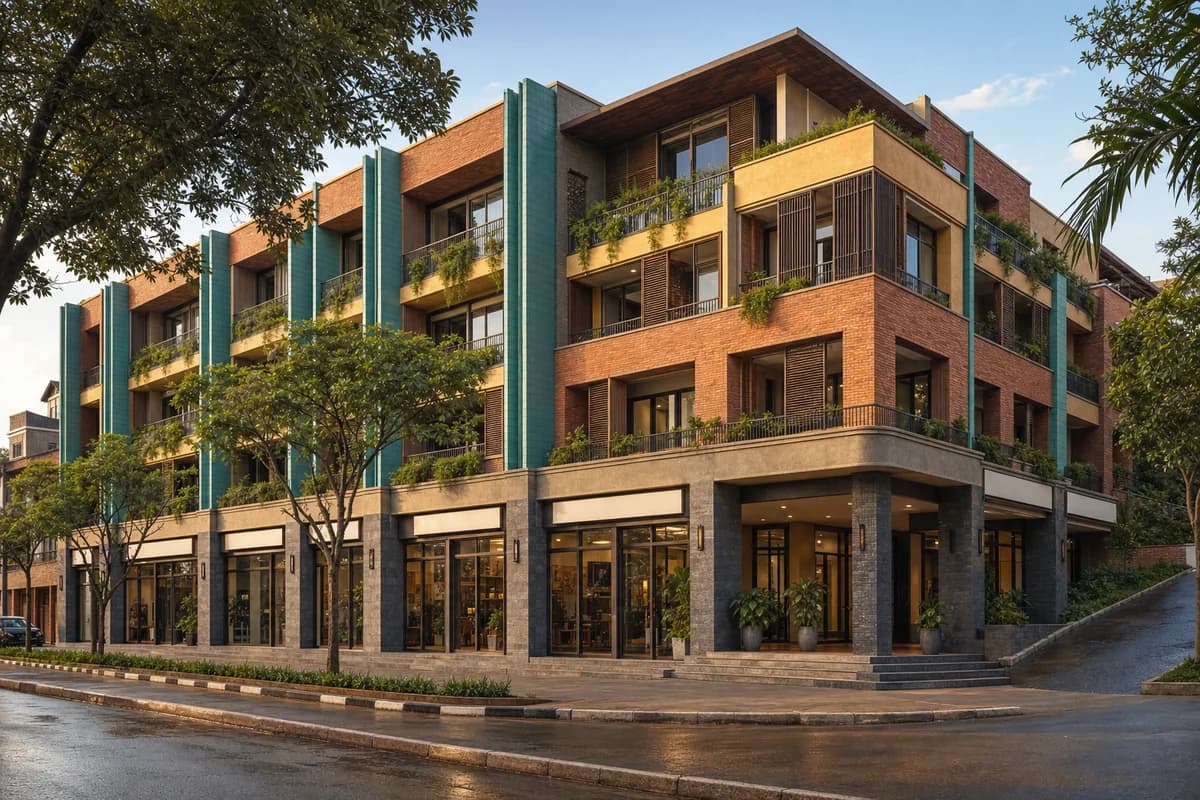
Commercial design review of a colorful upscale Kigali mixed-use building with refined street frontage and credible apartments.
Create an unoccupied ultra-real exterior of a refined upscale mixed-use building on a leafy Kigali avenue, with independent boutiques below and discreet apartments above. Organize four stepped stories around a sheltered corner court using deep red local brick, muted turquoise ceramic fins, warm ochre lime render, dark eucalyptus screens, honed volcanic stone, and slender bronze-toned frames. Give the colorful facade a calm structural rhythm, deep arcades, planted balconies, blank sign bands, and a welcoming recessed entrance. Use clear golden-hour light with warm inviting shade and accurate material color. Frame a corrected eye-level 40mm corner view that explains shop depth, upper setbacks, drainage, and facade joints. Keep floor heights, spans, guards, shading, curb access, and servicing buildable. Exclude ostentation, kitsch, clutter, garish color, gold-drenched finishes, flashy branding, and over-the-top luxury cues.
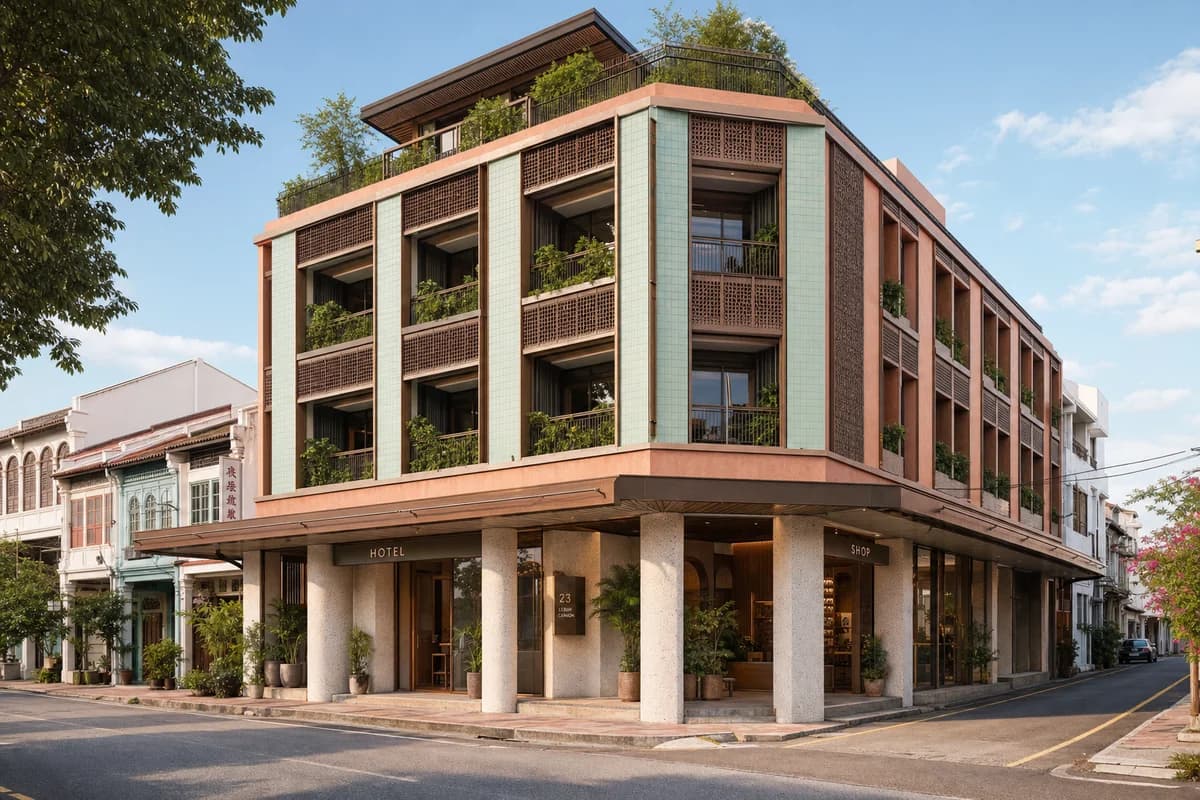
Hospitality presentation of a refined Penang boutique building with colorful tropical shade and a buildable urban frontage.
Create an unoccupied ultra-real exterior of an exquisite boutique hotel and small retail corner in George Town, Penang, designed as a contemporary neighbor to fine-grained heritage streets. Compose a shaded five-story volume with sea-green glazed terracotta, dusty coral mineral render, pale terrazzo columns, dark timber lattice, brushed copper-toned canopies, and recessed clear glazing. Shape the base as a generous loggia with separate hotel and shop entrances, while planted upper verandas temper the tropical sun without hiding the architecture. Use clear warm afternoon light with luminous but restrained color and inviting shadow. Frame a corrected eye-level 45mm three-quarter view across the corner. Keep structural bays, canopy drainage, balcony guards, ventilation, fire egress, and curb access credible. Exclude ostentation, kitsch, clutter, garish color, gold-drenched ornament, colonial pastiche, oversized logos, and over-the-top styling.
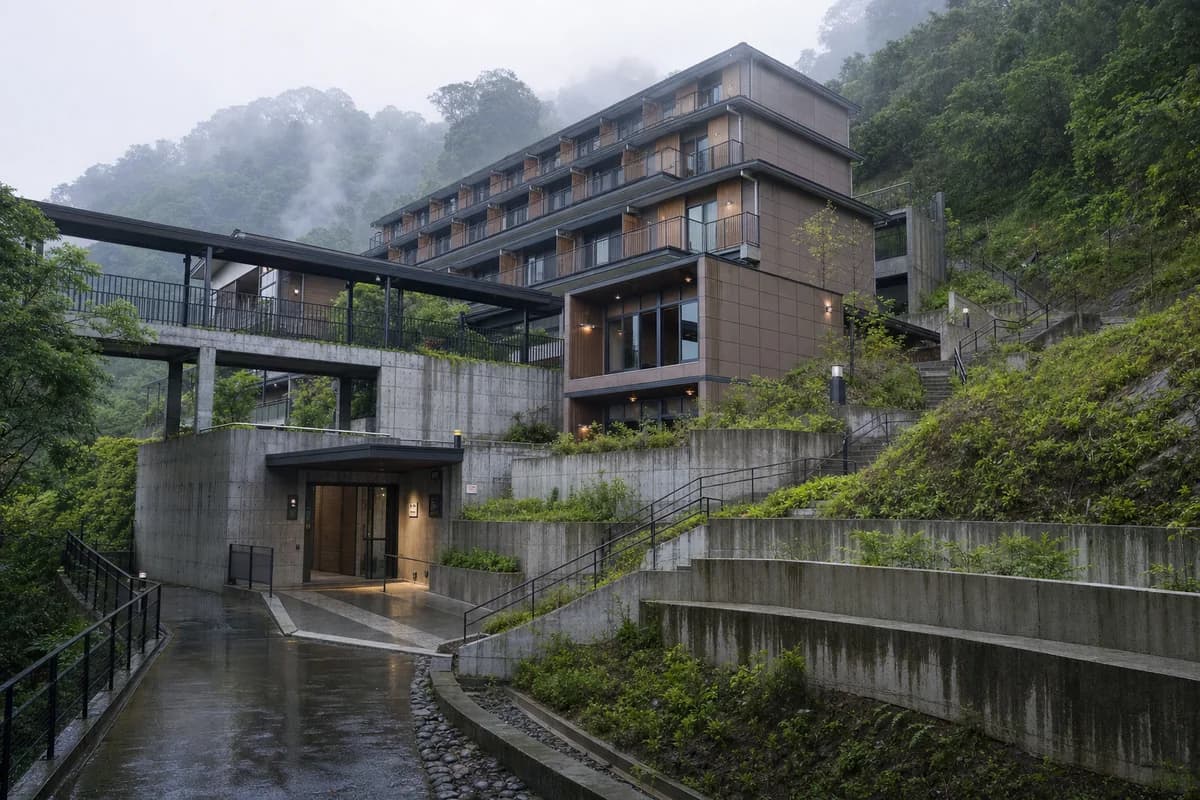
A steep humid-site hospitality study for retaining structure, drainage, and compact rooms.
Create a photorealistic five-level youth hostel stepped into a wooded Taipei hillside. Use board-formed concrete retaining cores, a ceramic rainscreen, compact timber room modules, planted drainage terraces, covered external bridges, and a clearly protected arrival from the lower path. Set morning mist lifting after rain, with upper rooms emerging gradually and no exaggerated mystery. Frame a restrained 55mm view across the slope, keeping retaining walls and runoff routes visible. Keep every visible circulation route, threshold, terrace, and room unoccupied so structure, envelope depth, and material transitions remain the sole subject. Keep slope stability cues, handrails, fire access, privacy, roof drainage, and moisture staining credible. Avoid mountain-temple references, luxury retreat styling, excessive vegetation, lanterns, logos, or dramatic cantilevers.
A cold-climate retail study for snow management, covered circulation, and practical servicing.
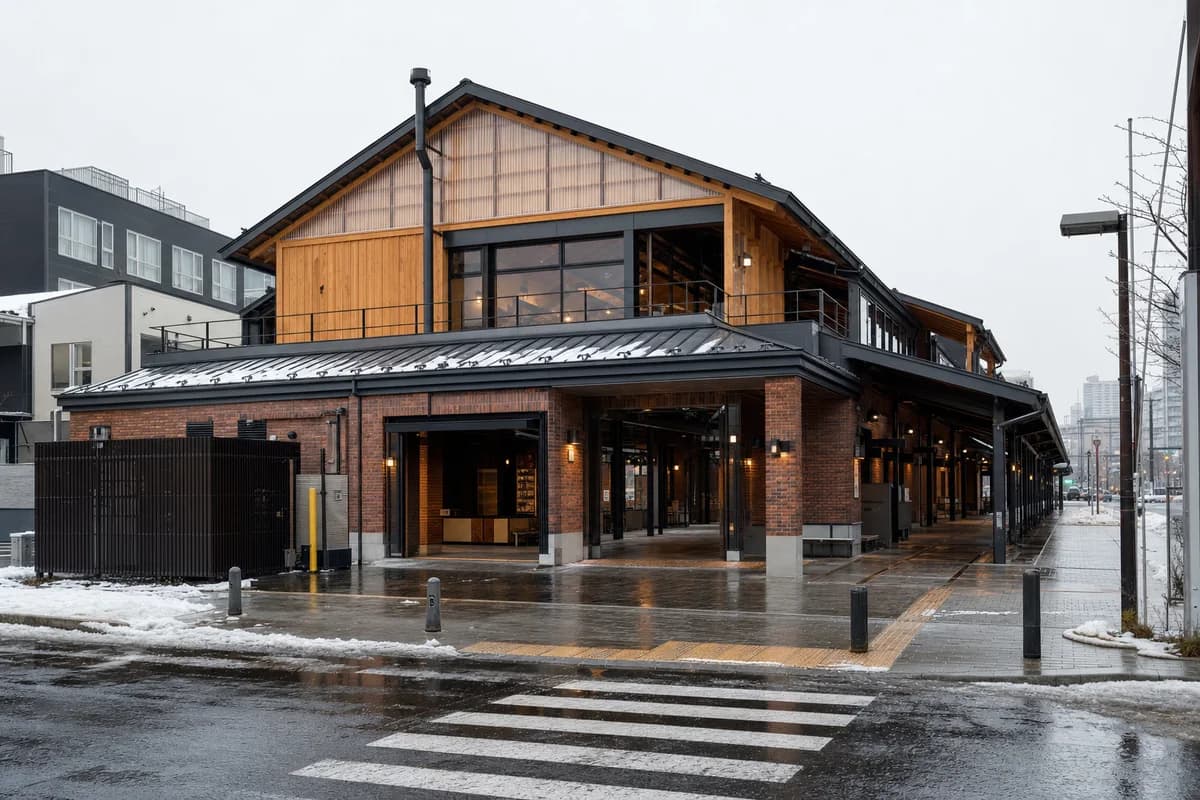
Create a photorealistic two-storey neighborhood food hall in Sapporo. Use a robust brick base, insulated timber upper frame, translucent clerestories, a snow-shedding metal roof, deep covered lanes, heated threshold strips, visible snow guards, and screened service access. Keep every visible circulation route, threshold, terrace, and room unoccupied so structure, envelope depth, and material transitions remain the sole subject. Frame an eye-level 35mm view from a cleared pedestrian crossing. Keep deliveries, ventilation, roof drainage, ramps, stall depth, and fire routes operational. No readable menus, lantern imagery, pristine snow, decorative food displays, logos, or nostalgic market styling.
A workplace study for legible seismic systems, replaceable enclosure, and a protected public base.
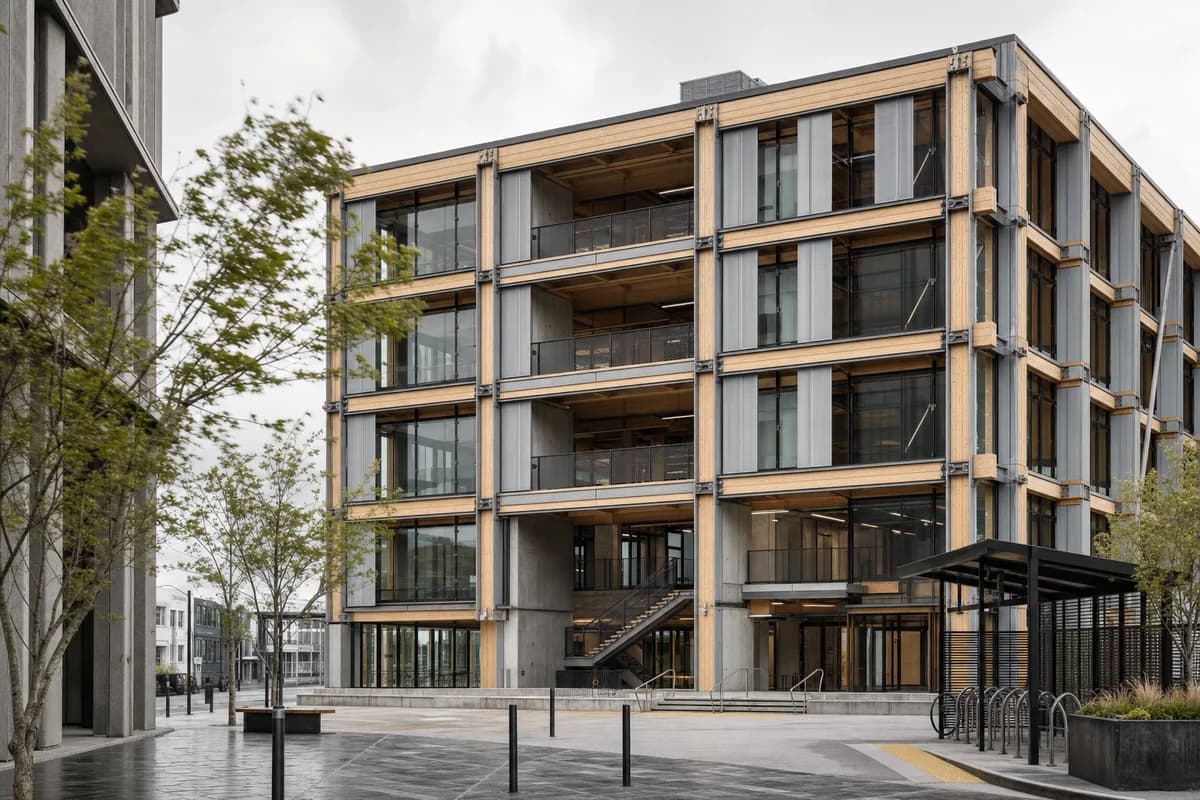
Create a photorealistic five-storey public co-working center in Wellington. Use an expressed LVL frame, low-carbon concrete rocking cores, replaceable zinc facade panels, visible but restrained energy dissipaters, sheltered bicycle parking, and a wind-protected ground-floor commons. Set bright windy overcast, with street trees and coat hems moving while the building remains sharp. Frame a corrected 40mm view across a narrow civic square. Keep every visible circulation route, threshold, terrace, and room unoccupied so structure, envelope depth, and material transitions remain the sole subject. Keep seismic joints, bracing, egress, facade clearances, drainage, and step-free access visually plausible. Avoid technical diagrams, heroic engineering display, tech-company branding, glowing interiors, oversized cantilevers, or skyline drama.
A deep energy-retrofit concept for added rooms, services, and retained structural carbon.
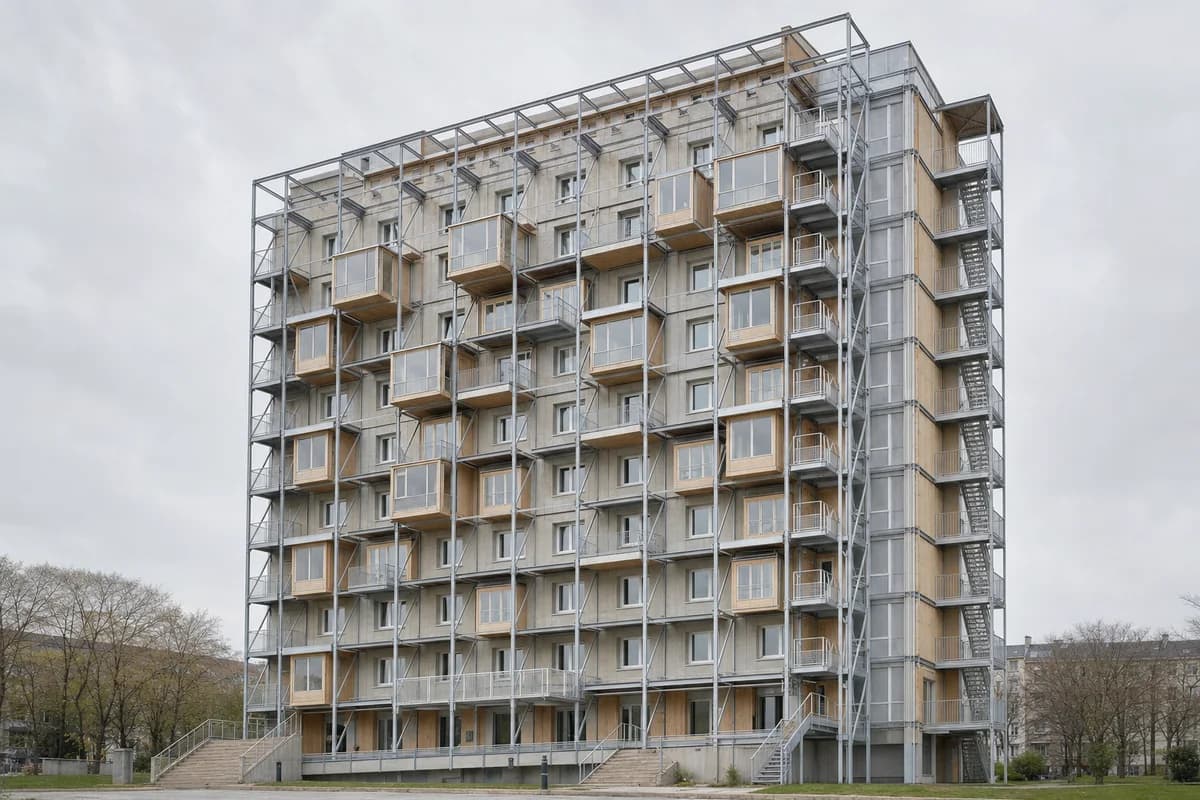
Create a photorealistic retrofit of a ten-storey concrete apartment slab using an external inhabitable exoskeleton. Retain the original frame and add prefabricated timber rooms, winter gardens, balcony decks, stair extensions, and modular service risers within a regular lightweight steel structure. Use soft overcast light so old and new layers remain clearly distinct. Frame a corrected 45mm oblique facade view including the base and roofline. Keep every visible circulation route, threshold, terrace, and room unoccupied so structure, envelope depth, and material transitions remain the sole subject. Keep anchors, fire stopping, privacy, drainage, thermal continuity, and construction tolerances credible. Avoid random balconies, greenery as proof, utopian staging, glossy facade panels, impossible cantilevers, or demolition imagery.
A collective housing concept for vertical courts, cross ventilation, and shared domestic infrastructure.
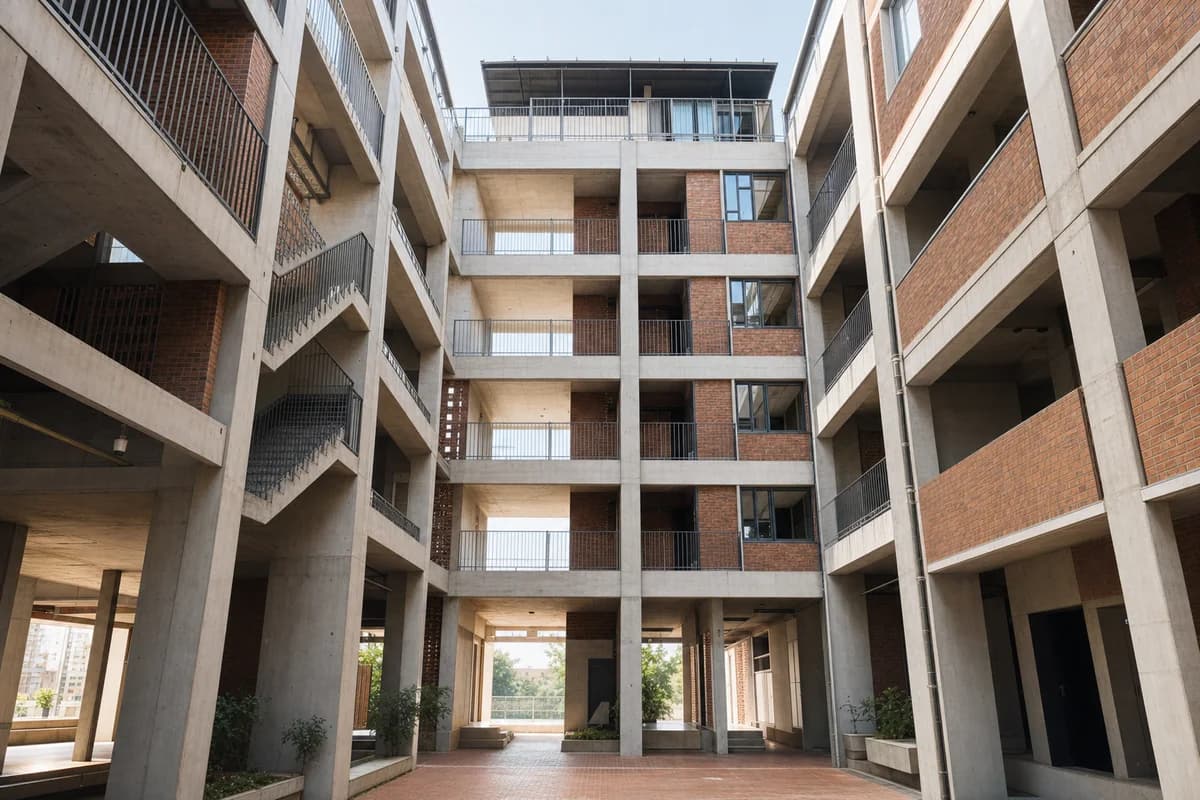
Create a photorealistic eight-storey social housing block for a warm dense city. Stack shaded brick courts through a precast concrete frame, with cross-ventilated access galleries, shared laundry terraces, external stairs, deep balcony thresholds, and roof-level common rooms. Use bright morning light that keeps the courts shaded and the street base readable. Frame a 32mm view from the main lower court looking upward through several levels. Keep every visible circulation route, threshold, terrace, and room unoccupied so structure, envelope depth, and material transitions remain the sole subject. Keep privacy, safety guards, fire routes, drainage, structural bays, and passive ventilation plausible. Avoid megastructure drama, hanging-garden abundance, repetitive facade coding, colorful facade coding, logos, or luxury amenities.
A hospital concept for climate moderation, separated circulation, and dignified recovery courts.
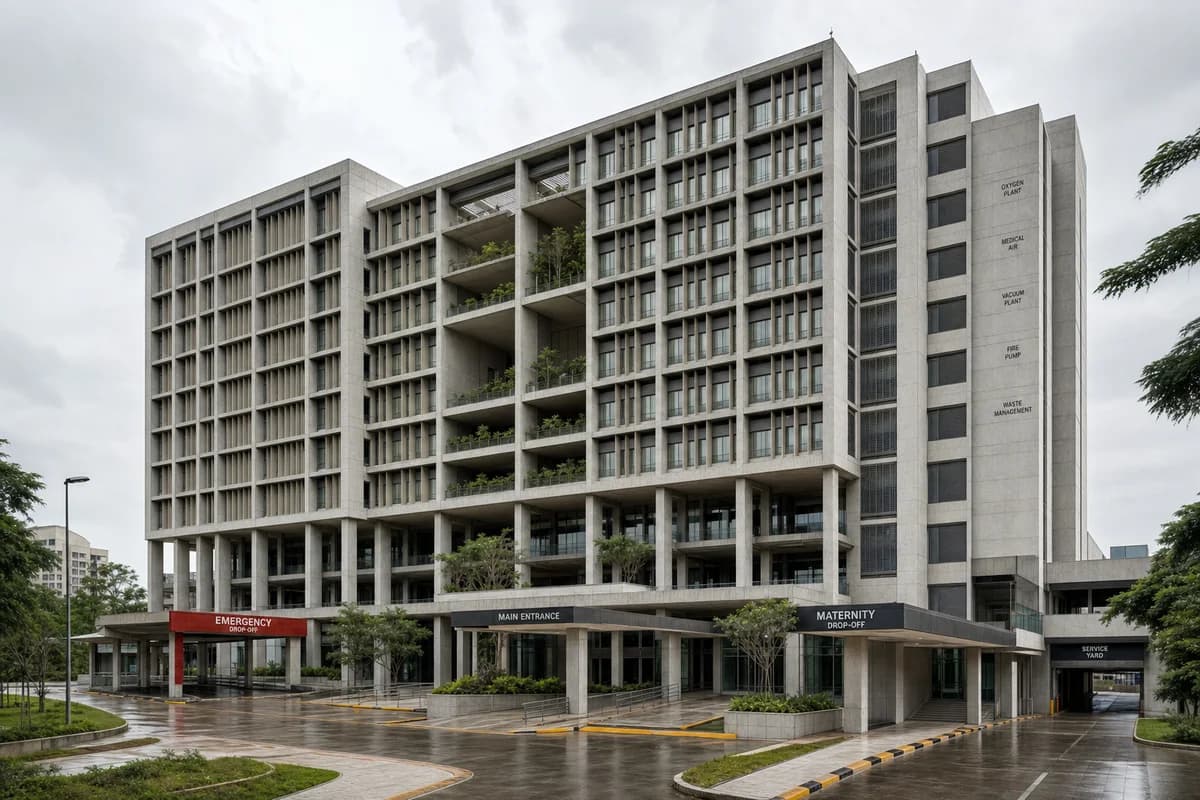
Create a photorealistic ten-storey teaching hospital for a warm-humid city. Use a shaded concrete frame, naturally ventilated non-clinical circulation, planted recovery courts, deep patient-room fins, a legible service facade, and separate emergency, public, and delivery routes. Set bright wet-season overcast so the massing and shaded voids remain clear. Frame a corrected 40mm campus approach view showing the base and upper courts. Keep every visible circulation route, threshold, terrace, and room unoccupied so structure, envelope depth, and material transitions remain the sole subject. Keep clinical privacy, bed-bay depth, plant access, infection-control thresholds, drainage, and egress plausible. Avoid healing-garden cliches, lush facade planting, glowing technology, emergency drama, branded ambulances, or visual clutter.
A workplace concept for traceable recoverable components and long-term material accountability.
Create a photorealistic eight-storey office block assembled from a documented inventory of recoverable parts. Express a reused-steel frame, reclaimed-brick base, timber floor cassettes, standardized recycled facade panels, bolted external stairs, and accessible service risers. Keep component markings abstract and unreadable. Use clear workday daylight and frame a corrected 45mm whole-building view from across the street. Keep every visible circulation route, threshold, terrace, and room unoccupied so structure, envelope depth, and material transitions remain the sole subject. Keep bracing, fire separation, facade anchors, floor depth, drainage, and replacement access plausible. Avoid carbon graphics, dashboards, recycling symbols, exposed bolts as decoration, salvage clutter, corporate branding, or greenery used as proof.
A research-building concept separating long-life structure from frequently changing laboratory systems.
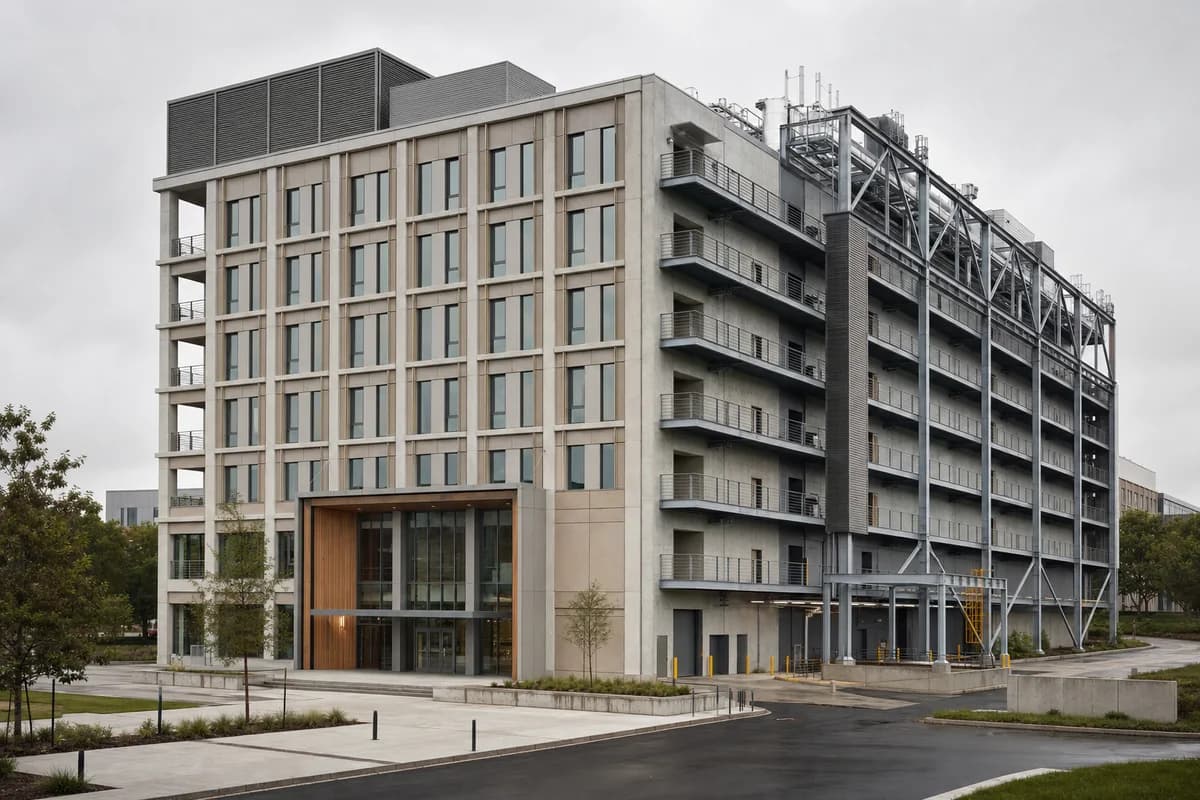
Create a photorealistic seven-storey biomedical laboratory designed for repeated interior change. Use a long-life low-carbon concrete frame, demountable timber fit-out, external service gantries, replaceable insulated panels, clear loading separation, and roof plant organized into maintainable zones. Use neutral overcast and frame a corrected 50mm campus view showing the service facade and public entrance together. Keep every visible circulation route, threshold, terrace, and room unoccupied so structure, envelope depth, and material transitions remain the sole subject. Keep vibration control, floor-to-floor depth, clean and dirty routes, fire separation, gantry guards, and maintenance access plausible. Avoid glowing laboratories, exposed pipes as decoration, medical imagery, speculative equipment, branded signage, sterile perfection, or a busy campus staging.
A large event-building concept for reusable structure, movable halls, and controlled servicing.
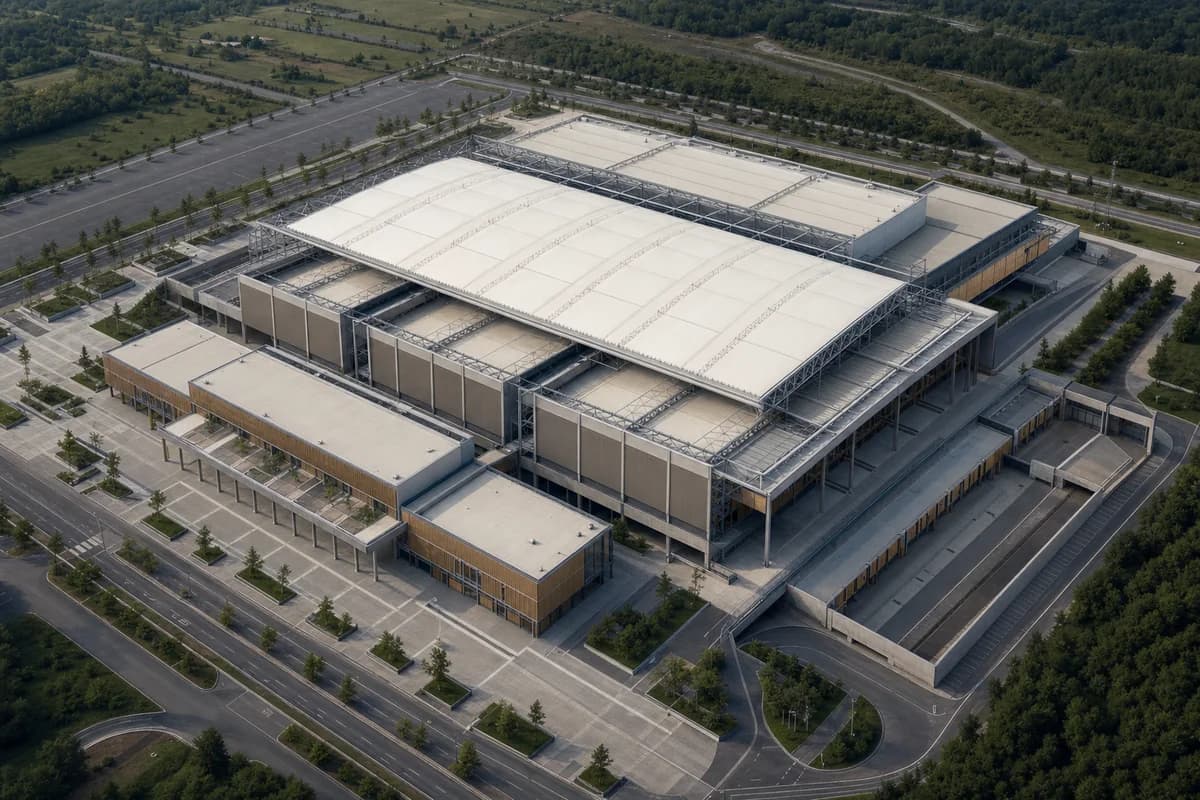
Create a photorealistic convention center for large events with phased disassembly. Use a reusable steel space frame, timber wall cassettes, movable acoustic halls, a serviceable fabric roof, compact loading courts, and a public foyer assembled from repeatable bays. Set clear afternoon light and frame a restrained 28mm aerial-oblique view that shows the whole complex and service edges. Keep every visible circulation route, threshold, terrace, and room unoccupied so structure, envelope depth, and material transitions remain the sole subject. Keep long-span depth, bracing, egress, loading, fabric drainage, acoustic separation, and component handling plausible. Avoid expo spectacle, glowing roof forms, branded banners, temporary-tent appearance, impossible spans, or futuristic transport.
A quiet morning hospitality study for families staying beside specialist clinical care.
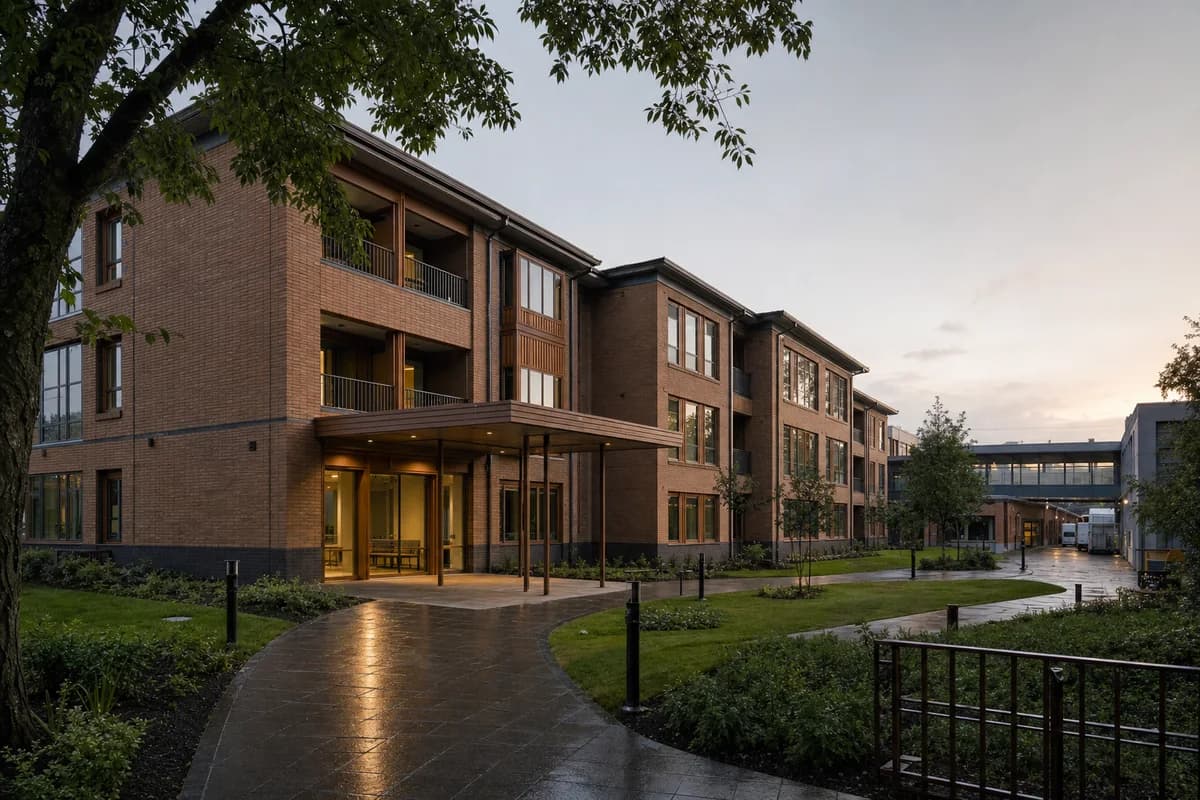
Create a photorealistic three-storey neonatal family lodge beside a hospital garden at pale sunrise after overnight rain. Use warm fired brick, timber window bays, sheltered garden balconies, deep entrance cover, and discreet connections to the clinical campus. Keep damp paving, rain-darkened brick bases, and quiet room lights physically restrained. Frame a corrected 50mm garden view showing the entrance and private support rooms. Keep every visible circulation route, threshold, terrace, and room unoccupied so structure, envelope depth, and material transitions remain the sole subject. Keep privacy, accessible routes, balcony guards, drainage, fire access, and hospital servicing credible. Avoid sentimental family staging, pastel healthcare styling, glowing windows, flowers as symbolism, logos, readable signs, or dramatic sunrise color.
A mountain hospitality study of rain-darkened materials and a protected entrance.
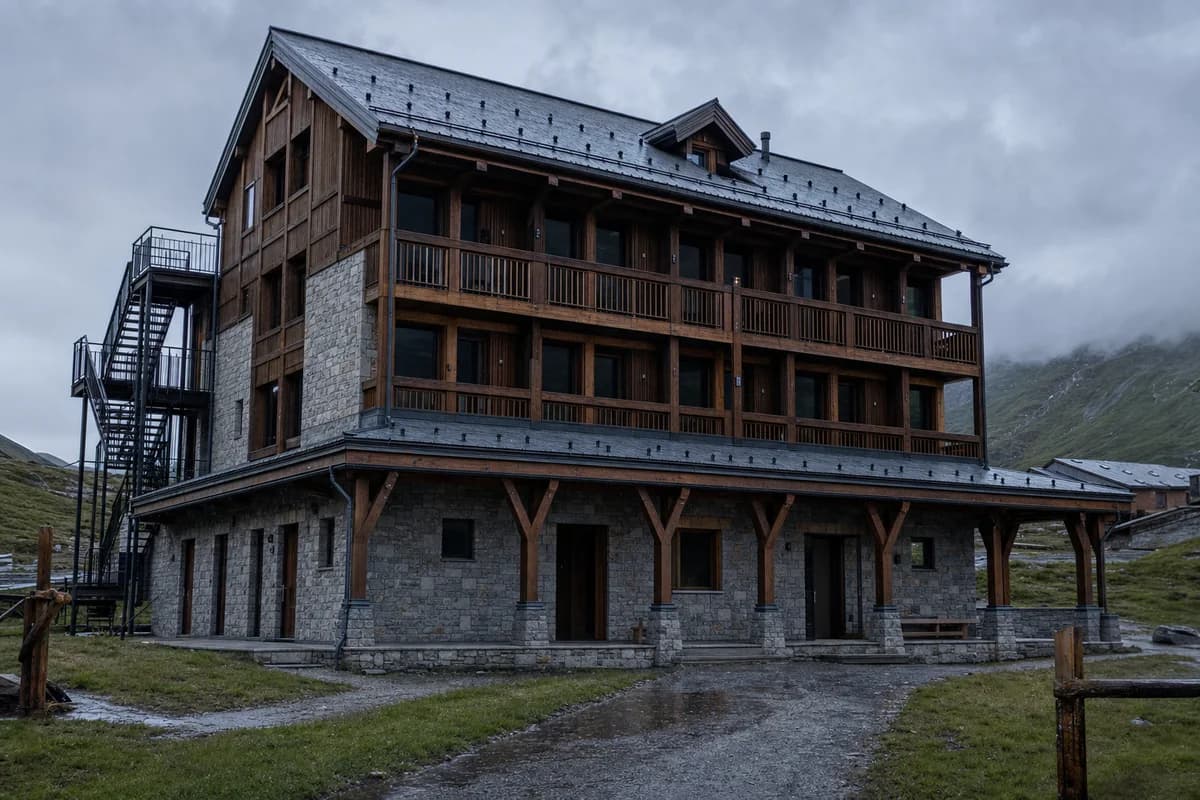
Create a photorealistic three-storey mountain hostel at clear dusk after rain. Use a local-stone base, timber upper floors, a deep weather porch, compact shared rooms, secure equipment storage, and a roof designed for snow and heavy runoff. Keep wet grass, darkened timber, and patchy cloud realistic without turning the landscape into the main subject. Frame a restrained 70mm view across the access path. Keep every visible circulation route, threshold, terrace, and room unoccupied so structure, envelope depth, and material transitions remain the sole subject. Keep site drainage, roof fixings, fire access, room scale, guards, and service delivery plausible. Avoid alpine nostalgia, adventure gear displays, glowing windows, campfire imagery, wilderness isolation, luxury-retreat cues, or saturated sunset.
An urban fog study using softened background depth to emphasize repaired facade construction.
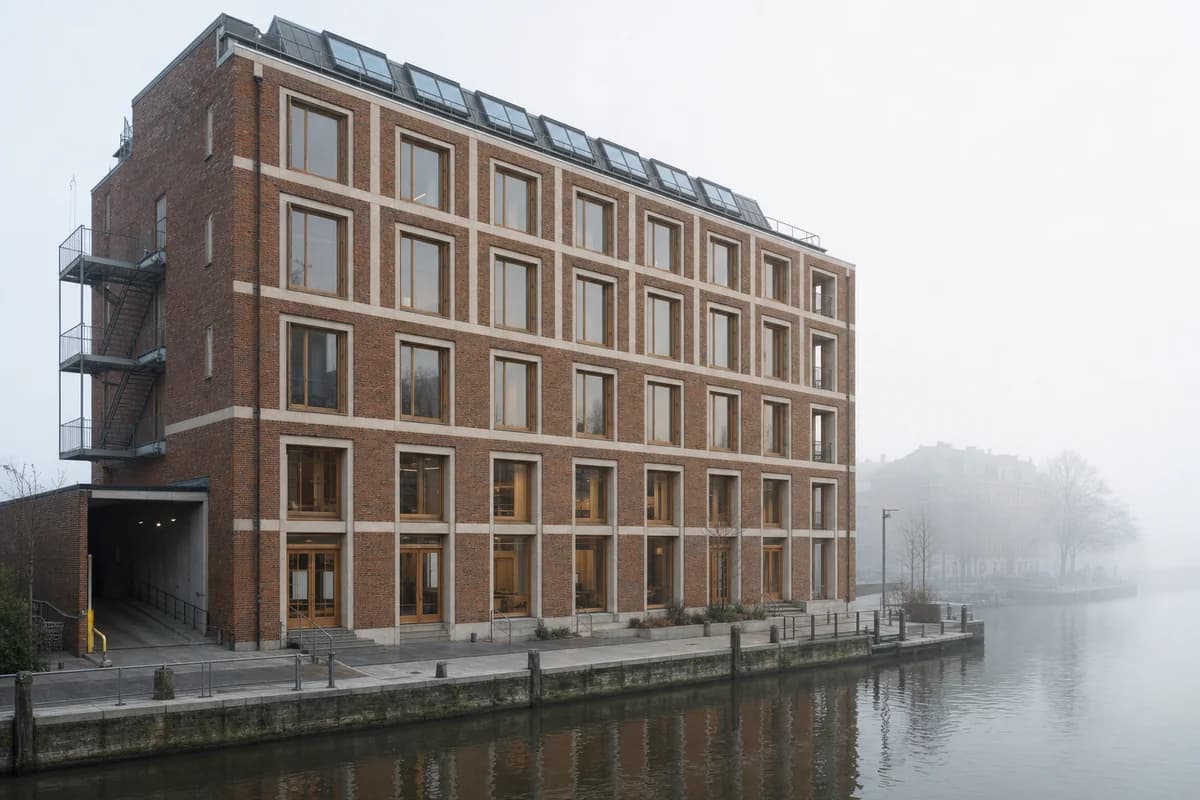
Create a photorealistic five-storey publishing office beside a temperate city canal during morning fog. Use reused brick, architectural precast window frames, timber interiors, a recessed loading bay, roof lights, and a public reading room at ground level. Let fog flatten the opposite bank while the near facade retains crisp joints and damp material variation. Frame a corrected 65mm canal-side view with calm luminous exposure. Keep every visible circulation route, threshold, terrace, and room unoccupied so structure, envelope depth, and material transitions remain the sole subject. Keep office depth, loading, fire access, drainage, canal guards, and facade repairs plausible. Avoid literary props, giant books, readable window text, nostalgic bicycles, moody noir grading, picturesque canal imagery, logos, or workplace lifestyle staging.
A hospitality fog study using layered depth while retaining practical earth construction and servicing.
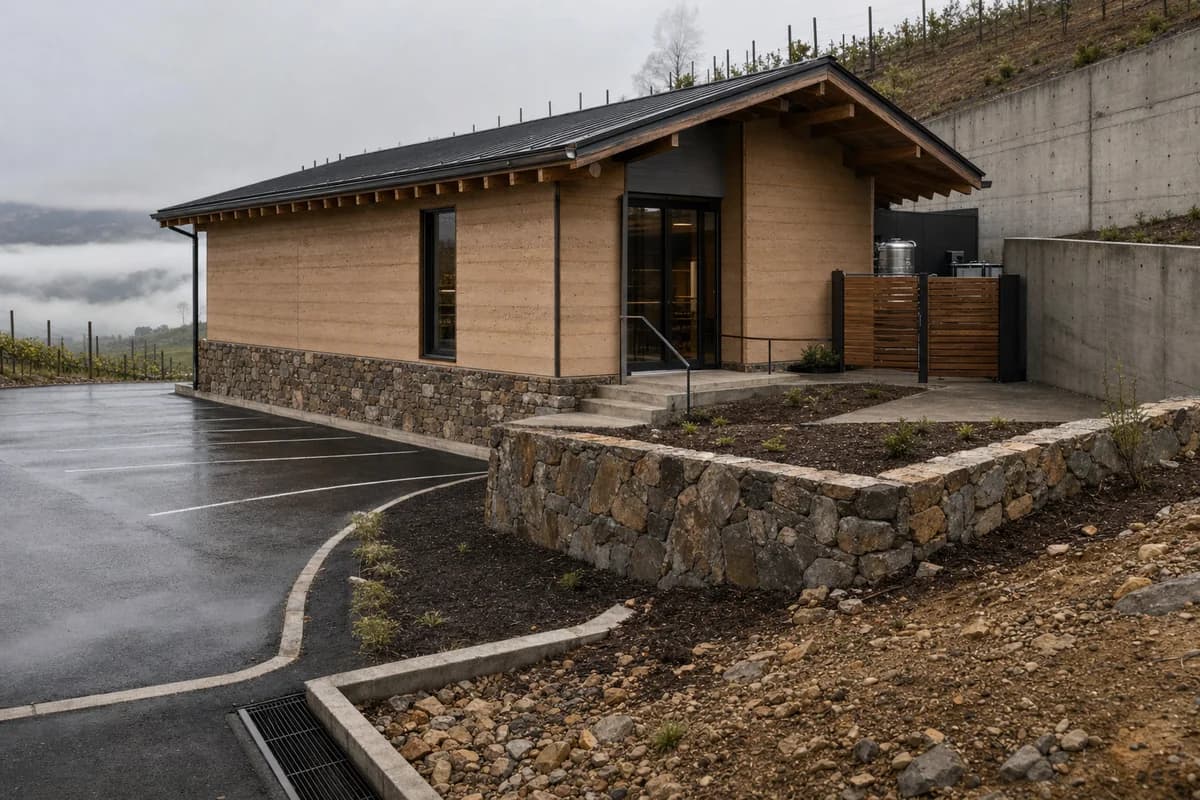
Create a photorealistic small tasting room on a cool hillside as thin valley fog lifts in the distance. Use rammed-earth walls, a local-stone base, a modest timber roof, restrained glazing, and a protected service court connected to the access road. Keep the building practical and make its entry, compact parking and delivery access, retaining wall, slope drainage, and service court the primary subjects. Frame a tight corrected 55mm view that contains the building, access turn, retaining structure, and service edge; allow only a narrow background strip of vineyard and faint valley fog. Keep every visible circulation route, threshold, terrace, and room unoccupied so structure, envelope depth, and material transitions remain the sole subject. Keep wall caps, food service, vehicle clearances, drainage, slope access, and retaining structure plausible. Include no readable text, signs, menus, or logos. Avoid landscape-dominant composition, luxury vineyard imagery, wine-glass foregrounds, rustic barrels, sunset color, endless vines, or romantic mist.
Visualize a cold-climate timber-hybrid residential tower.
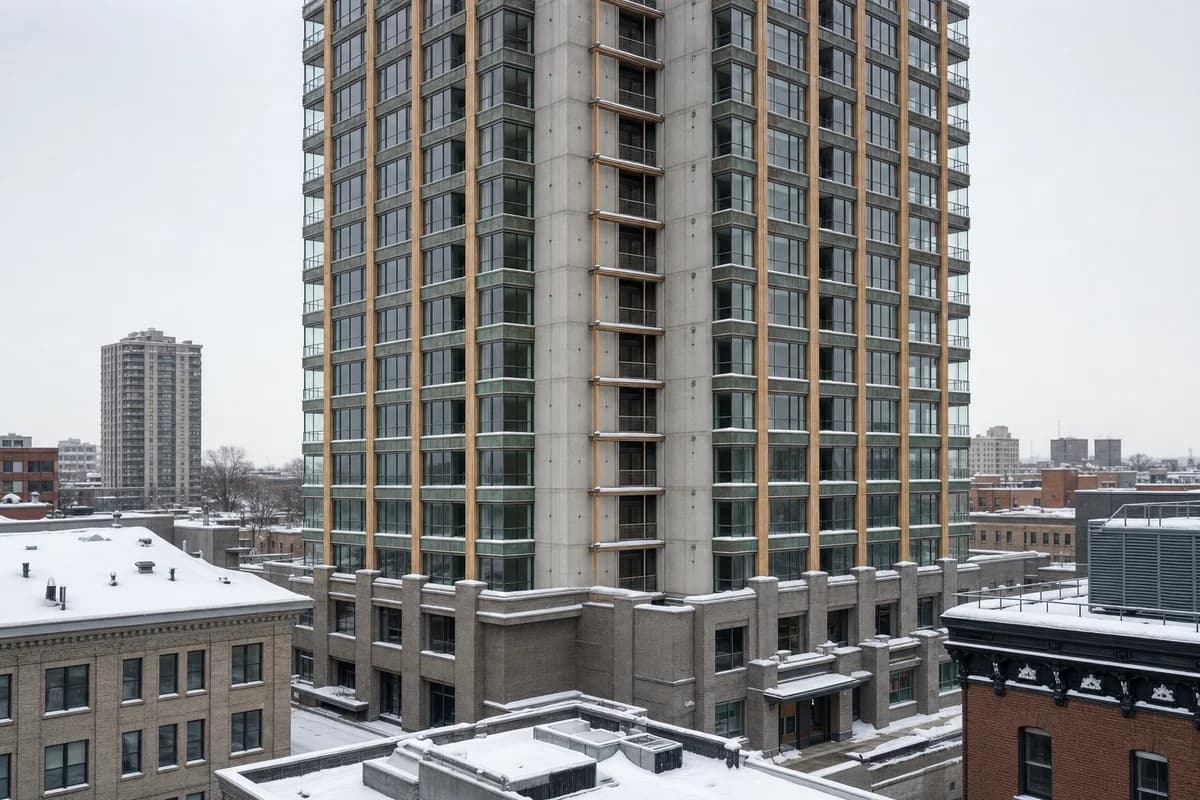
Create an architecture-first photograph of a twenty-eight-story residential tower rising from an established northern North American block. Express a concrete core, glulam perimeter columns, weathered copper spandrels, enclosed winter balconies, and a robust masonry base with protected entrances. Photograph from an adjacent rooftop with a level 65mm lens after snowfall, showing snow guards, facade maintenance rails, neighboring cornice lines, and mechanical screening. Use drifted snow and cleared drainage channels to reveal roof falls and access zones. Keep timber weather protection, fire separation, lateral structure, and street-level servicing credible; avoid chalet references, pristine surfaces, and a freestanding tower-in-park composition. Show a completely unoccupied visible scene: no pedestrians, human silhouettes, or vehicles anywhere in frame. Include no readable signs, logos, advertising, or transit branding, and do not depict any identifiable real venue.
Visualize a naturally ventilated residential tower after monsoon rain.
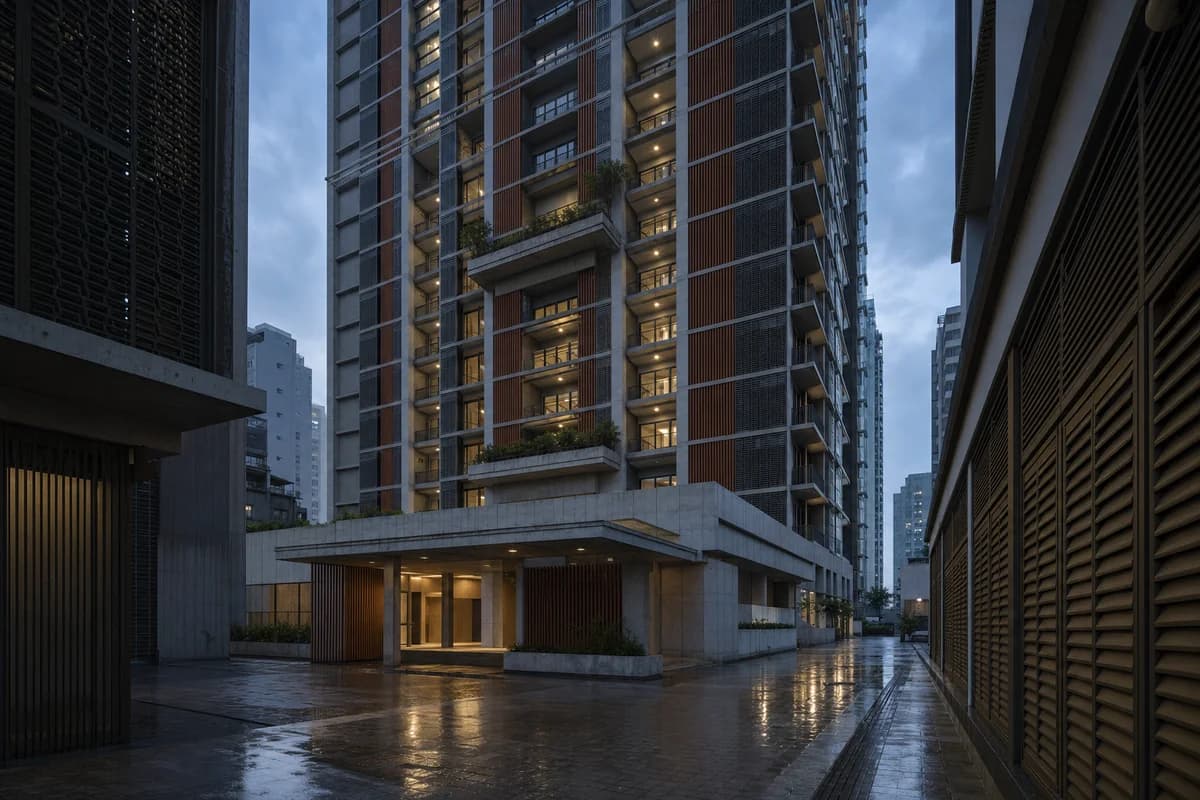
Create an architecture-first photograph of a forty-two-story residential tower in a humid Southeast Asian center. Organize naturally ventilated lift lobbies and communal sky courts behind terracotta baguettes, board-marked concrete, perforated metal shutters, and deep slab edges. Use a 70mm street-canyon view at blue hour after a monsoon shower, with restrained interior light, wet paving, and surrounding facades enclosing the scene. Keep the entrance canopy clear and show drip edges, trench drains, and shutter depth. Make wind-driven rain protection, facade maintenance, refuge floors, and service access credible; avoid planted-tower excess, colored glow, and futuristic spectacle. Show a completely unoccupied visible scene: no pedestrians, human silhouettes, or vehicles anywhere in frame. Include no readable signs, logos, advertising, or transit branding, and do not depict any identifiable real venue.
Evaluate how one L-shaped housing wing repairs a missing perimeter-block corner and stitches two older cornice lines.
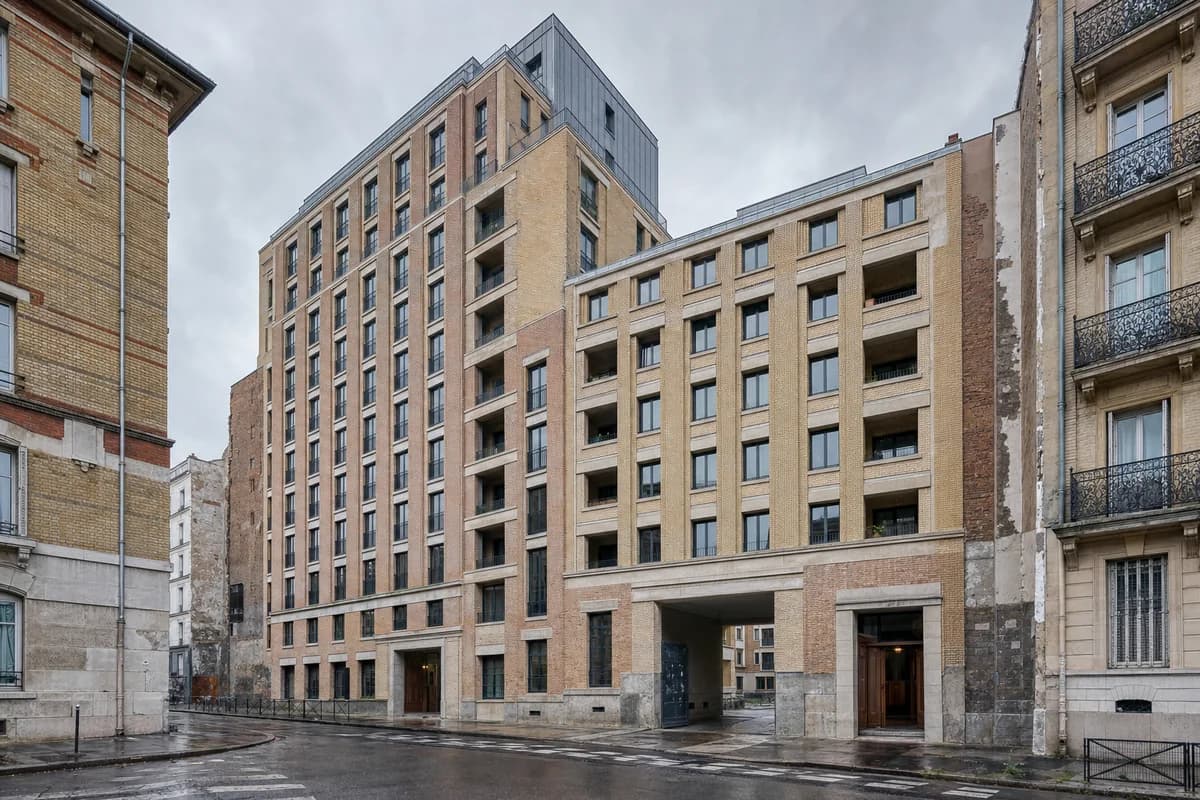
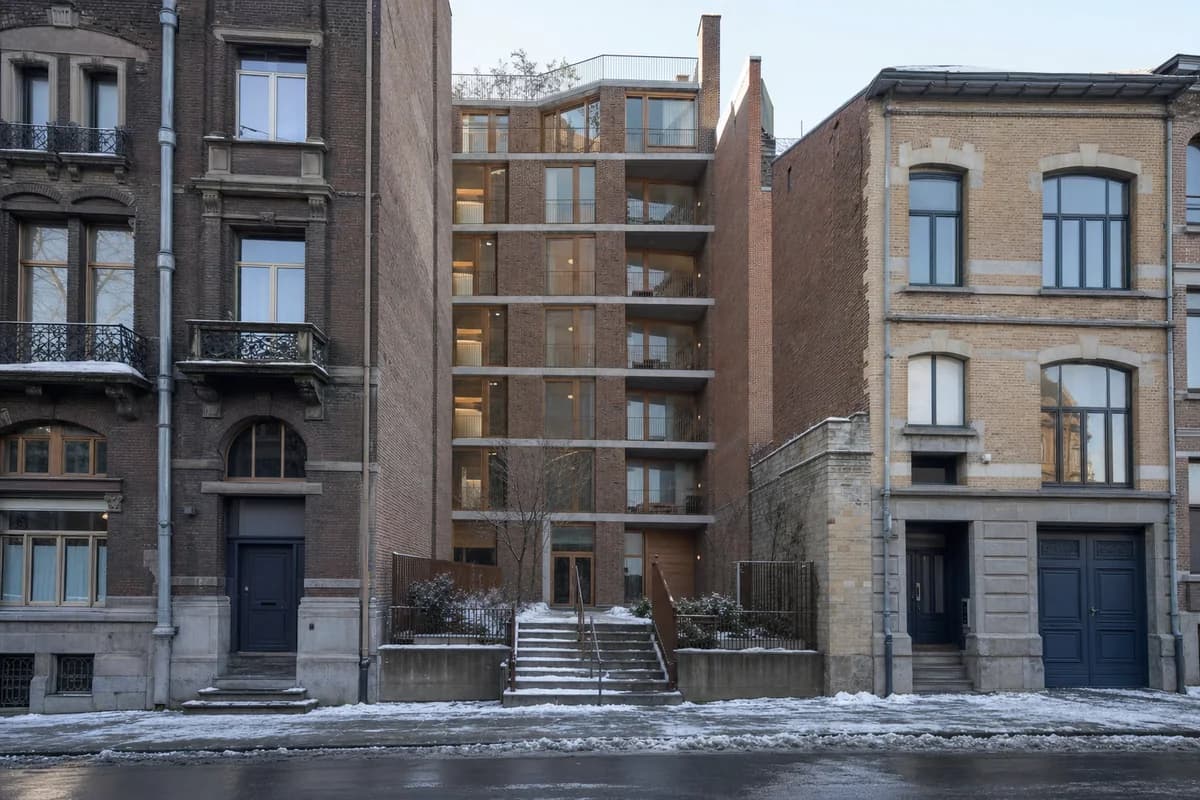
Create one coherent architecture-first photograph of a twelve-story European perimeter apartment block repairing a missing street corner between two visibly older masonry neighbors. Compose one new L-shaped wing, not repeated towers: stitch its two unequal cornice heights together with variegated brick piers, deep architectural-precast lintels, recessed loggias, and a zinc attic setback. Preserve retained party-wall scars at both joins and form one robust arched-free passage to a serviceable inner court. Frame a corrected eye-level 40mm view diagonally across the intersection under soft afternoon overcast after rain, showing the complete corner from pavement to attic while neighboring facades remain visible on both sides. Keep both entrances, the court passage, and the corner pavement unobstructed; show threshold wear, patched masonry, deep door recesses, and subtle age variation. Make floor lines, party-wall movement joints, refuse access, drainage, fire routes, and facade weathering credible. Avoid generic new-build anonymity, boutique detailing, pristine masonry, repetitive pasted facades, excessive planting, isolated object-building composition, montage, document panels, and any readable text, labels, signs, logos, advertising, or transit branding. Show no people, silhouettes, or vehicles, and do not depict any identifiable real venue.
Study monsoon housing circulation around a compact urban court.
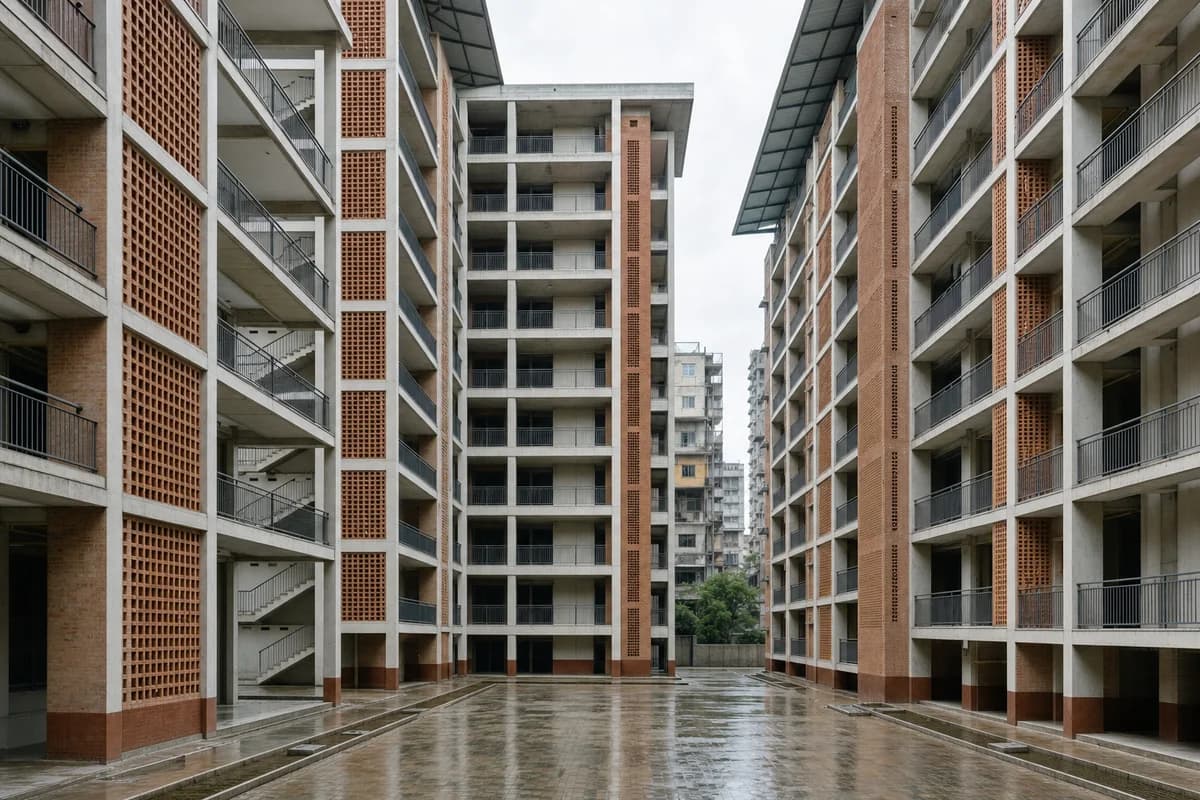
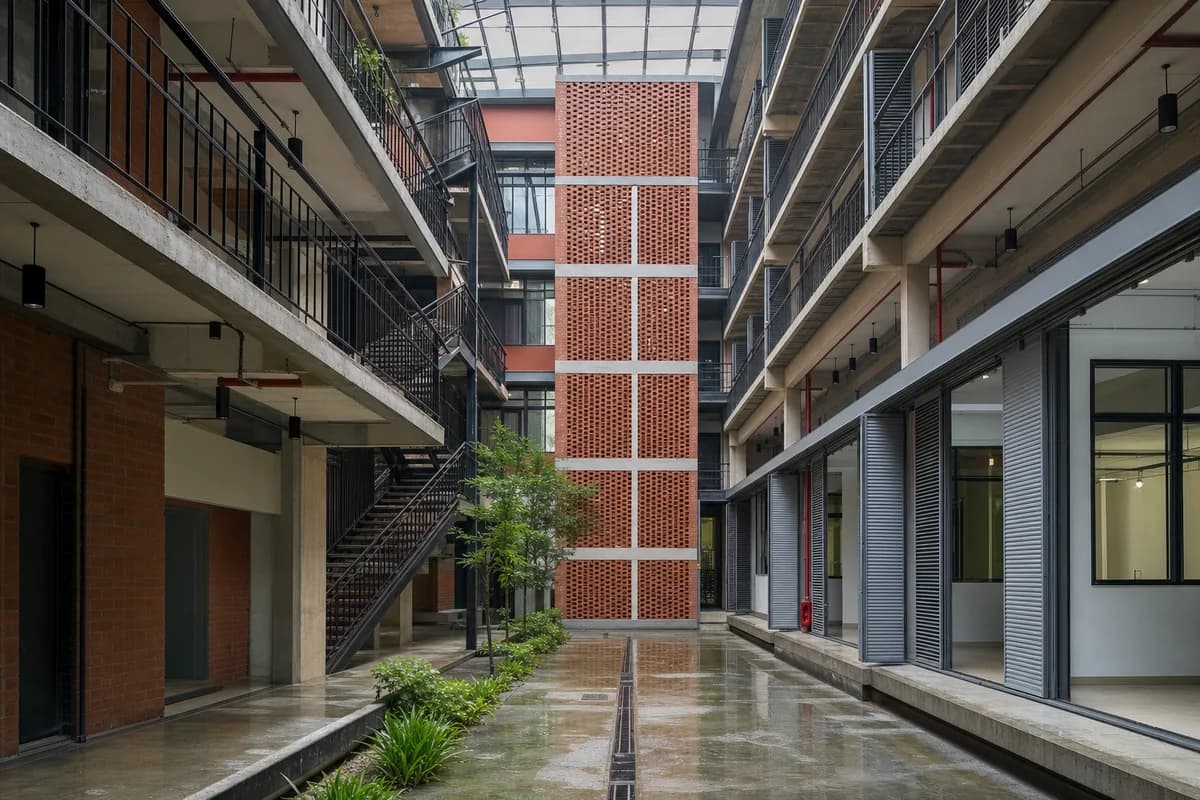
Create an architecture-first photograph of an eight-story apartment block around a shaded court in a dense South Asian neighborhood. Use local brick screens, precast concrete access galleries, terrazzo stairs, deep rain canopies, and ventilated service shafts with visibly maintained drainage. Photograph from inside the court with a level 28mm lens during diffuse monsoon daylight, showing wall bases, runoff channels, and neighboring upper floors. Keep the galleries clear so their widths, balustrades, stair landings, and rain protection can be assessed. Make accessibility, privacy, fire escape, ventilation, and water shedding credible; avoid decorative palace references, ornamental arches, and saturated color grading. Show a completely unoccupied visible scene: no pedestrians, human silhouettes, or vehicles anywhere in frame. Include no readable signs, logos, advertising, or transit branding, and do not depict any identifiable real venue.
Visualize a salt-exposed apartment block with deep shaded openings.
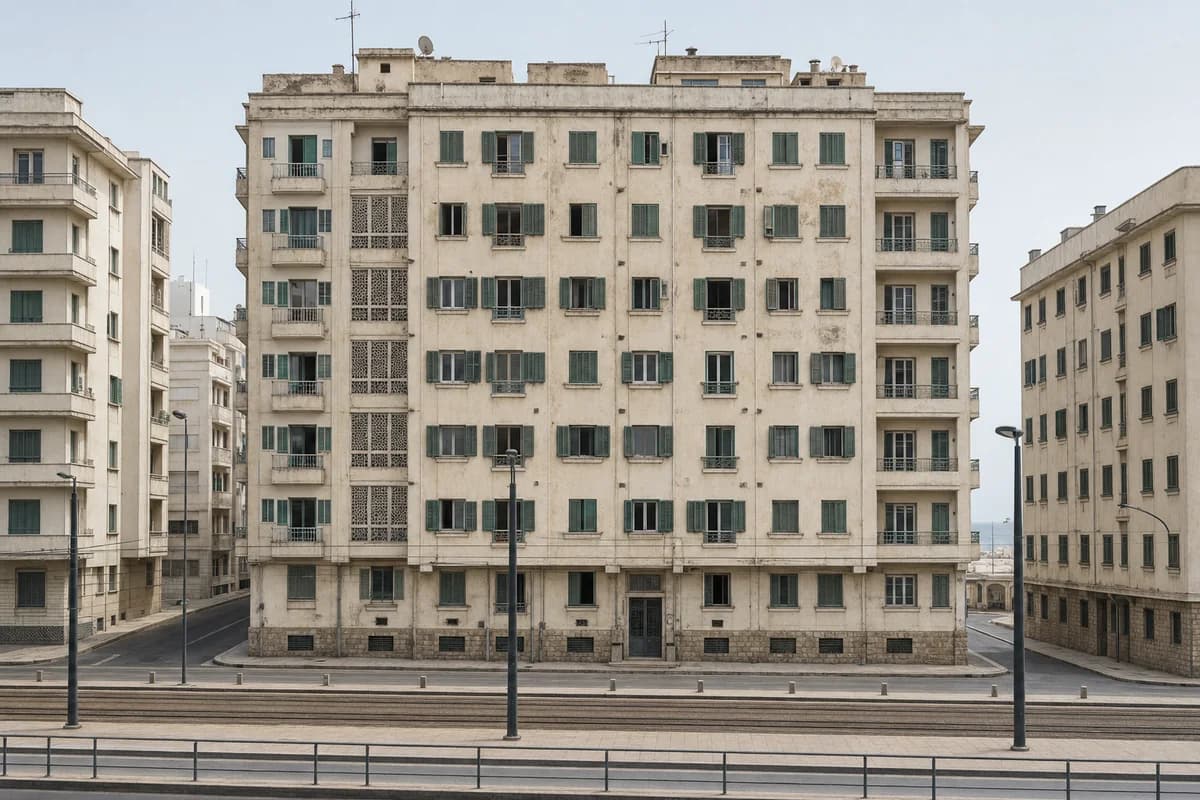
Create an architecture-first photograph of a seven-story apartment block on a dense North African coastal avenue. Compose thick lime-plaster walls, local stone plinths, shaded loggias, painted timber shutters, restrained roof services, and two narrow ventilation courts. Use a level 55mm view through marine haze in late-morning light, keeping adjoining blocks and the tram corridor visible. Show shutters in varied fixed positions to explain reveal depth, ventilation, and hardware. Make salt weathering, privacy, wall thickness, drainage, and maintenance access credible; avoid resort styling, decorative arches, brilliant white surfaces, turquoise color casts, and romantic coastal scenery. Show a completely unoccupied visible scene: no pedestrians, human silhouettes, or vehicles anywhere in frame. Include no readable signs, logos, advertising, or transit branding, and do not depict any identifiable real venue.
Illustrate stepped urban housing designed for winter operation.
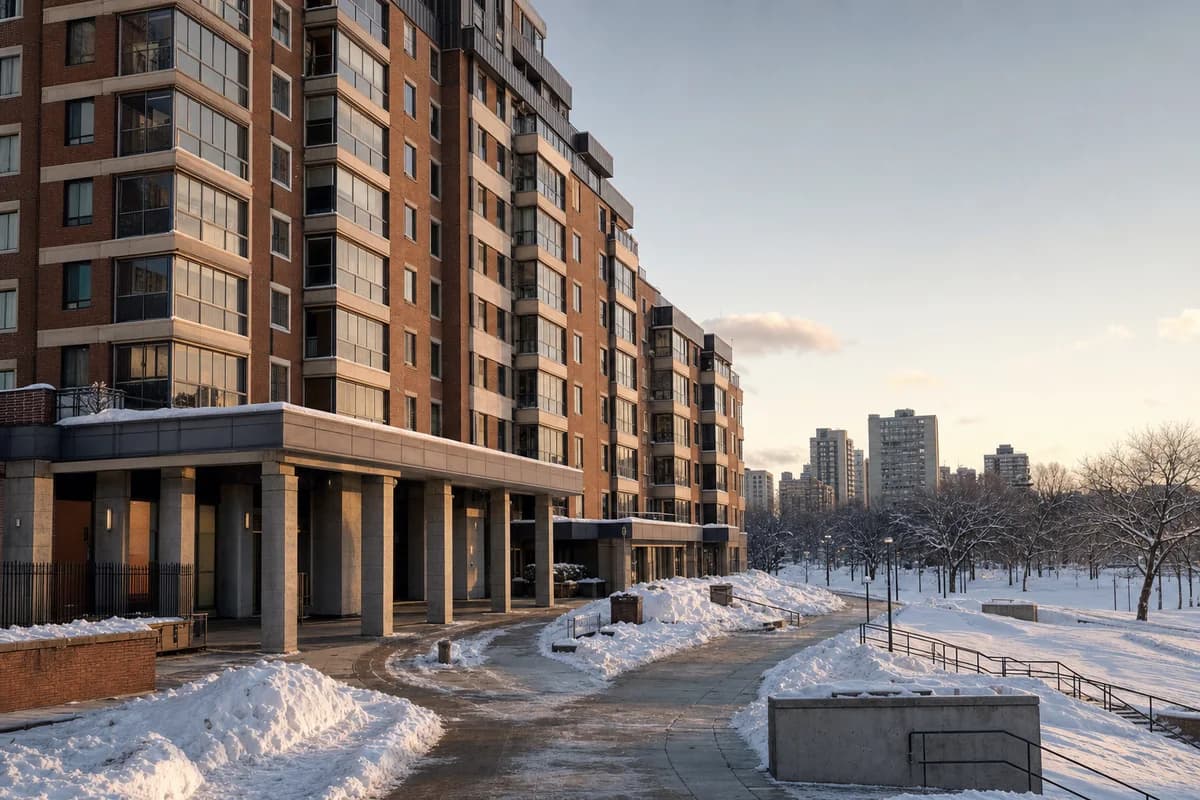
Create an architecture-first photograph of a fourteen-story affordable apartment block stepping down toward a North American urban park. Use red brick, insulated precast panels, enclosed balconies, dark metal setbacks, and a heavy snow-resistant entrance arcade tied to the surrounding street grid. Frame a 70mm view across the park in low golden-hour light after fresh snow, compressing terraces and neighboring blocks. Use cleared paths, snow piles, and salt marks to reveal grading and entrance maintenance. Show realistic roof drainage, accessible thresholds, and service access; avoid pristine snow, luxury cues, chalet forms, and a picturesque park composition. Show a completely unoccupied visible scene: no pedestrians, human silhouettes, or vehicles anywhere in frame. Include no readable signs, logos, advertising, or transit branding, and do not depict any identifiable real venue.
Study cross-ventilated collective housing on a compact equatorial site.
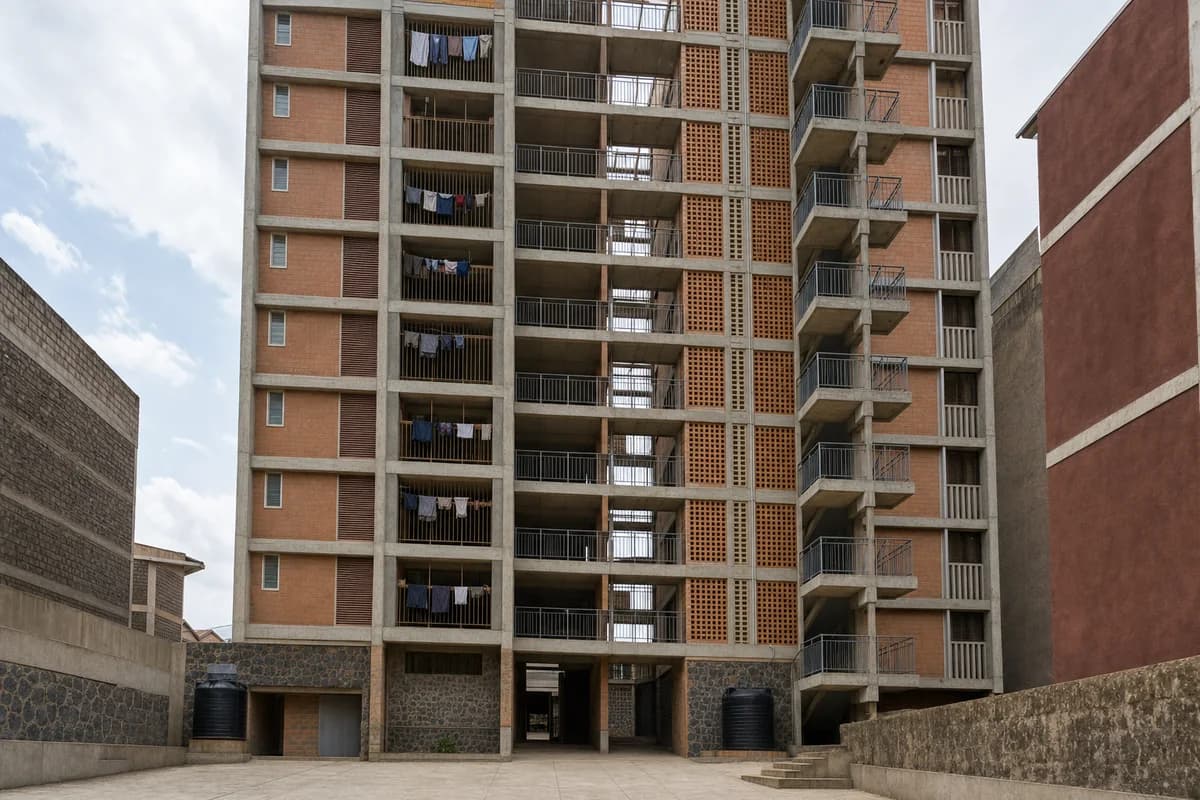
Create an architecture-first photograph of a nine-story apartment block on a compact East African city site. Arrange maisonettes around open-air access galleries with fair-faced concrete frames, clay-block infill, perforated screens, shaded laundry recesses, and a robust stone base. Use an eye-level 40mm view in bright high-cloud midday light, showing the entrance court and neighboring party walls rather than distant city views. Keep the galleries unobstructed to reveal cross-ventilation paths, screen porosity, and fire-escape continuity. Make privacy, water storage, and maintainable circulation credible; avoid decorative pattern overload, tropical-resort planting, and idealized communal staging. Show a completely unoccupied visible scene: no pedestrians, human silhouettes, or vehicles anywhere in frame. Include no readable signs, logos, advertising, or transit branding, and do not depict any identifiable real venue.
Illustrate a vertical market and workplace block before opening.
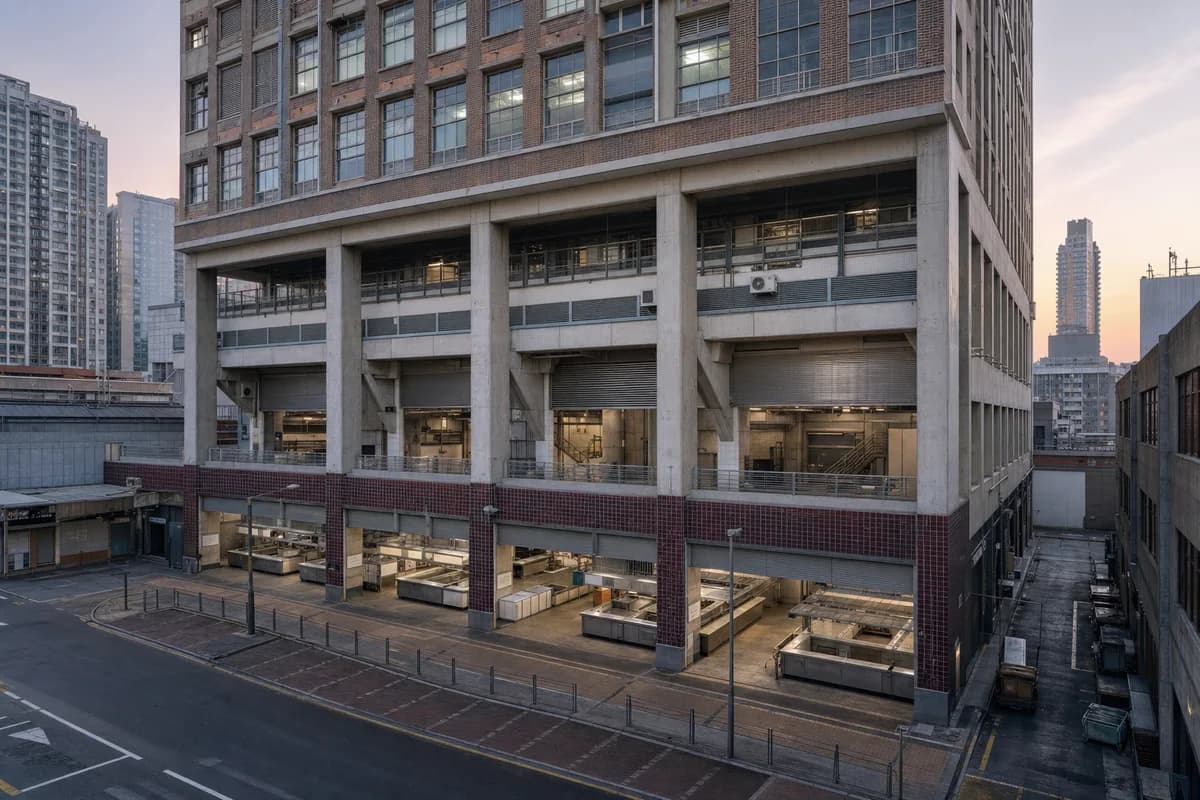
Create an architecture-first photograph of a fifteen-story East Asian mixed-use block with a food market in the first three levels and compact offices above. Use glazed brick, exposed concrete transfer beams, folded metal shutters, tiled service corridors, and a daylit market atrium contained within the street wall. Frame a 35mm view from an opposite upper floor at dawn, with counters empty and shutters partly open to reveal service depths. Keep loading, cold storage, exhaust, waste routes, and office access architecturally legible. Avoid readable signs, decorative food displays, glossy retail imagery, and an oversized atrium disconnected from the block. Show a completely unoccupied visible scene: no pedestrians, human silhouettes, or vehicles anywhere in frame. Include no readable signs, logos, advertising, or transit branding, and do not depict any identifiable real venue.
Visualize a shaded retail and housing corner in a hot city.
Create an architecture-first photograph of a six-story retail and housing block at a dense West African intersection. Use pigmented concrete frames, protected compressed-earth infill above stone bases, deep commercial arcades, perforated metal screens, and a ventilated roof canopy. Photograph from a shaded median with a 45mm lens in dry afternoon light, keeping service access and adjacent street walls visible. Leave the arcade clear so bay rhythm, shaded thresholds, and delivery separation remain legible. Make upper-floor privacy, fire escape, rainwater routes, and facade maintenance credible; avoid decorative arches, market clutter, saturated earth colors, and token planting. Show a completely unoccupied visible scene: no pedestrians, human silhouettes, or vehicles anywhere in frame. Include no readable signs, logos, advertising, or transit branding, and do not depict any identifiable real venue.
Illustrate a mixed-use plinth connecting two steep urban streets.
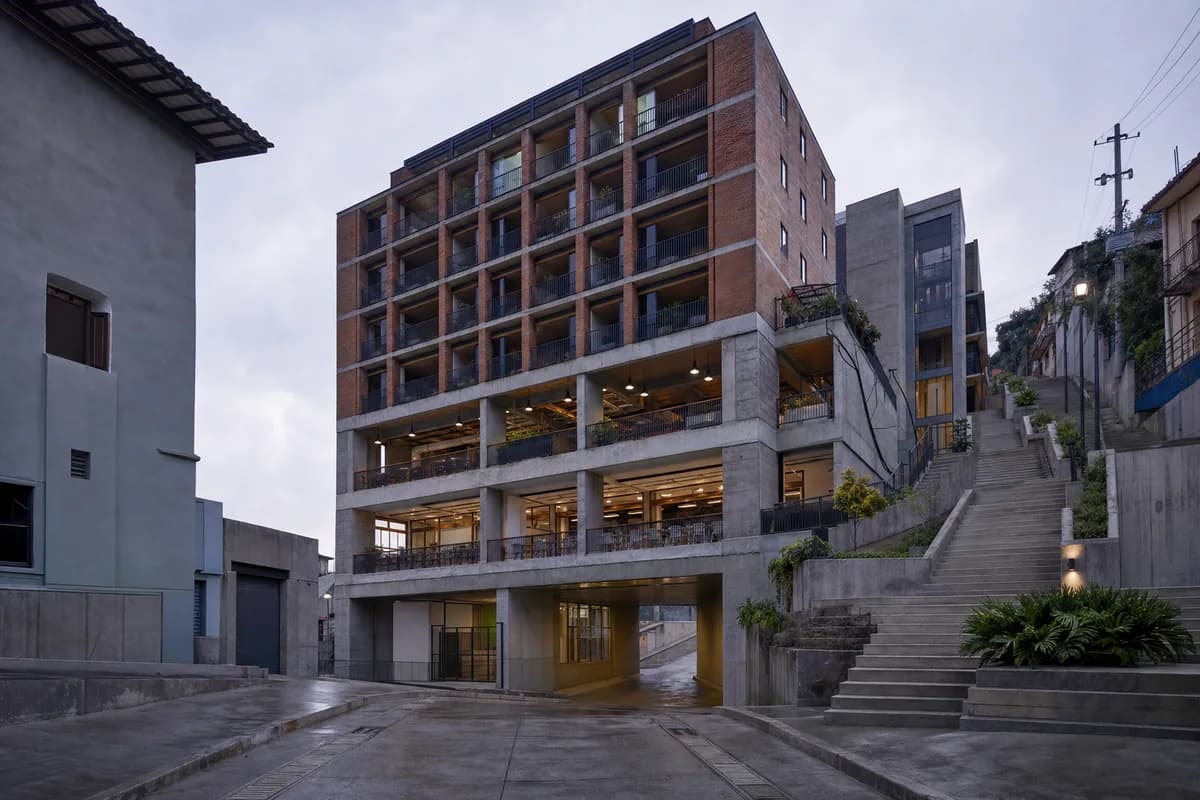
Create an architecture-first photograph of a seven-story mixed-use building bridging two street levels in a steep Latin American district. Place small shops, civic rooms, and a covered food hall in a board-marked concrete plinth with brick apartments and shaded balconies above. Use a 24mm uphill view at soft dusk after rain, keeping the public stair and lift through the block clear to reveal landings, retaining joints, and route continuity. Keep drainage, accessible circulation, residential entries, and service access plausible. Avoid hillside spectacle, informal-building caricature, decorative murals, and dramatic orange light. Show a completely unoccupied visible scene: no pedestrians, human silhouettes, or vehicles anywhere in frame. Include no readable signs, logos, advertising, or transit branding, and do not depict any identifiable real venue.
Visualize the adaptive conversion of a deep retail block.
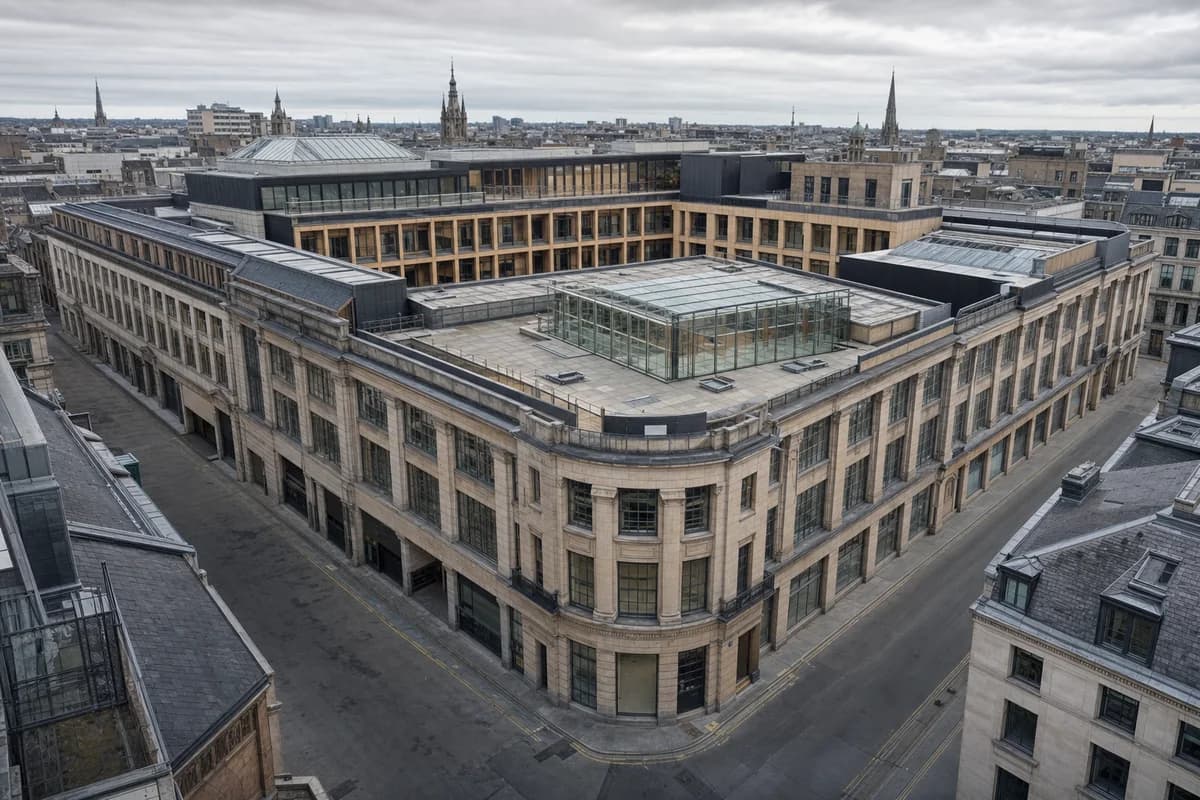
Create an architecture-first photograph of a large European department-store conversion containing housing, studios, small shops, and a public winter garden. Retain the stone structural grid and deep floor plates while inserting timber courtyard facades, roof lights, clearly new circulation cores, and compact service zones. Use an oblique 60mm view from a neighboring building under high cloud, revealing the complete urban block and an empty winter-garden terrace with operable vents and drainage edges visible. Make fire separation, daylight penetration, deliveries, and old-to-new junctions credible; avoid luxury-retail staging, heritage pastiche, roof clutter, and wholesale facade replacement. Show a completely unoccupied visible scene: no pedestrians, human silhouettes, or vehicles anywhere in frame. Include no readable signs, logos, advertising, or transit branding, and do not depict any identifiable real venue.
Visualize a compact hotel on a constrained party-wall site.
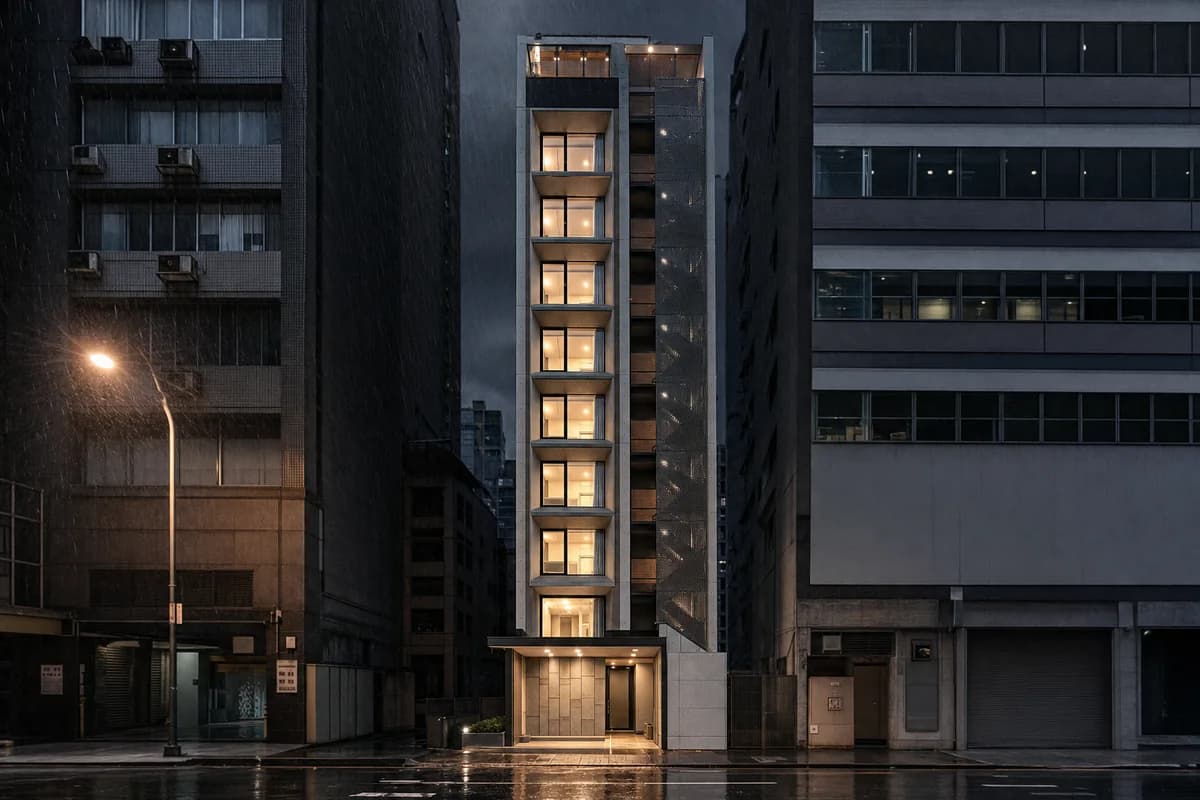
Create an architecture-first photograph of a twelve-story small hotel on an extremely narrow East Asian party-wall site. Use a concrete core, deep ceramic window bays, protected perforated-metal escape stairs, a compact stone entrance, and a shared top-floor room set behind a planting-free terrace. Frame a corrected 55mm view from across the narrow street during night rain, keeping the entrance clear to reveal canopy drainage, door depth, and the fire-rated party-wall returns. Make housekeeping routes, lift access, facade cleaning, and rooftop services credible. Avoid lantern motifs, readable signs, glowing facade seams, luxury cues, dramatic reflections, and an impossibly slender unsupported frontage. Show a completely unoccupied visible scene: no pedestrians, human silhouettes, or vehicles anywhere in frame. Include no readable signs, logos, advertising, or transit branding, and do not depict any identifiable real venue.
Visualize shared housing inserted between irregular masonry neighbors.
Create an architecture-first photograph of a nine-story shared-housing infill between two European masonry buildings. Use load-bearing brick facades, precast floor bands, recessed timber windows, shared winter gardens, and a compact courtyard stair aligned to uneven neighboring cornices. Photograph at 50mm in low winter afternoon light after snow, keeping both entrances clear to show threshold levels, door recesses, and party-wall joints. Make fire escape, accessible entry, refuse storage, courtyard drainage, and privacy gradients credible. Avoid boutique-apartment styling, repetitive glossy balconies, pristine snow, decorative brick patterning, lifestyle props, and erasing the irregular existing street. Show a completely unoccupied visible scene: no pedestrians, human silhouettes, or vehicles anywhere in frame. Include no readable signs, logos, advertising, or transit branding, and do not depict any identifiable real venue.
Visualize education and office infill organized around a narrow court.
Create an architecture-first photograph of a six-story adult-learning and small-office building on a deep South Asian corner lot. Arrange flexible classrooms and offices around a narrow ventilating court with brick screens, steel shutters, shaded service access, and rain-protected galleries. Use a level 40mm view from inside the court during monsoon daylight, leaving galleries clear to expose cross-ventilation, fire escape, lift access, acoustic separation, drainage, and facade maintenance. Keep public entry separate from deliveries. Avoid institutional branding, decorative screens without purpose, constricted corridors, exposed production activity, and an atrium larger than the site permits. Show a completely unoccupied visible scene: no pedestrians, human silhouettes, or vehicles anywhere in frame. Include no readable signs, logos, advertising, or transit branding, and do not depict any identifiable real venue.
These prompts cover the work small studios actually win: an office render for a competition, a retail frontage, a hotel entrance, a mixed-use corner. Each treats the facade render as a system with a bay, a module and a shading strategy. That is what separates a proposal from a stock image.
AI rendering for architects earns its place when the prompt carries real constraints. Start from the street edge and the entrance sequence, then let atmosphere follow. A facade that explains itself survives the client meeting and the planning committee.
Jump to another corner of the library. Browse by building program and place, or by workflow and treatment.