01
Draw the event footprint
State where stalls, stages or queues end and which routes stay clear.
19 reviewed prompts
A market day render answers questions a sunny empty plaza cannot. Where the stalls sit, where queues form, which route stays clear for service. These prompts stage events at a density that tests the design instead of hiding it. The square, street or courtyard stays the subject.
01
State where stalls, stages or queues end and which routes stay clear.
02
Doors, steps, seat walls and frontages must read behind the temporary layer.
03
Choose setup, arrival, peak or dispersal. Each is a different image.
Review school access, outdoor furniture, play edges, and drainage without occupants.
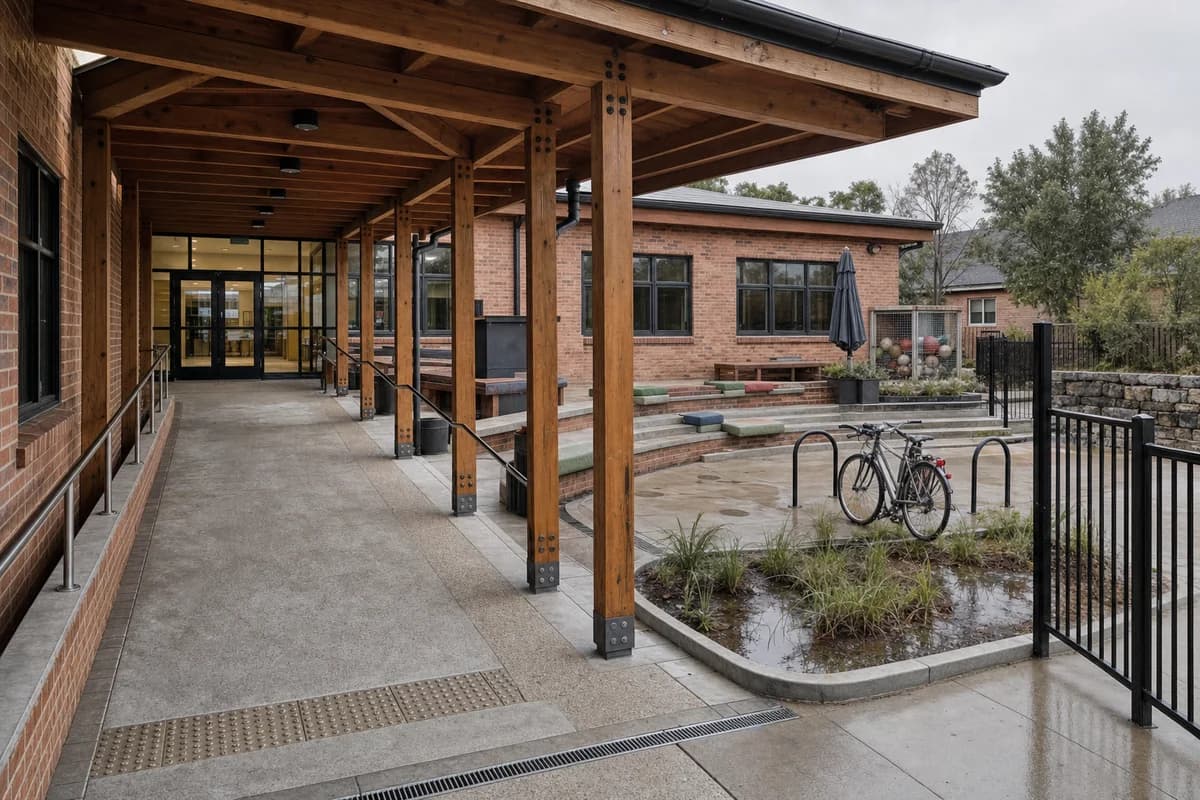
Lead with an unoccupied school courtyard shortly before opening. A deep timber arcade, fired-brick classroom walls, broad ramp, low stepped seating, bicycle stands, planted rain garden, and glazed entrance define a clear sequence from street to interior. Benches, a few parked bicycles, colored seat cushions, a closed umbrella, planters, and balls stored behind mesh provide scale and character without any person present. Resolve timber post shoes, brick sills, zinc drips, guard fixings, paving joints, tactile transitions, channel drains, grate edges, door seals, and damp patches beneath the canopy. Use a corrected human-height 45mm view in high overcast morning light with restrained reflections. Keep egress, gate swing, accessible gradients, cycle clearance, and runoff credible. No occupants, logos, readable text, institutional graphics, staged toys, or pristine surfaces.
Study an inclusive campus entrance through landscape, seating, cycle storage, and service separation.
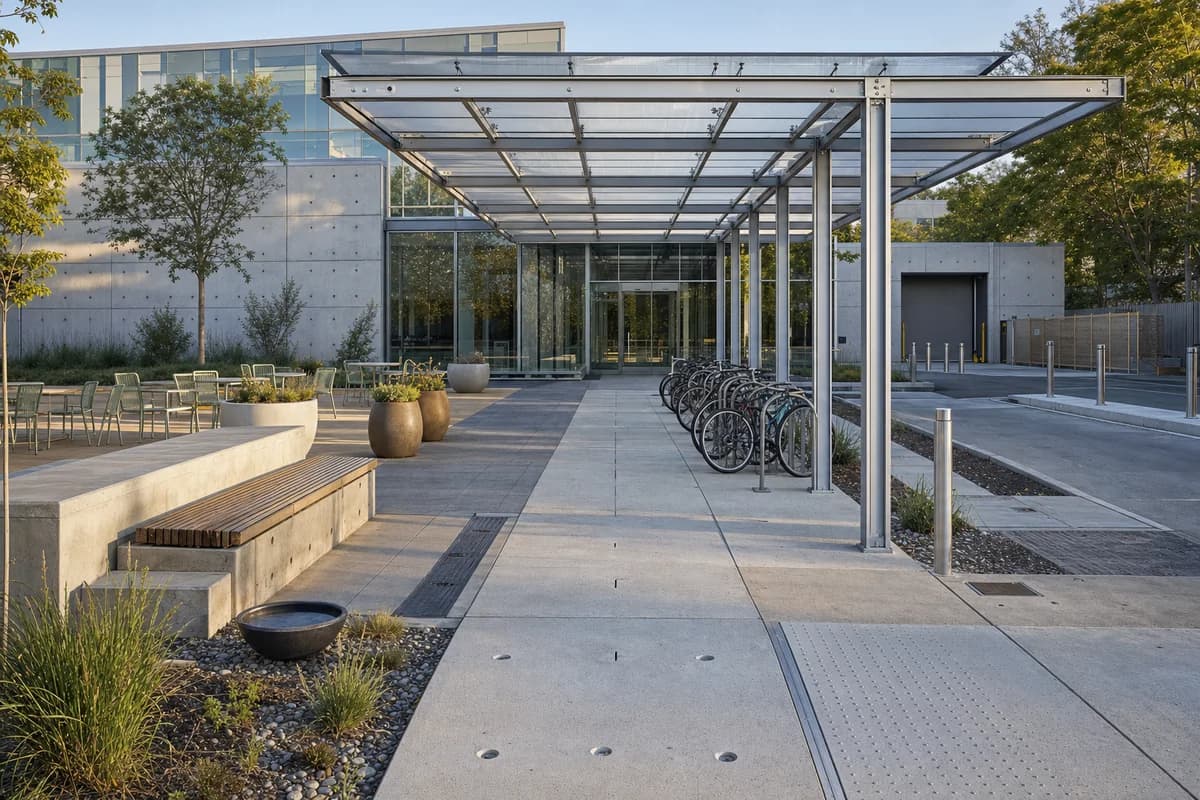
Lead with an unoccupied research-campus garden forecourt. A slender recycled-aluminum canopy links a glazed lobby, sheltered bicycle dock, stone seating wall, planted bioswale, curb-free crossing, and discreet delivery court. Loose outdoor chairs, fixed tables, parked bicycles, large ceramic planters, and a water bowl animate the composition without people. Show aluminum extrusion joints, concrete tie holes, polycarbonate fasteners, timber seat slats, paving tolerances, tactile transitions, dock anchors, bollard sockets, slot drains, soil levels, and the canopy-to-lobby movement joint. Use an eye-level corrected 35mm view in crisp dry morning light with straight verticals and realistic glass. Keep pedestrian, cycle, accessible, and delivery routes clearly separated. No occupants, logos, readable text, futuristic devices, decorative technology, or vehicle display.
Evaluate civic seating, reading furniture, and inclusive access within a durable loggia.
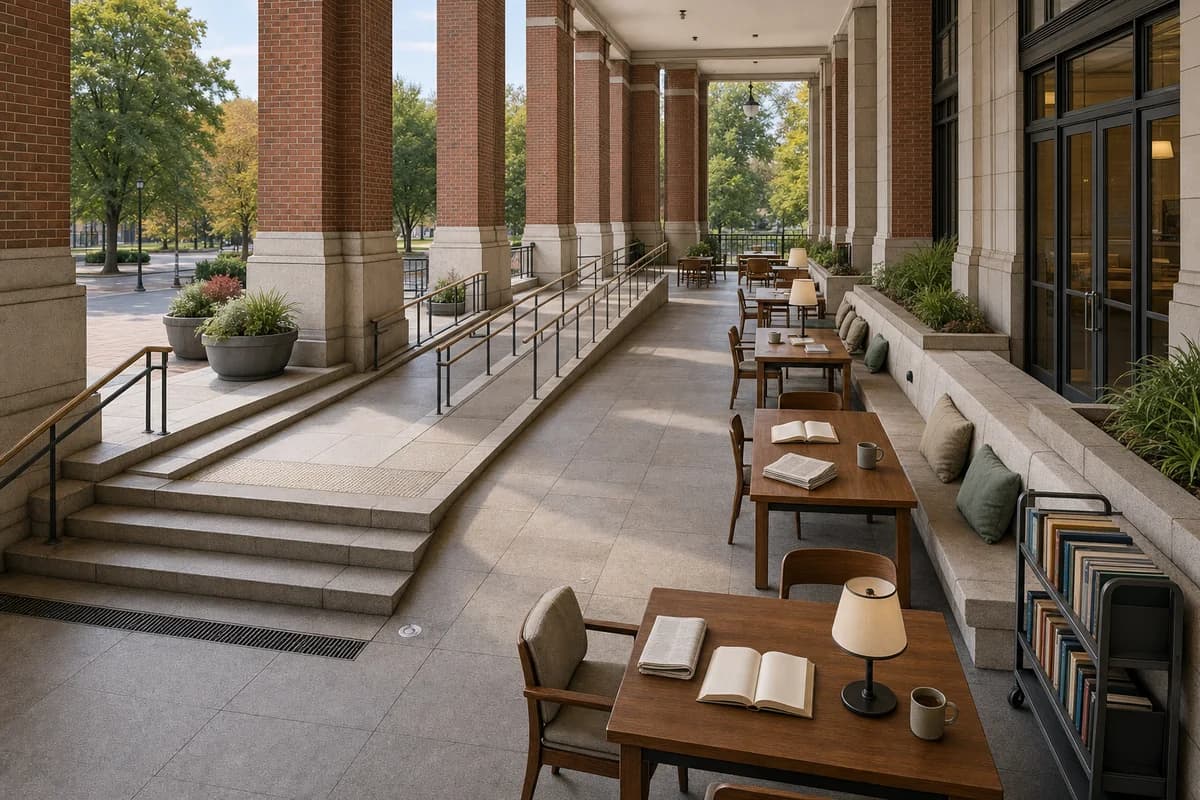
Lead with an unoccupied civic loggia converted into a public reading terrace. Robust brick piers frame a broad stair, adjacent ramp, deep stone bench, timber reading tables, movable chairs, shaded floor lamps, large planters, and a glazed hall entrance. Open books with blank pages, folded newspapers without text, ceramic cups, seat cushions, and a wheeled book cart establish anticipated use without figures. Resolve brick reveals, precast nosings, regional stone variation, timber rail polishing, table frames, lamp bases, guard fixings, paving falls, tactile junctions, and drain grates. Use a corrected human-height 32mm view in calm seasonal daylight. Keep the central crossing, ramp landings, entrance doors, and furniture clearances fully legible. No occupants, logos, readable text, retail display, temporary stalls, decorative banners, or event staging.
Present adaptive reuse through a quiet gallery court, furniture, water, and reversible junctions.
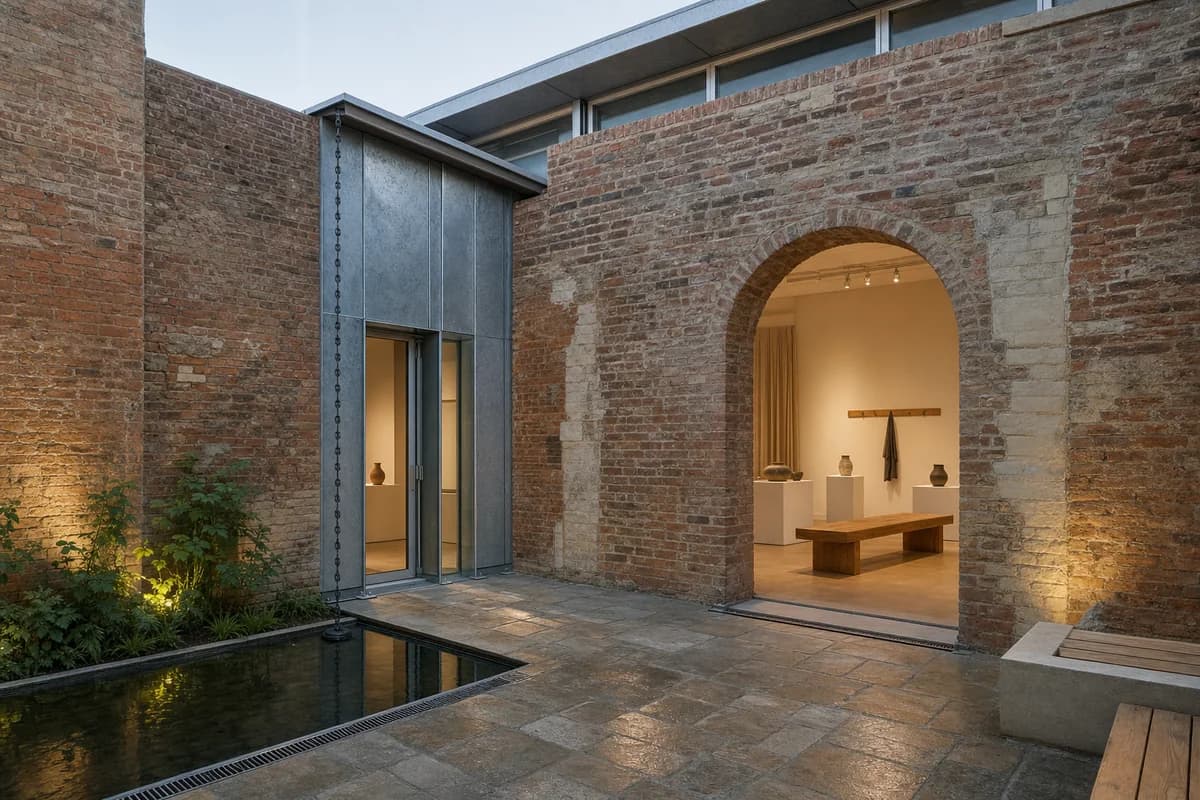
Lead with an unoccupied gallery court formed by repaired brick walls and a freestanding galvanized insertion. A retained arched opening connects the stone-paved court to a quiet exhibition room containing simple plinths, a long oak bench, linen curtains, ceramic vessels, and a low coat rail. A shallow reflecting basin, planted edge, and rain chain soften the court without disguising the old fabric. Show lime patches, brick batch shifts, former partition scars, galvanized coating variation, bolted shoes, packers, glass fins, bench joints, plinth corners, paving repairs, channel drains, and the new roof junction held clear of the retained wall. Use a corrected human-height 35mm three-quarter view at early evening with oblique daylight and restrained interior lamps. Keep the accessible entrance, egress, water edge, and door clearances credible. No occupants, logos, readable text, ruin drama, gala props, or decorative industrial relics.
Explore a public bathhouse through terrace sequencing, wet circulation, material detail, and river access.
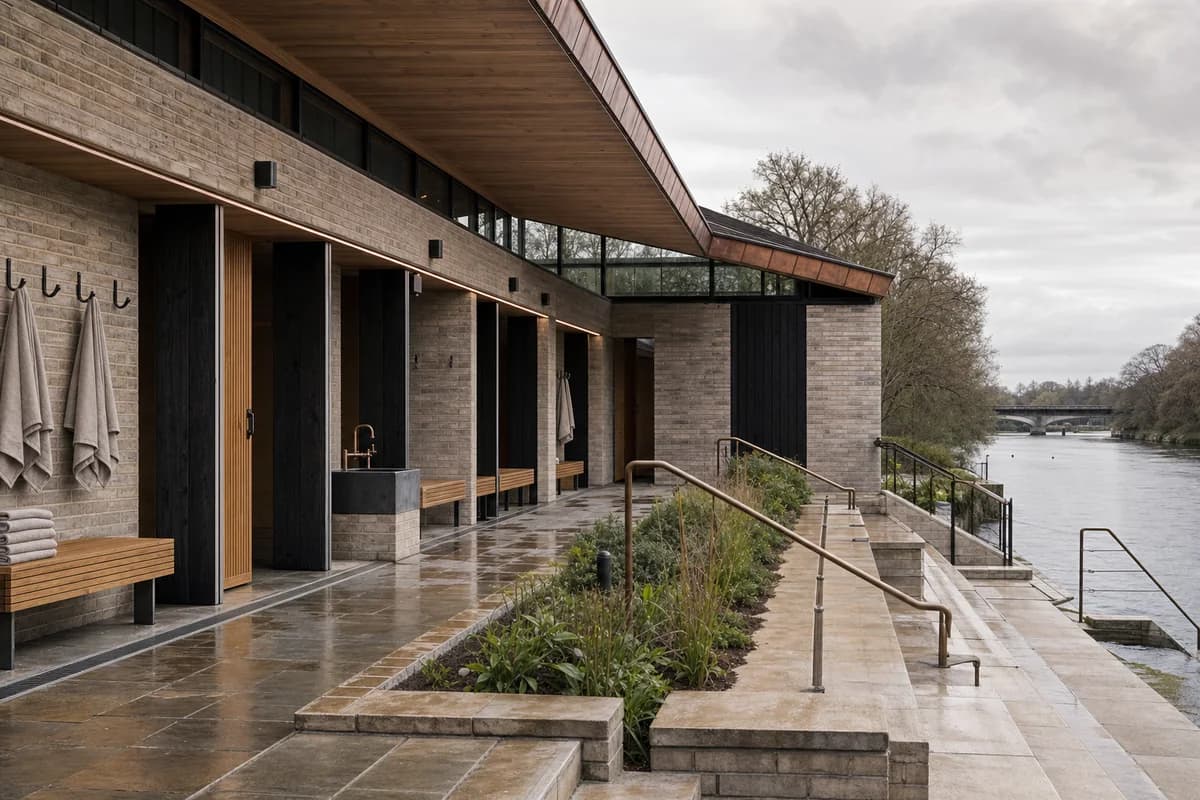
Lead with an unoccupied contemporary river bathhouse terrace composed of a low brick plinth, folded timber roof, deep changing-room arcade, planted rain garden, and broad stone steps descending toward the water. Let heated oak benches, towel hooks, a cold-water basin, and folded linen establish the bathing program without any person present. Resolve brick coping, charred timber battens, copper flashings, bench slats, door thresholds, towel hooks, stone nosings, handrail anchors, drainage channels, planting soil, and the junction between the roof fold and glazed clerestory. Use a corrected human-height 50mm view in soft cloudy afternoon light. Keep wet-foot circulation, accessible entry, changing privacy, guard conditions, and river access plausible. No occupants, logos, readable text, spa luxury, rustic nostalgia, dramatic steam, or decorative nautical objects.
Explain reversible construction through a calm public sculpture court and legible junctions.
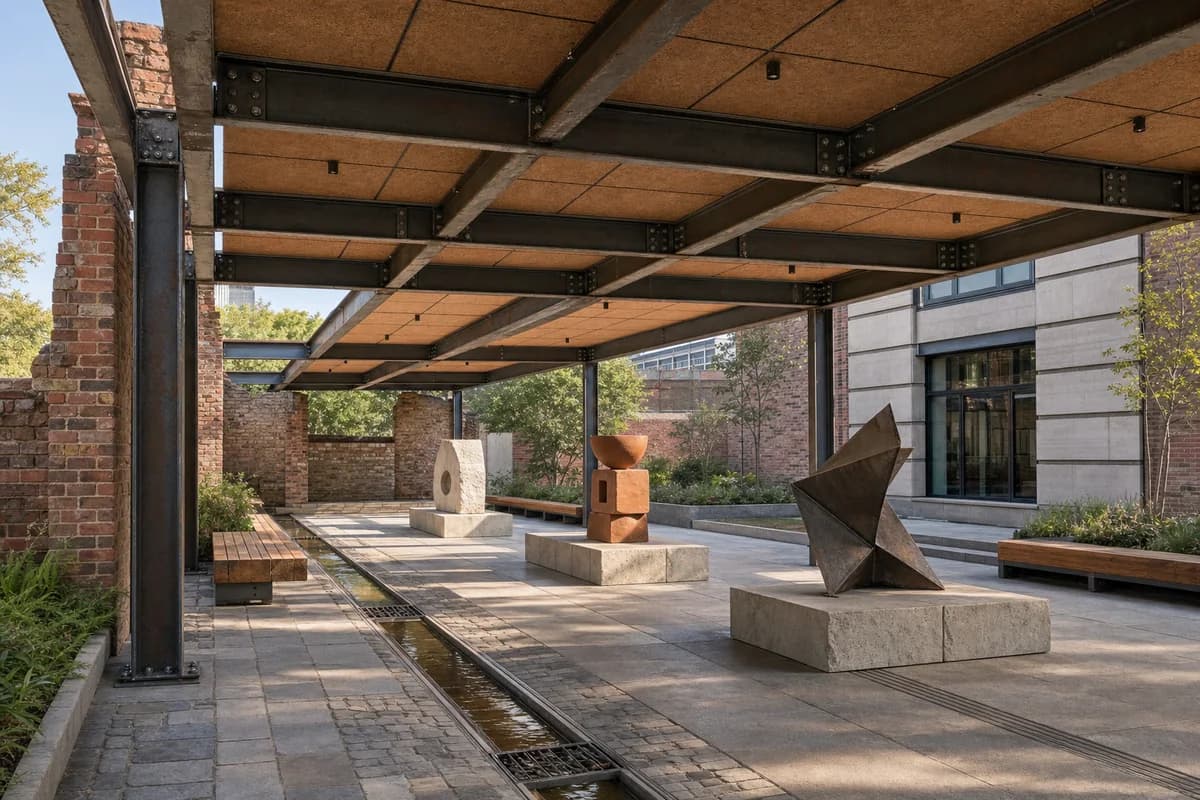
Lead with an unoccupied modular sculpture court beside a neighborhood arts center. A demountable reclaimed-steel canopy spans between reused-brick walls and shelters an open circulation loop, low stone plinths, long timber benches, shallow planting beds, and a rain-fed channel. Three abstract material studies in stone, fired clay, and folded metal establish the cultural program without visitors. Show steel mill marks, bolted splice plates, reused brick variation, removable cork soffit panels, bench fixings, plinth joints, paving repairs, channel falls, drain grates, and the movement gap where the canopy meets the existing wall. Use a corrected human-height 45mm whole-court view in clear afternoon light, making the canopy the primary frame, the sculpture plinths the middle ground, and the rain channel a quiet foreground line. Show no people; do not generate a crowd, queue, group, gathering, visitors, or human silhouettes. Keep egress, accessible routes, artwork stability, and water edges credible. No logos, readable text, event stalls, fabrication activity, symbolic recycling graphics, or monumental spectacle.
Study shade, social furniture, water, and protected earth construction in a public garden court.
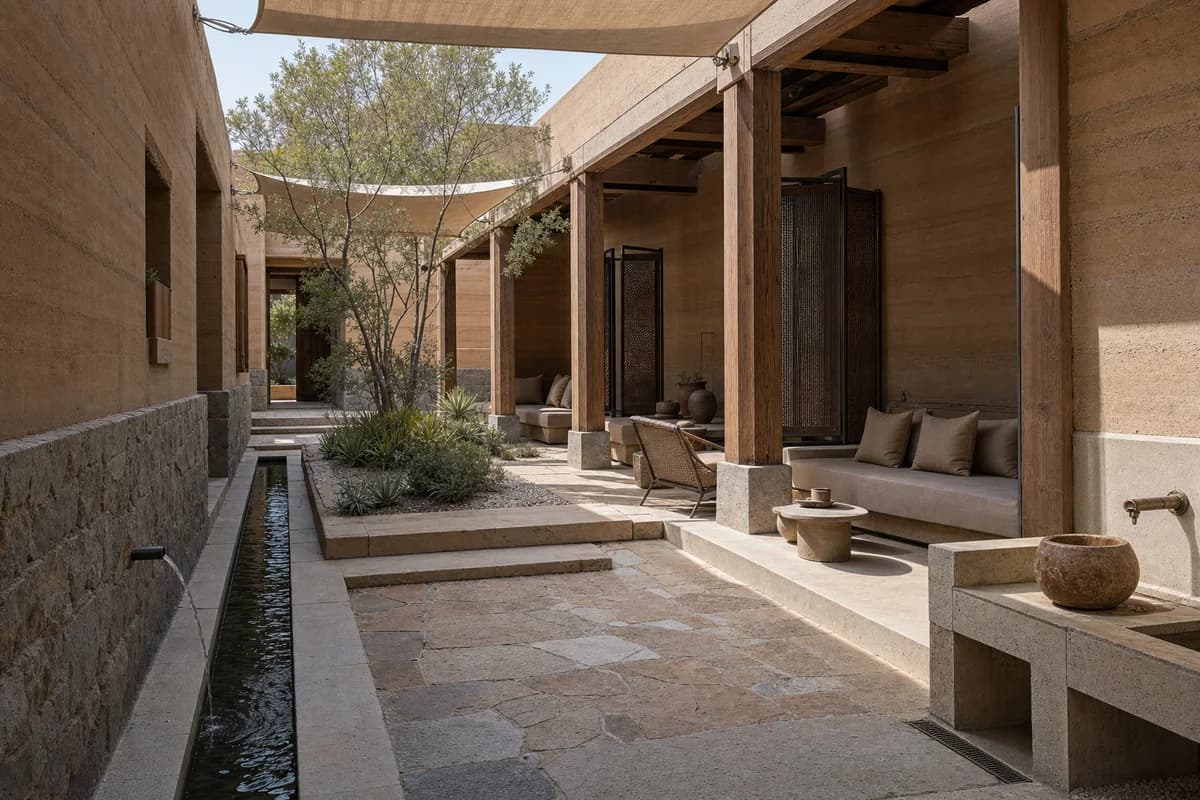
Lead with an unoccupied shaded public garden court enclosed by thick rammed-earth walls, protected stone bases, a timber arcade, and a narrow water rill. Deep benches, woven lounge chairs, small stone tables, ceramic vessels, linen shade panels, and drought-tolerant planting create a sequence of cool social rooms without figures. Make earth lifts, lime caps, timber lintels, bronze screen pivots, bench joints, fabric hems, stone paving wear, rill edges, overflow slots, wash-point drain, and the wall-base junction exact. Use a corrected human-height 40mm view from shade in neutral dry midday light. Keep the ramp, exits, water depth, shaded resting areas, and maintenance access credible. No occupants, logos, readable text, market stalls, cultural costume, resort furniture, orange grading, or decorative abundance.
Present a cold-climate cultural square through shelter, winter movement, and snow management.
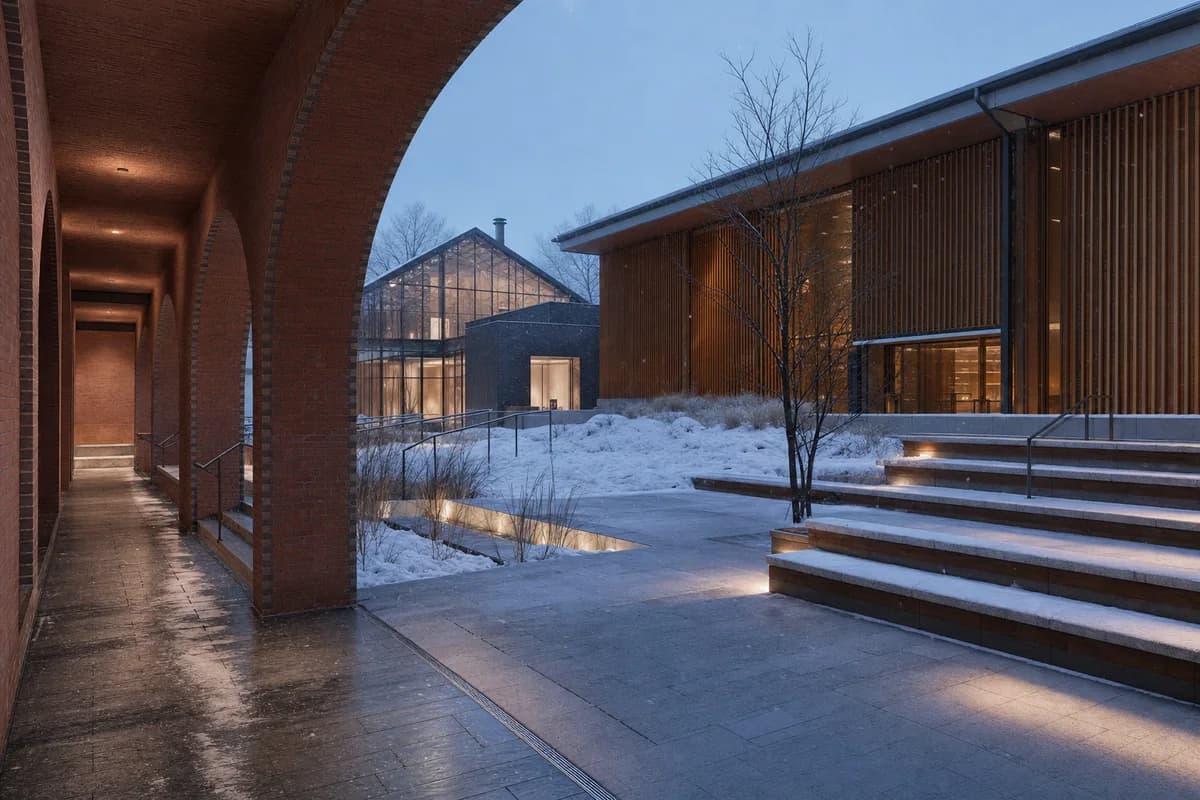
Lead with an unoccupied compact winter arts center framing a sheltered civic square at dusk. A brick arcade, glazed winter garden, timber-screened gallery, heated stone route, broad seat steps, light wells, and a defined snow-storage garden establish the public sequence. Fine snow falls through blue ambient light while wind traces powder along the paving edge and shifts grasses in the snow garden. Resolve brick soffits, timber screen pivots, zinc drips, insulated glazing spacers, handrail anchors, tactile transitions, frost lines, slush edges, channel drains, and snowmelt outlets. Use a corrected human-height 35mm view with neutral-warm interior light. Keep egress, accessible routes, snow storage, guards, and gallery privacy credible. No occupants, logos, readable text, holiday decoration, floodlighting, or snow-scene sentimentality.
Illustrate night legibility, public furniture, interior warmth, and rainwater detailing in a civic square.
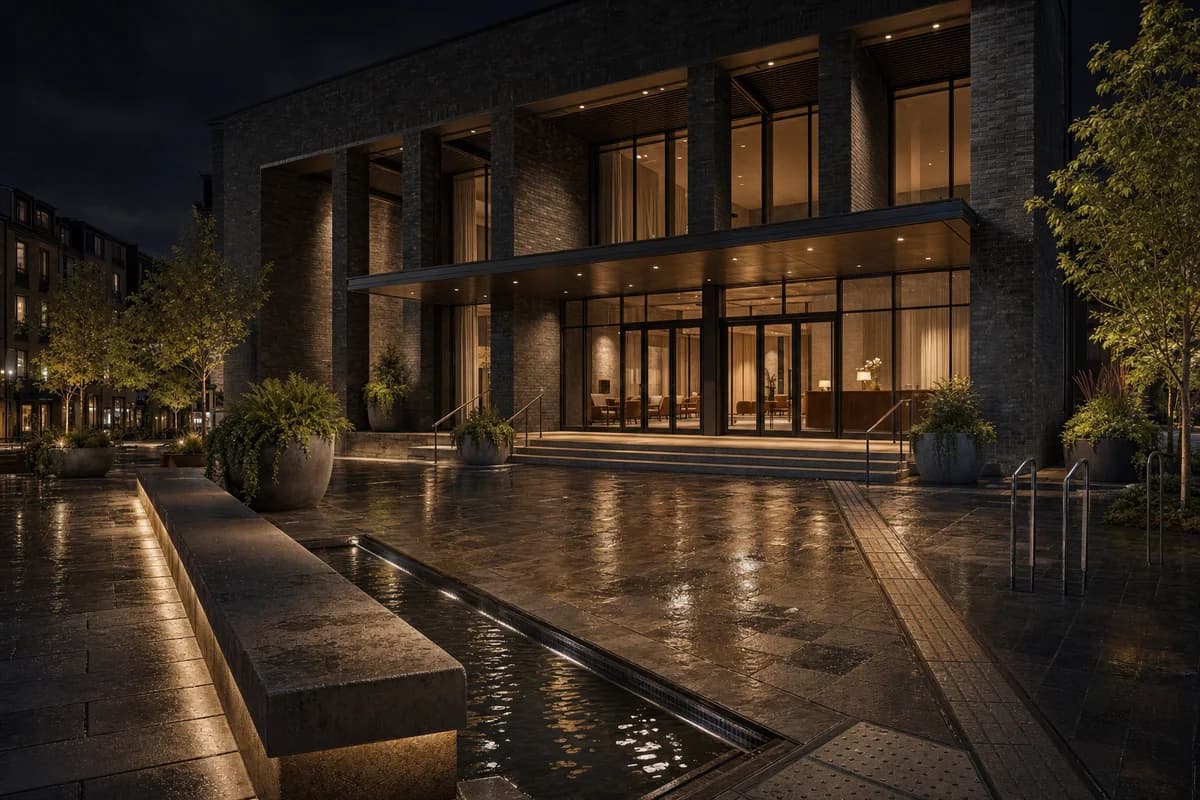
Lead with an unoccupied dark-masonry civic hall and rain-washed square at night. A grounded canopy, deep structural bays, clear entrance doors, mixed-use edge, long stone bench, large planters, and a shallow runnel organize the public space. Through the glazing, loose lounge chairs, linen curtains, ceramic lamps, and an oak reception desk provide warmth without figures. Resolve masonry joints, matte metal soffits, glass fins, canopy bearings, bench corners, planter overflows, tactile transitions, paving repairs, threshold grates, drain staining, puddle edges, and the facade-to-paving junction. Use a human-height 50mm tripod character with localized warm practical light, retained dark sky, balanced shadow detail, and subdued wet reflections. Keep exits, tactile route, emergency access, and runoff fully legible. No occupants, logos, readable text, event equipment, floodlighting, neon, starbursts, or mirror-black glass.
Show a landscape pavilion through post-rain atmosphere, furniture, wetland views, and boardwalk details.
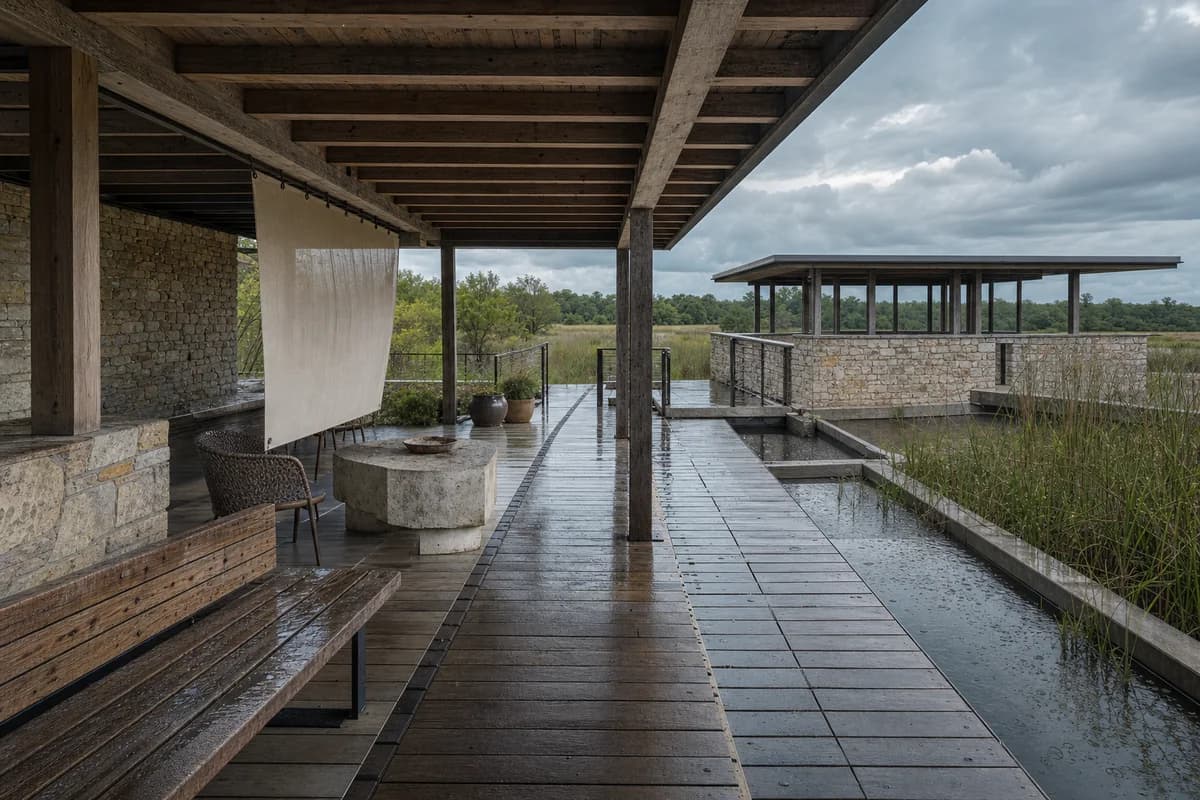
Lead with an unoccupied low wetland park pavilion immediately after rain. A weathered-timber roof rests on local-stone walls and opens to a raised boardwalk, covered observation room, garden terrace, and shallow water court. Oak benches, woven outdoor chairs, a stone table, ceramic planters, and a suspended fabric screen furnish the sheltered edge without figures. Show timber checks, recycled-aluminum flashings, limecrete pinholes, guard fixings, board joints, bench connections, fabric stitching, wet stone variation, drip lines, puddle edges, overflow slots, and concealed drains. Use a restrained human-height 70mm view through rain-darkened reeds under changeable high cloud. Keep passing widths, guard heights, slip resistance, water depth, and accessible routes credible. No occupants, logos, readable text, maintenance activity, picturesque wilderness effects, or decorative wildlife.
Review a sunny library forecourt through inclusive access, permanent seating, shade, planting, and drainage.
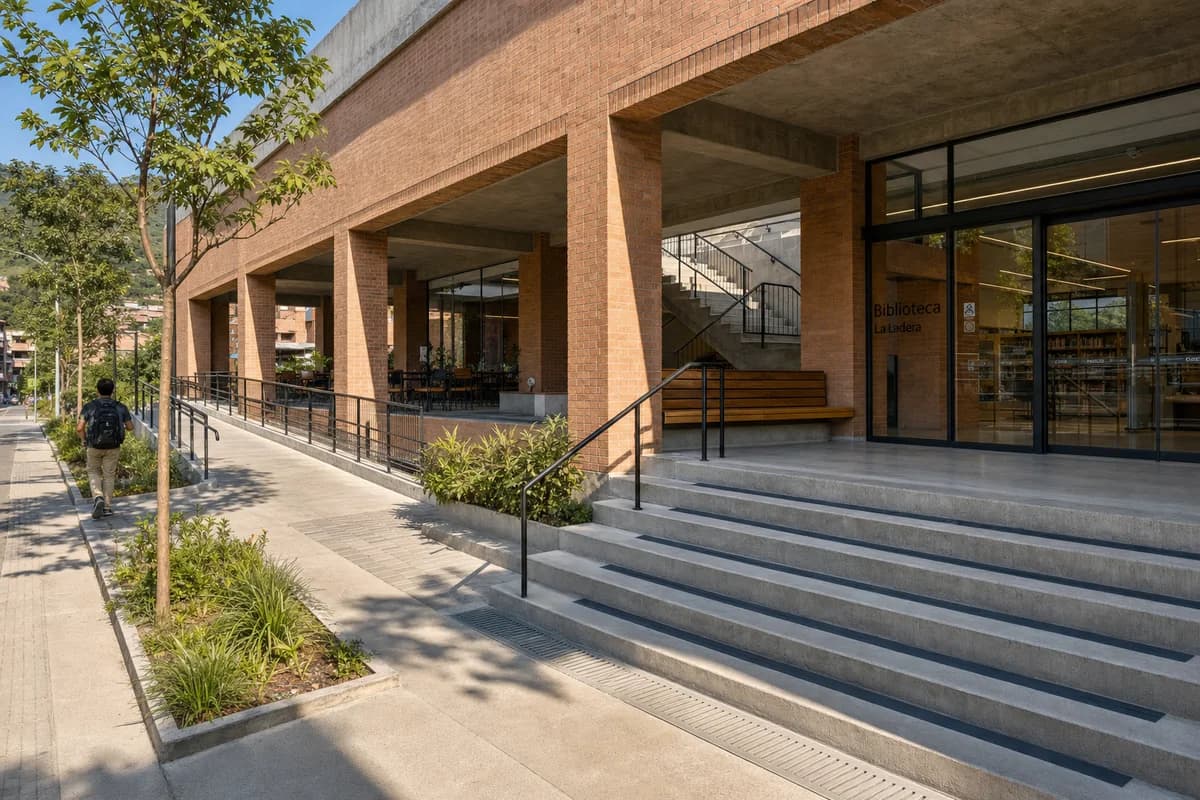
Create an ultra-real, architecture-first view of a neighborhood library forecourt in Medellín, framed by a deep brick loggia, exposed-concrete stair, adjacent ramp, shaded reading terrace, planted bioswale, and clear glazed entrance. Include one synthetic, non-identifiable person walking along the curb-free route, incidental to the architecture. Set the scene beneath a bright sunny clear blue sky with warm direct morning sunlight and crisp shadows defining the arcade depth, brick reveals, stair nosings, bench edges, and tree canopy. Resolve brick sills, concrete joints, timber seat slats, handrail anchors, tactile transitions, paving falls, bioswale inlets, drain grates, door seals, and canopy flashings at buildable scale. Use a corrected human-height 35mm three-quarter view. Keep egress, ramp gradients, crossing geometry, shade, and runoff credible. Exclude event staging, retail display, decorative banners, glossy paving, monumental gestures, and implausible cantilevers.
Evaluate a sunny civic court through deep shade, accessible movement, durable seating, and water management.
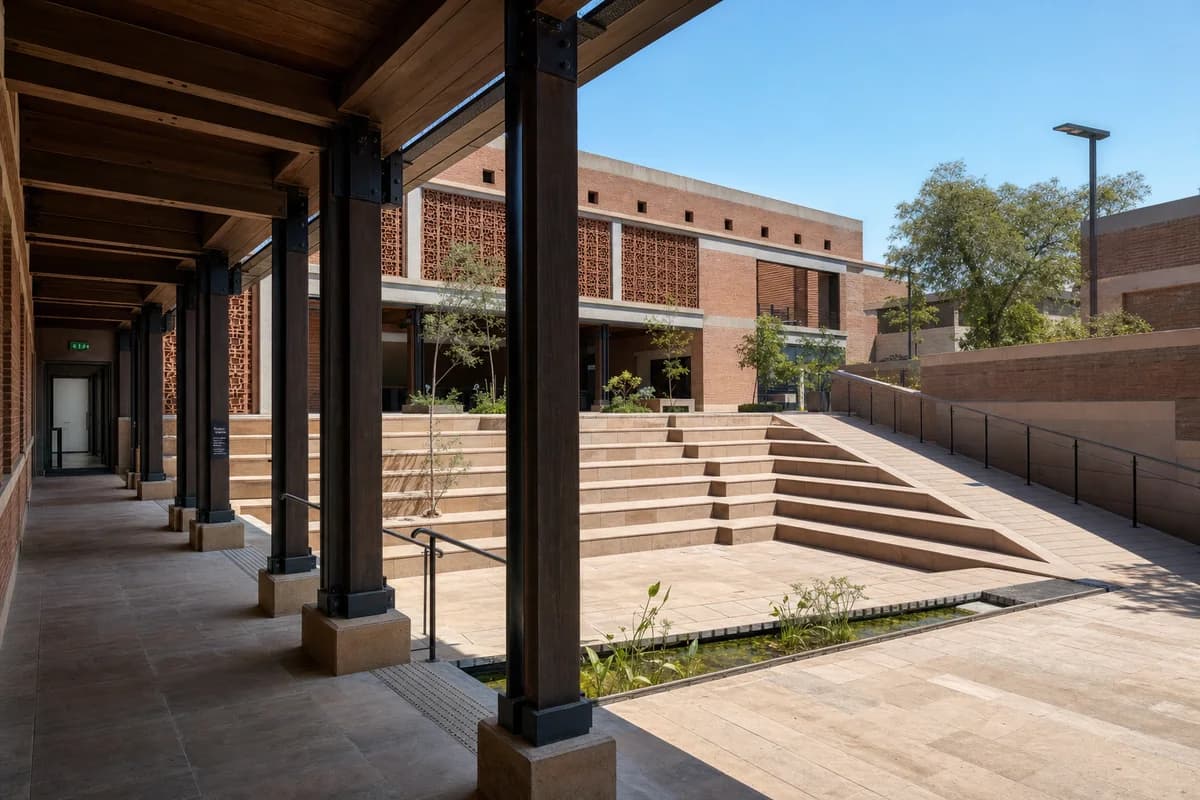
Create an ultra-real, architecture-first view of an unoccupied civic step court in Ahmedabad, composed of a protected sandstone plinth, load-bearing brick walls, perforated terracotta screens, a deep timber-and-steel arcade, broad seat steps, an adjacent ramp, and a narrow planted water channel. Place the court beneath a bright sunny clear blue sky with warm direct midday sunlight and crisp shadows revealing screen depth, wall thickness, stair geometry, column spacing, and paving relief. Resolve sandstone joints, brick bonds, screen supports, steel shoes, timber connections, handrail anchors, tactile transitions, paving falls, channel lining, overflow slots, drain grates, and shaded door thresholds at buildable scale. Frame a corrected human-height 40mm view from the arcade toward the court. Keep heat protection, accessible gradients, guards, exits, water depth, and maintenance access credible. Exclude ceremonial staging, ornamental excess, cultural costume, orange color grading, oversized sculpture, and impossible spans.
Present a refined cultural courtyard through Senegalese material character, inviting shade, landscape color, and inclusive access.
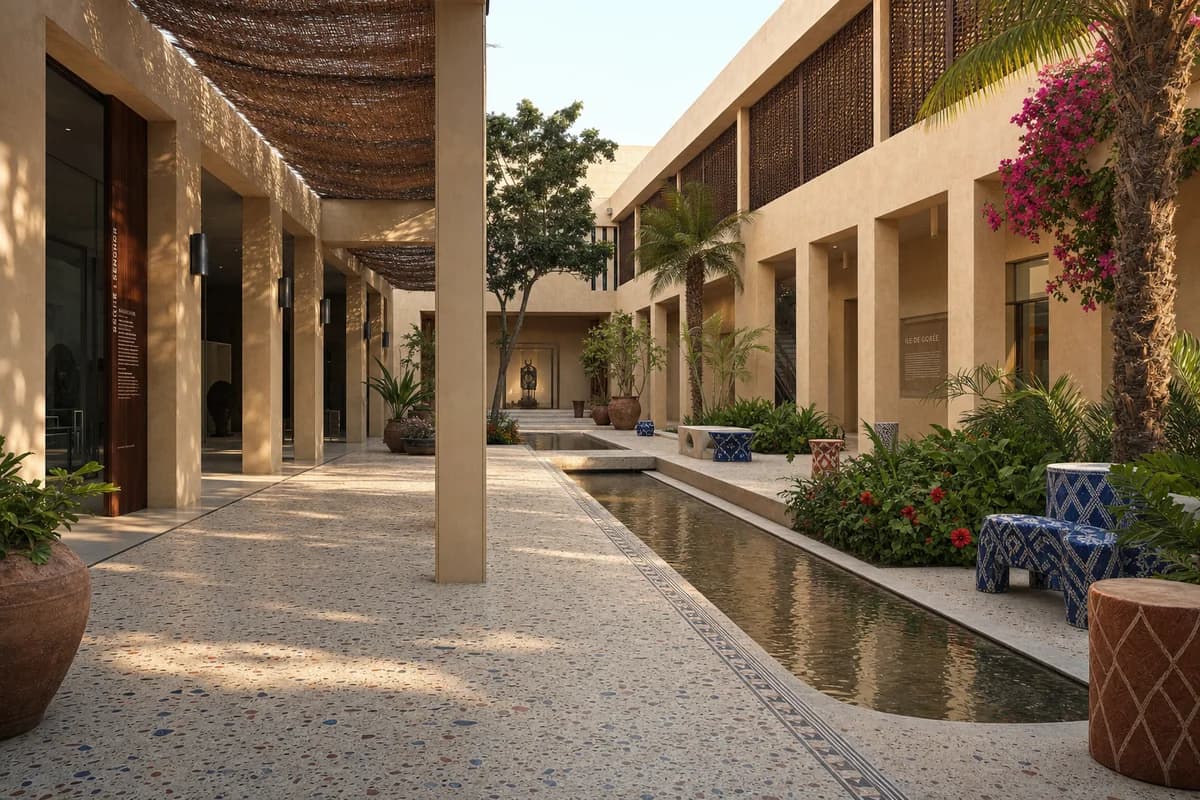
Create an ultra-real, architecture-first view of an unoccupied upscale museum courtyard in Dakar, richly designed yet calm, welcoming, and fully buildable. Shape the court with sand-colored masonry walls, deep colonnades, dark iroko screens, terrazzo paving with restrained ultramarine and rust-red aggregate, handwoven shade panels, sculptural ceramic seating, and lush clusters of palms, hibiscus, and bougainvillea. Warm late-afternoon light should enter beneath the arcades and cast soft patterned shadows across a shallow water rill, broad accessible route, planted edges, and glazed gallery thresholds. Use a corrected human-height 40mm view that keeps wall thickness, column spacing, screen supports, paving falls, drainage, guards, door swings, and discreet service access credible. Let regional color and craft enrich the architecture without turning the courtyard into a set. Exclude ostentation, kitsch, gaudy or garish color, gold-drenched surfaces, decorative clutter, theatrical excess, and impossible construction.
Visualize a carefully renewed Penang market lane through heritage color, tropical shade, public comfort, and credible servicing.
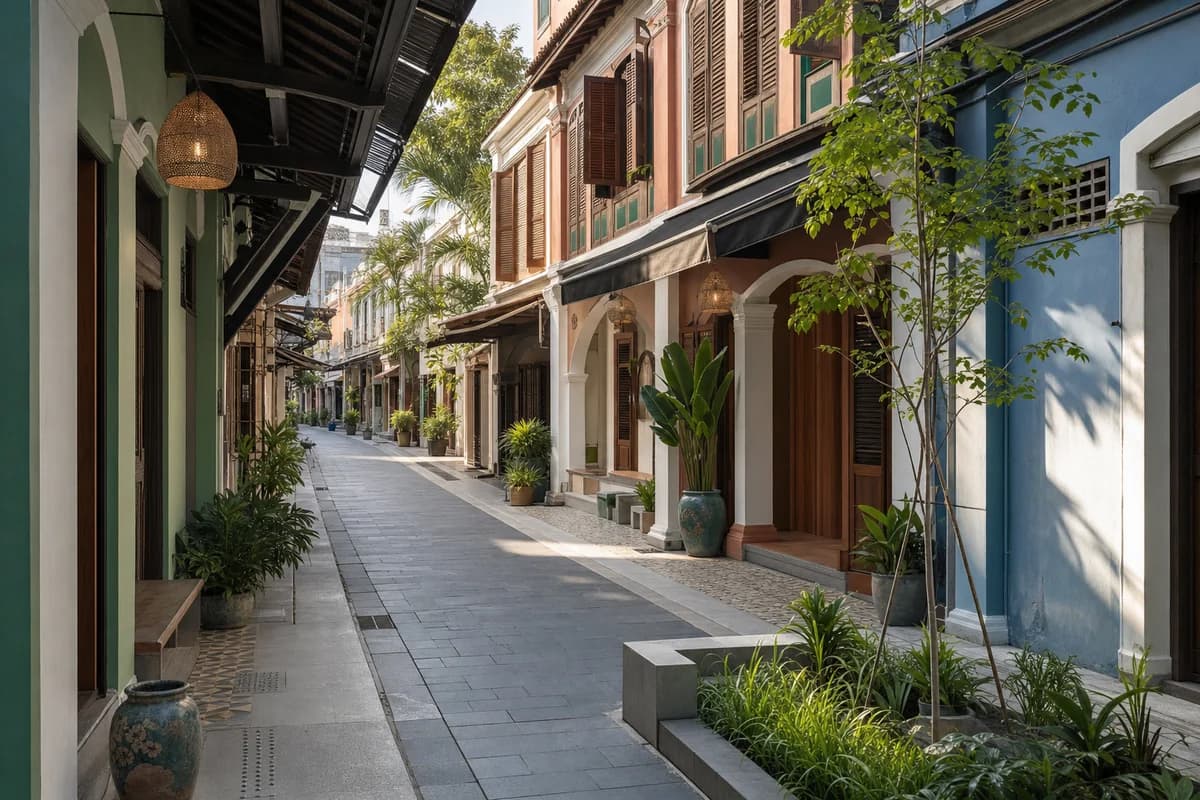
Create an ultra-real, architecture-first view of an unoccupied refined market lane in George Town, Penang, upgraded as an upscale but welcoming public passage. Preserve the narrow shophouse rhythm while adding buildable deep arcades, restored timber shutters, lime-plaster facades in muted jade, coral, ochre, and blue, patterned cement-tile thresholds, dark stone paving, brass-free painted metal details, woven lantern shades, ceramic planters, and layered tropical planting. Use warm clear morning light filtered through awnings and foliage to illuminate permanent benches, closed timber counters, a small rain garden, curb-free crossings, and inviting recessed entrances. Frame a corrected eye-level 35mm view along the lane and resolve five-foot-way continuity, shutter hardware, canopy drainage, paving falls, threshold seals, fire access, ventilation, and discreet waste storage. Keep every arcade and visible interior empty. Exclude ostentation, kitsch, gaudy or garish color, gold-drenched surfaces, decorative clutter, theatrical excess, and impossible construction.
An atmospheric public-learning study of quiet pre-class conditions and low side light.
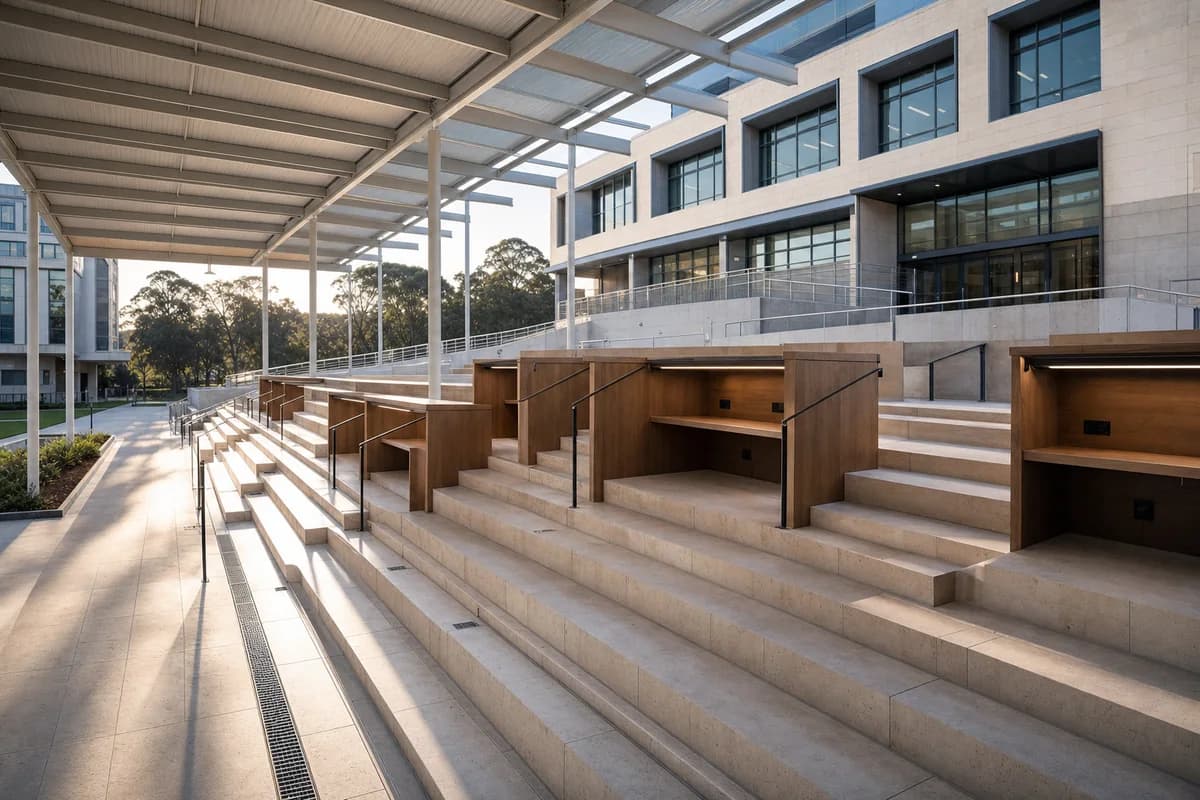
Create a photorealistic multi-level university reading terrace before classes begin. Form broad limestone steps around timber study booths beneath a light steel canopy, with integrated power, accessible ramps, drainage slots, and planting kept outside primary reading zones. Use crisp early-morning side light that reveals step depth and canopy structure. Frame a corrected 45mm view along the terrace edge with the adjacent faculty building in context. Keep every visible circulation route, threshold, terrace, and room unoccupied so structure, envelope depth, and material transitions remain the sole subject. Keep guards, step dimensions, glare, cable access, drainage, and weather protection plausible. Avoid campus lifestyle advertising, coffee props, bright cushions, readable screens, branded furniture, or promotional campus imagery.
A public-realm dusk study of a formal court returning to ordinary use.
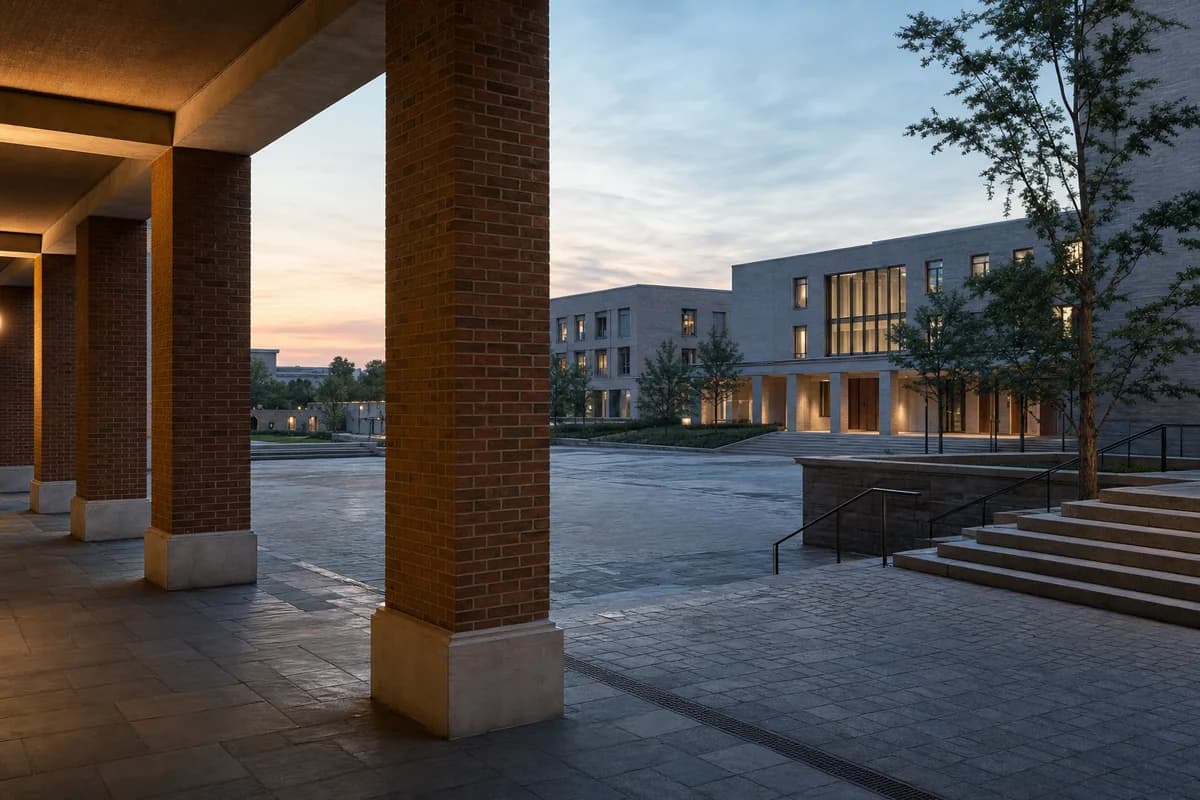
Create a photorealistic contemporary university ceremonial court during long summer dusk after a modest graduation event has ended. Use restrained brick colonnades, regional-stone paving, deep timber hall doors, accessible ramps integrated beside broad steps, discreet drainage, and ordinary contemporary teaching blocks enclosing the court. Keep temporary event equipment absent, leaving only ordinary traces of use. Frame an oblique corrected 40mm view from beneath one brick colonnade toward the court and teaching blocks, avoiding a monumental centered axis. Keep every visible circulation route, threshold, terrace, and room unoccupied so structure, envelope depth, and material transitions remain the sole subject. Keep routes, guards, thresholds, runoff, facade joints, and evening exposure plausible. Include no readable text, signs, banners, or plaques. Avoid Gothic or Oxbridge references, monumental symmetry, flags, confetti, academic costume, sunset spectacle, or prestige-campus imagery.
Visualize a large stadium with a credible neighborhood-facing perimeter.
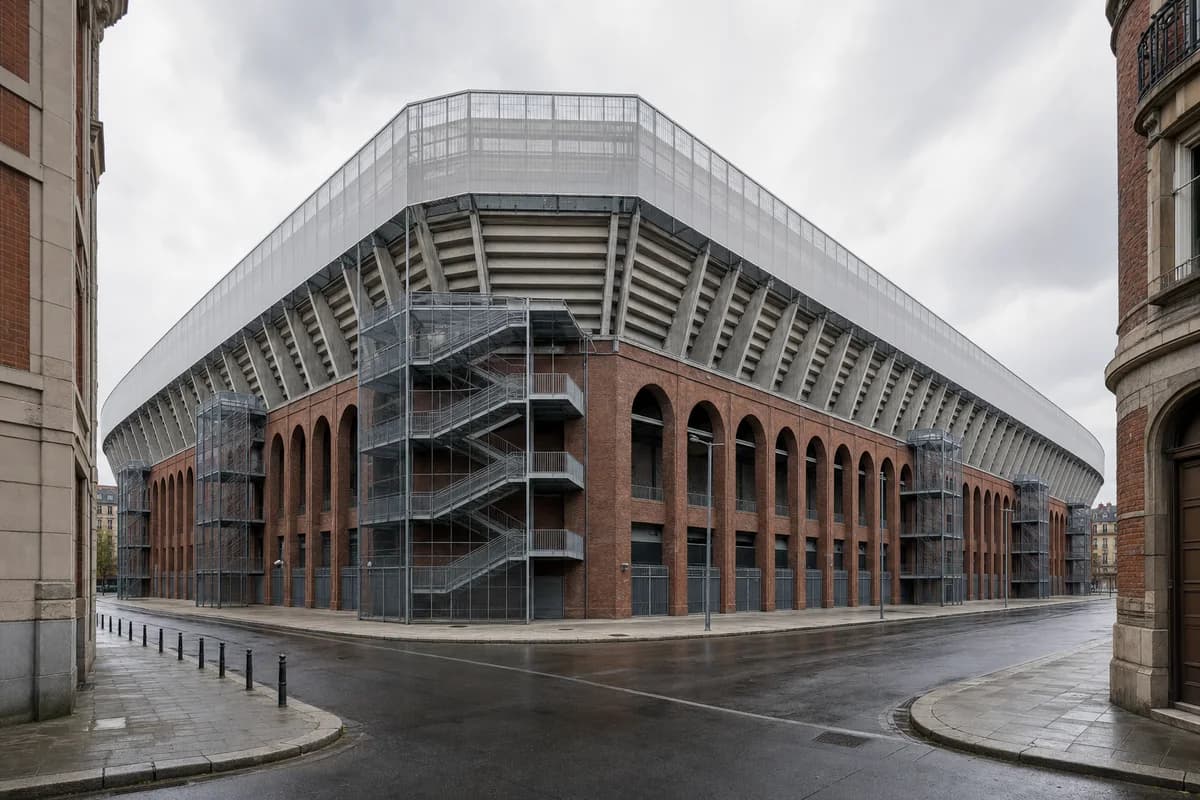
Create an architecture-first photograph of a forty-thousand-seat football stadium embedded in a dense European district. Wrap the concrete seating bowl with a robust brick arcade, galvanized stair towers, and a translucent upper rain screen aligned to surrounding streets. Use a corrected 50mm corner view on an overcast post-rain morning with gates closed and every arcade bay clear. Emphasize bowl structure, turnstiles, drainage, service access, and neighborhood-scale edges. Avoid banners, team colors, readable sponsorship, dramatic floodlights, sculptural roof gestures, and a stadium isolated within parking. Show a completely unoccupied visible scene: no pedestrians, human silhouettes, or vehicles anywhere in frame. Include no readable signs, logos, advertising, or transit branding, and do not depict any identifiable real venue.
Illustrate a compact arena as part of a downtown block.
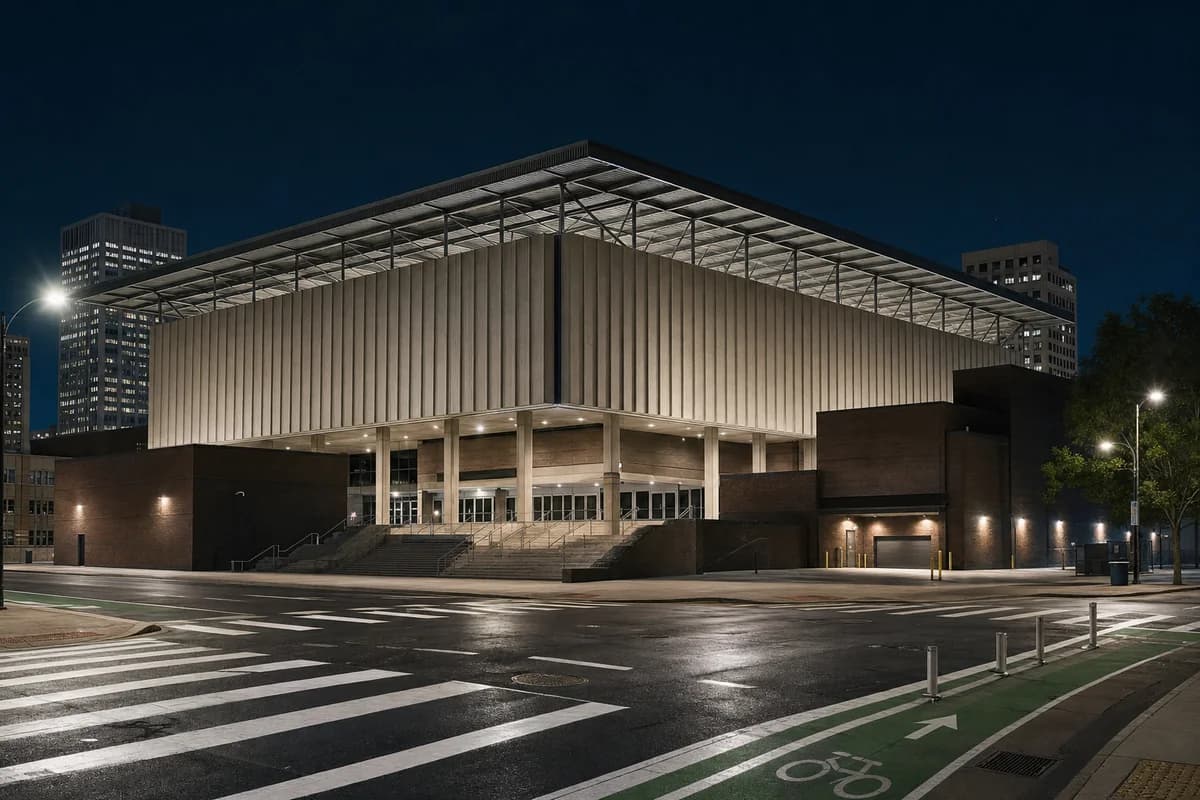
Create an architecture-first photograph of a mid-sized basketball arena occupying a tight North American downtown block. Use ribbed precast concrete, dark brick service volumes, clear entrance bays, and a compact steel roof carried above a community-sport podium. Frame a corrected 35mm night view from across the intersection with empty entrance bays under restrained practical light. Keep loading, peak egress capacity, roof depth, stairs, cycle-lane clearance, and street drainage credible. Avoid giant screens, team graphics, readable advertising, glowing facade seams, black mirror glass, and entertainment-district spectacle. Show a completely unoccupied visible scene: no pedestrians, human silhouettes, or vehicles anywhere in frame. Include no readable signs, logos, advertising, or transit branding, and do not depict any identifiable real venue.
Illustrate a covered urban sports court carried above a mixed-use block.
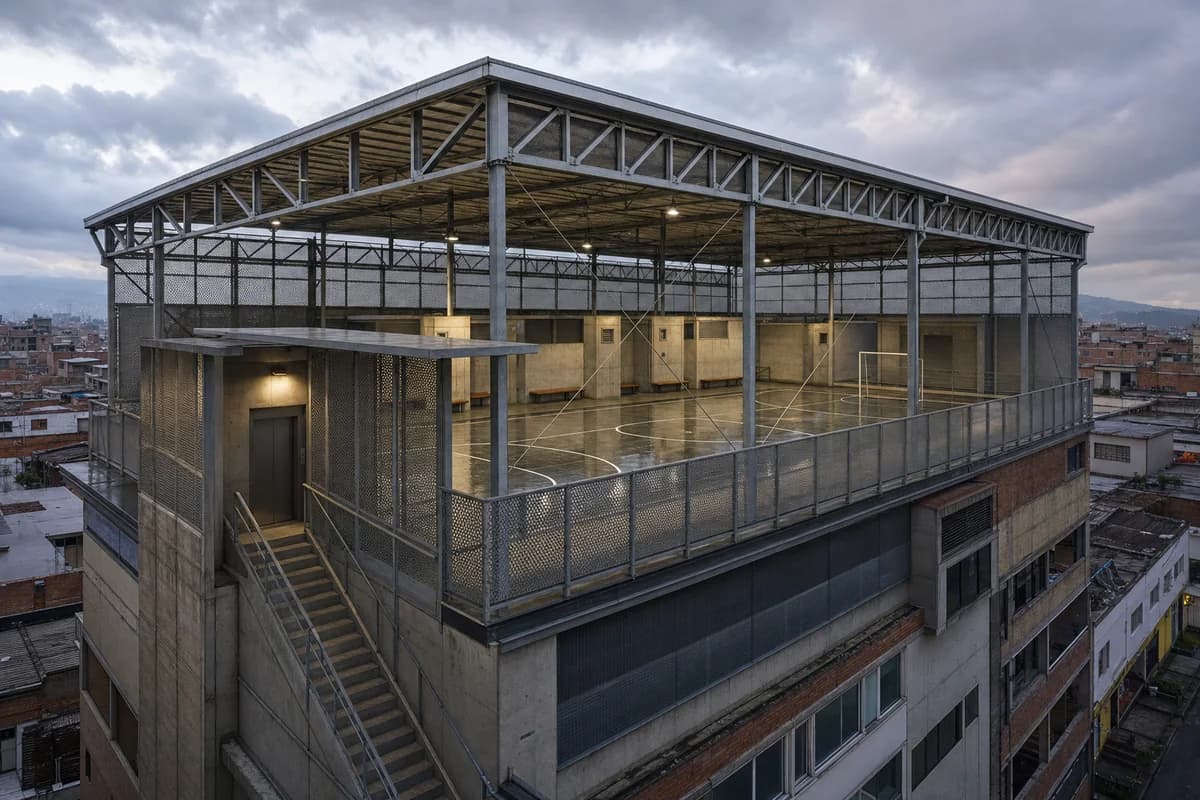
Create an architecture-first photograph of a covered futsal court on top of a dense Latin American mixed-use block. Use a light galvanized-steel truss canopy, perforated weather screens, concrete changing-room cores, acoustic soffits, and a protected stair-and-lift arrival. Frame a 28mm rooftop-corner view at dusk after rain, using the empty playing surface to reveal court falls, drainage slots, column spacing, and roof bracing. Keep ball containment, lighting mounts, acoustic control, parapets, and the structure below credible. Avoid team graphics, saturated court colors, dramatic city panoramas, glowing roof edges, and a canopy with implausibly slender supports. Show a completely unoccupied visible scene: no pedestrians, human silhouettes, or vehicles anywhere in frame. Include no readable signs, logos, advertising, or transit branding, and do not depict any identifiable real venue.
A public realm render with credible entourage is one of the harder images in urban design work. Generic crowds drift over paving and ignore edges. These prompts tie every figure and stall to the streetscape, so an event render still reads as evidence of how the space performs.
Use them for market squares, transit forecourts, promenades and evening plazas. Start with the preset closest to your brief, then set the footprint and the peak moment. The result holds up in planning conversations, not just on a mood board.
Jump to another corner of the library. Browse by building program and place, or by workflow and treatment.