Coastal emergency assembly hall
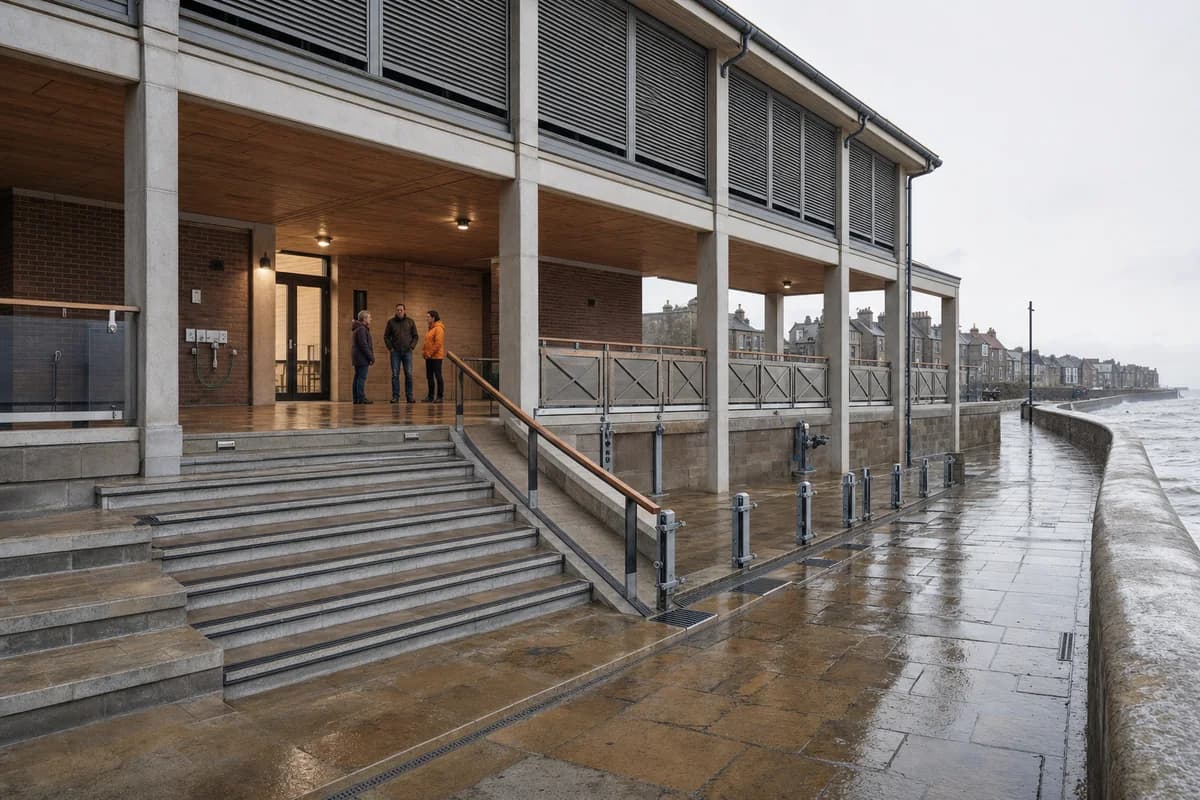
Illustrate a flood-resilient coastal emergency hall for public design review.
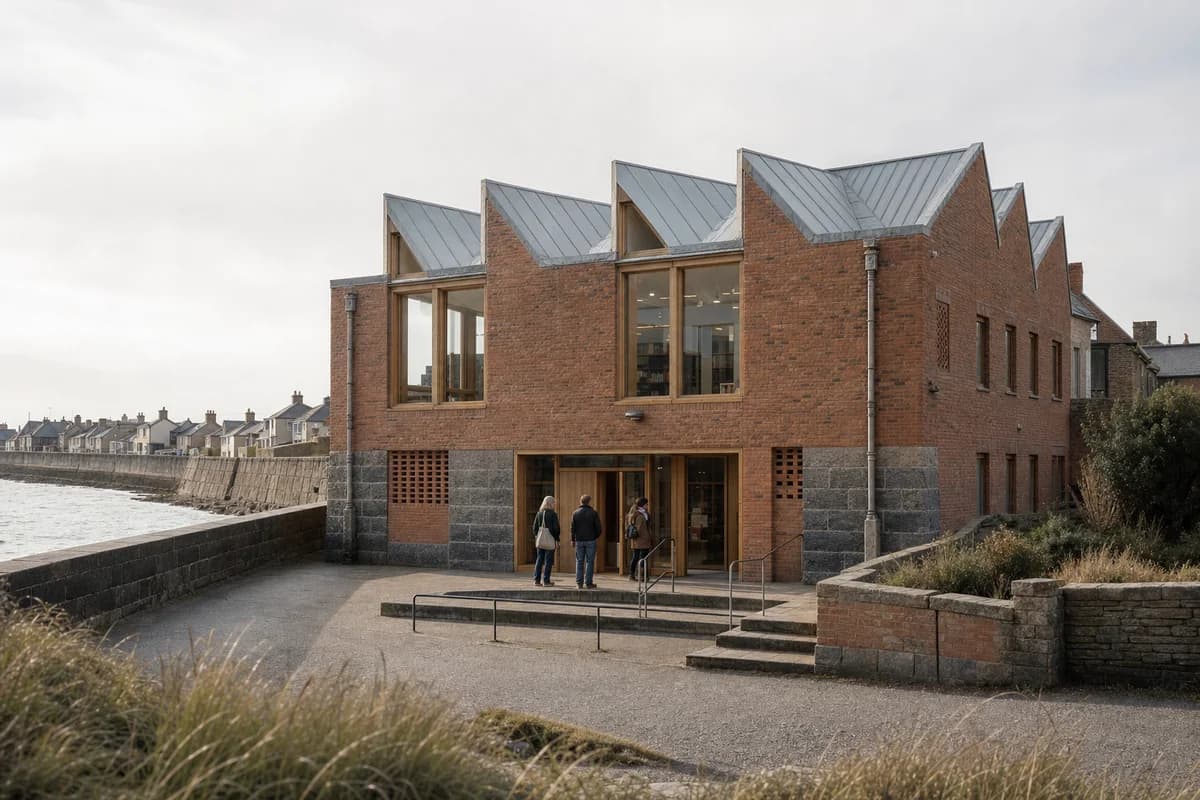
Create a durable coastal emergency assembly hall set landward of a storm-exposed town seawall. Organize a divisible community room, first-aid suite, backup power room, and public washrooms within a robust architectural-precast frame above the design flood level. Use brick service cores, regional stone paving, a deep protected loggia, broad stairs paired with a continuous ramp, timber handrails, operable storm shutters, and sacrificial screens at the lower terrace. Use calm post-storm daylight, wet paving, and gray water beyond the wall, viewed at eye level through a 32mm lens with a level horizon. Show exactly three residents under the loggia while architecture remains primary. Resolve flood barriers, dry service routes, corrosion-resistant fixings, rinse points, drainage slots, replacement zones, and emergency access. Avoid pier structures, maritime industry, signs, branding, heroic monumentality, dramatic waves, resort furniture, and festival spectacle.