Modular community health center
Evaluate the envelope, access, and service strategy of an unoccupied community health center.
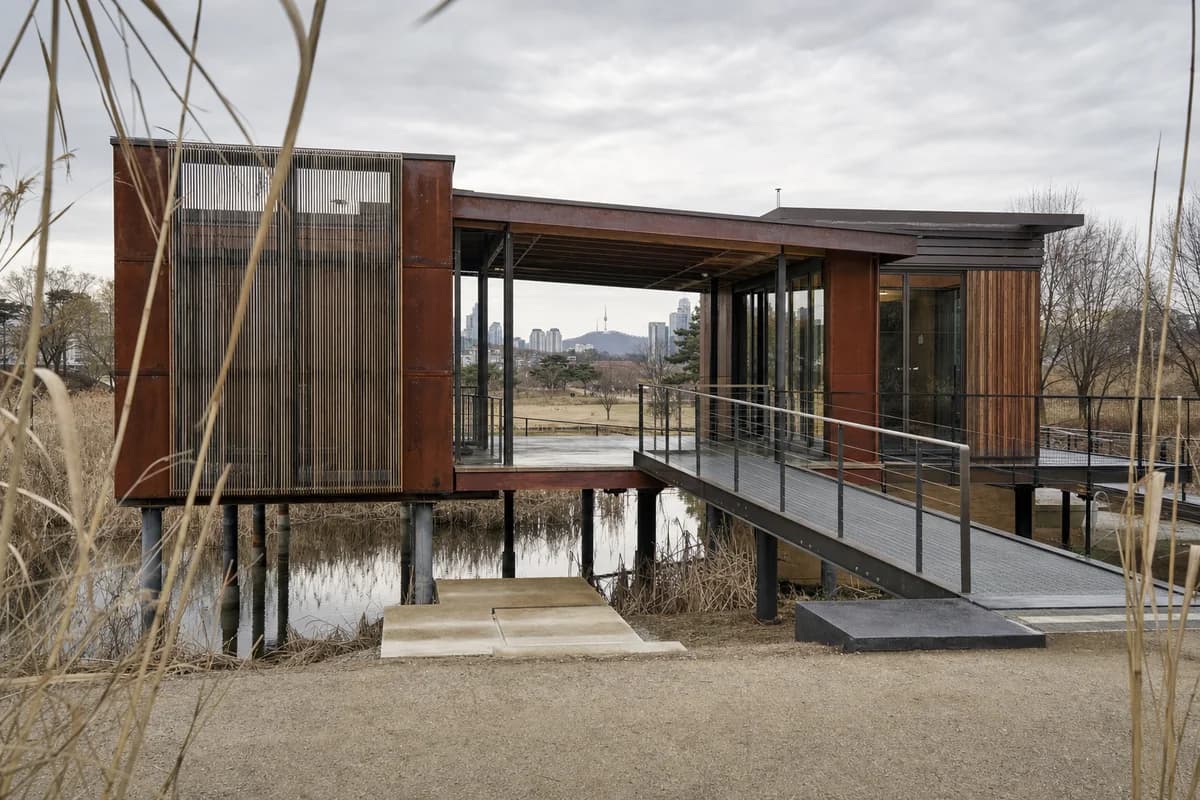
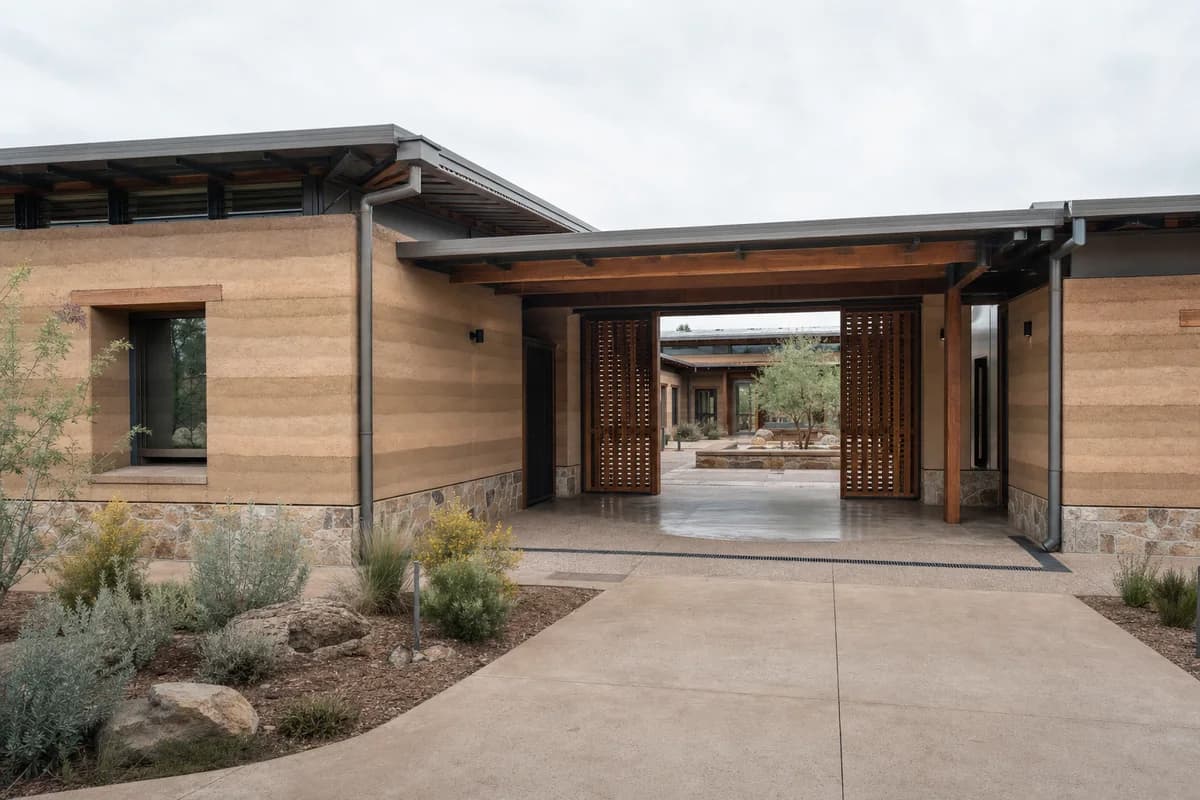
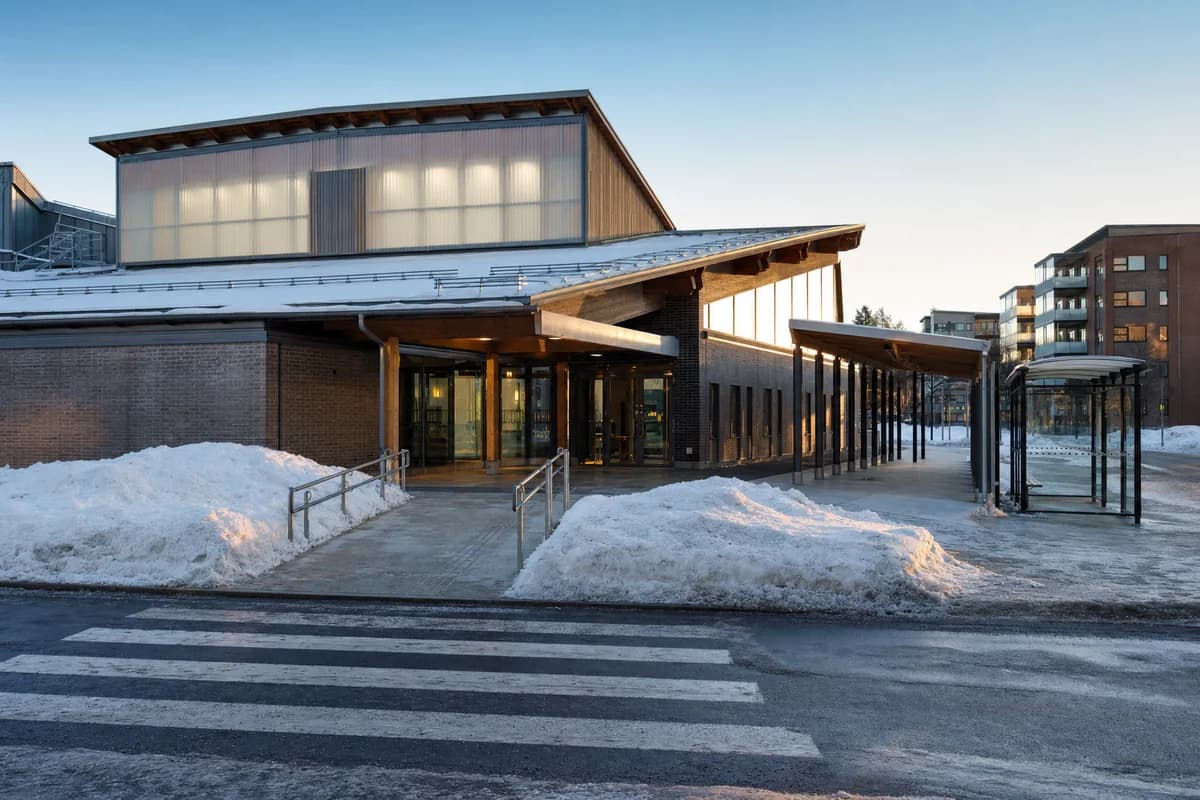
Create an unoccupied architectural photograph of a completed three-story community health center on a mixed civic campus. Resolve a regular bolted frame with replaceable timber cassettes, recycled-aluminum brise-soleil, translucent stair enclosures, a rain-screen datum, deep entrance recesses, and a discreet ambulance canopy. Use crisp spring morning light and a level 35mm view from the pedestrian approach, keeping straight verticals. Emphasize panel tolerances, drained cavity edges, roof overflow routes, accessible gradients, door clearances, impact-resistant plinths, security lines, and screened plant access. Show only fixed furnishings, empty cycle stands, and subtle weathering; include no people or vehicles in motion. Avoid speculative devices, luminous outlines, impossible cantilevers, branding, signs, and clinical showroom polish.