Circular arts school
Evaluate the disassembly logic and facade assembly of an unoccupied urban arts school.
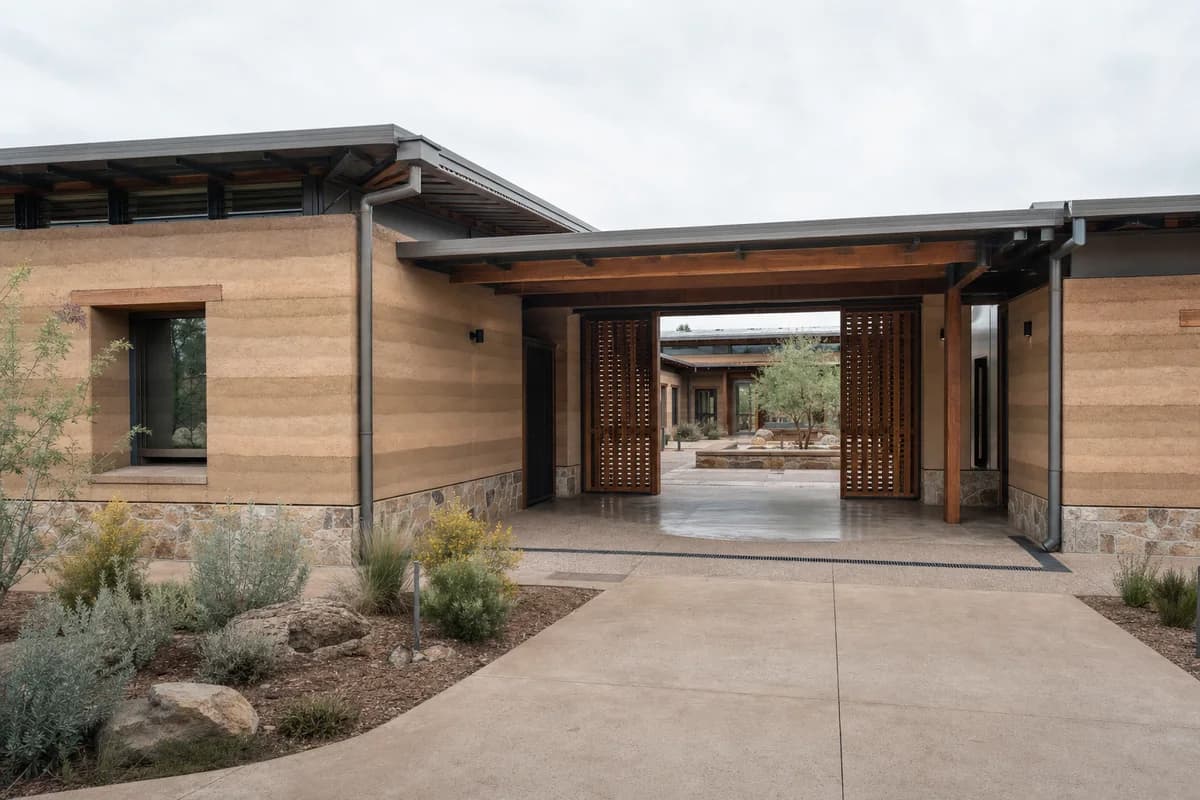
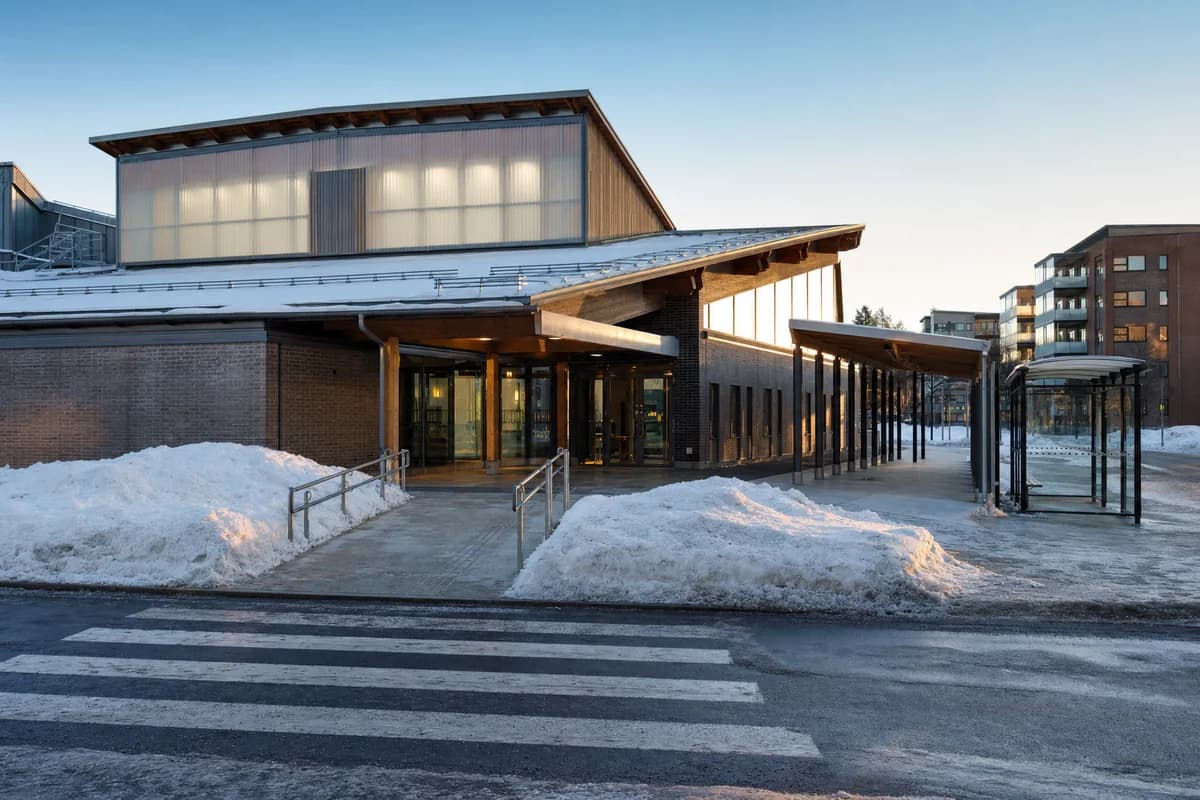
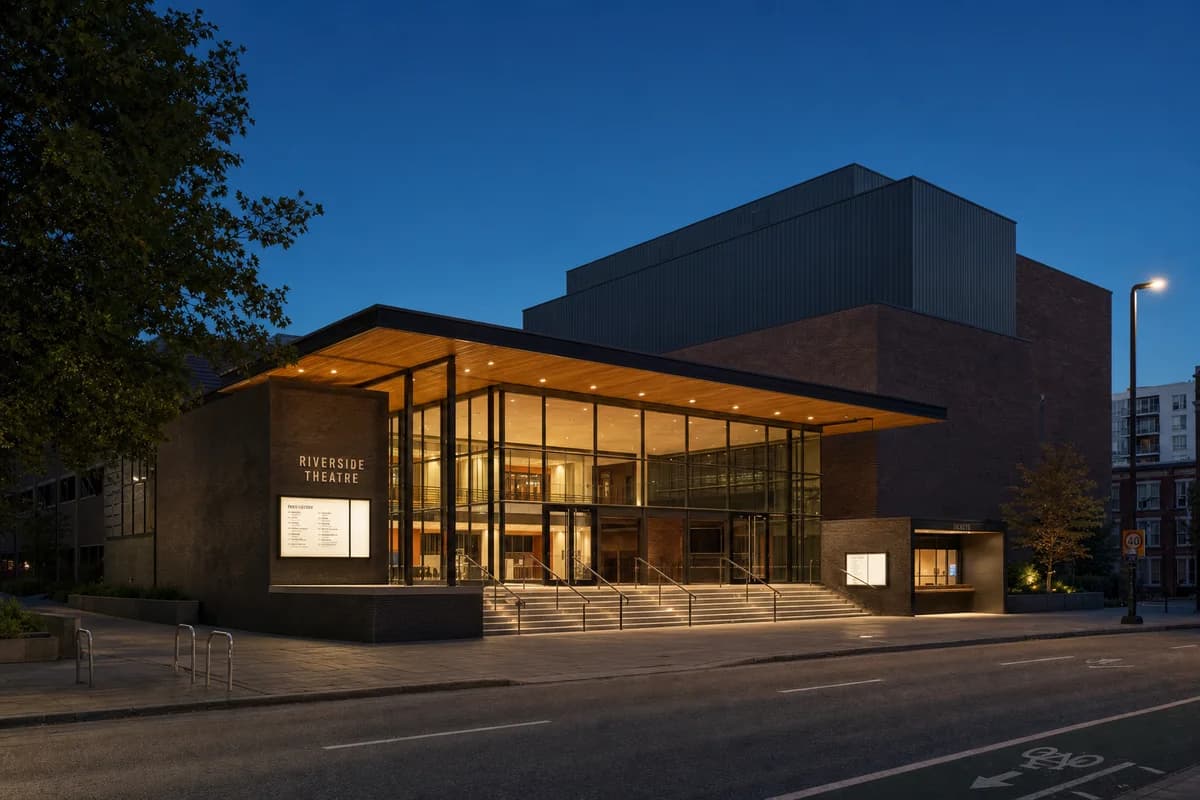
Create an unoccupied whole-building photograph of a completed four-story urban arts school designed for disassembly on a constrained civic infill site. Express a bolted reclaimed-steel frame, standardized recycled-panel bays, varied reused-brick infill, external access galleries, removable timber studio partitions visible through glazing, and accessible service runs. Use clear workday daylight and a level 35mm view from the opposite pavement with straight verticals. Keep the forecourt, galleries, cycle route, and interior rooms empty so the structural order reads clearly. Resolve fire stairs, guard heights, facade drainage, sill flashings, loading shutters, demountable joints, weathering, and ground-floor impact protection. Avoid recycling symbols, salvage displays, token greenery, signs, branding, monolithic skins, and implausible slenderness.