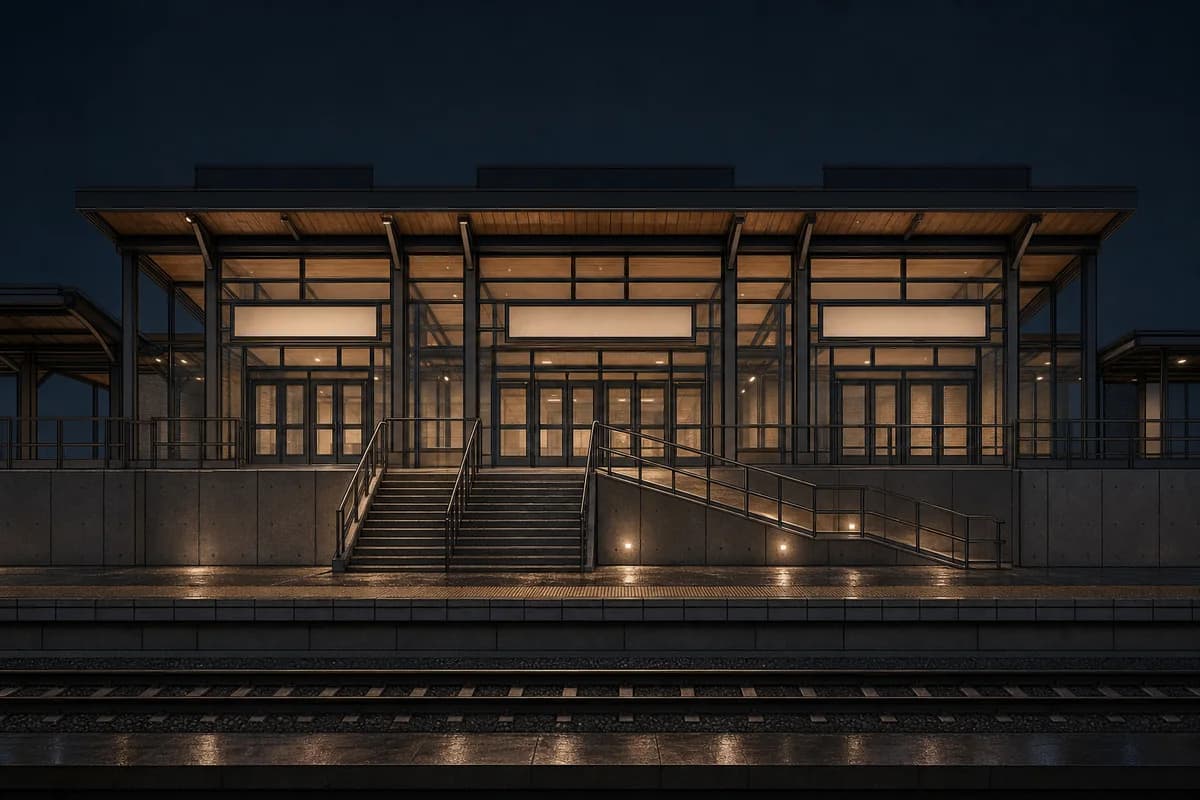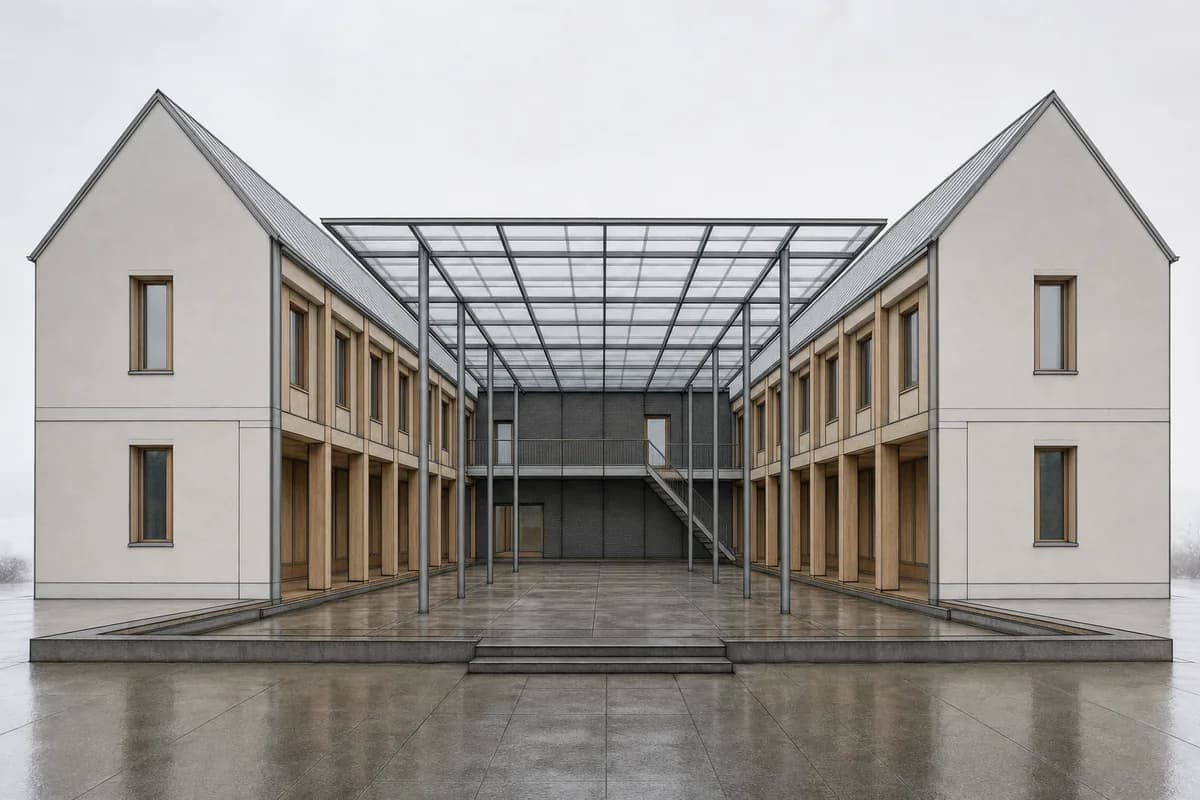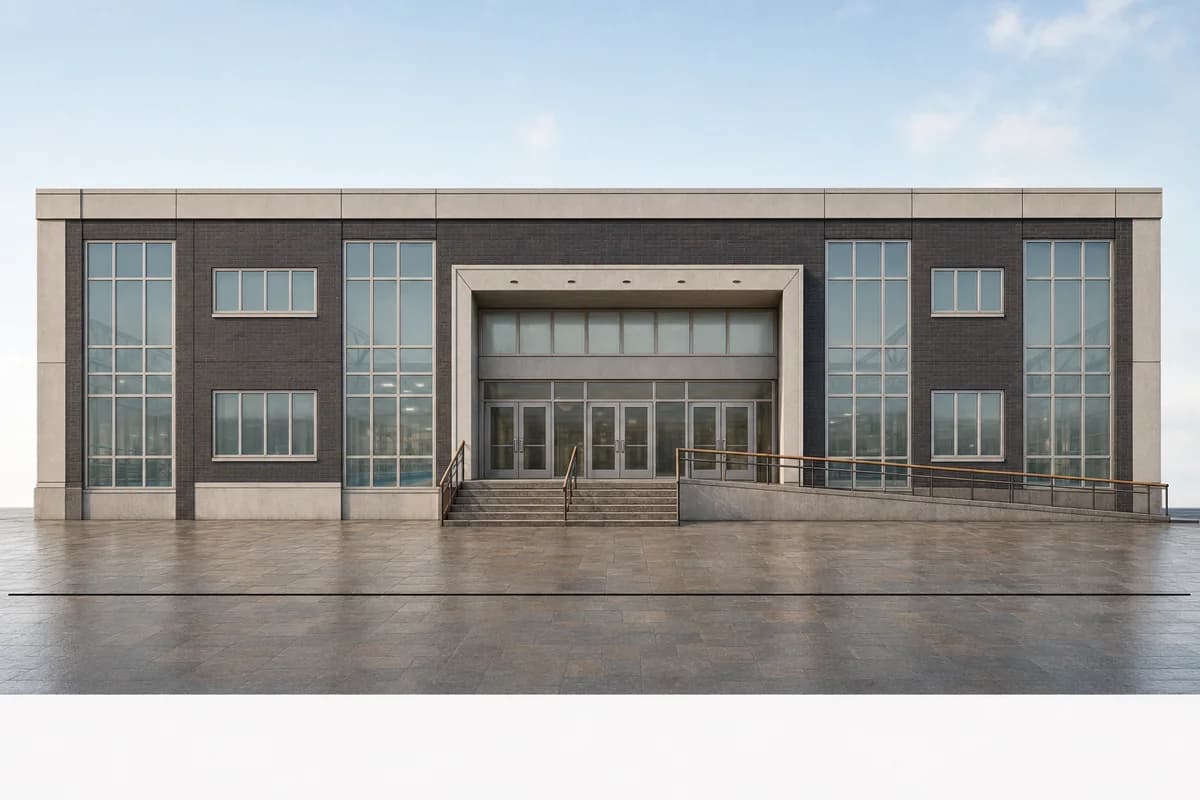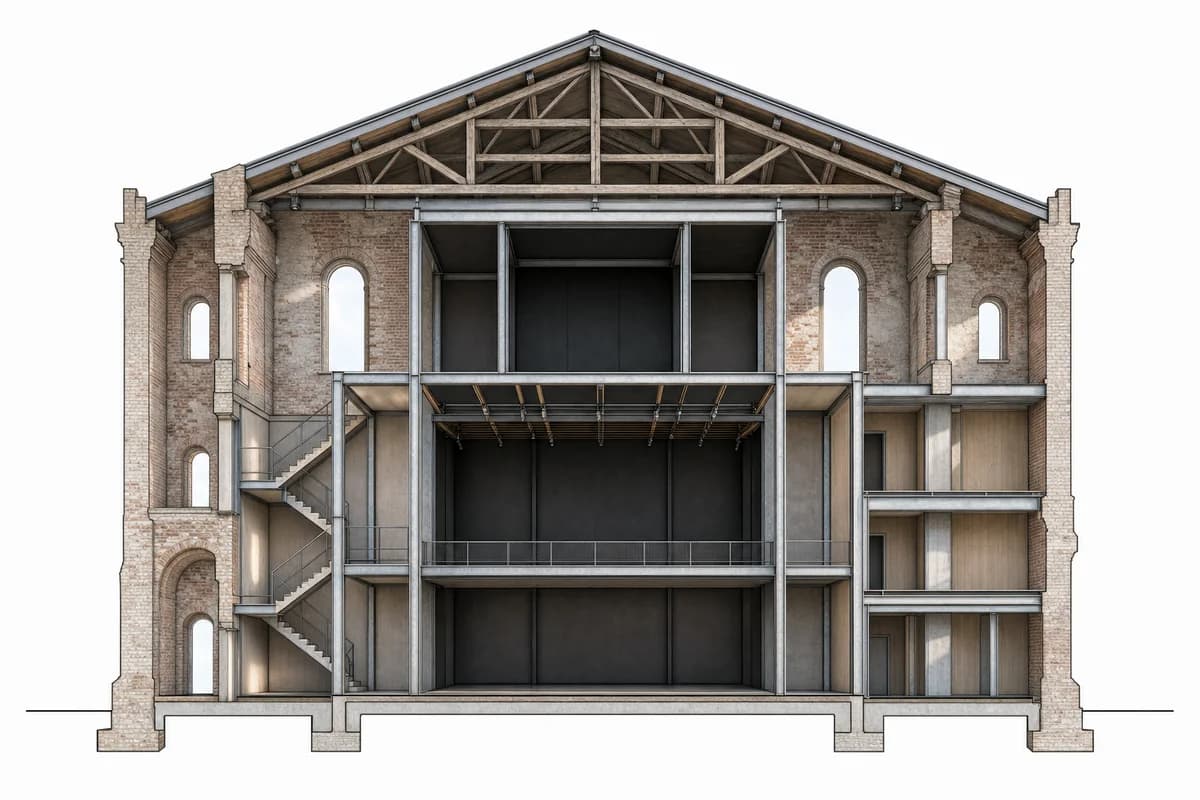
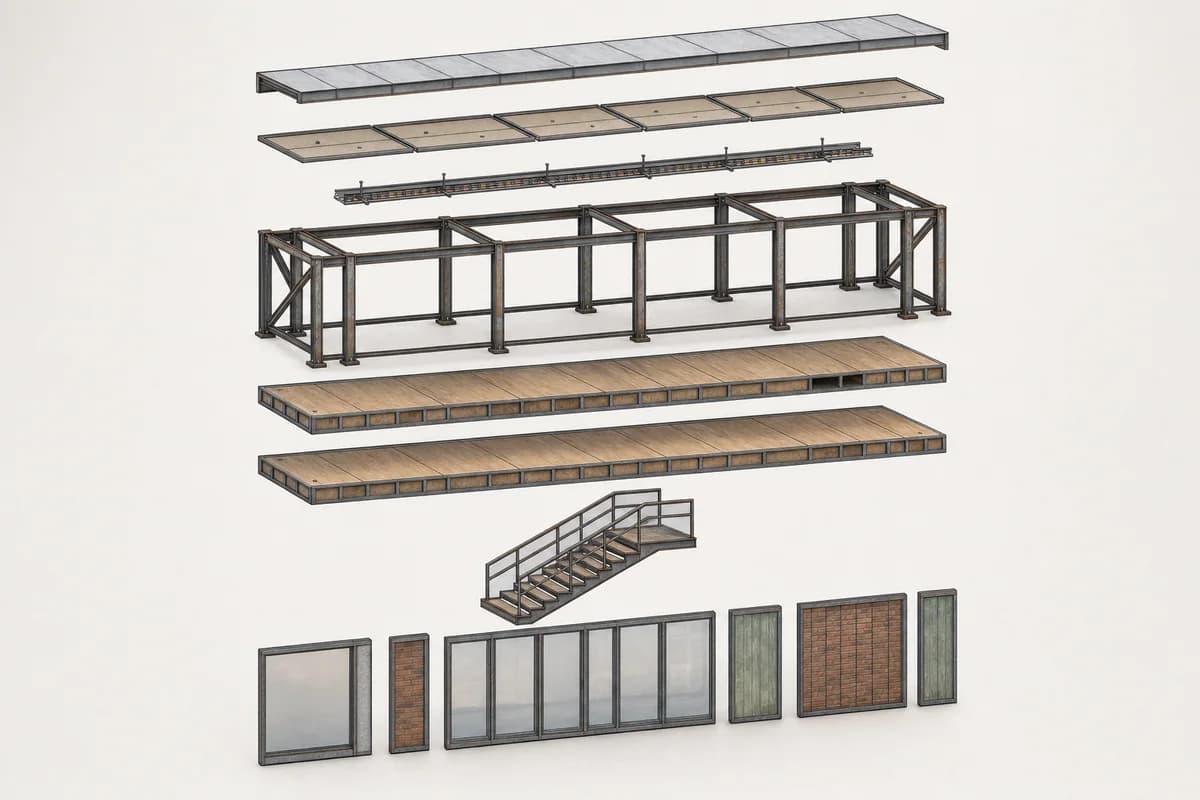
Transit Concourse Assembly Axonometric
Explain the circular assembly logic of a fixed transit-concourse bay.
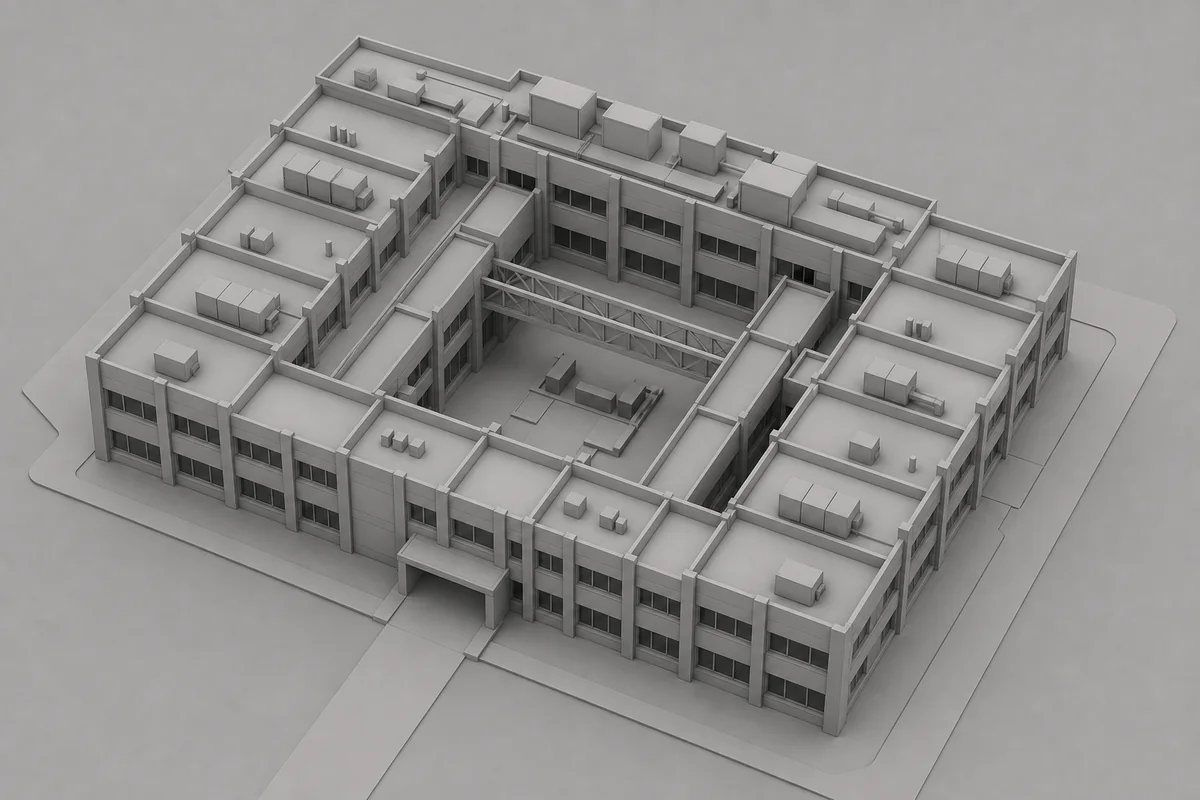
Preserve all source geometry, camera position, parallel projection, exploded spacing, crop, and layout exactly. Convert the exploded axonometric into one continuous materially resolved photoreal architectural visualization of a demountable neighborhood transit-concourse bay. Keep every steel frame, floor cassette, facade panel, stair, canopy segment, and service tray separated in its exact source position. Resolve components as reclaimed bolted steel, mixed reused brick, cross-laminated timber cassettes, recycled-aluminum panels, acoustic soffits, accessible services, and dry removable joints, with abstract wear but no legible marks. Use clear workday daylight that reveals connection depth, distinguishes primary frames from secondary cassettes and tertiary service parts, and keeps every component visually separate. Keep the entire visualization unoccupied. Show no people; do not generate a crowd, queue, group, gathering, passengers, or human silhouettes. Do not assemble, fuse, conceal, move, rotate, resize, or multiply any component. Render one continuous axonometric image, never a diagram sheet or collage, and show no readable text, signs, logos, lettering, boards, or numbers. This is concept visualization, not dimensional, engineering, regulatory, or construction evidence.