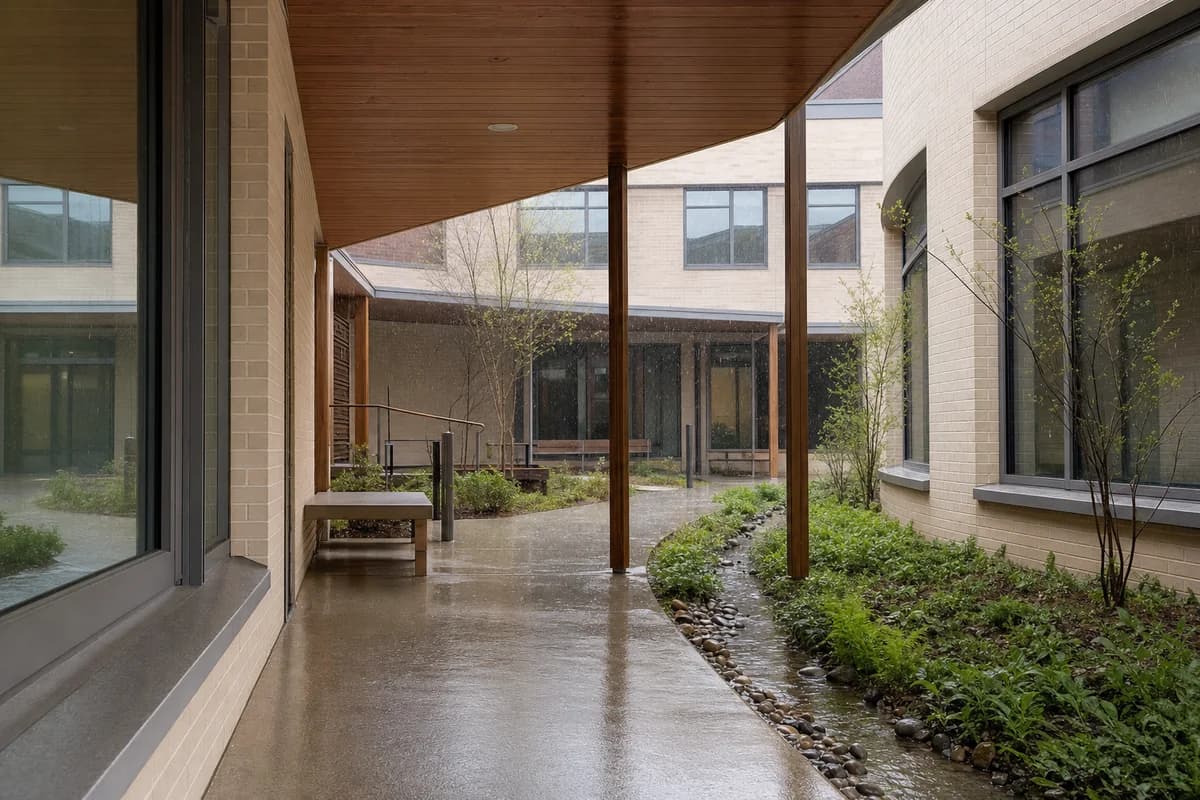
Maternity Courtyard during a Spring Shower
A healthcare rain study for protected circulation, privacy, and quiet courtyard drainage.
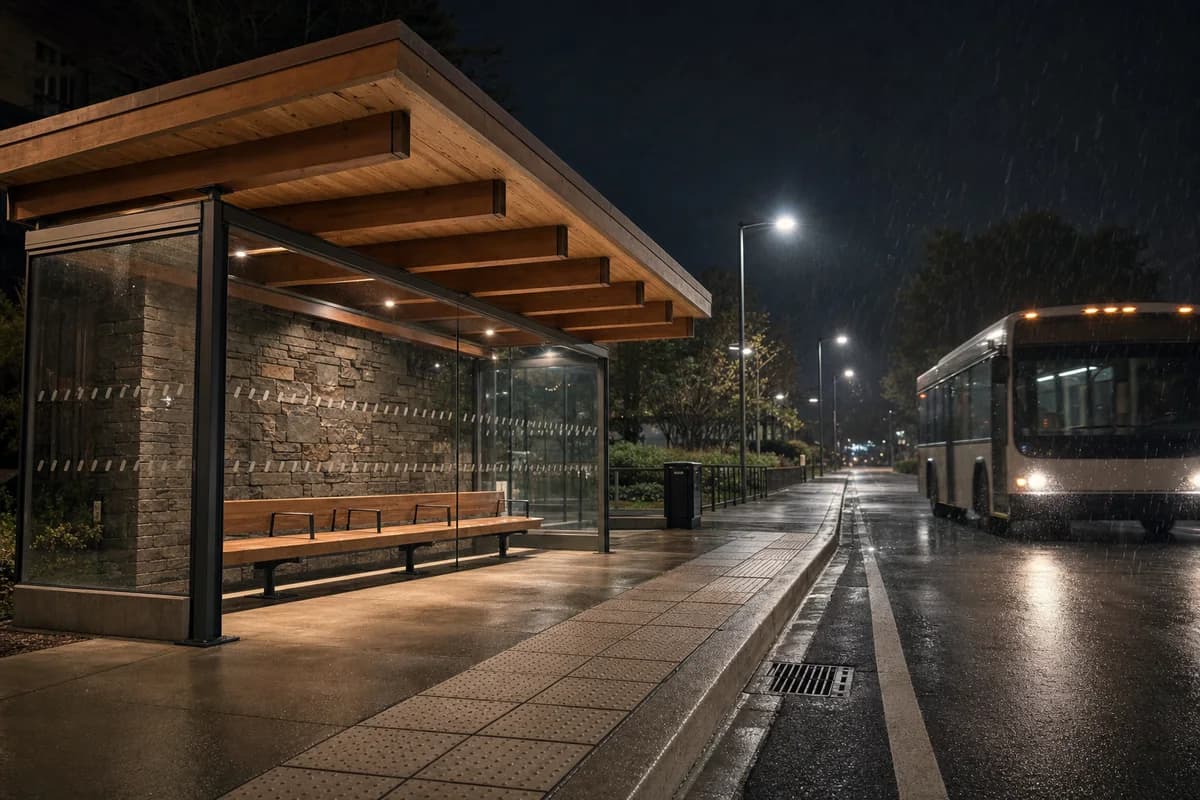
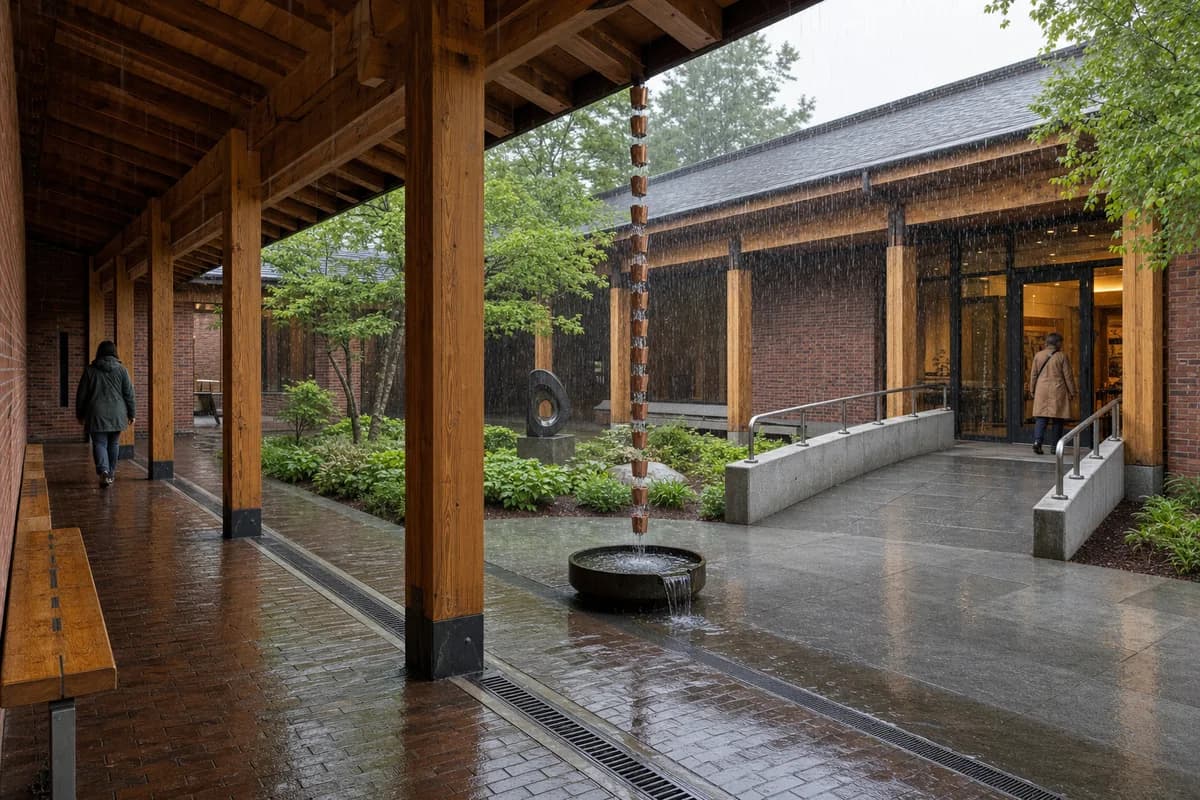
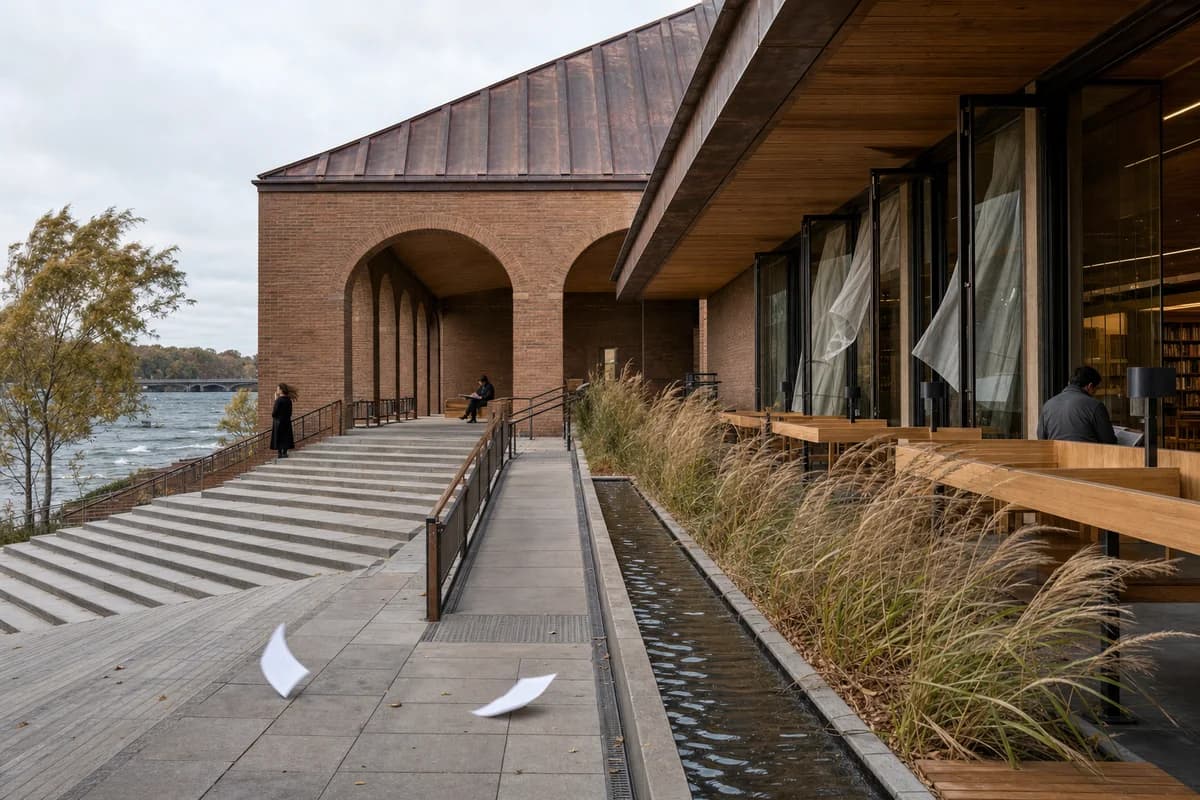
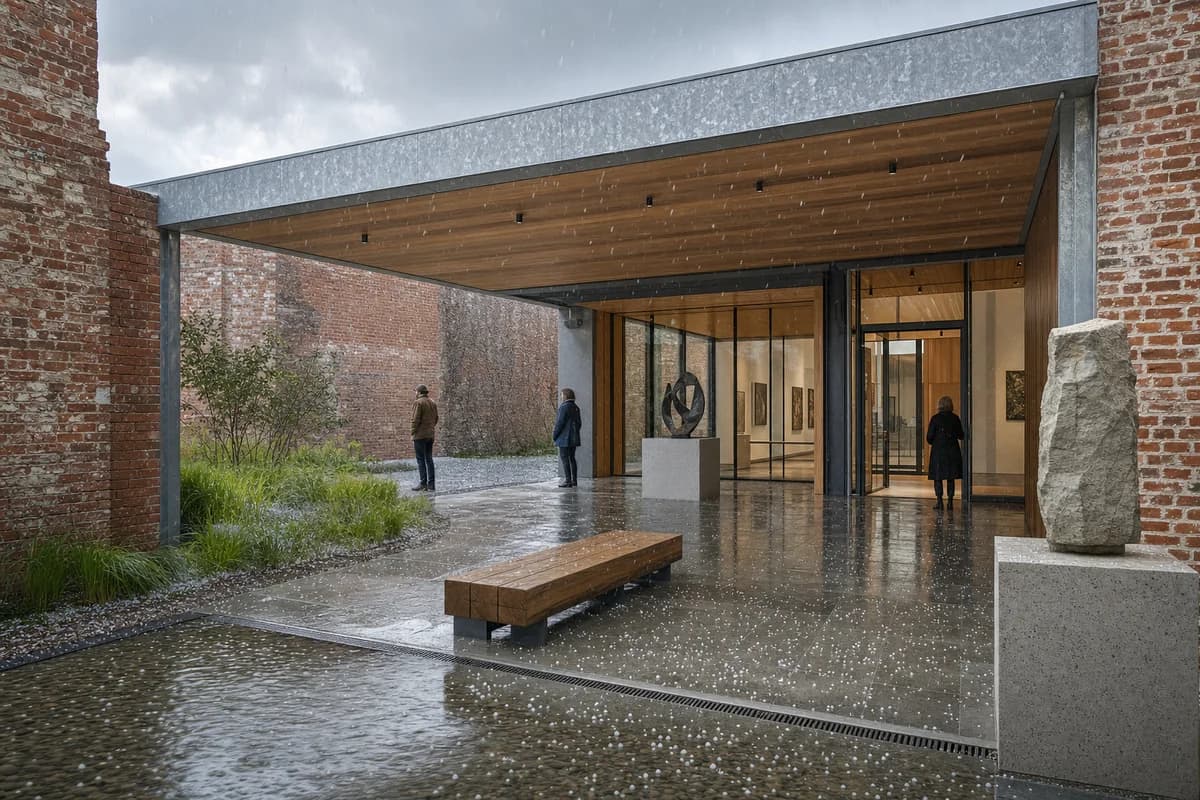
Create a photorealistic maternity hospital courtyard during a gentle spring shower. Enclose the garden with pale brick clinical wings, timber soffits, covered seating, step-free paths, protected clinical-room windows, and one narrow planted drainage channel carrying a modest shallow flow. Frame a corrected 50mm view from beneath the canopy, keeping near architecture sharp while sparse fine droplets remain visible against the darker far wall. Keep every visible circulation route, threshold, terrace, and room unoccupied so structure, envelope depth, and material transitions remain the sole subject. Keep clinical privacy, transfer routes, handrails, modest runoff, slip resistance, and maintenance access plausible. Include no readable text, signs, notices, or logos. Avoid downpour, streaming water, swollen channels, sentimental healthcare imagery, bright flowers, glowing rooms, umbrellas as focal points, wellness branding, dramatic weather, or reflective-paving spectacle.