Canal-Edge Flood Research Pavilion
Concept review for a flood-research pavilion and public seminar space.
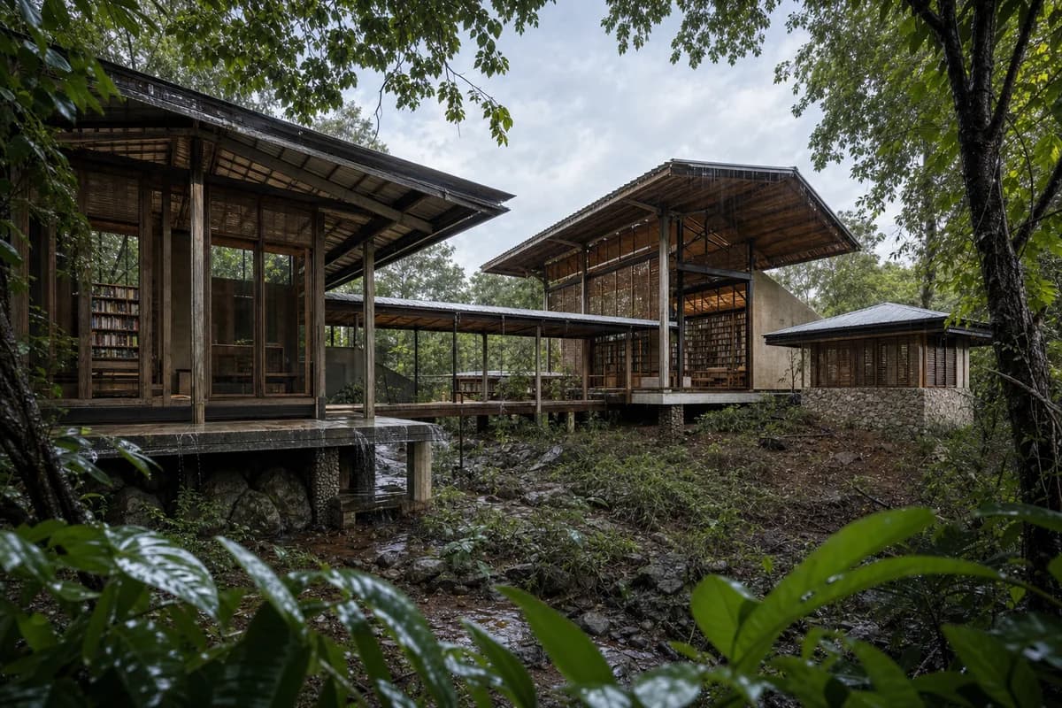
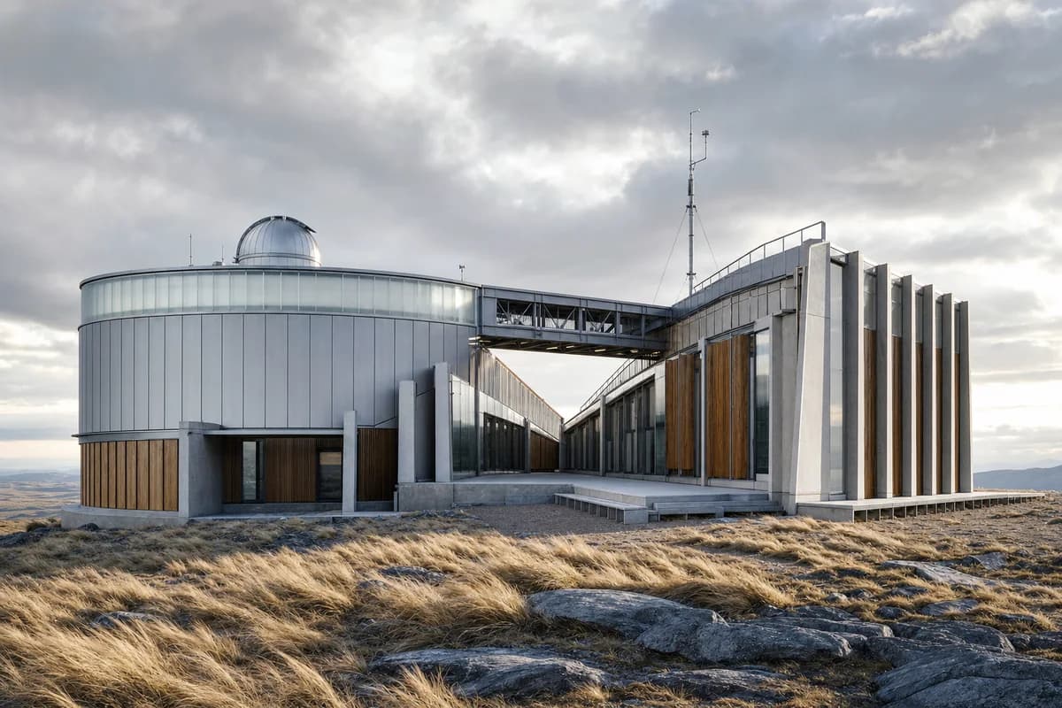
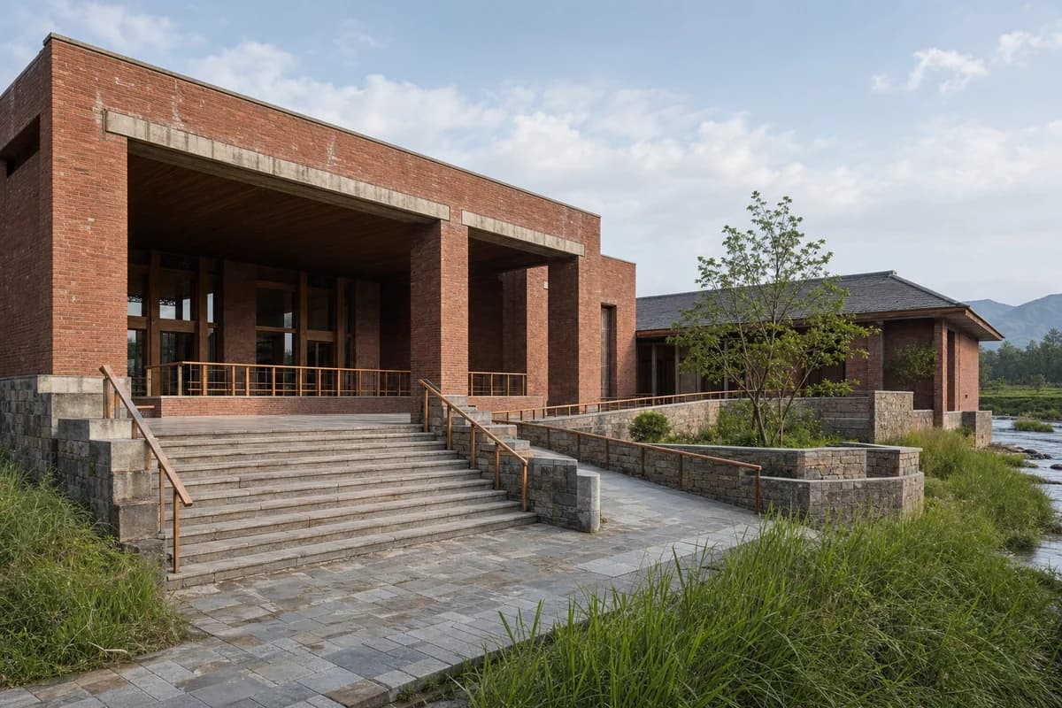
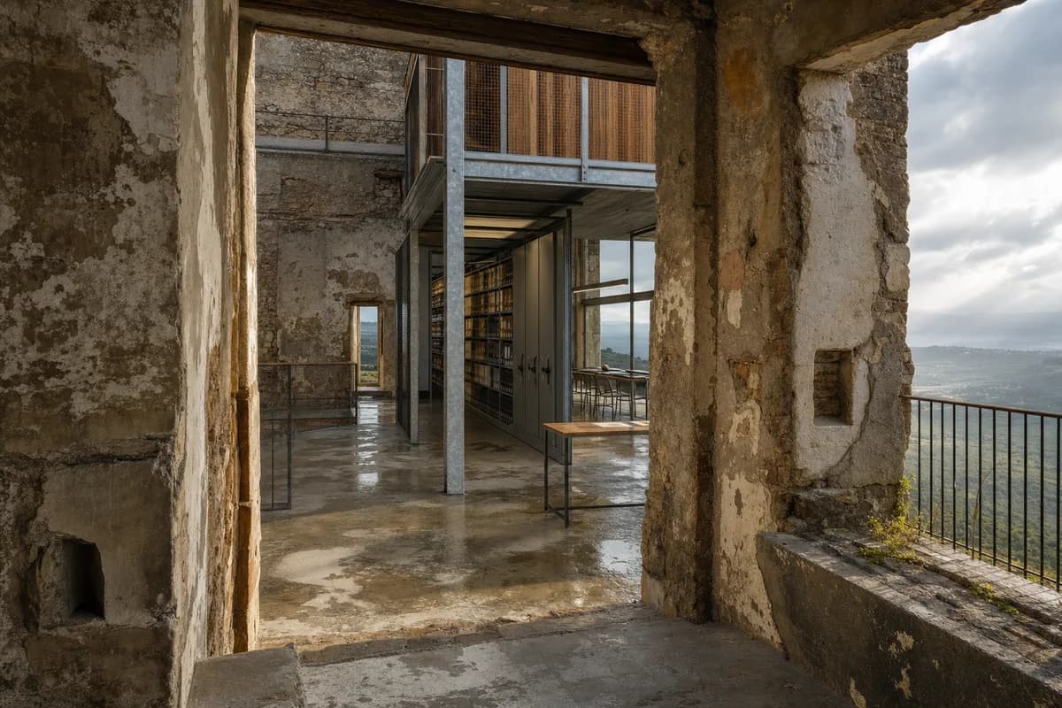
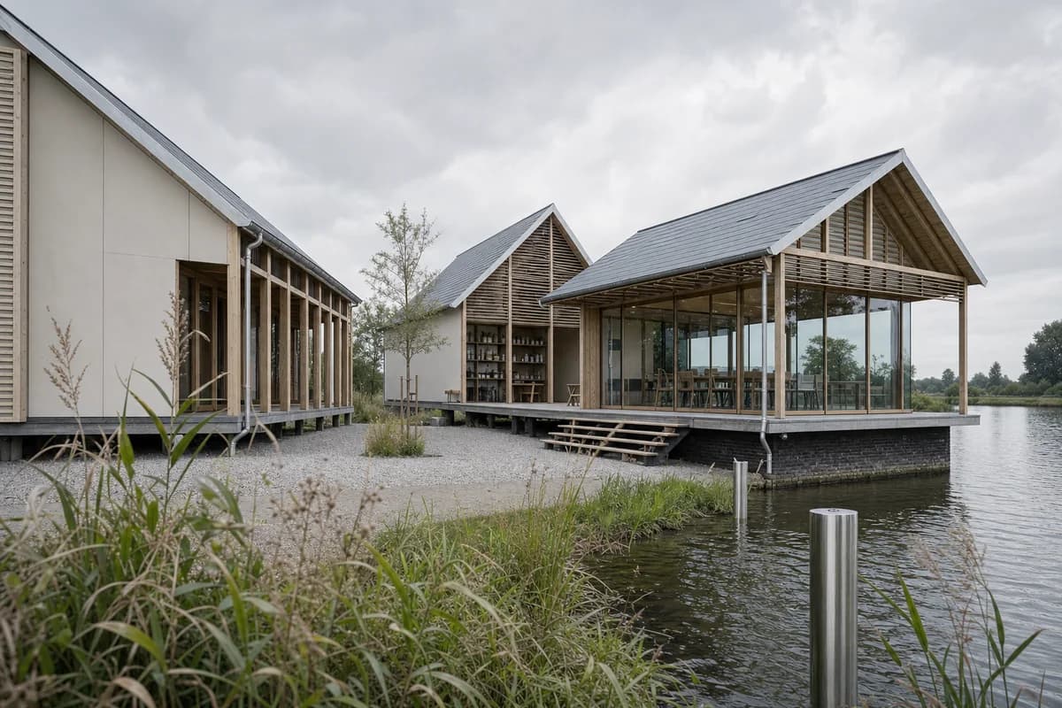
Create a contemporary flood-research pavilion beside a broad lowland canal near Utrecht. Arrange three slender pitched volumes around a raised porous court, with repeated economical timber frames, deep screened verandas, a small sample library, and a glazed seminar room projecting toward the water. Use pale fiber-cement panels, local timber, dark brick plinths, galvanized gutters, permeable gravel, and stainless flood markers without lettering. Set diffuse cloudy morning light and frame an eye-level 50mm view through a sparse foreground of riparian grasses, making the raised court and glazed seminar room the compositional center while the canal remains secondary. Keep the scene unoccupied while grass seed heads and water surfaces move lightly in the breeze. Show no people; do not generate a crowd, queue, group, gathering, or human silhouettes. Make raised access, sacrificial lower finishes, cross-ventilation, and roof drainage visually credible. Avoid rustic decoration and show no readable text, signs, logos, lettering, boards, or numbers.