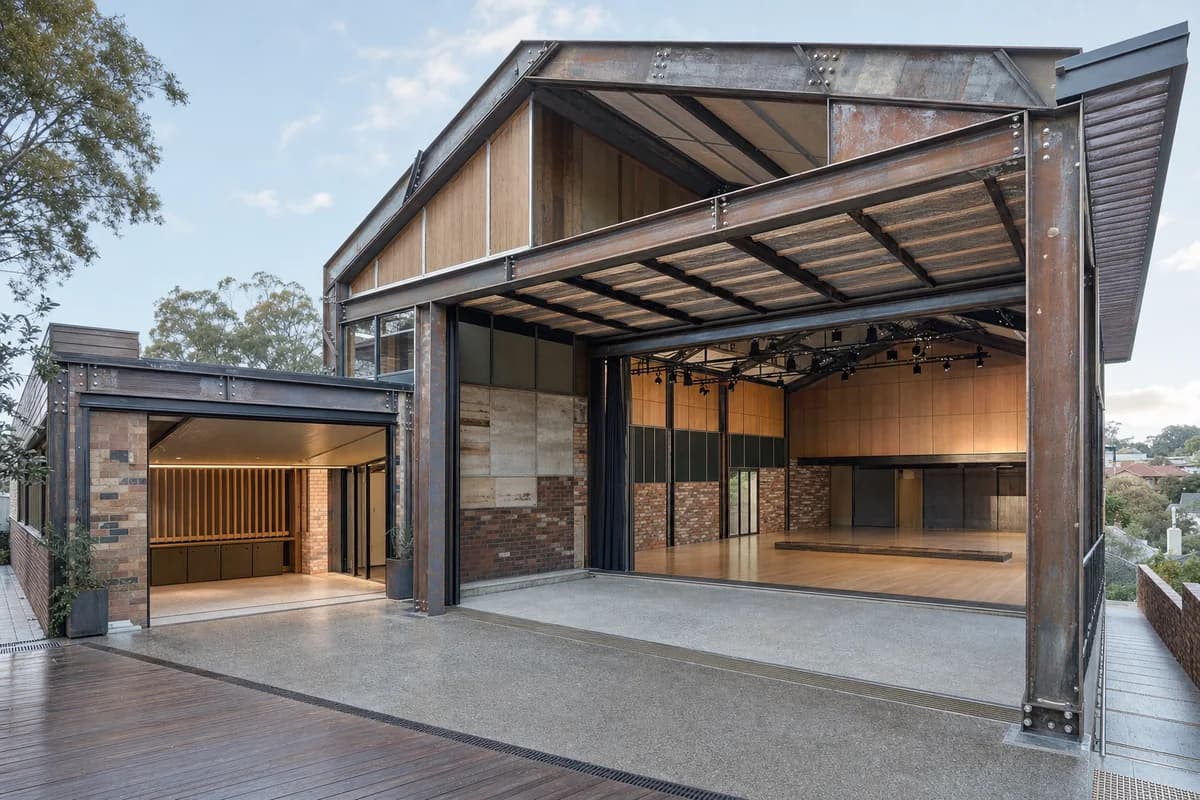
Melbourne demountable chamber hall
Low-carbon design review for a disassemblable Melbourne performance and rehearsal building.
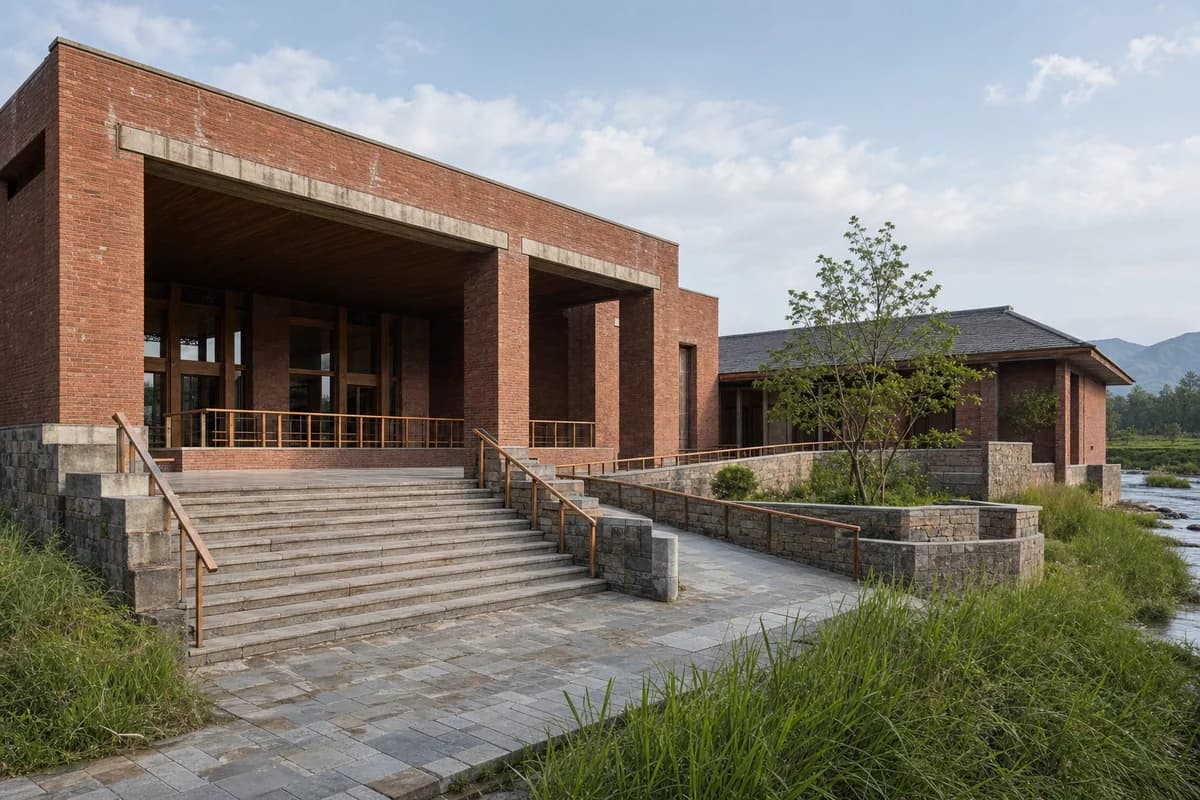
Create one continuous photoreal architectural photograph of a demountable neighborhood chamber hall on a sloping inner-suburban site in Melbourne. Compose a tall daylit performance room, a lower rehearsal salon, and a covered public terrace beneath bolted reclaimed-steel frames. Use standardized recycled panels, reused timber infill, mixed brick batches, dry joints, removable acoustic liners, and accessible service trays; preserve abstract wear and paint variation on salvaged members without legible marks. Use clear late-morning daylight and frame a single corrected eye-level 45mm whole-building view, with the performance room as the dominant volume, the terrace as a deep foreground threshold, and key bolted connections visible at natural scale. Keep the building unoccupied so structural hierarchy, acoustic enclosure, terrace drainage, and step-free circulation remain clear. Show no people; do not generate a crowd, queue, group, gathering, audience, or human silhouettes. Never render a collage, specification sheet, presentation board, or diagram. Show no readable text, signs, logos, lettering, boards, or numbers.