Create modeReviewed output

Flood-ready riverfront housing podium

Evaluate the close-range flood strategy, accessible civic podium, and two deliberately unequal housing wings of an urban riverfront block.

Brick riverfront housing above a flood-ready concrete civic podium.

Prompt anatomy

Subject
One fifteen-story riverfront perimeter block with two unequal masonry wings above a continuous two-story civic podium.
Style
Flood-ready urban architecture distinguished by a raised public level, sacrificial lower bays, varied loggias, and a daylight court.
Materials
Variegated brick, board-formed architectural concrete, galvanized sacrificial screens, and flood-resistant stone.
Context
The corner of a North American city street and river promenade after a storm.
Light
Calm bright afternoon daylight reflected from wet paving, with open podium shadows.
Camera
Single close corrected eye-level 35mm oblique view from the street-to-promenade corner.
Activity
An empty ramp and open floodable bays reveal high-water datums, protected utilities, and recovery routes.
Constraints
Resolve flood recovery, load paths, and utilities; no repeated towers, montage, text, disaster, or luxury staging.

Related prompts

  • Precast river ferry interchange beneath deep roofs in dawn mist.

    Metropolitan river ferry interchange

    Illustrate a dense river interchange joining ferry and land transit.

    View Prompt
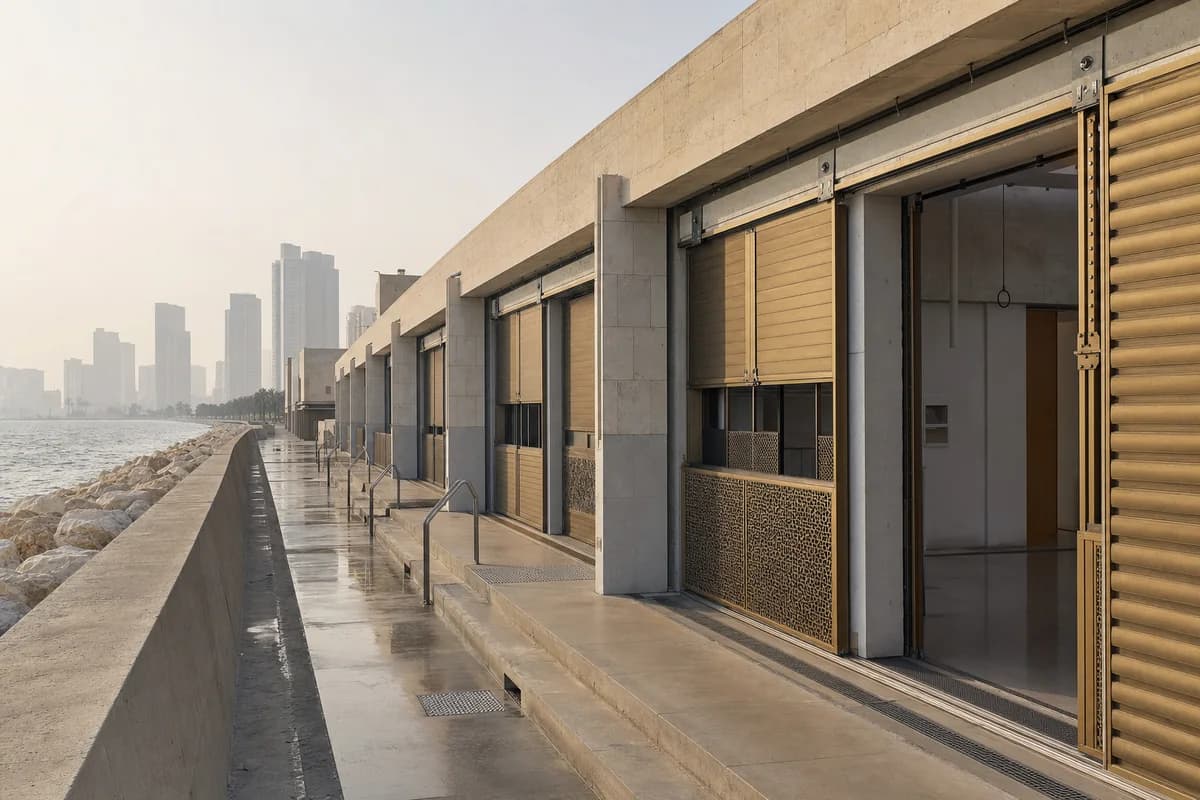
  • Limestone cultural rooms integrated into a hazy metropolitan seawall.

    Seawall cultural rooms

    Visualize cultural rooms integrated into a storm-resistant urban seawall.

    View Prompt
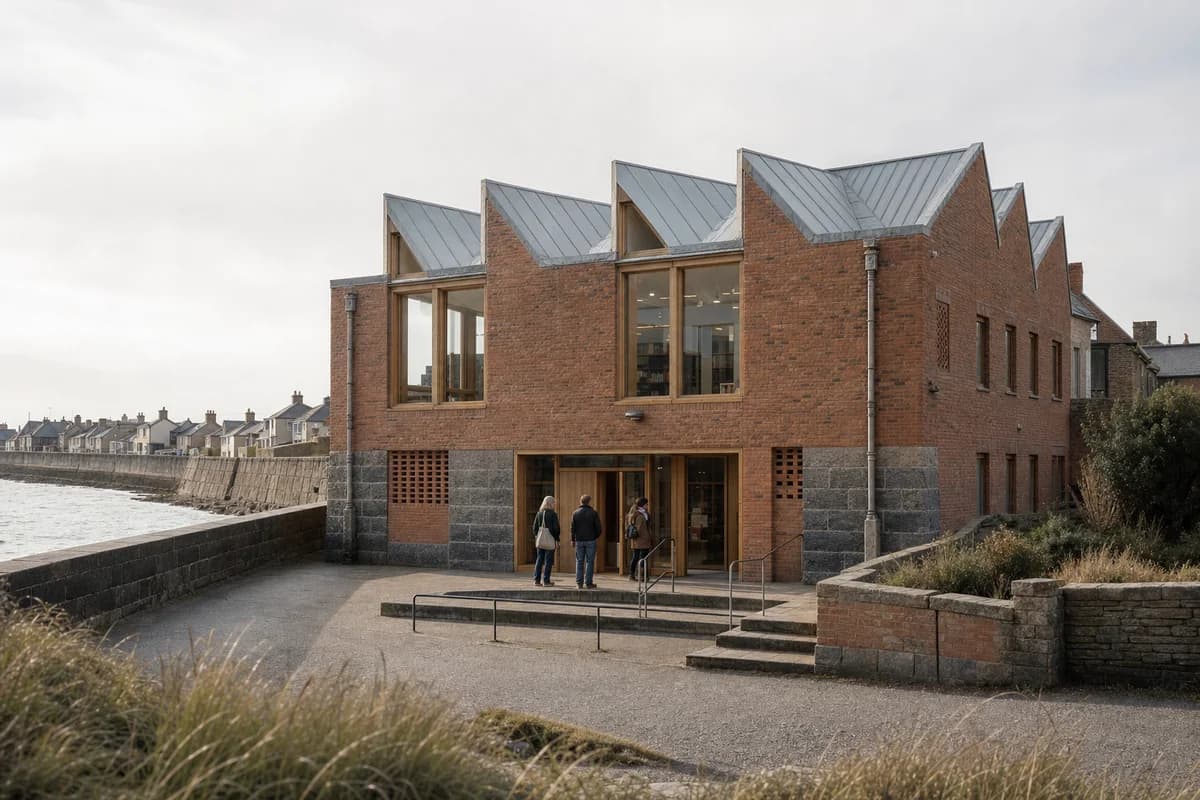
  • Brick and timber tidal archive with a sheltered reading garden behind a North Sea seawall.

    North Sea tidal archive

    Illustrate a weather-resilient coastal archive for material and civic design review.

    View Prompt
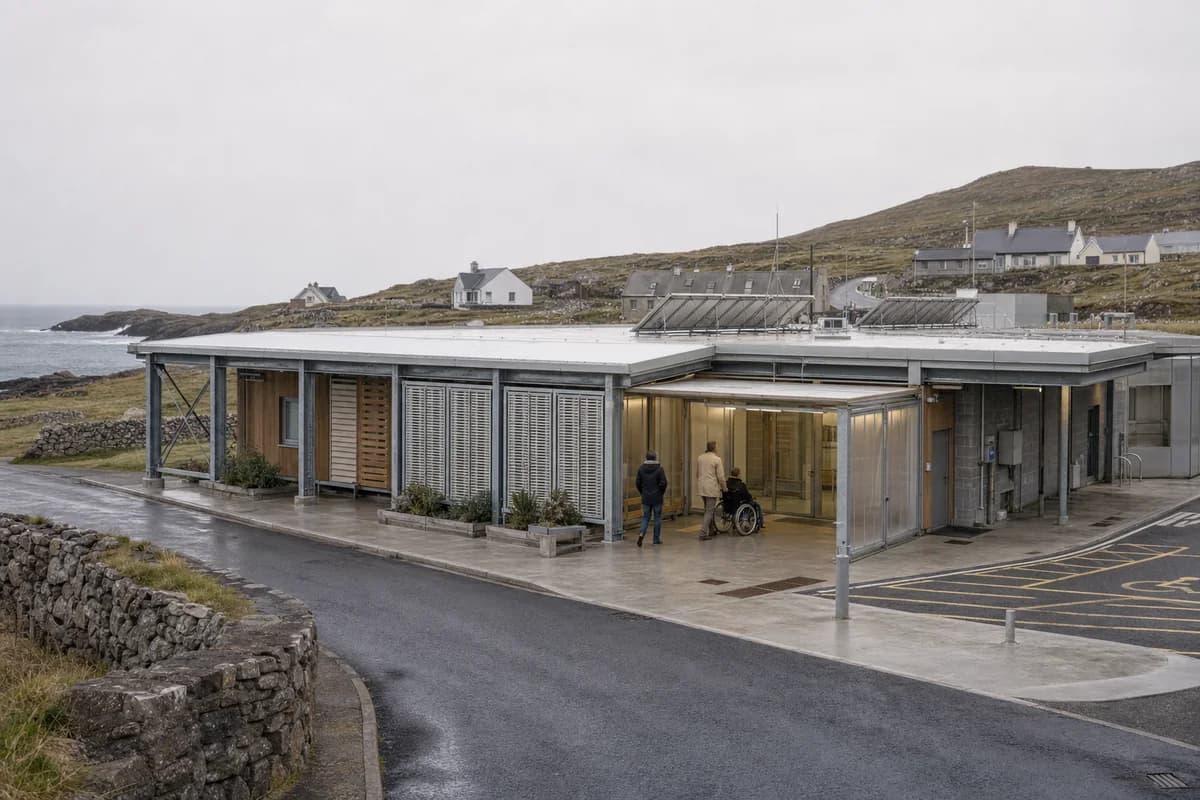
  • Low modular island care hub with sheltered entrances above an exposed coast.

    Modular island care hub

    Support visual review of a modular island health and community-care hub.

    View Prompt
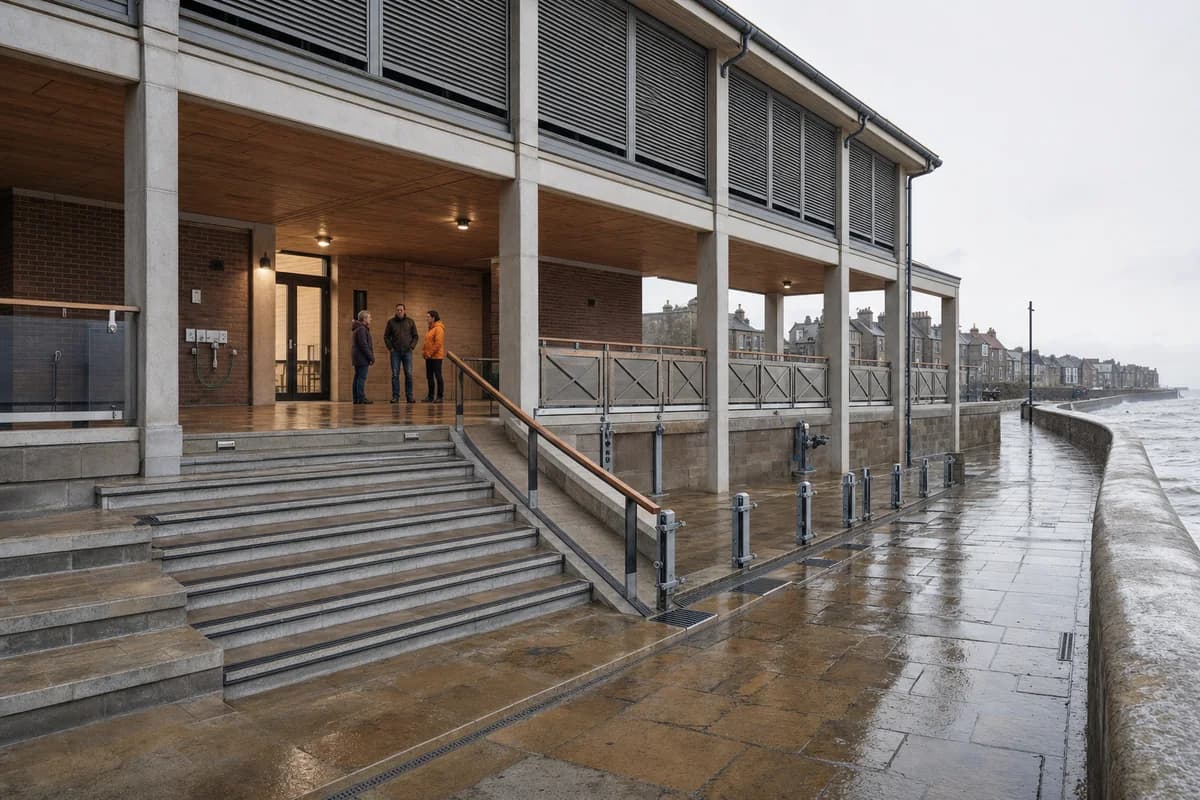
  • Raised coastal emergency assembly hall and protected loggia after a storm.

    Coastal emergency assembly hall

    Illustrate a flood-resilient coastal emergency hall for public design review.

    View Prompt
  • Unoccupied steel and timber observatory insertion inside a salt-softened basalt cable station.

    Coastal cable station observatory

    Illustrate a coastal cable station conversion for conservation and public design review.

    View Prompt
  • Unoccupied timber and masonry recreation pavilion forming a sheltered court beside coastal dunes.

    Dune-edge recreation pavilion

    Support visual review of a durable dune-edge public recreation pavilion.

    View Prompt
  • Disassemblable tidal materials institute with a sheltered court and salt-weathered facade.

    Tidal materials institute

    Support visual review of a disassemblable coastal materials institute.

    View Prompt