Flood-ready riverfront housing podium
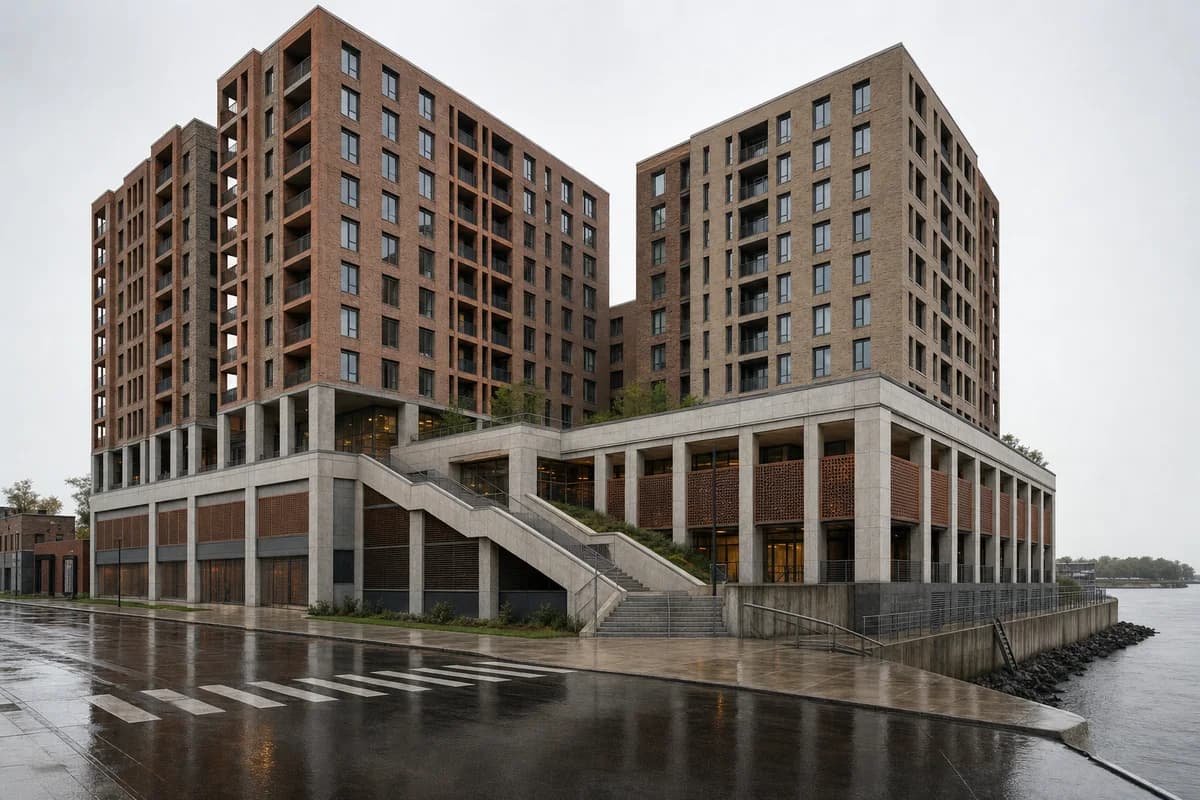
Evaluate the close-range flood strategy, accessible civic podium, and two deliberately unequal housing wings of an urban riverfront block.
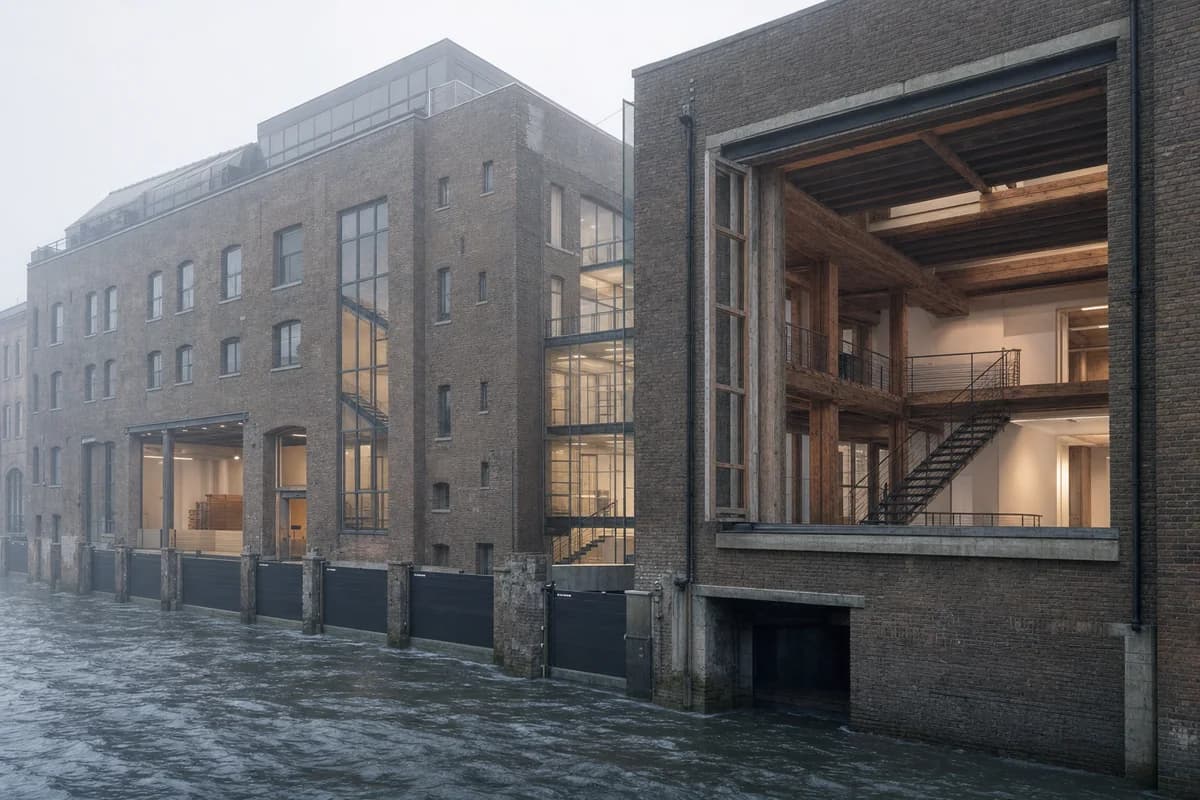
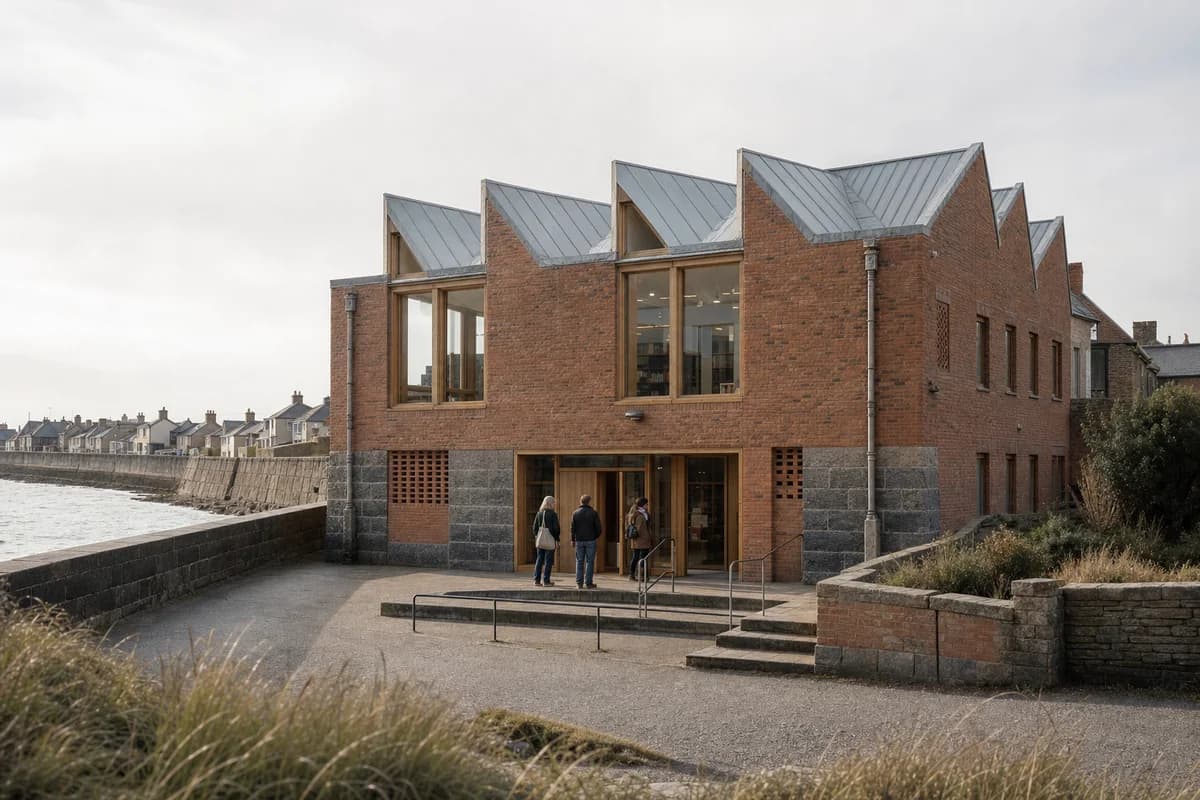
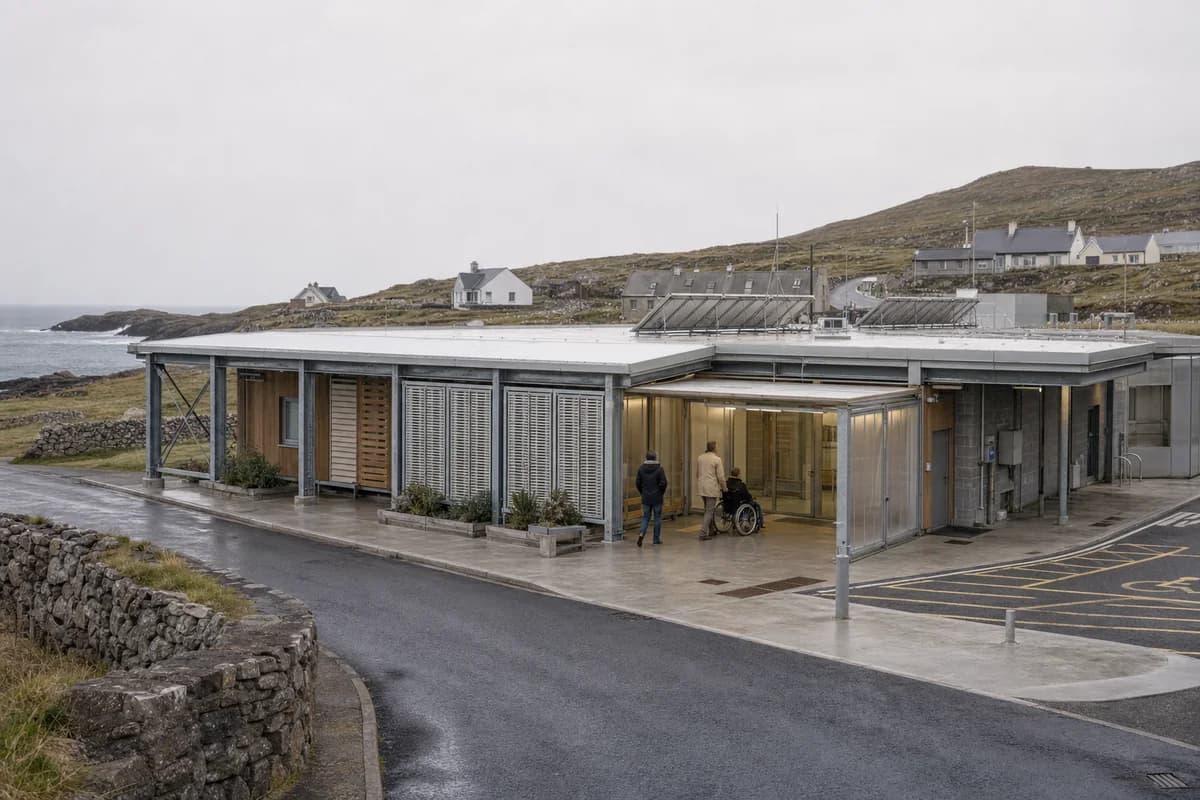
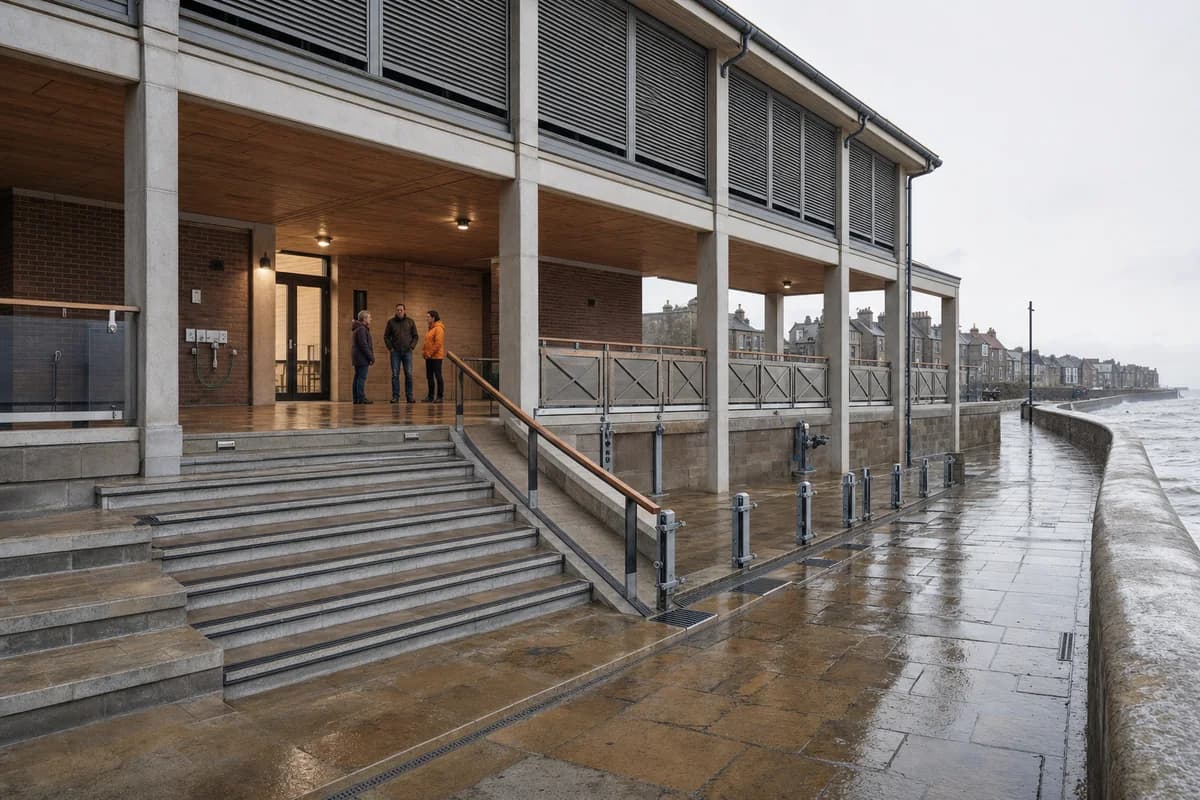
Create one coherent architecture-first photograph of a fifteen-story residential perimeter block on a flood-prone North American urban riverfront. Form one continuous two-story architectural-concrete civic podium tied directly into the street grid, then place two unequal L-shaped masonry housing wings above it—one eight bays long and one five bays long—separated by a daylight court and articulated by distinct stair cores, varied recessed loggias, and non-repeating brick piers. Put community rooms and public washrooms at the raised accessible level, with floodable storage, open sacrificial metal screens, protected utility rooms, and clearly marked high-water material changes below. Frame a close corrected eye-level 35mm oblique view from the corner where a wet city street meets the promenade after a storm, showing the full podium depth, both different housing wings, the court opening, a broad switchback ramp, and the river edge without turning the river into scenery. Keep ramp, stairs, street entrance, floodable bays, and service recovery route unobstructed. Make the podium-to-wing load path, flood vents, utility protection, drainage, egress, and ordinary street connections credible. Avoid pasted repetitive towers, identical balconies, distant skyline framing, dramatic floodwater, luxury waterfront cues, marina imagery, heroic resilience symbolism, montage, document panels, and any readable text, labels, signs, logos, advertising, or transit branding. Show no people, silhouettes, or vehicles, and do not depict any identifiable real venue.