Tidal materials institute
Support visual review of a disassemblable coastal materials institute.
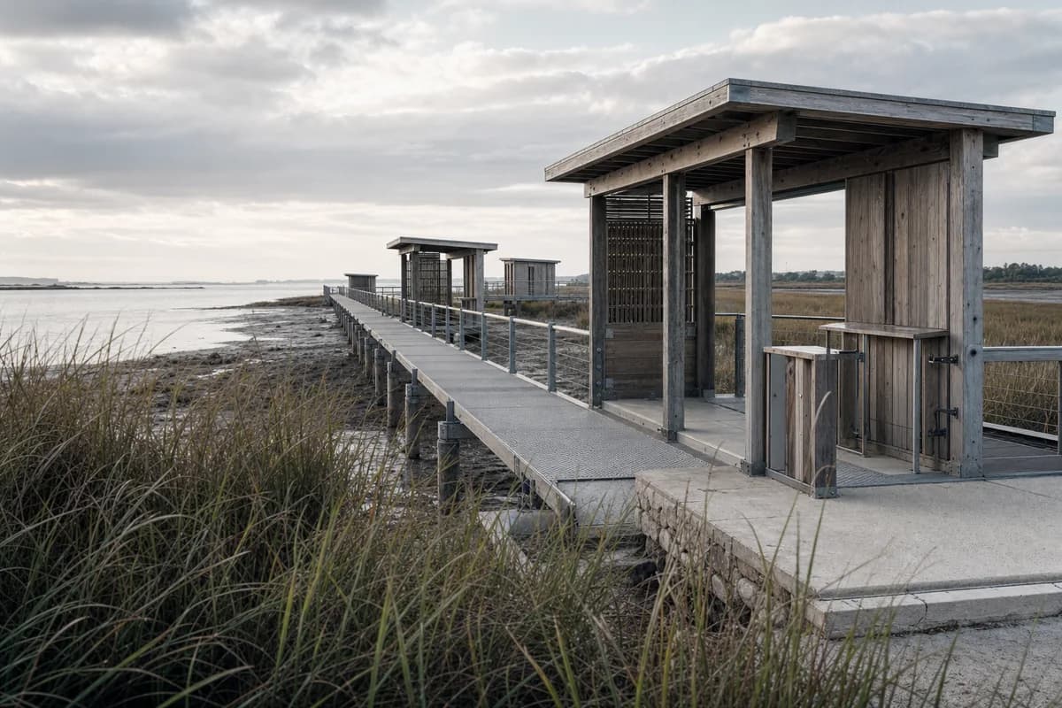
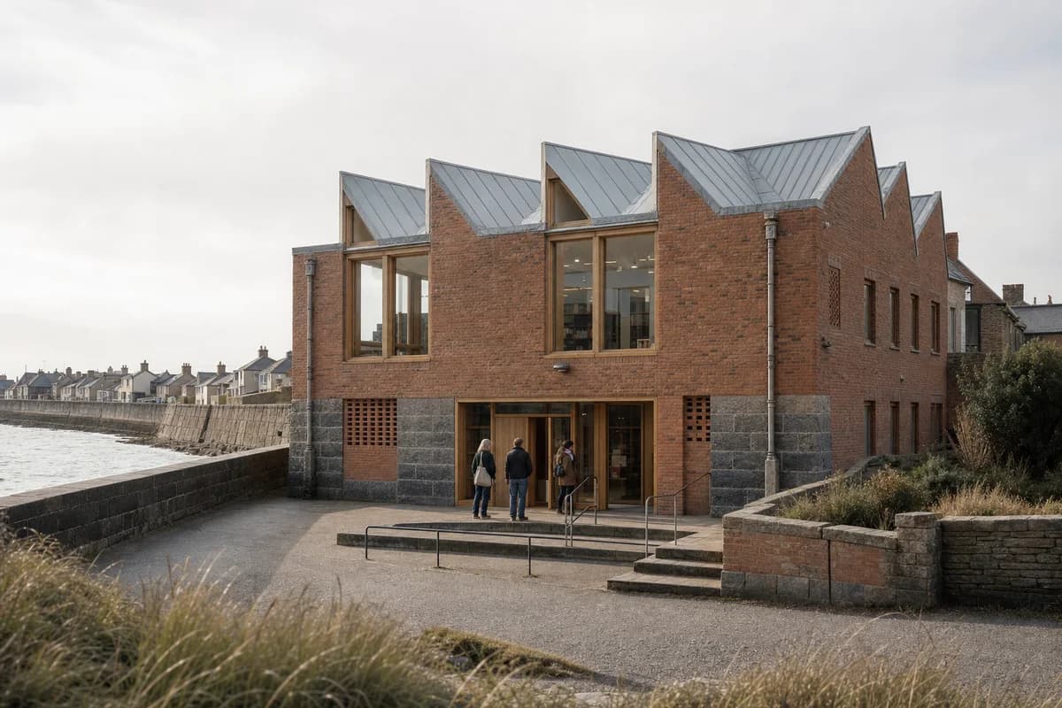
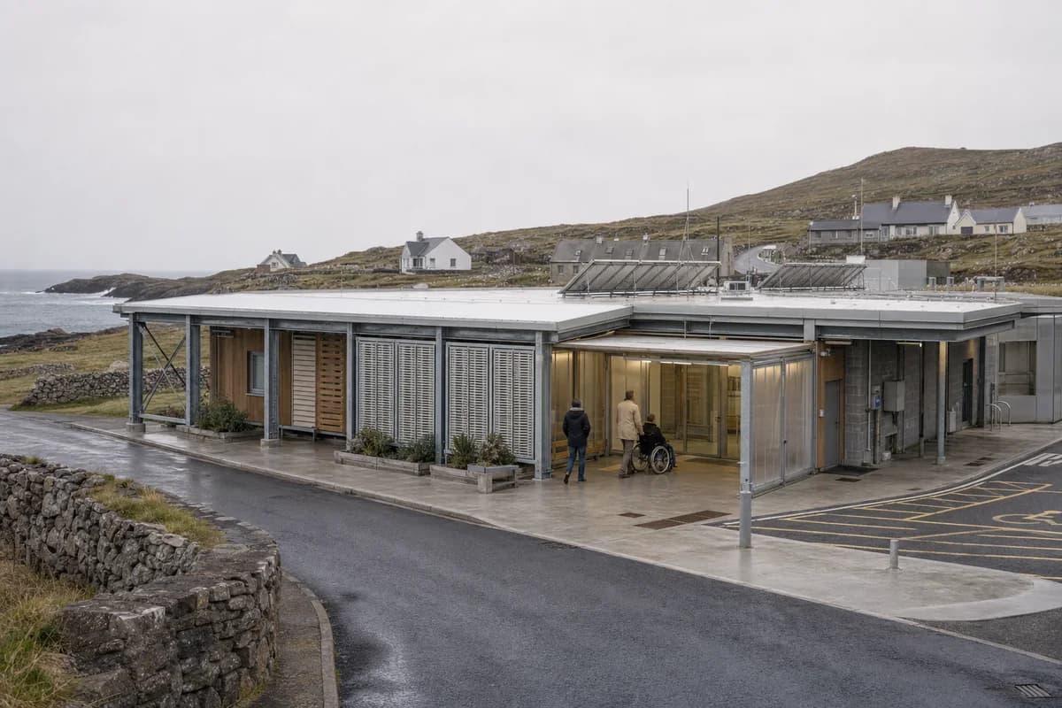
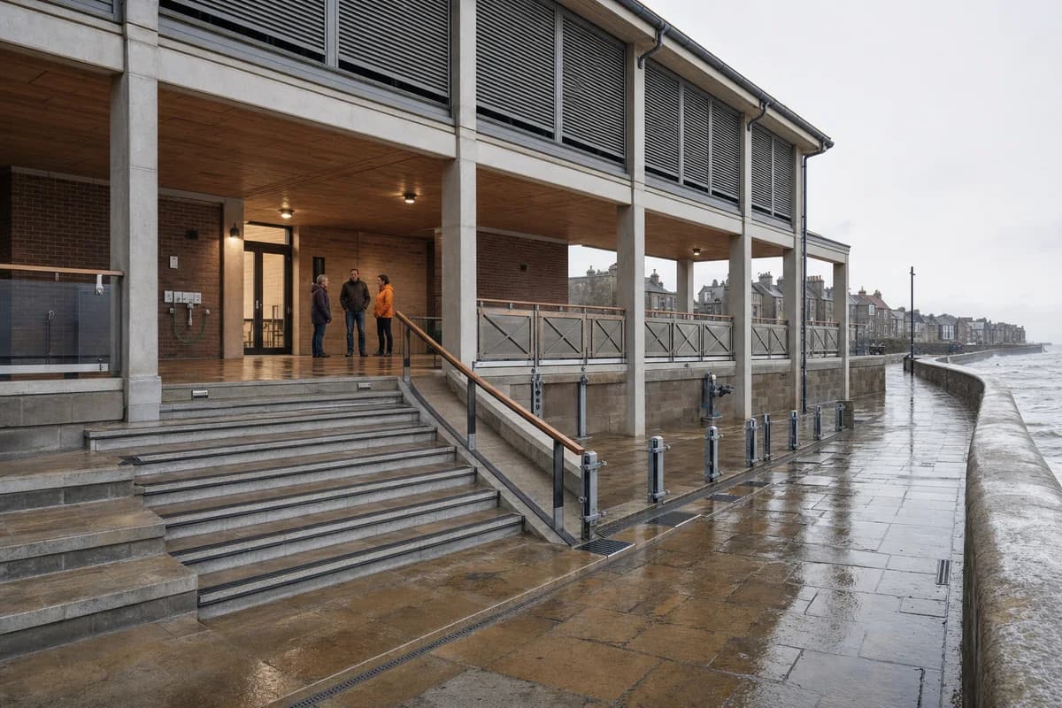
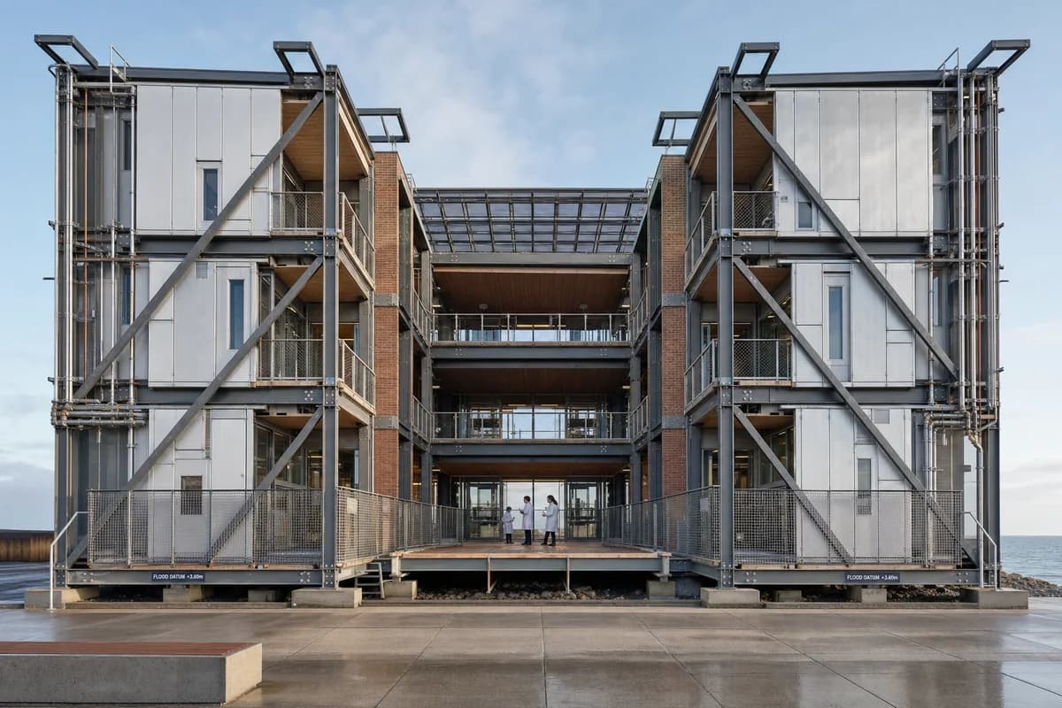
Create a three-story tidal materials institute on a reclaimed coastal terrace, designed for disassembly and long-term salt exposure. Form a sheltered central court between two narrow research wings, expressing a bolted reclaimed-steel frame, standardized recycled-aluminum cassettes, reused-brick service cores, removable timber infill, dry joints, accessible external services, and a replaceable storm screen around the ground floor. Use clear workday light and a level 35mm whole-building view from the public promenade, with the sea horizon secondary and no vessels. Include no more than three researchers in the recessed court while architecture remains primary. Resolve lateral bracing, flood datum, wash-down drainage, fire protection, facade access, service risers, galvanic separation, and panel replacement. Avoid maritime operations, industrial yards, recycling symbols, token greenery, signs, branding, monolithic skins, prestige-campus styling, and named-designer references.