Porto Steep-Site Student Residence
A dense student-housing study for steep topography, daylight, and compact timber construction.
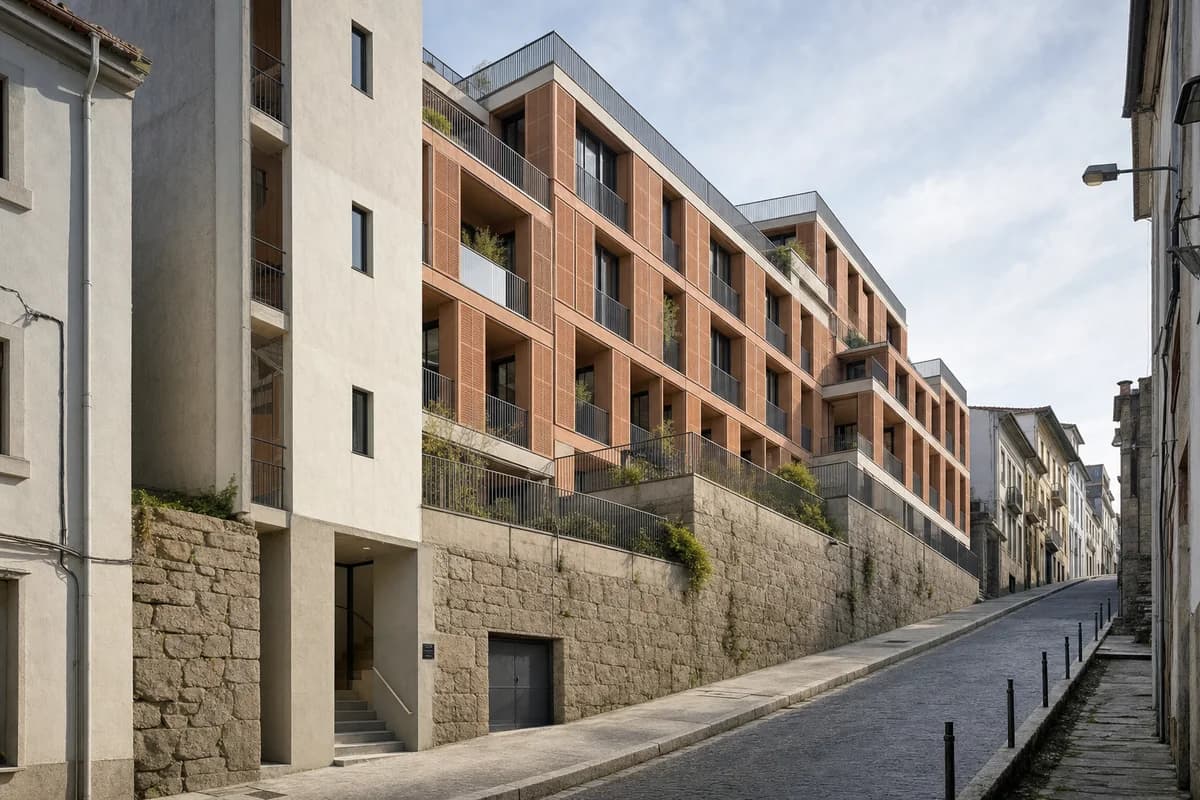
Create a photorealistic six-storey student residence on a narrow steep street in Porto. Step compact CLT room modules above retained granite retaining walls, with terracotta solar screens, recessed shared terraces, durable lime-rendered stair cores, and a clear ground-floor entrance aligned to the sloping pavement. Use soft Atlantic morning light with open shadows and restrained surface aging. Frame a corrected eye-level 35mm uphill street view that shows the full stepped section and neighboring party walls. Keep every visible circulation route, threshold, terrace, and room unoccupied so structure, envelope depth, and material transitions remain the sole subject. Keep floor heights, guards, drainage, service access, and privacy plausible. Avoid picturesque laundry, luxury lodging cues, decorative tiles, logos, and copied historic motifs.