Create modeReviewed output

Porto Steep-Site Student Residence

A dense student-housing study for steep topography, daylight, and compact timber construction.

Stepped timber student residence rising along a granite-lined Porto street.

Prompt anatomy

Subject
Six-storey stepped student residence on a narrow Porto street.
Style
Dense timber housing adjusted precisely to topography and party walls.
Materials
Granite, CLT, terracotta screens, lime render, and metal guards.
Context
A sloping inhabited street with ordinary neighboring buildings.
Light
Soft Atlantic morning light with open shadows.
Camera
Corrected eye-level 35mm uphill view.
Constraints
Visible circulation, thresholds, terraces, and rooms remain unoccupied; credible slope access, privacy, guards, drainage, servicing, and no historic pastiche.

Related prompts

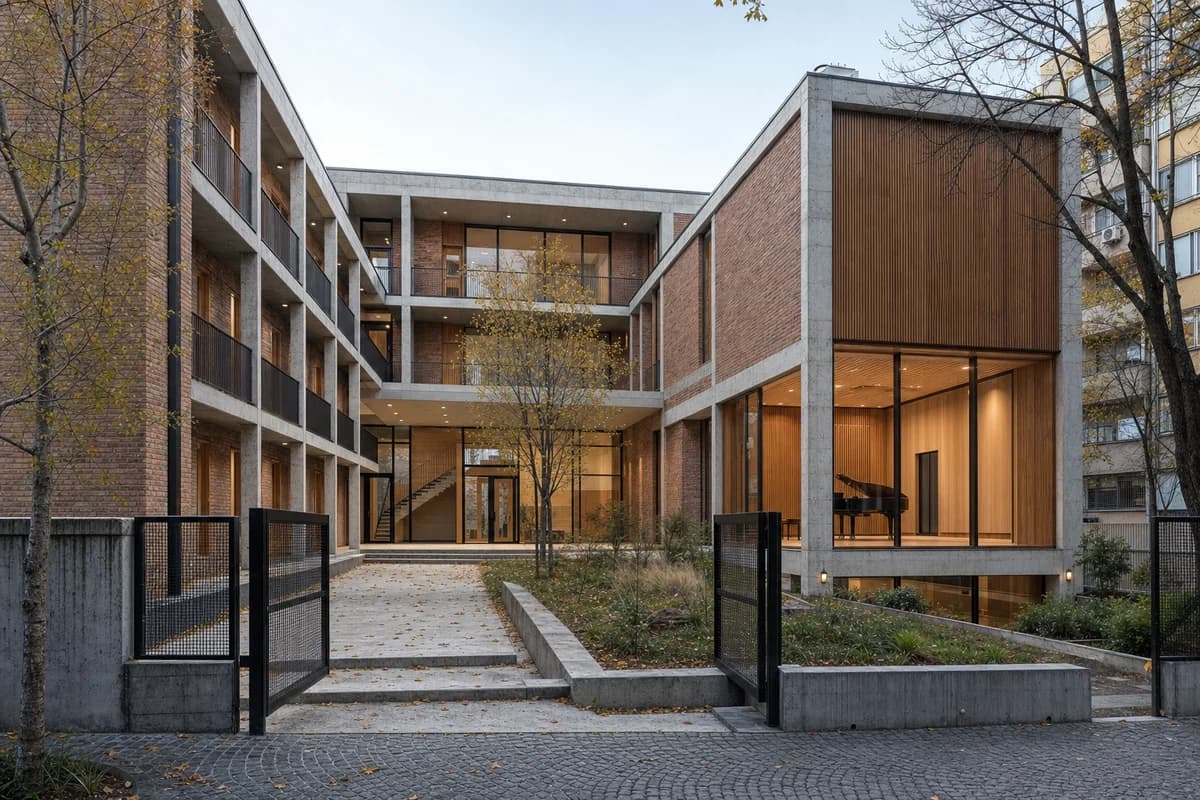
  • Brick and timber neighborhood music school around a Sarajevo courtyard.

    Sarajevo Neighborhood Music School

    A neighborhood education study focused on acoustic construction and a modest civic court.

    View Prompt
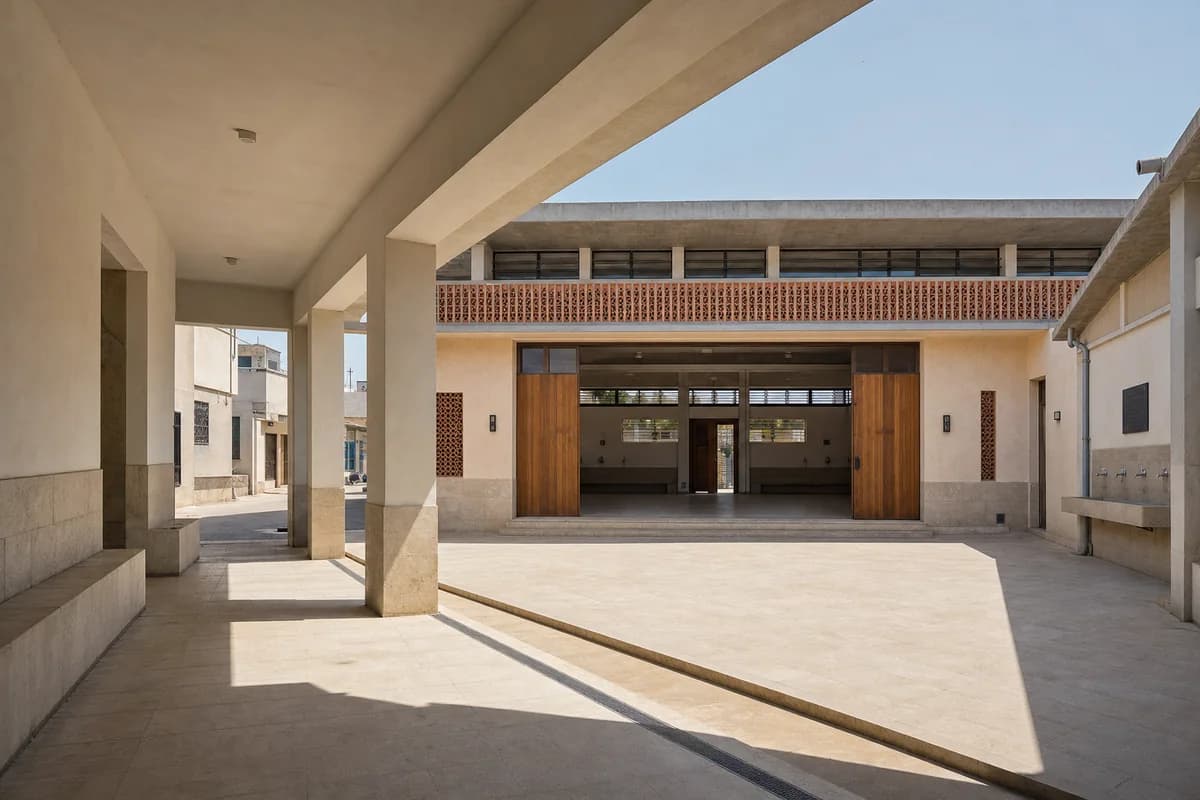
  • Limestone heat-refuge hall enclosing a deeply shaded Tunis courtyard.

    Tunis Public Heat-Refuge Hall

    A hot-climate civic study for shade, thermal mass, ventilation, and dignified public access.

    View Prompt
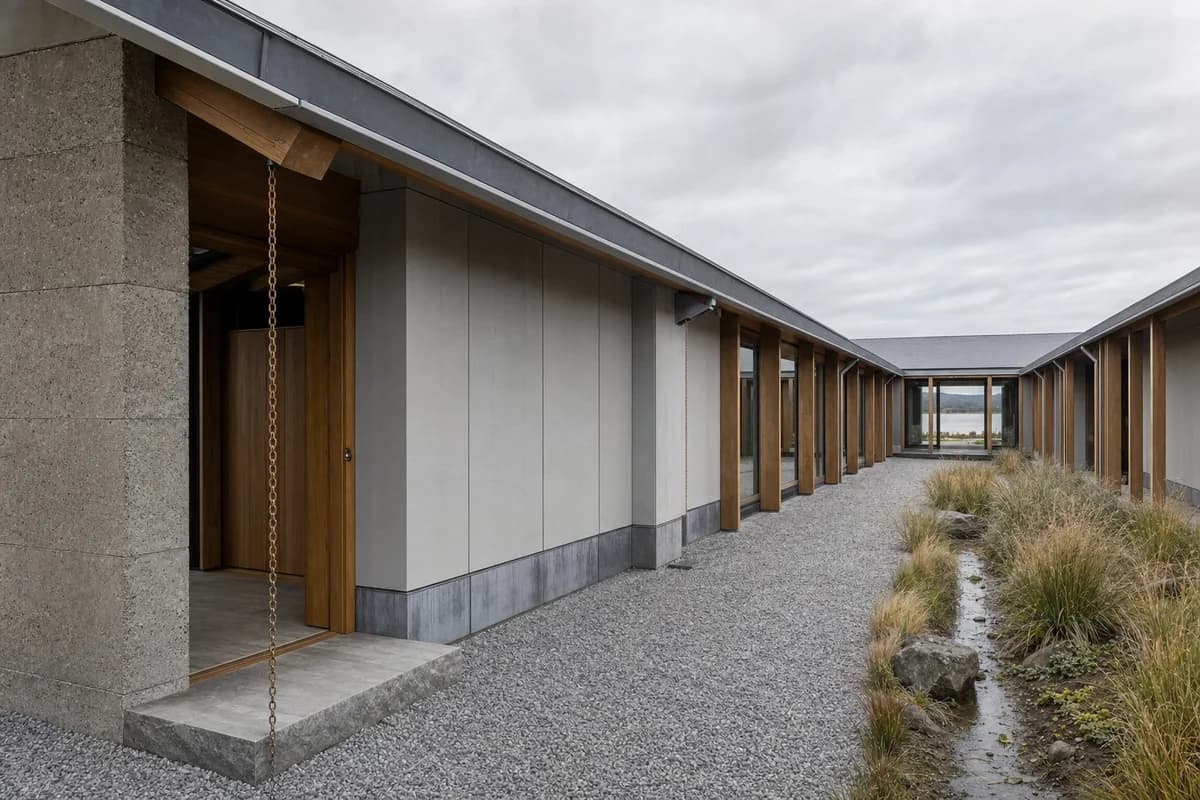
  • Rain-darkened timber courtyard house beside a quiet Nordic lane under overcast light.

    Northlight Courtyard House

    Client review of a compact timber house, its sheltered court, and weather-resistant detailing.

    View Prompt
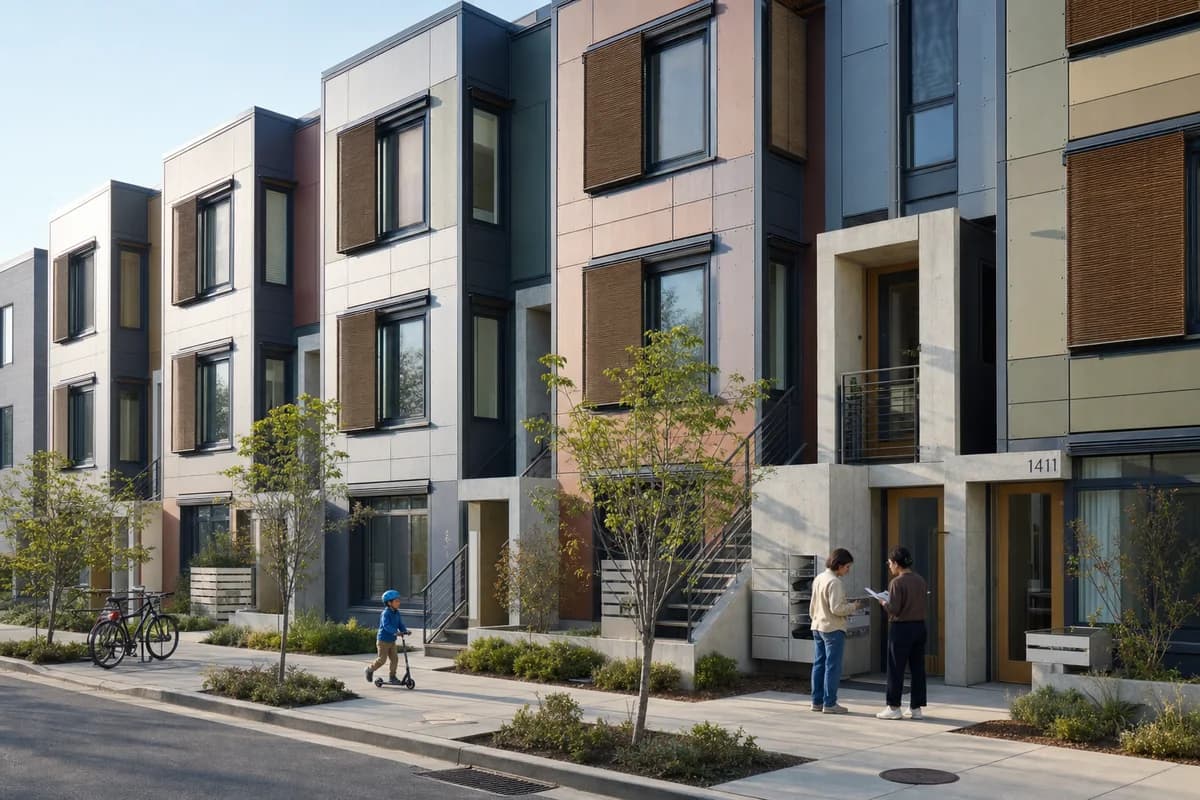
  • Adaptable three-story rowhouse with replaceable panels and shaded urban frontage.

    Service-Ready Rowhouse

    Competition image explaining adaptable housing systems without futuristic spectacle.

    View Prompt
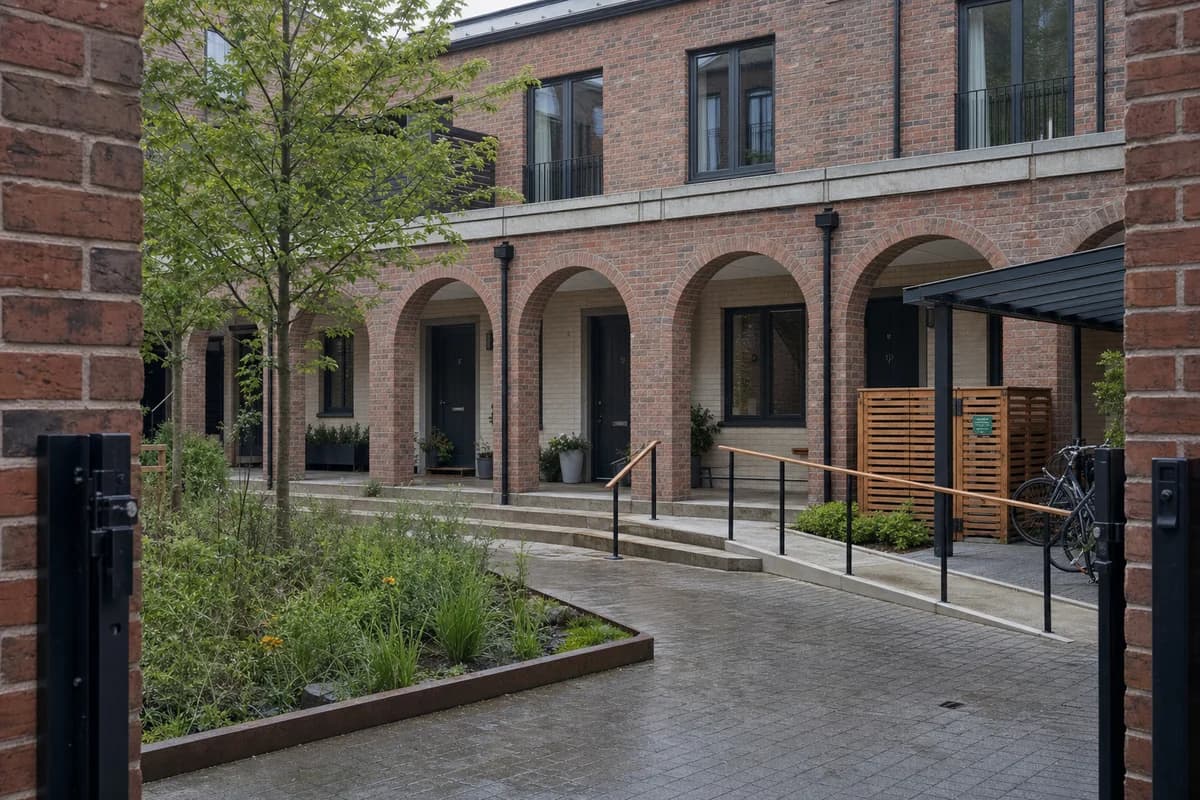
  • Unoccupied brick townhouses enclosing a planted shared court with steps and a flush ramp.

    Shared Court Townhouses

    Planning presentation for family housing centered on an accessible shared court.

    View Prompt
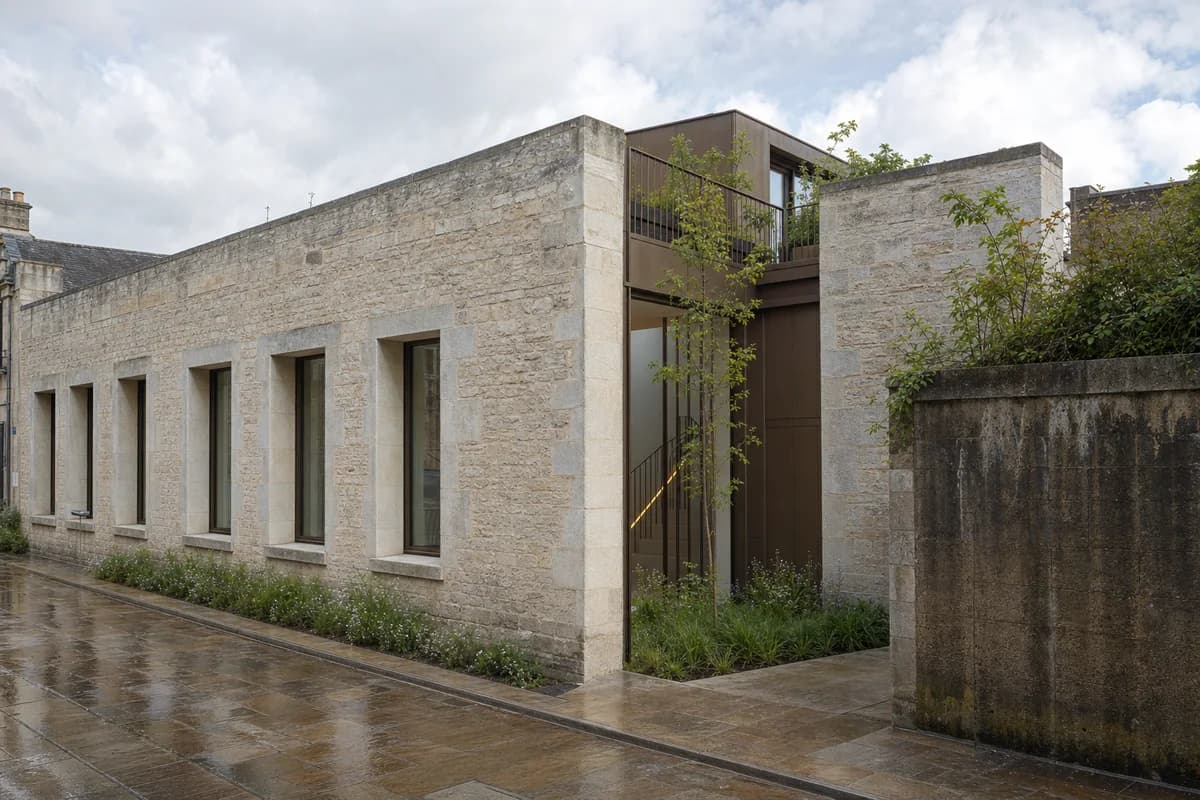
  • Contemporary terraced house recessed behind a repaired limestone archive facade.

    Terraced Archive House

    Design and conservation review of a precise contemporary home placed within a retained civic masonry envelope.

    View Prompt
  • Low timber-framed estuary longhouse enclosing a gravel court beneath diffuse cloud light.

    Estuary Courtyard Longhouse

    Detailed residential review of a weather-resistant longhouse, protected court, and buildable estuary envelope.

    View Prompt
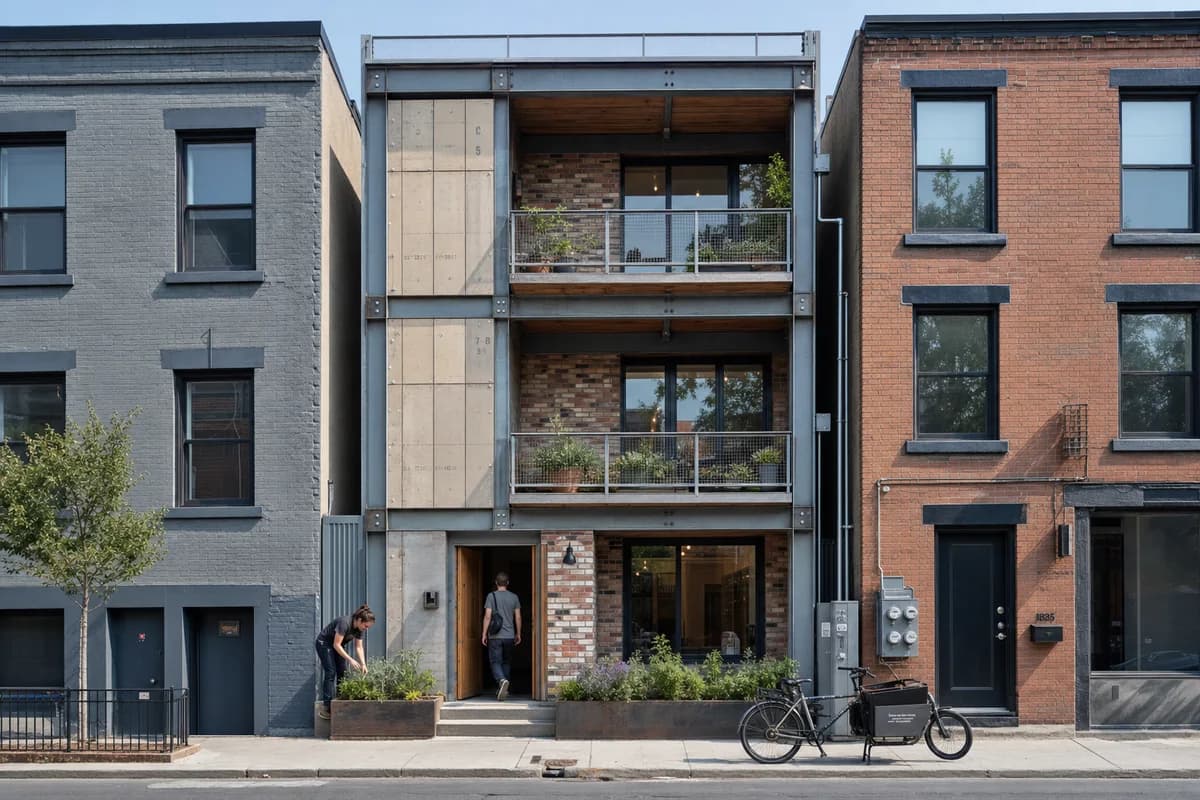
  • Narrow infill home with a bolted reclaimed frame and removable facade components.

    Bolted-Frame Infill Home

    Low-carbon design submission of recoverable components on a tight urban plot.

    View Prompt