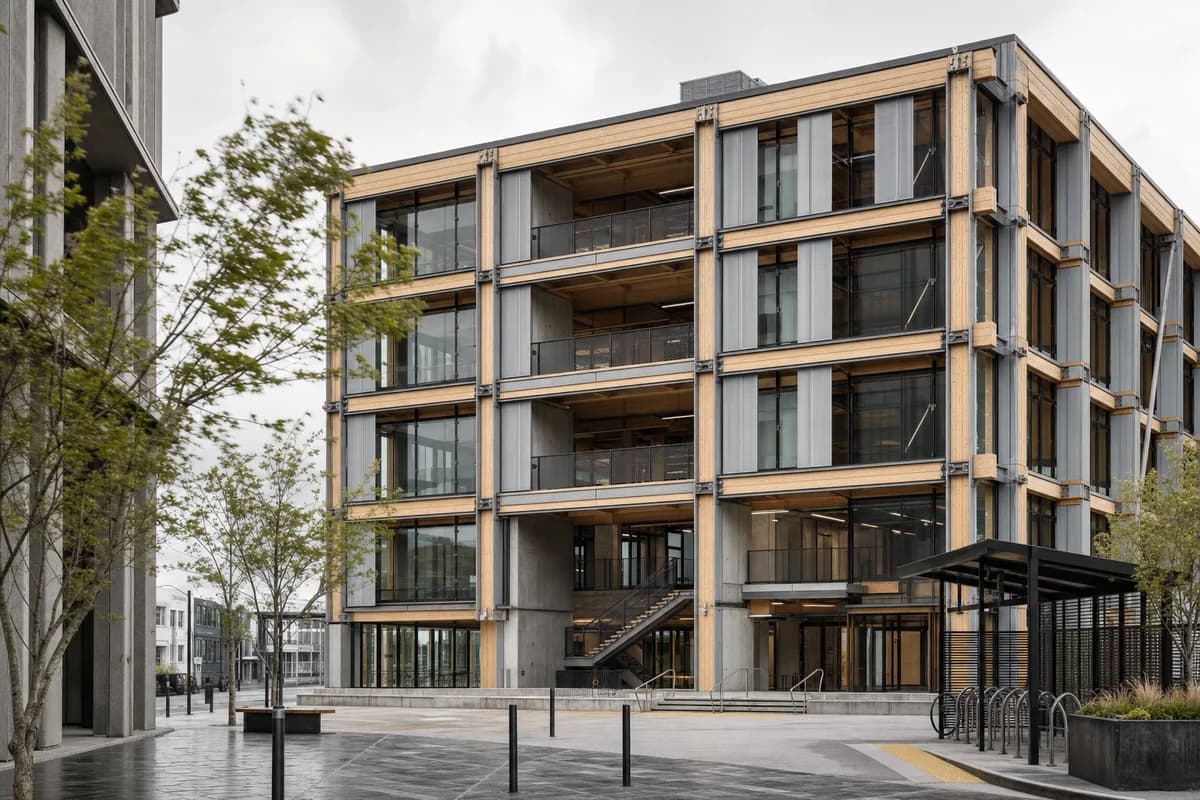
Wellington Seismic Co-Working Center
A workplace study for legible seismic systems, replaceable enclosure, and a protected public base.
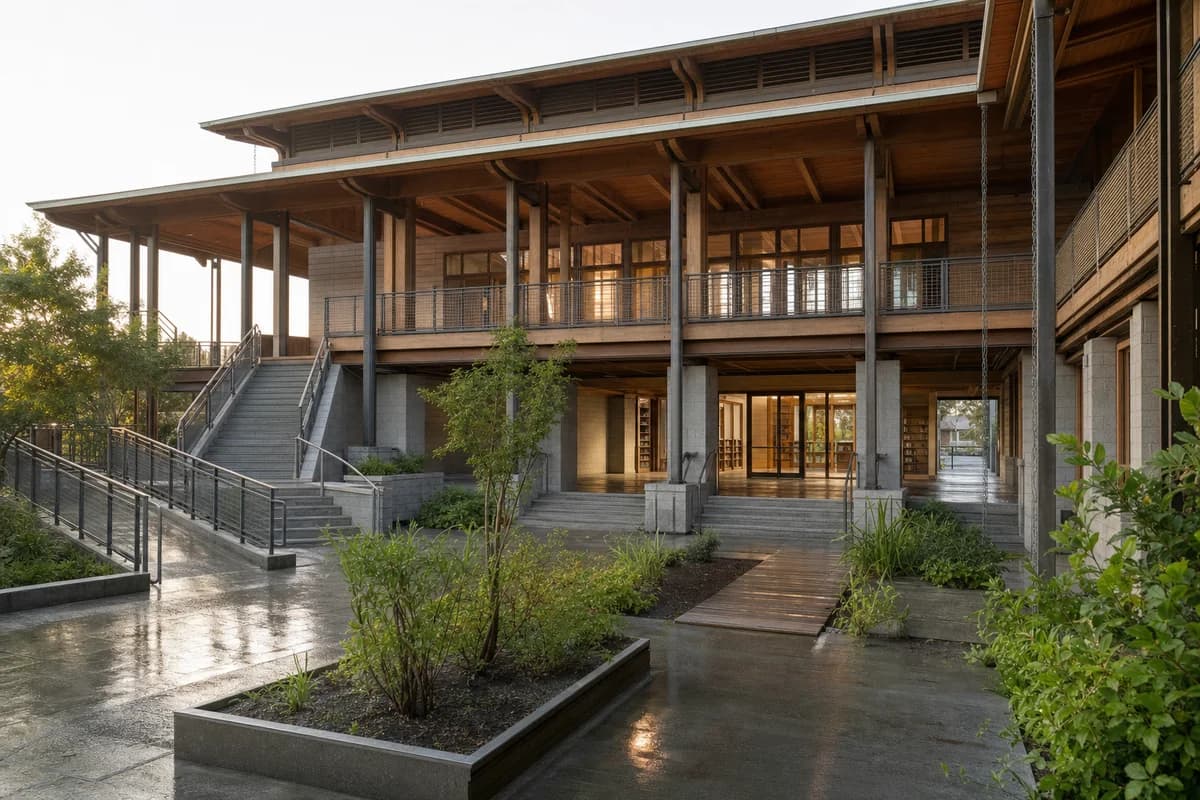
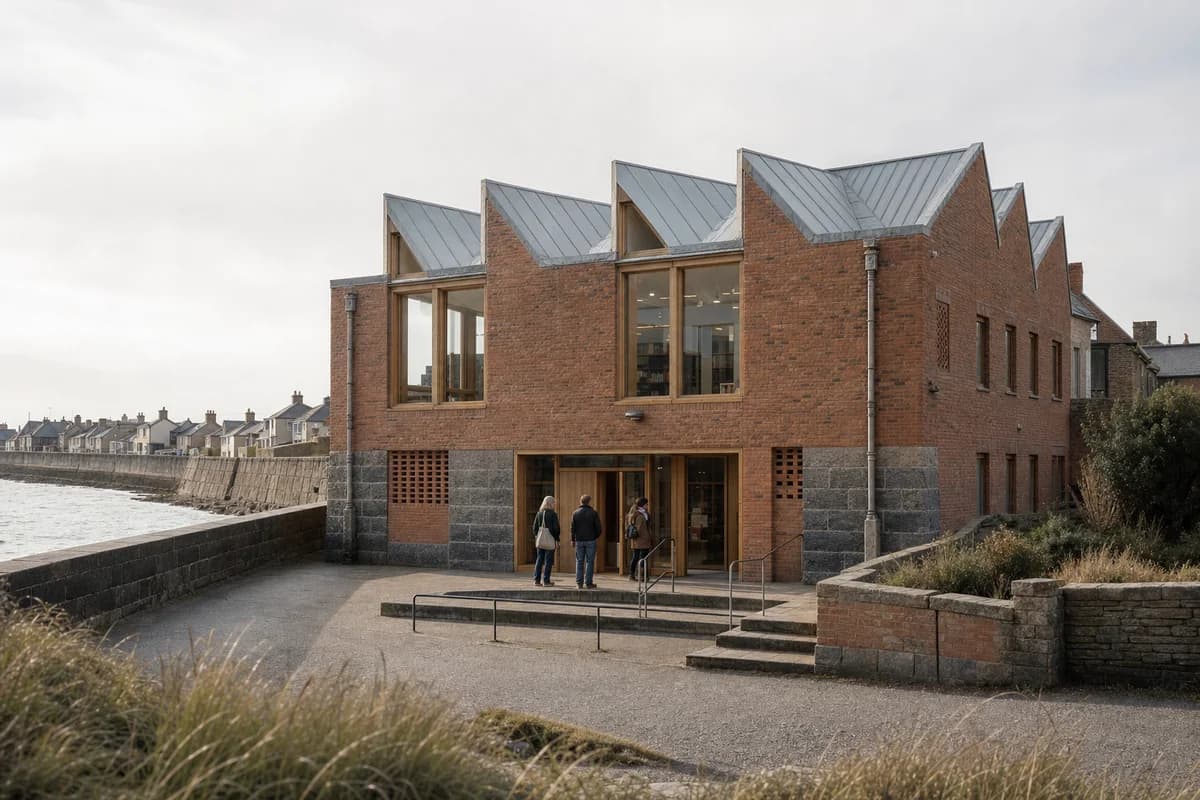
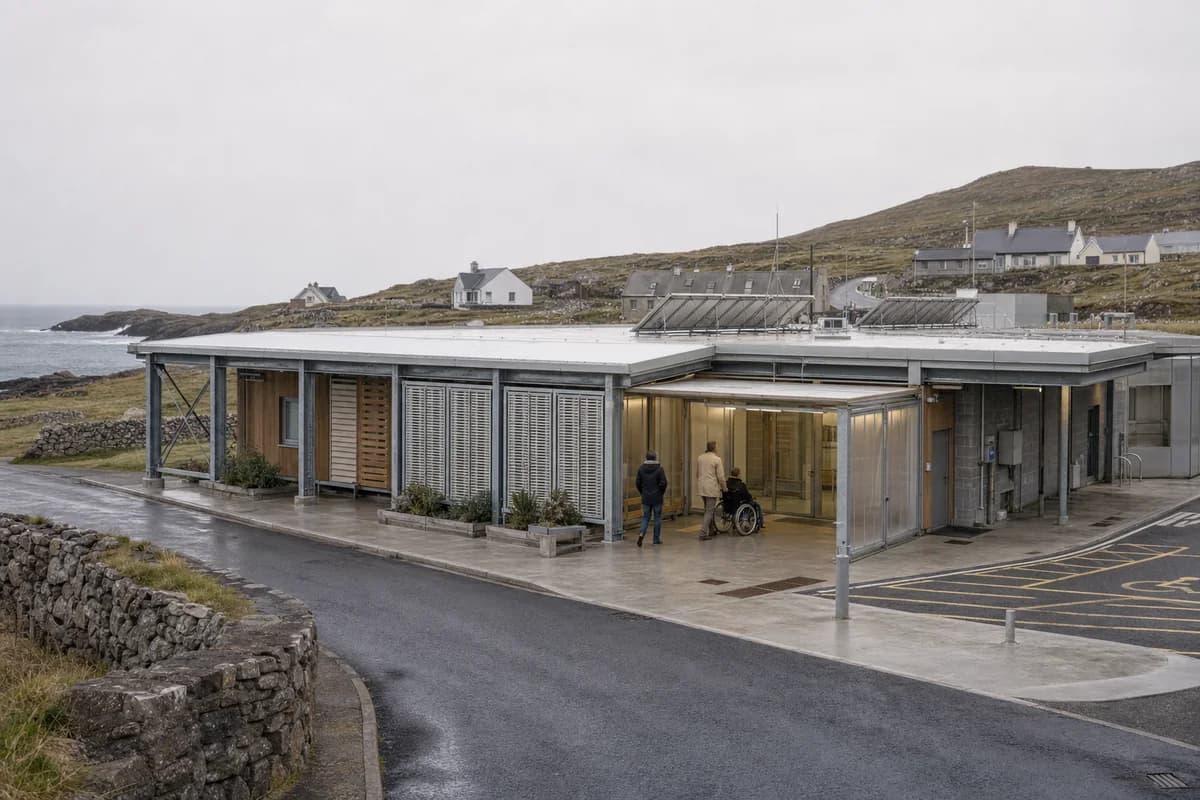
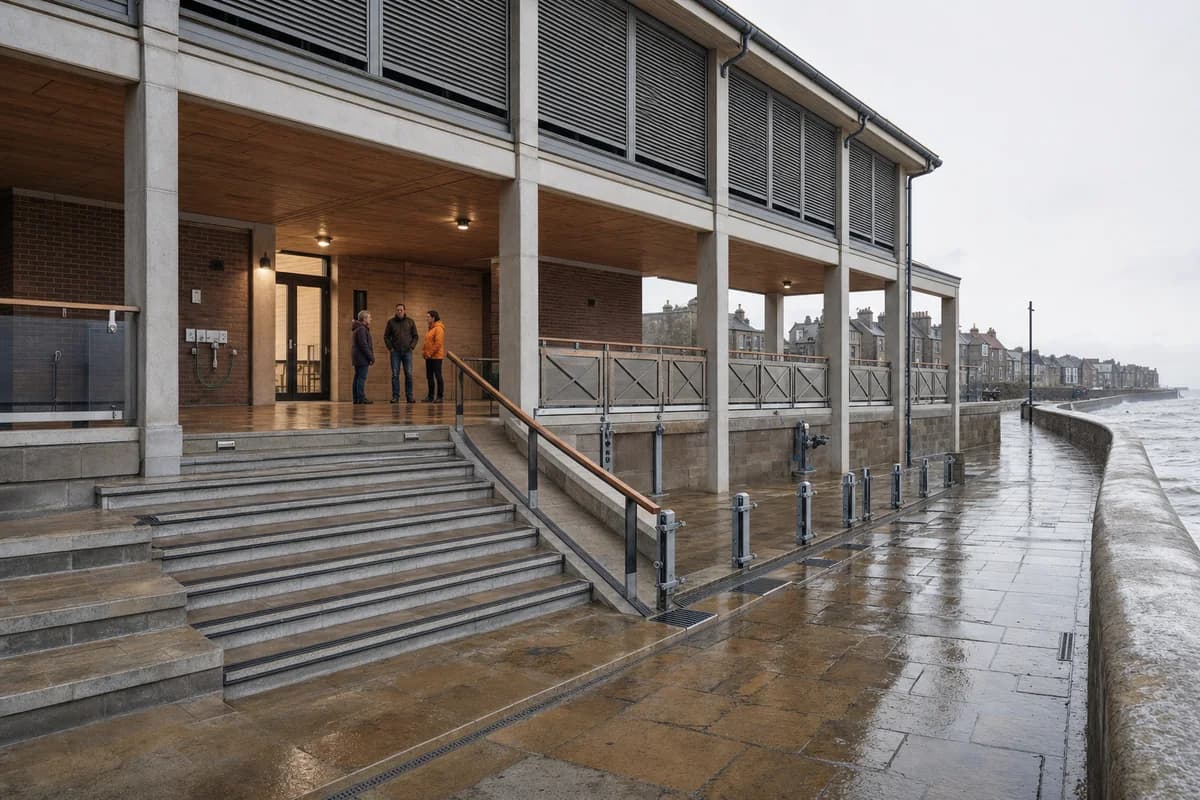
Create a photorealistic five-storey public co-working center in Wellington. Use an expressed LVL frame, low-carbon concrete rocking cores, replaceable zinc facade panels, visible but restrained energy dissipaters, sheltered bicycle parking, and a wind-protected ground-floor commons. Set bright windy overcast, with street trees and coat hems moving while the building remains sharp. Frame a corrected 40mm view across a narrow civic square. Keep every visible circulation route, threshold, terrace, and room unoccupied so structure, envelope depth, and material transitions remain the sole subject. Keep seismic joints, bracing, egress, facade clearances, drainage, and step-free access visually plausible. Avoid technical diagrams, heroic engineering display, tech-company branding, glowing interiors, oversized cantilevers, or skyline drama.