New Orleans Hurricane-Resilient Library
A neighborhood library study for elevated reading rooms, flood storage, and shaded public access.
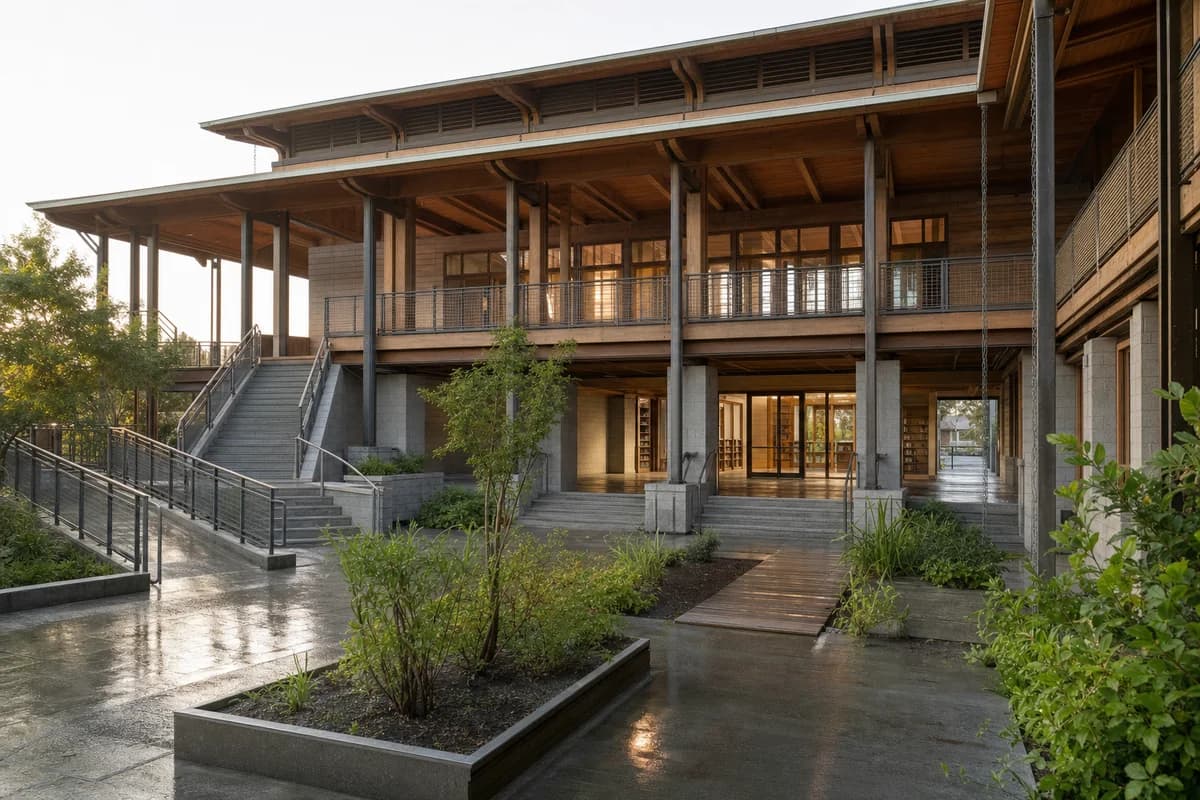
Create a photorealistic two-storey neighborhood library in New Orleans designed for hurricane and flood conditions. Elevate a timber-steel reading structure above flood-resistant masonry service cores, with deep shaded galleries, a vented roof, protected glazing, broad accessible stairs and ramps, and a planted water court at ground level. Use warm morning light after rain with damp paving and no dramatic sky. Frame a corrected 35mm view from the water court toward the main entrance. Keep every visible circulation route, threshold, terrace, and room unoccupied so structure, envelope depth, and material transitions remain the sole subject. Keep flood elevations, wind ties, egress, drainage, shade, and book protection credible. Every facade, fascia, wall, door, and item of equipment must be completely free of letters, numbers, names, seals, logos, and signage. Avoid nostalgic residential motifs, decorative shutters, tourism cues, disaster imagery, and staged vehicles.