Layered Municipal Arts District
Adaptive reuse review for retained fabric, cultural programs, and reversible additions.
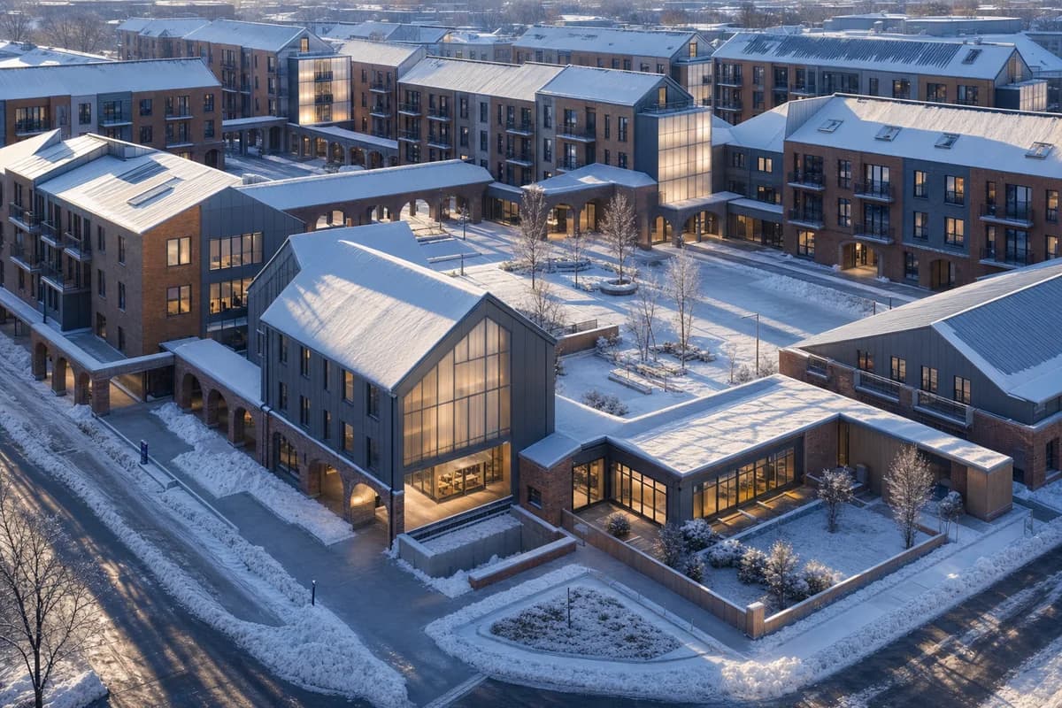
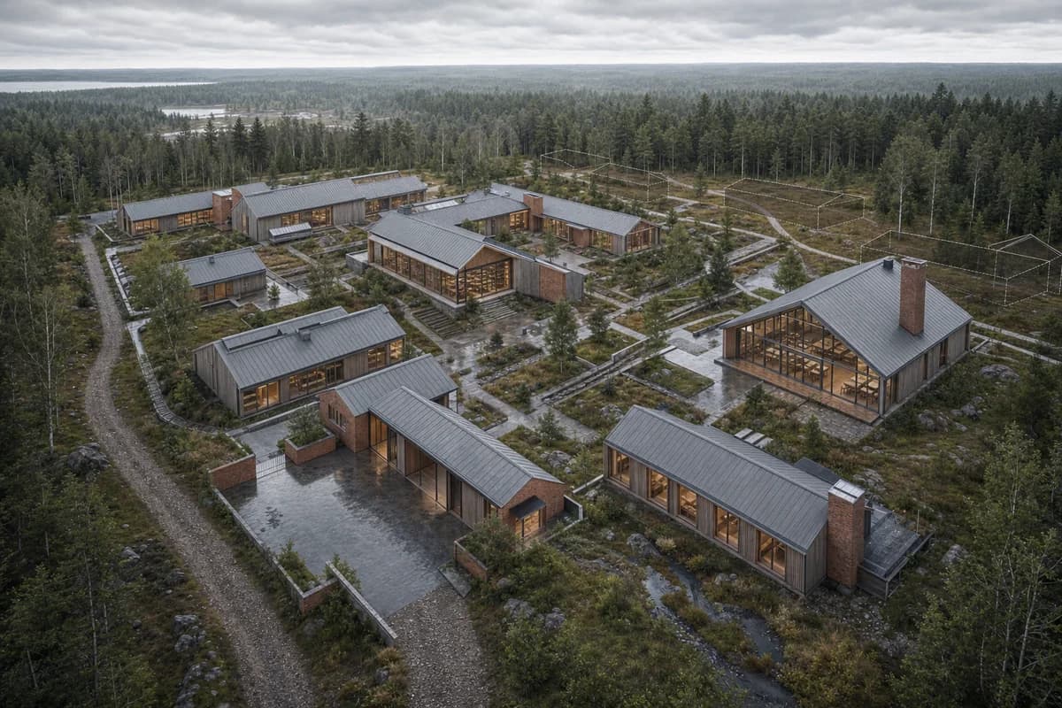
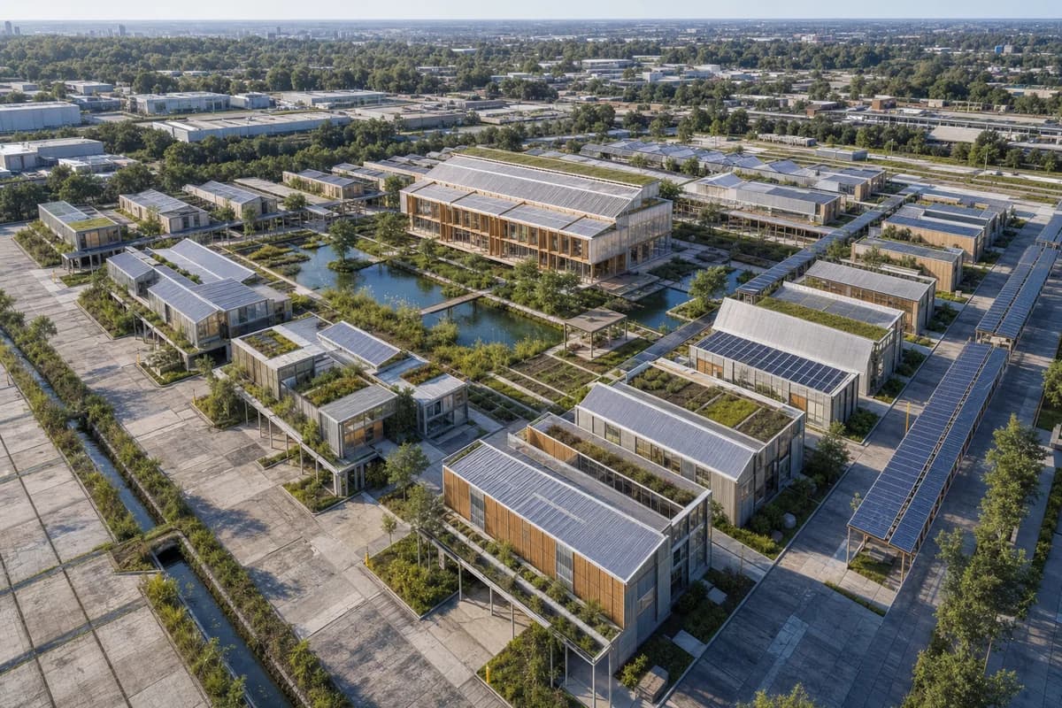
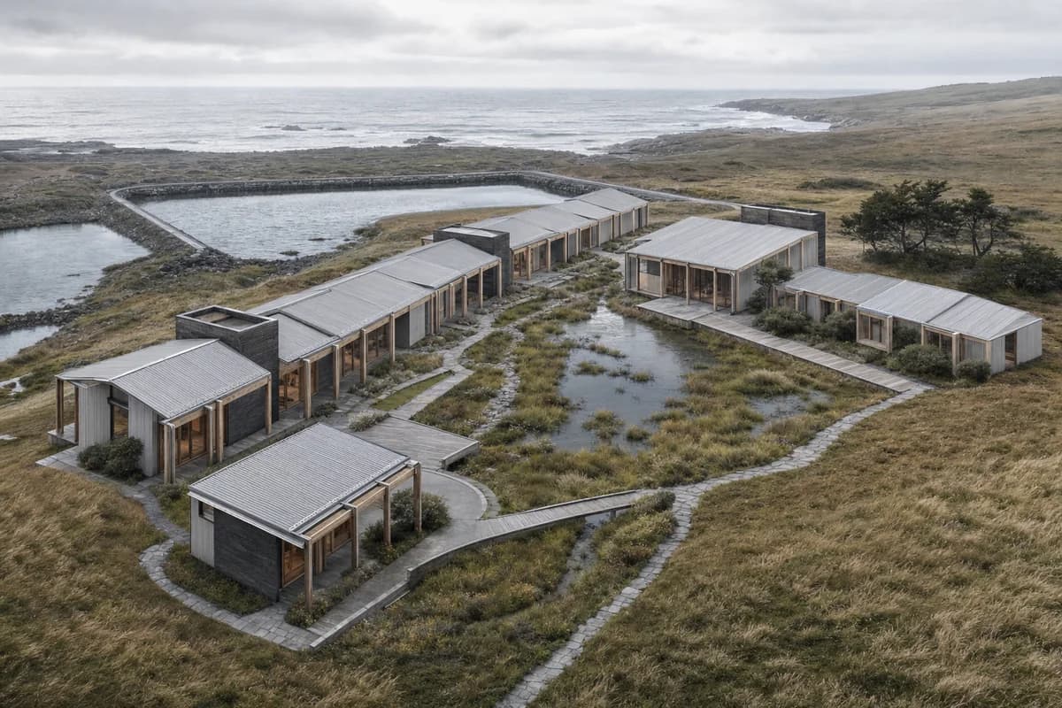
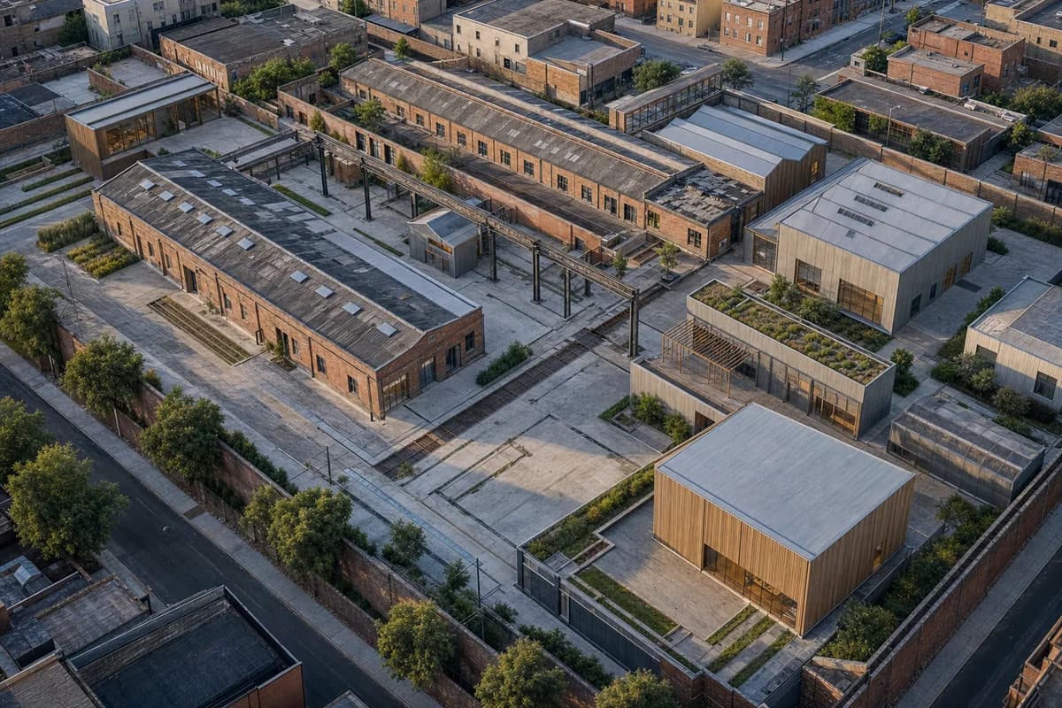
Create an unoccupied oblique aerial concept visualization of a former municipal maintenance compound adapted into a mixed civic arts district. Retain long brick halls, concrete aprons, gantry traces, service alleys, patched roofs, and established enclosure walls. Insert freestanding timber and galvanized-steel volumes for galleries, rehearsal rooms, an archive, and community classrooms using reversible connections. Let new courts follow the existing drainage geometry while planted slots soften only selected edges. Use oblique afternoon daylight to reveal old and new layers and frame a moderate aerial view that includes surrounding ordinary blocks. Keep every court, route, terrace, roof, and visible room free of people and vehicles. Make fire access, step-free circulation, and retained fabric credible without picturesque decay. Show no readable text, signs, logos, lettering, boards, or numbers. This is concept visualization, not planning, dimensional, engineering, regulatory, or construction evidence.