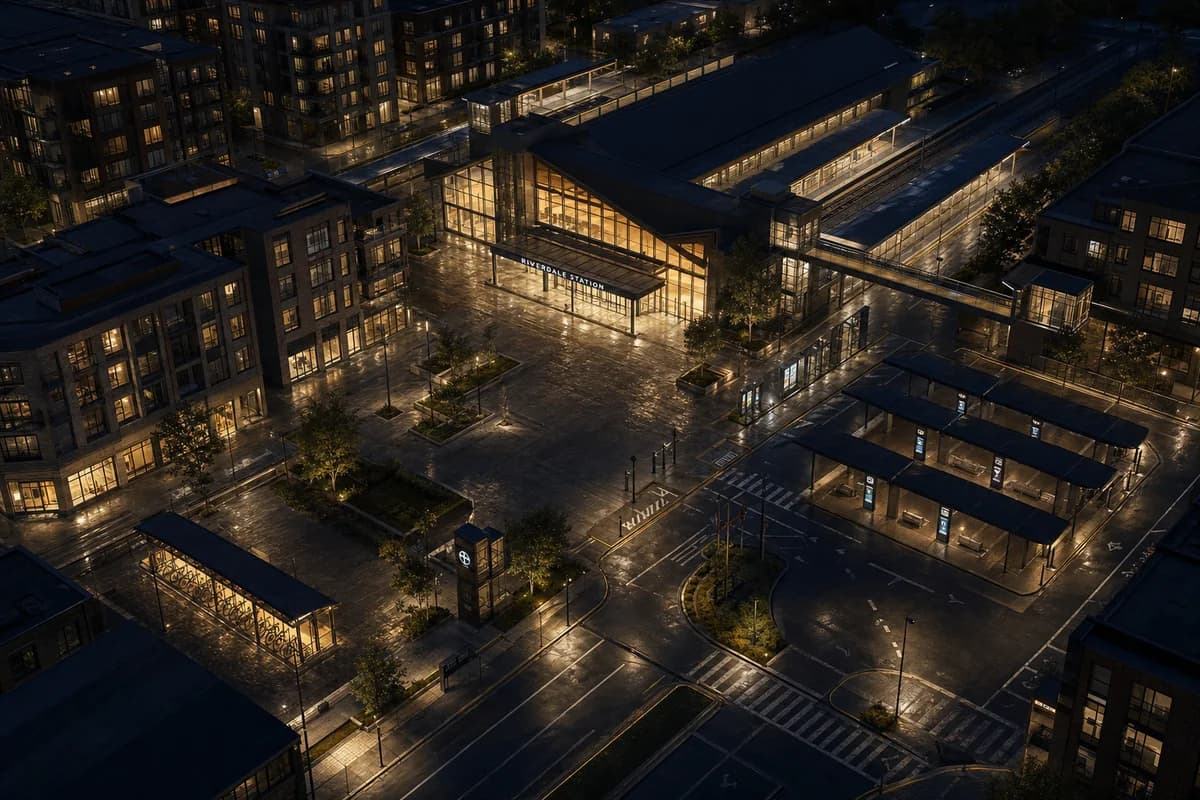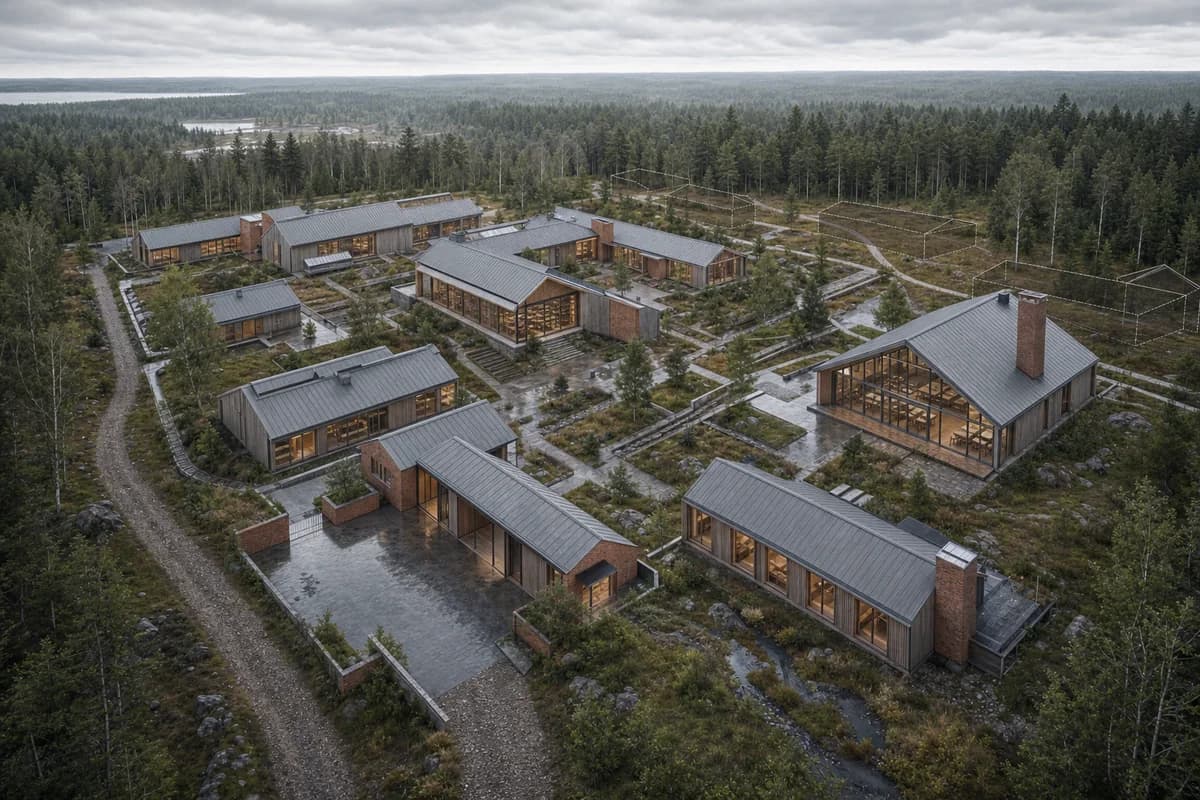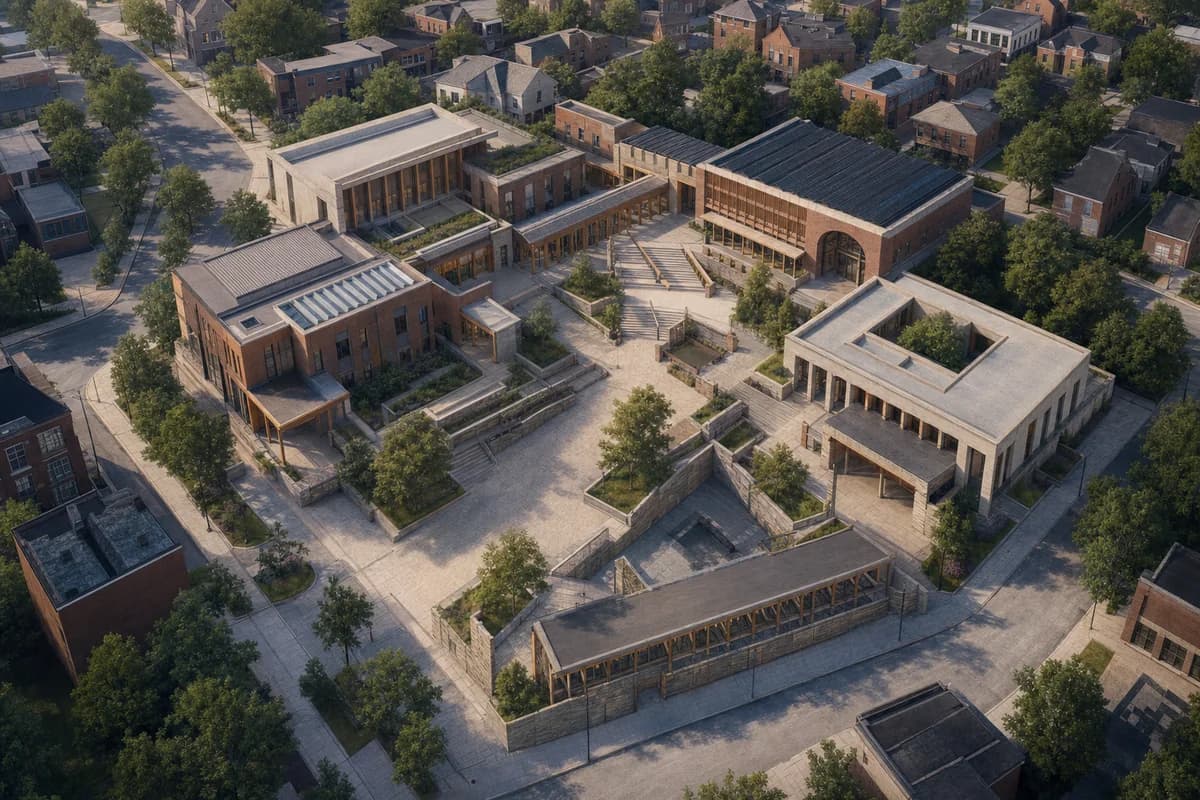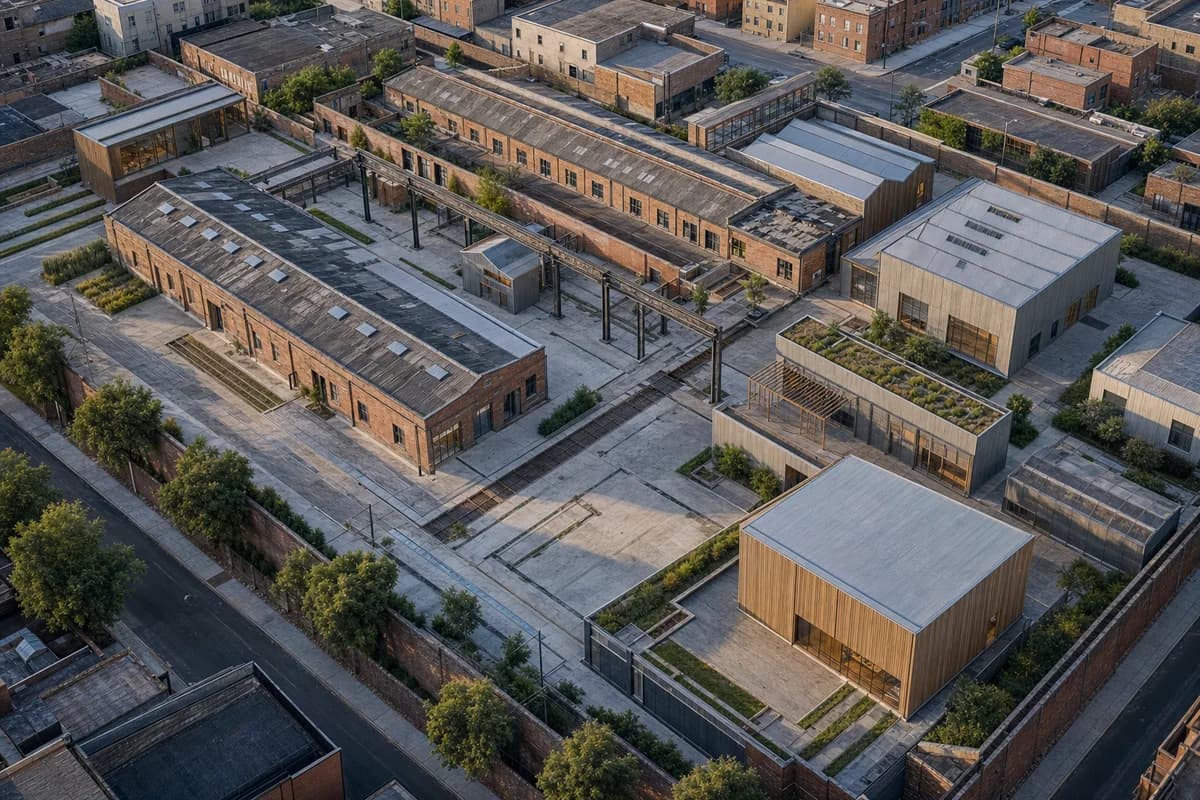
Circular Infill Housing Aerial
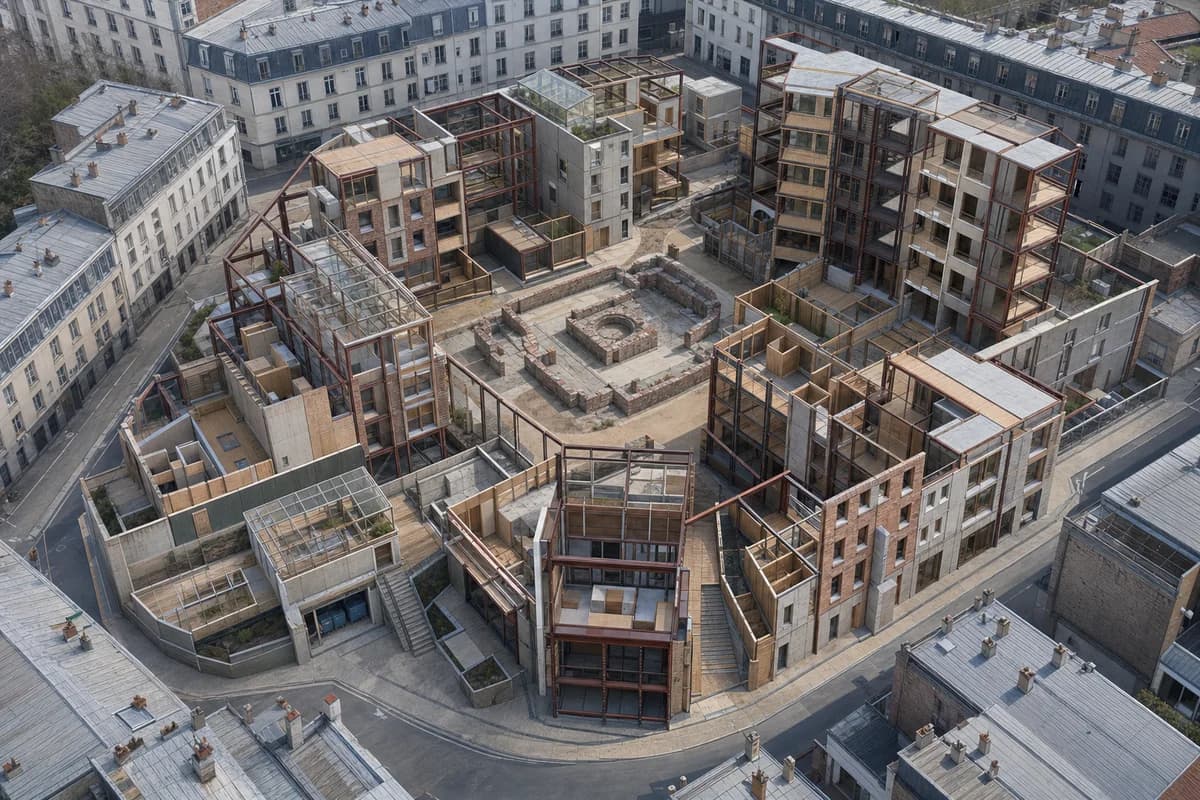
Competition image for housing phasing, component reuse, and neighborhood connections.
Create an unoccupied oblique aerial concept visualization of a circular-construction housing quarter inserted among existing perimeter blocks. Organize mid-rise apartments, a childcare room, shared winter gardens, resident storage, and quiet courts around retained foundations. Use bolted reclaimed-steel frames, standardized facade panels, reused brick batches, timber decks, removable infill, and accessible service zones. Preserve abstract component wear without legible marks and make dry joints readable at selected building edges. Set clear workday daylight and frame a moderate-altitude whole-district view that keeps adjacent streets and roofs visible. Keep all courts, balconies, streets, paths, and visible rooms free of people, bicycles, and vehicles. Show phased construction logic without using greenery as proof of performance. Show no readable text, signs, logos, lettering, boards, or numbers. This is concept visualization, not planning, dimensional, engineering, regulatory, or construction evidence.