Coastal Observatory Campus Aerial
Aerial option review for coastal research massing, shelter, and water management.
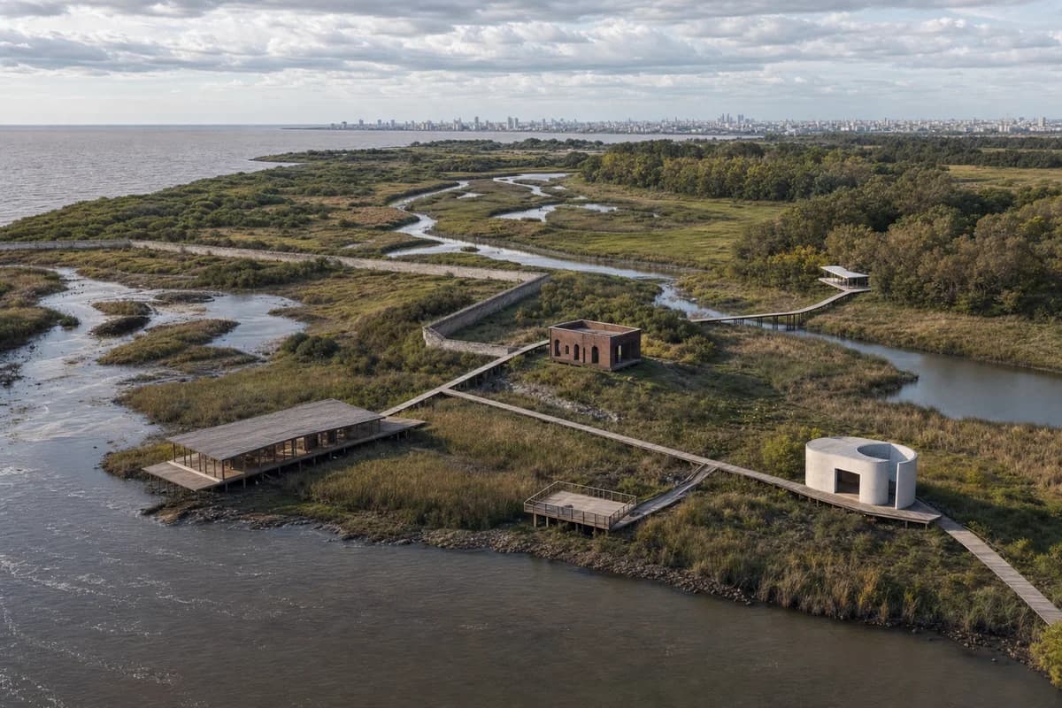
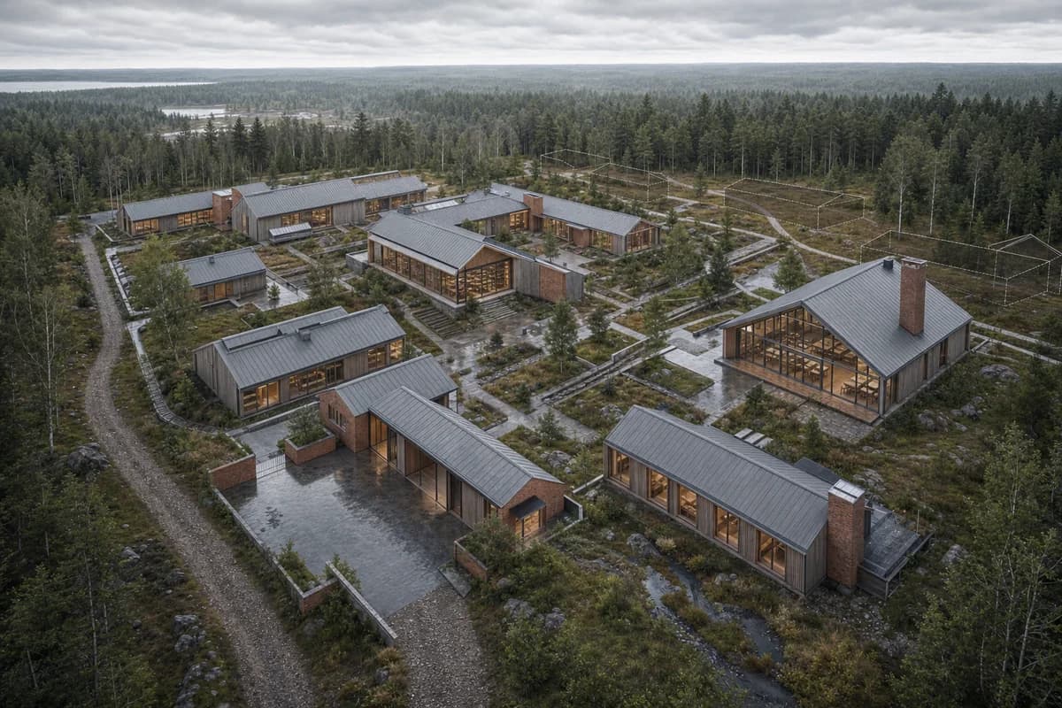
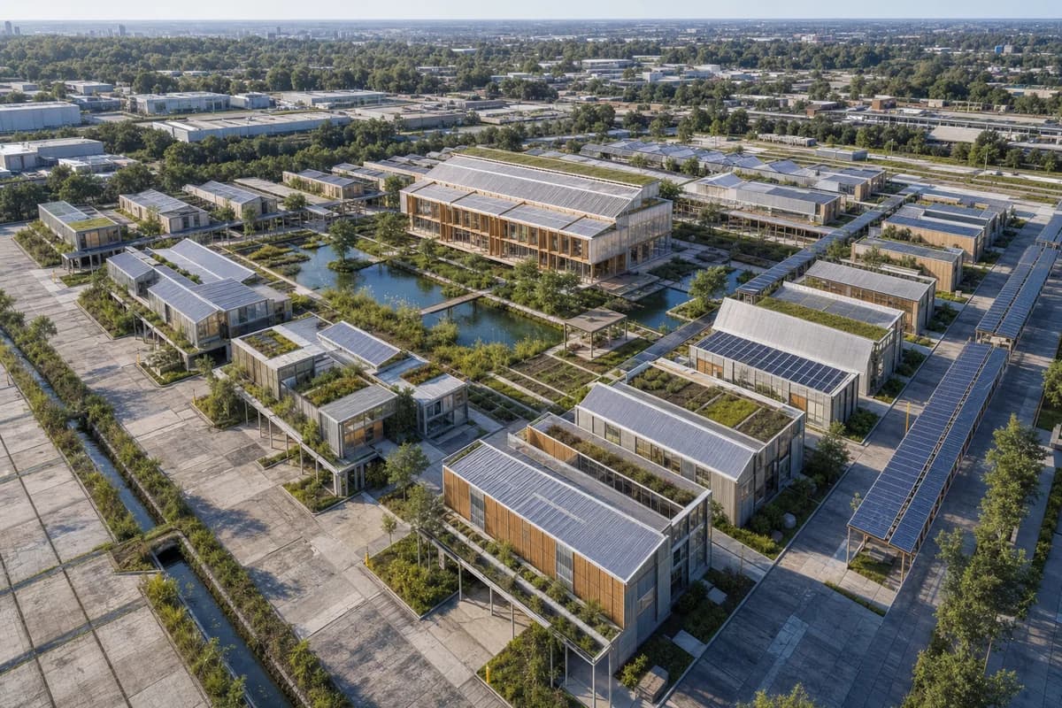
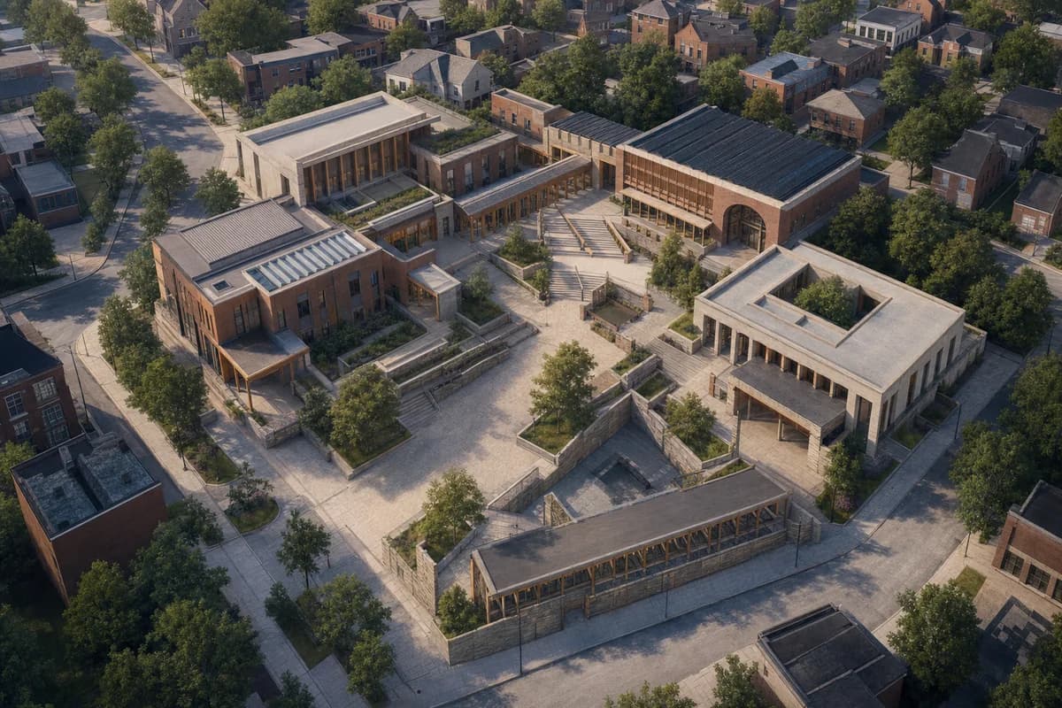
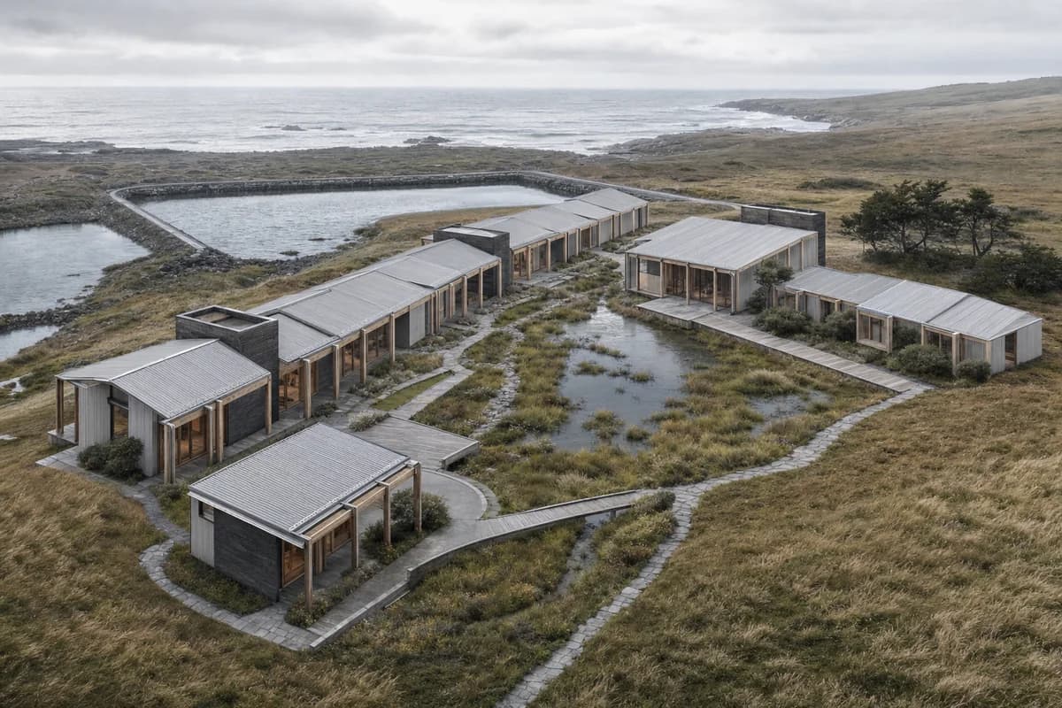
Create an oblique aerial concept visualization of a contemporary coastal observatory campus on a low headland. Arrange a linear weather gallery, two compact research pavilions, a shared library, and sheltered sleeping courts around a long rain garden that drains toward an existing tidal basin. Use repeated timber portal frames, pale fiber-cement cladding, dark brick service cores, corrugated aluminum roofs, board-marked concrete, and weathered stone paths. Set a cloudy morning with low coastal contrast and frame a medium-altitude view across wind-shaped grasses toward the water. Keep the campus unoccupied while grasses and the basin surface move lightly. Make topography, accessible circulation, roof drainage, wind shelter, and phased expansion legible. Avoid nautical decoration and show no readable text, signs, logos, lettering, boards, or numbers. This is concept visualization, not planning, dimensional, engineering, regulatory, or construction evidence.