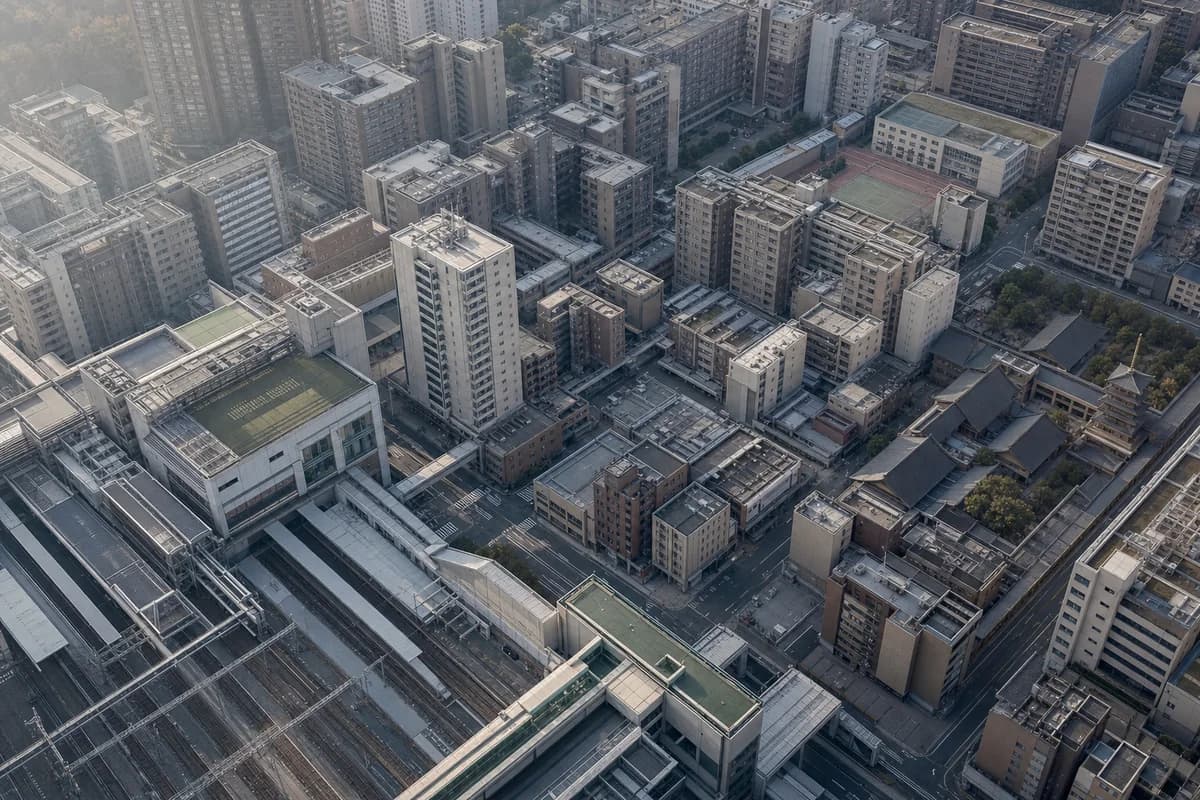
Station courts and passages district
Illustrate the block structure and passages of a dense station district.
Create an architecture-first oblique aerial photograph of an East Asian station district formed by twelve- to twenty-story blocks, narrow courts, covered passages, schools, and one retained religious precinct. Use realistic concrete, ceramic, brick, and metal roofs under soft morning haze. Frame the station, block depths, service lanes, walking links, and transit transfers rather than a distant skyline. Keep crossings clear so rail geometry, fire access, daylight spacing, loading, and phased building ages remain credible. Avoid generic tower clusters, monumental axes, futuristic transport, excessive roof planting, perfect repetition, and map-like abstraction. Show a completely unoccupied visible scene: no pedestrians, human silhouettes, or vehicles anywhere in frame. Include no readable signs, logos, advertising, or transit branding, and do not depict any identifiable real venue.