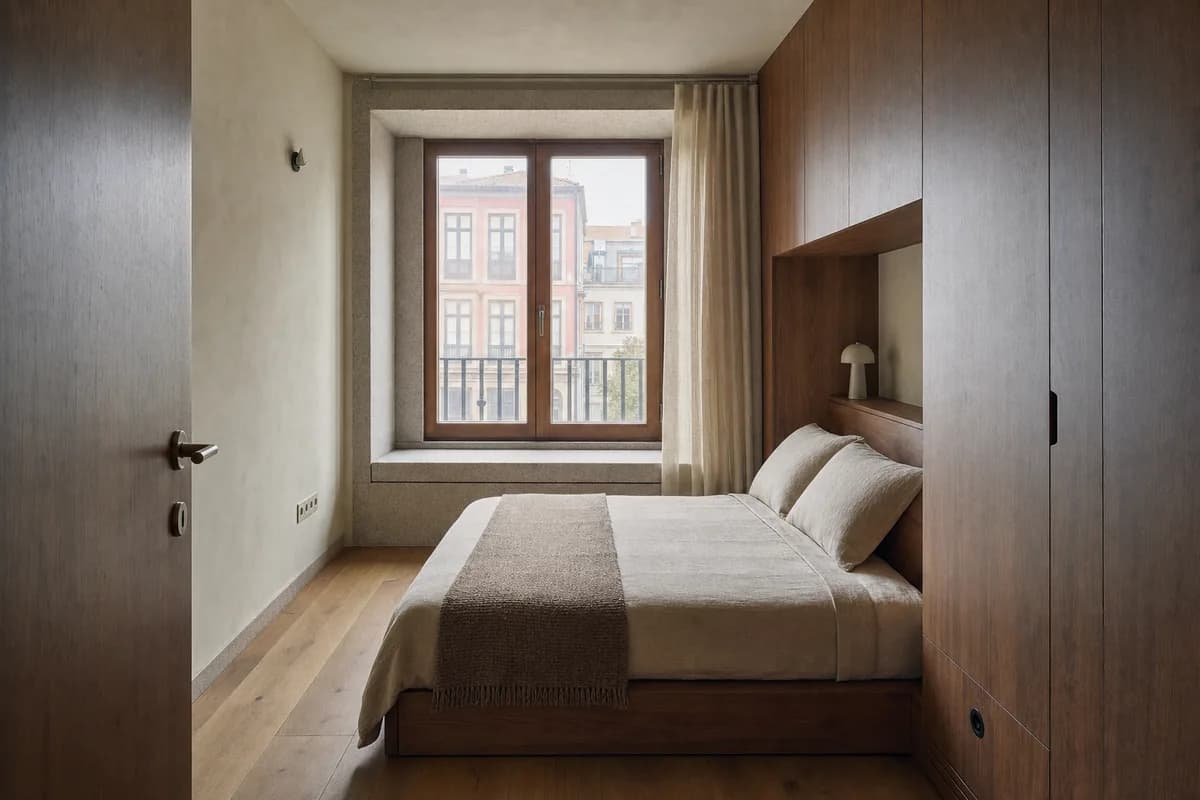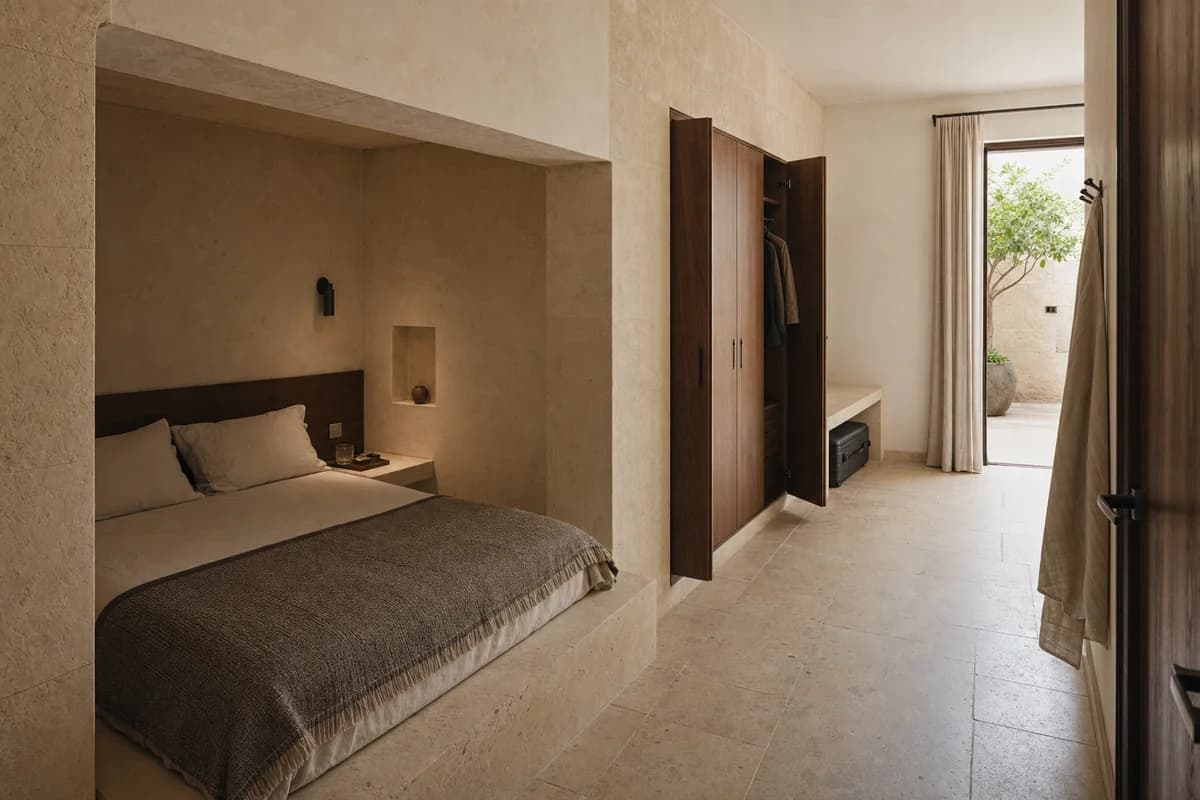
Thick-Wall Guest Room
Residential review of courtyard-dwelling guest bedroom organized by a clearly inhabited sleeping niche, bedside ledge, luggage recess, and full-height wardrobe carved into one 700-millimeter-deep masonry service band while leaving a direct clear route from door to shaded court.
Create a photorealistic architecture-first interior of courtyard-dwelling guest bedroom in an Amman limestone neighborhood. Shape this compact room through a clearly inhabited sleeping niche, bedside ledge, luggage recess, and full-height wardrobe carved into one 700-millimeter-deep masonry service band while leaving a direct clear route from door to shaded court. Build the envelope, storage, bed structure, and limited decor from warm honed limestone, deeply grained walnut, chalky mineral plaster, and one restrained woven-wool bed cover, keeping every loose object restrained, ordinary, and unbranded. Use grazing afternoon light reflected from the shaded court, revealing the depth of every recess without flattening the room. Frame a single eye-level oblique corrected 45mm view from the entry, showing the full bed, thick wall depth, wardrobe doors, and clear court route with corrected verticals and realistic bed, door, and circulation dimensions. Show no people so privacy, section, built-in furniture, and material junctions remain primary. Keep ventilation, acoustic separation, guards, outlets, curtain tracks, storage access, and signs of normal use physically credible. Render one coherent finished photograph with no montage, document panels, readable text, labels, or generic empty-room staging. Keep the bed unmistakably inside the deep niche, all wardrobe leaves operable, the luggage recess usable, and at least 900 millimeters of clear circulation. Avoid palace motifs, ornamental screens, staged travel objects, and sparse showroom anonymity.