Courtyard Rooflight Room
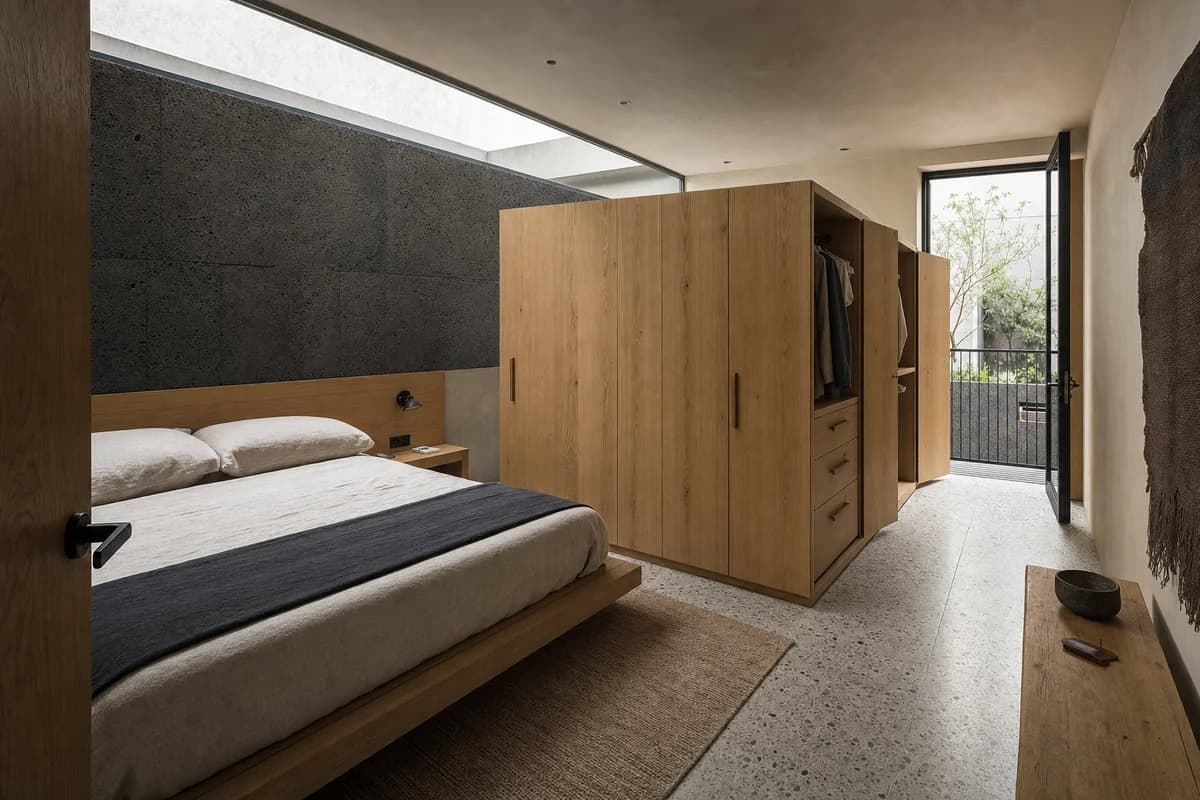
Residential review of townhouse bedroom organized by a queen bed and low freestanding dressing core arranged side by side beneath a linear rooflight, with the core stopping short of both walls to preserve two clear routes around it.
Create a photorealistic architecture-first interior of townhouse bedroom in a Mexico City infill. Shape this standard room through a queen bed and low freestanding dressing core arranged side by side beneath a linear rooflight, with the core stopping short of both walls to preserve two clear routes around it. Build the envelope, storage, bed structure, and limited decor from charcoal volcanic stone, quarter-sawn oak, warm lime plaster, and softly mottled terrazzo, keeping every loose object restrained, ordinary, and unbranded. Use soft linear top light washing the dressing core and bed wall, balanced by courtyard bounce with open shadow detail. Frame a single eye-level corrected 35mm corner view from the entry, showing the entire bed, both ends of the dressing core, rooflight, and clear route to the courtyard door with corrected verticals and realistic bed, door, and circulation dimensions. Show no people so privacy, section, built-in furniture, and material junctions remain primary. Keep ventilation, acoustic separation, guards, outlets, curtain tracks, storage access, and signs of normal use physically credible. Render one coherent finished photograph with no montage, document panels, mirrors creating false rooms, readable text, or labels. Keep the dressing core lower than the rooflight, at least 900 millimeters from the bed and walls, with operable wardrobe doors and no cabinetry crossing the mattress or doorway. Avoid boutique-suite staging, colorful craft props, oversized beds, and obstructed circulation.