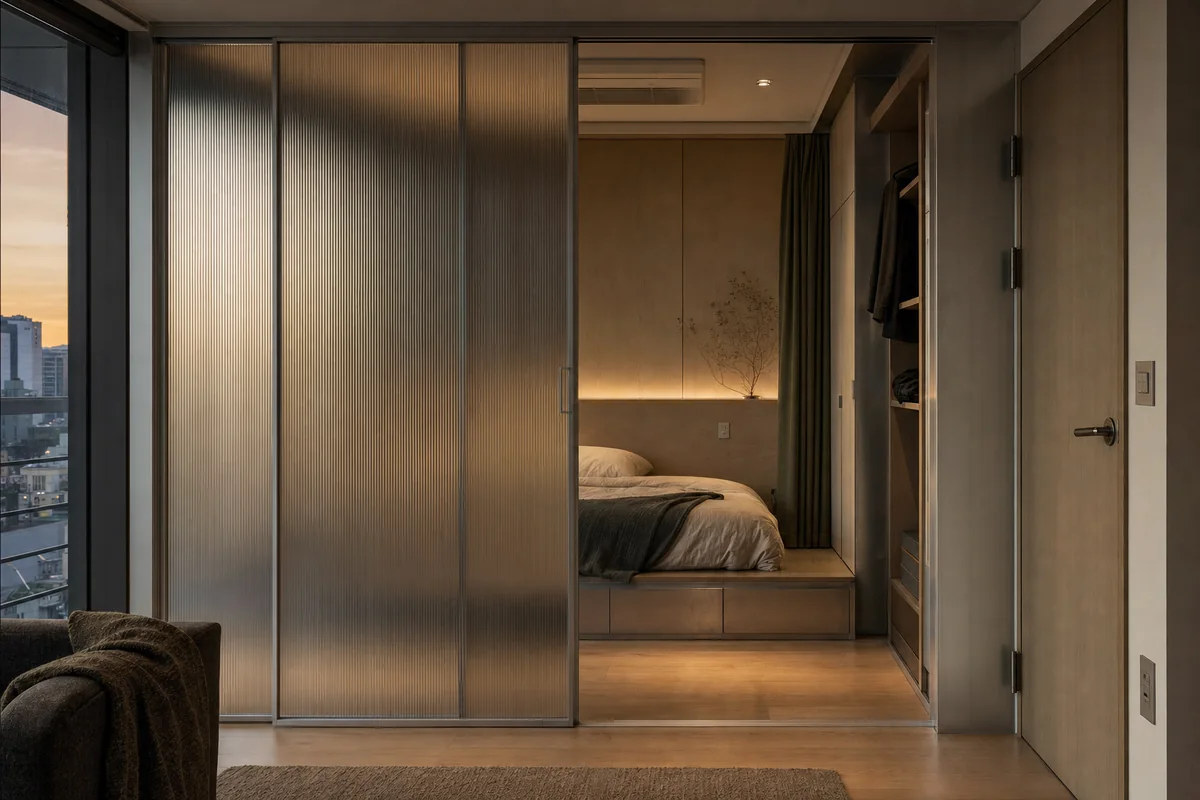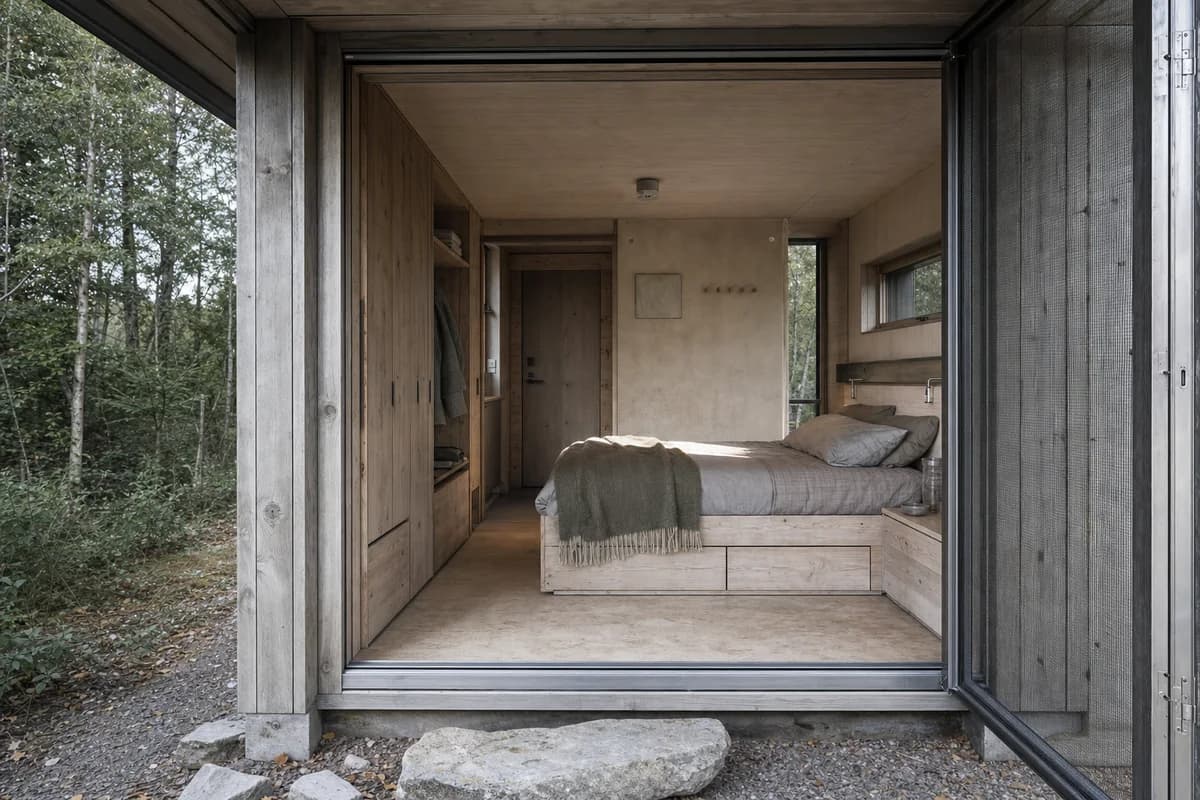
Woodland Threshold Room
Residential review of small pavilion bedroom organized by a protected timber bay framing a screened raised threshold.
Create a photorealistic architecture-first interior of small pavilion bedroom in a Finnish managed woodland edge. Shape this compact room through a protected timber bay framing a screened raised threshold. Build the envelope, storage, bed structure, and limited decor from weathered timber, local stone, limecrete, and recycled aluminum, keeping every loose object restrained, ordinary, and unbranded. Use soft northern daylight through a real screened edge. Frame a corrected 45mm threshold view with corrected verticals and realistic bed, door, and circulation dimensions. Show no people so privacy, section, built-in furniture, and material junctions remain primary. Keep ventilation, acoustic separation, guards, outlets, curtain tracks, storage access, and signs of normal use physically credible. Avoid luxury-camping cues, untouched-wilderness claims, and panoramic glazing.