Hydrotherapy Center at Cool Dusk
A healthcare dusk study of controlled pool light and precise wet-building circulation.
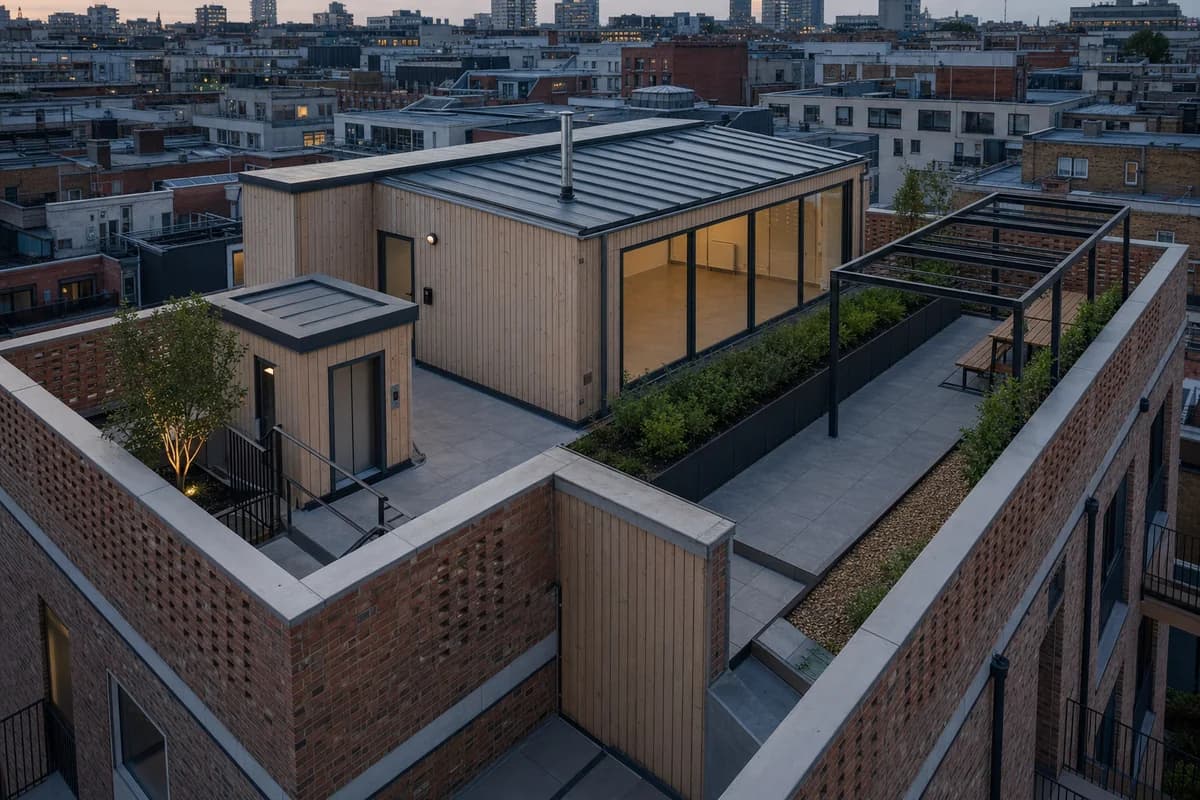
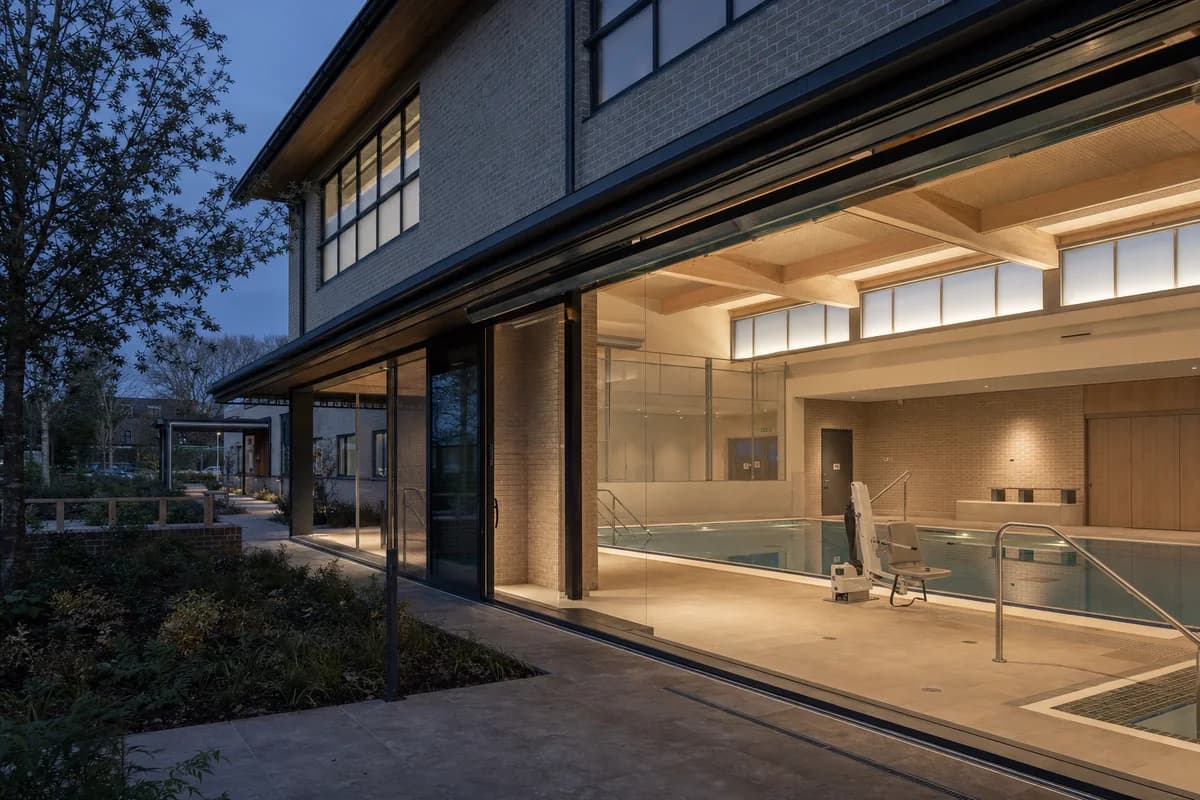
Create a photorealistic two-storey outpatient hydrotherapy center on a health campus at cool dusk. Use a brick thermal shell, a mass-timber pool roof, translucent clerestories, protected garden access, separate wet and dry routes, and discreet plant rooms. Hold pool light to a muted practical level with no blue glow, while the exterior garden falls into cool shadow. Frame a corrected 40mm garden-to-pool view. Keep every visible circulation route, threshold, terrace, and room unoccupied so structure, envelope depth, and material transitions remain the sole subject. Keep humidity control, pool edges, accessible transfer, glazing, drainage, and maintenance access plausible. Avoid spa styling, steam haze, glowing water, wellness branding, resort planting, dramatic reflections, or staged rehabilitation.