Metropolitan Rain-Roof Stadium
A metropolitan stadium concept for heavy-rain protection and naturally ventilated concourses.
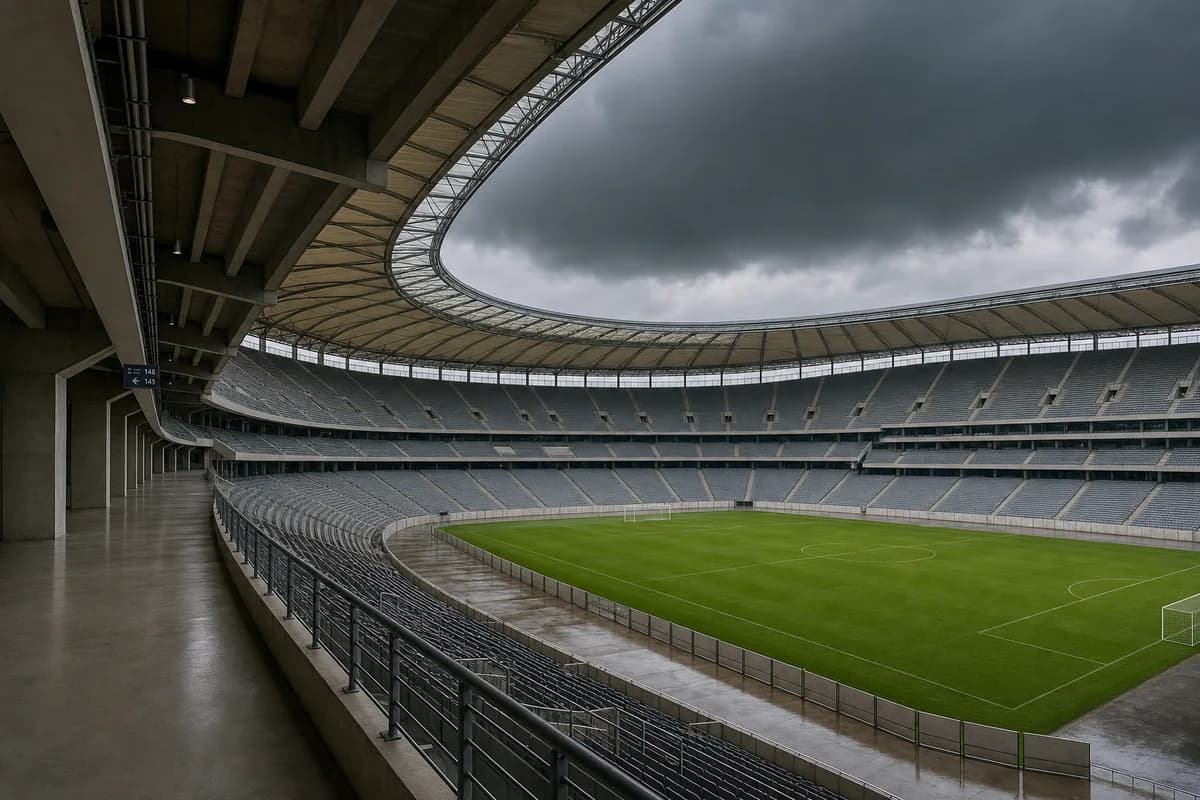
Create a photorealistic sixty-thousand-seat football stadium for a warm-humid metropolis. Form a low-carbon concrete bowl beneath a lightweight rain roof, with naturally ventilated concourses, compact service cores, a transit-integrated public base, and broad stormwater channels sized for heavy rain. Set dark cloud before an evening shower and frame a corrected 24mm concourse-to-pitch view that shows roof depth and the empty bowl. Keep every visible circulation route, threshold, terrace, and room unoccupied so structure, envelope depth, and material transitions remain the sole subject. Keep sightlines, roof drainage, wind uplift, egress, pitch access, and perimeter barriers plausible. Avoid team colors, logos, giant screens, floodlight starbursts, event atmosphere, glowing roof edges, or cybernetic facade effects.