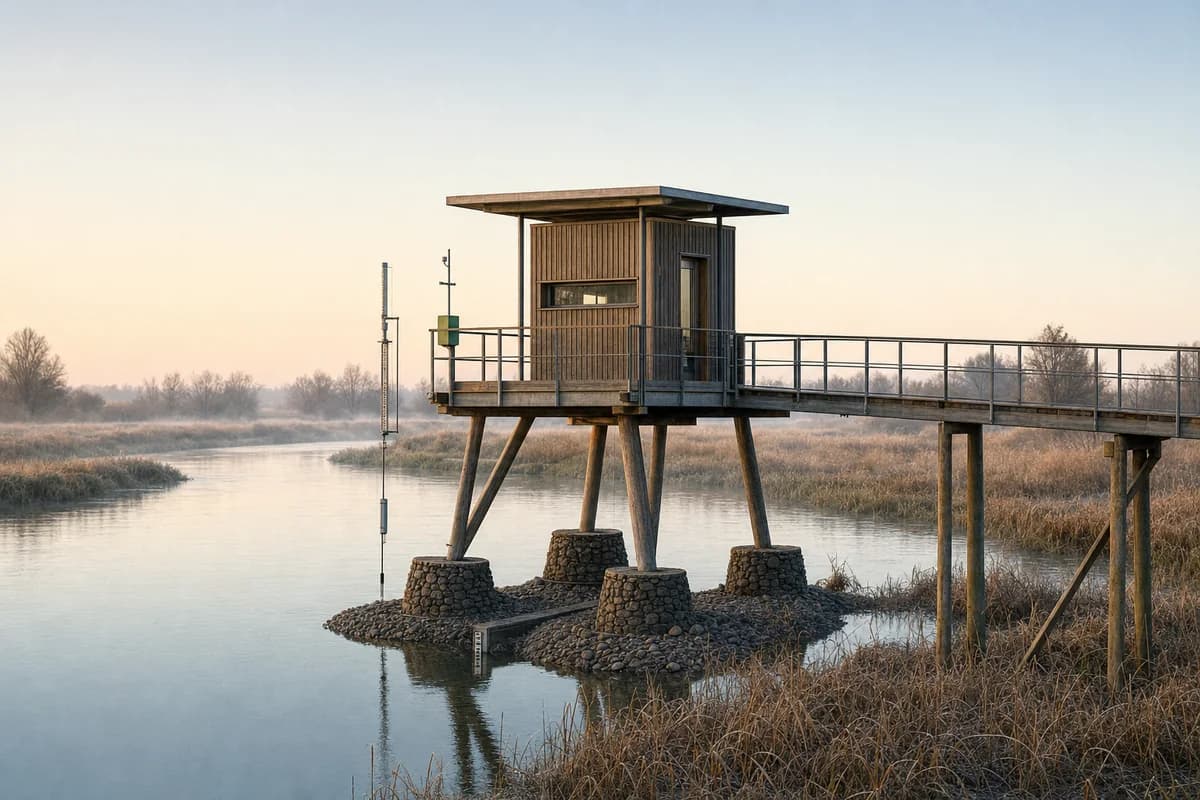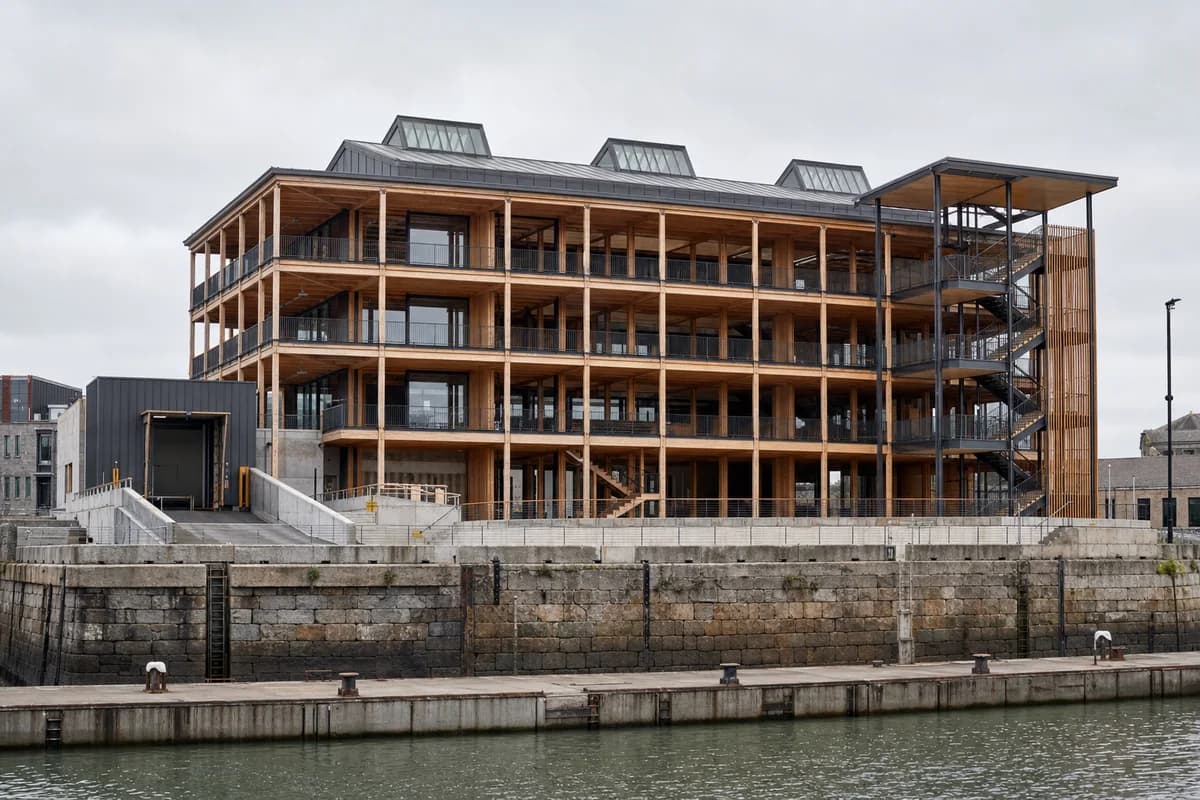
Migration History Museum
A museum concept using retained port fabric without relying on symbolic or sentimental imagery.
Create a photorealistic six-storey migration history museum on a working port edge. Retain a substantial stone quay wall and place a freestanding timber gallery structure behind it, with recycled-metal roof lanterns, reversible display floors, a sheltered public stair, and separate collection loading. Use soft maritime overcast and frame a corrected 40mm quay-side view showing the retained wall and new frame. Keep every visible circulation route, threshold, terrace, and room unoccupied so structure, envelope depth, and material transitions remain the sole subject. Keep conservation zones, flood protection, egress, loading, guards, and old-new joints credible. Avoid ship silhouettes as symbols, suitcase installations, national flags, emotional readable exhibition text, picturesque decay, or port nostalgia.