Neonatal Family Lodge after Rain
A quiet morning hospitality study for families staying beside specialist clinical care.
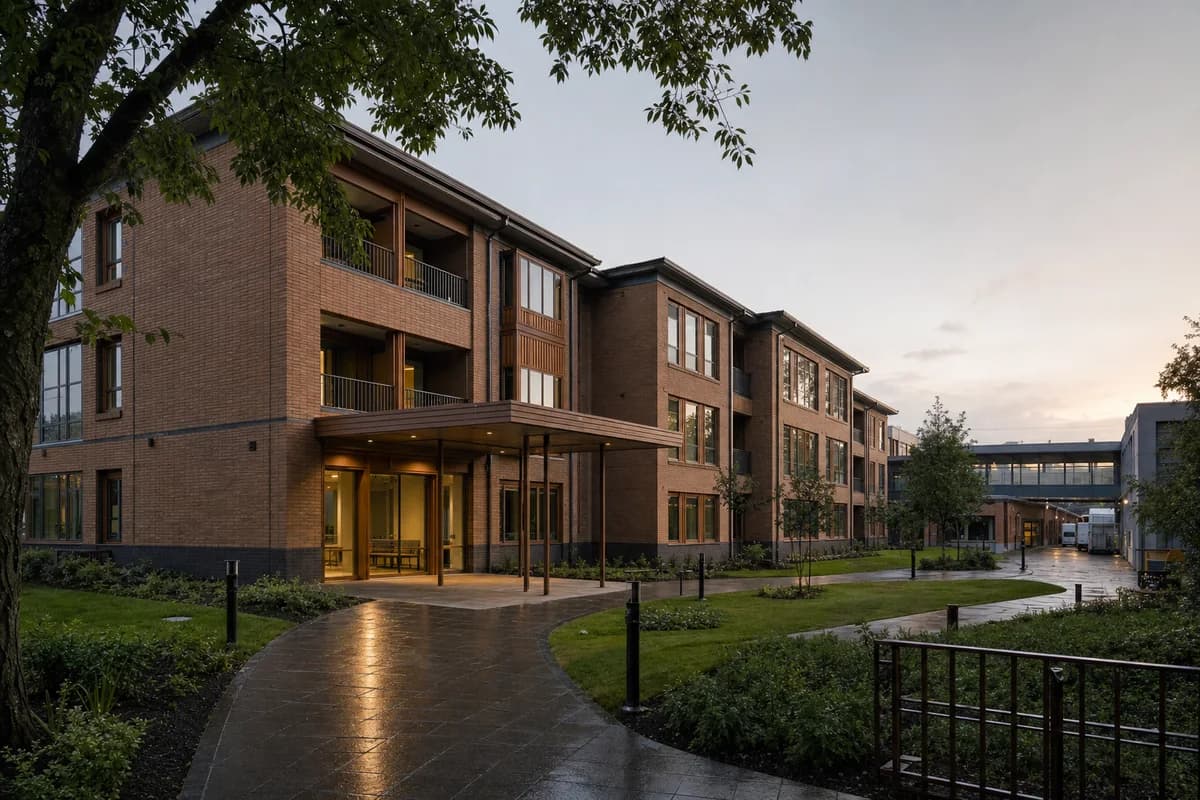
Create a photorealistic three-storey neonatal family lodge beside a hospital garden at pale sunrise after overnight rain. Use warm fired brick, timber window bays, sheltered garden balconies, deep entrance cover, and discreet connections to the clinical campus. Keep damp paving, rain-darkened brick bases, and quiet room lights physically restrained. Frame a corrected 50mm garden view showing the entrance and private support rooms. Keep every visible circulation route, threshold, terrace, and room unoccupied so structure, envelope depth, and material transitions remain the sole subject. Keep privacy, accessible routes, balcony guards, drainage, fire access, and hospital servicing credible. Avoid sentimental family staging, pastel healthcare styling, glowing windows, flowers as symbolism, logos, readable signs, or dramatic sunrise color.