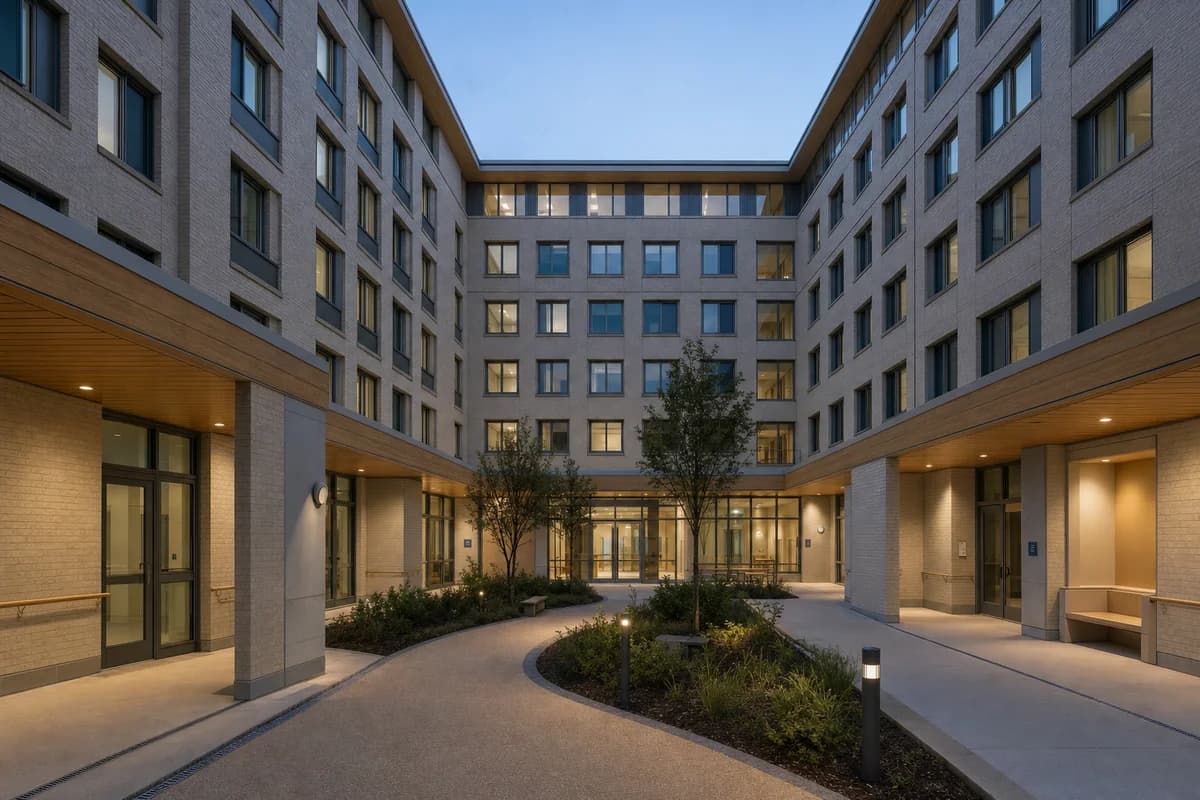
Children’s Hospital Court at Blue Hour
A healthcare blue-hour study of protected family movement and restrained clinical light.
Create a photorealistic children’s hospital courtyard at blue hour. Enclose the garden with six storeys of pale brick clinical rooms, timber soffits, protected play alcoves, sheltered private support rooms, and a continuous step-free route. Keep interior light low and neutral, with only selected rooms and path fixtures visible. Frame a corrected 35mm court view showing several thresholds and the upper facade. Keep every visible circulation route, threshold, terrace, and room unoccupied so structure, envelope depth, and material transitions remain the sole subject. Keep clinical privacy, safety guards, transfer routes, drainage, infection-control thresholds, and supervision sightlines plausible. Avoid colorful toy themes, sentimental poses, glowing windows, abundant play objects, medical branding, or dramatic night mood.