Desalination Learning Center
A water-infrastructure concept that explains process through spatial sequence rather than spectacle.
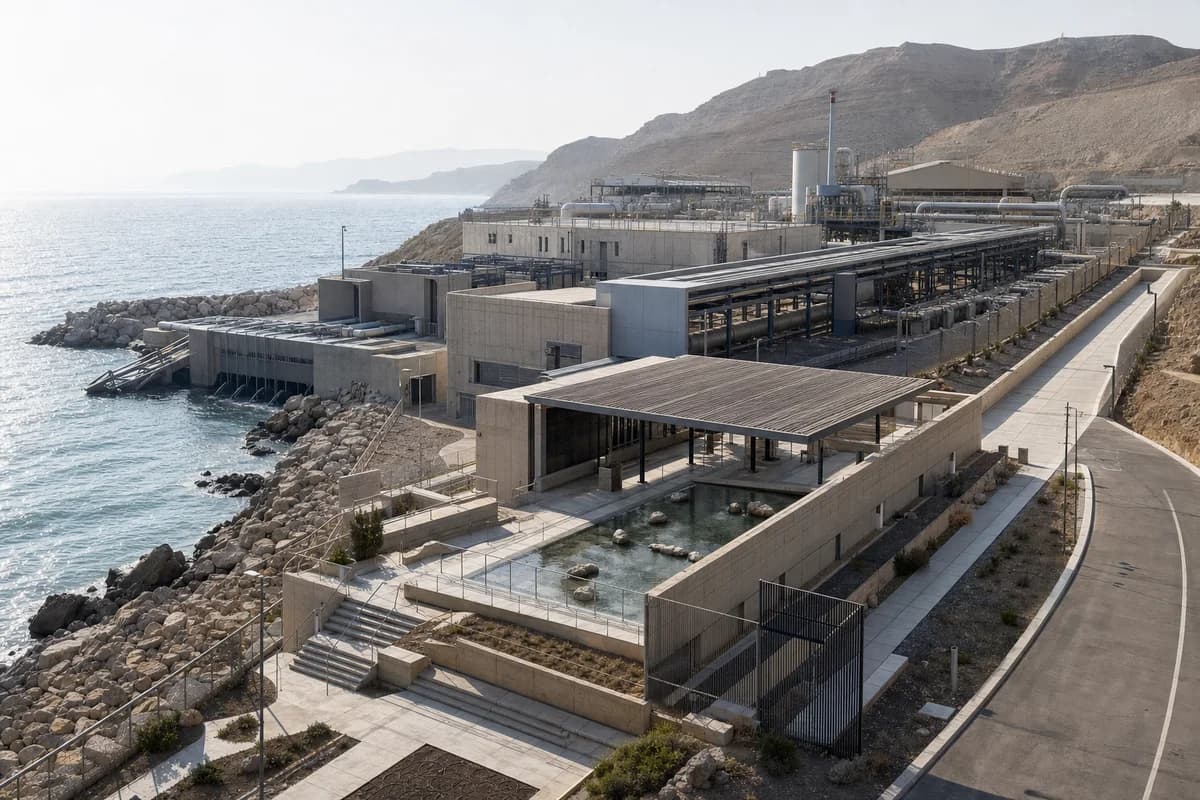
Create a photorealistic public learning center integrated with a coastal desalination plant. Use mineral-toned concrete, corrosion-resistant steel, shaded membrane halls, protected pipe galleries, a modest public water court, and a separate public route that never enters operational zones. Set bright sea haze and frame a corrected 50mm coastal three-quarter view showing both public rooms and service scale. Keep every visible circulation route, threshold, terrace, and room unoccupied so structure, envelope depth, and material transitions remain the sole subject. Keep intake infrastructure, corrosion, safety barriers, maintenance access, drainage, and public separation plausible. Avoid blue-glowing water, transparent machinery theater, environmental claims, logos, futuristic membranes, pristine industrial surfaces, or resort landscaping.