Repaired perimeter housing block
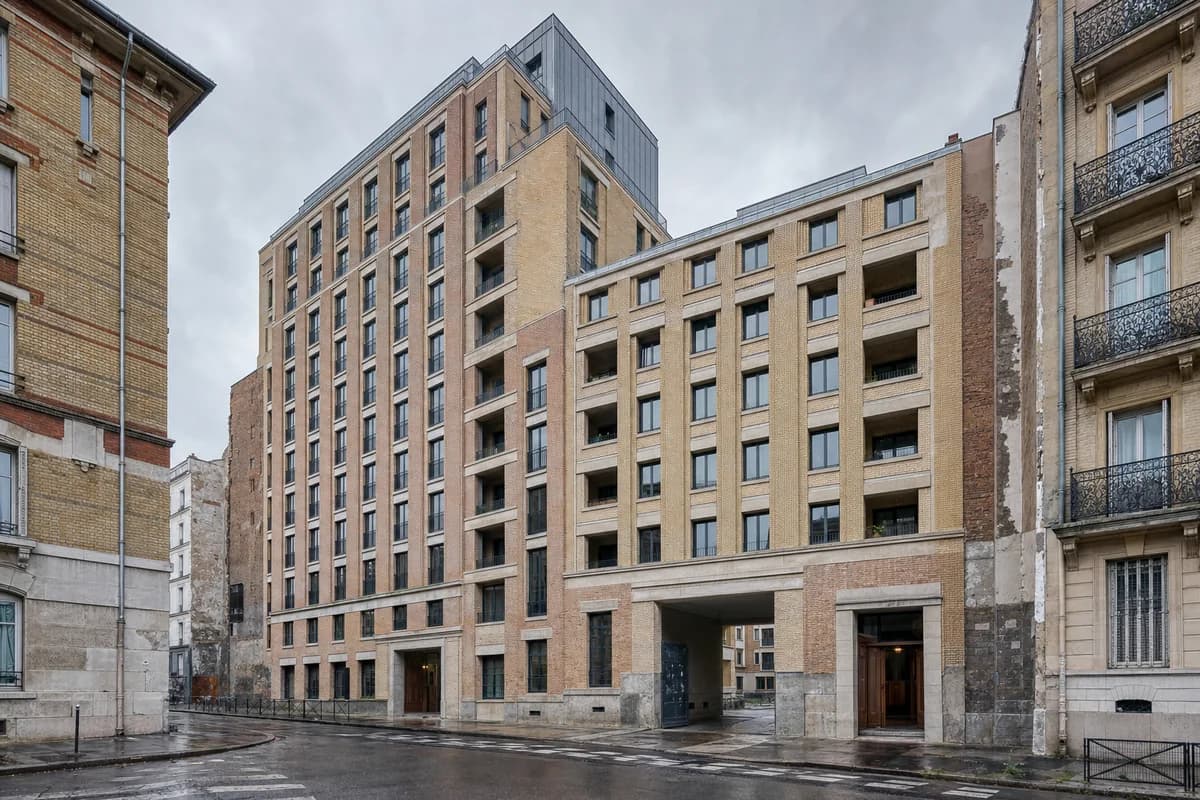
Evaluate how one L-shaped housing wing repairs a missing perimeter-block corner and stitches two older cornice lines.
Create one coherent architecture-first photograph of a twelve-story European perimeter apartment block repairing a missing street corner between two visibly older masonry neighbors. Compose one new L-shaped wing, not repeated towers: stitch its two unequal cornice heights together with variegated brick piers, deep architectural-precast lintels, recessed loggias, and a zinc attic setback. Preserve retained party-wall scars at both joins and form one robust arched-free passage to a serviceable inner court. Frame a corrected eye-level 40mm view diagonally across the intersection under soft afternoon overcast after rain, showing the complete corner from pavement to attic while neighboring facades remain visible on both sides. Keep both entrances, the court passage, and the corner pavement unobstructed; show threshold wear, patched masonry, deep door recesses, and subtle age variation. Make floor lines, party-wall movement joints, refuse access, drainage, fire routes, and facade weathering credible. Avoid generic new-build anonymity, boutique detailing, pristine masonry, repetitive pasted facades, excessive planting, isolated object-building composition, montage, document panels, and any readable text, labels, signs, logos, advertising, or transit branding. Show no people, silhouettes, or vehicles, and do not depict any identifiable real venue.