Neighborhood Market Block
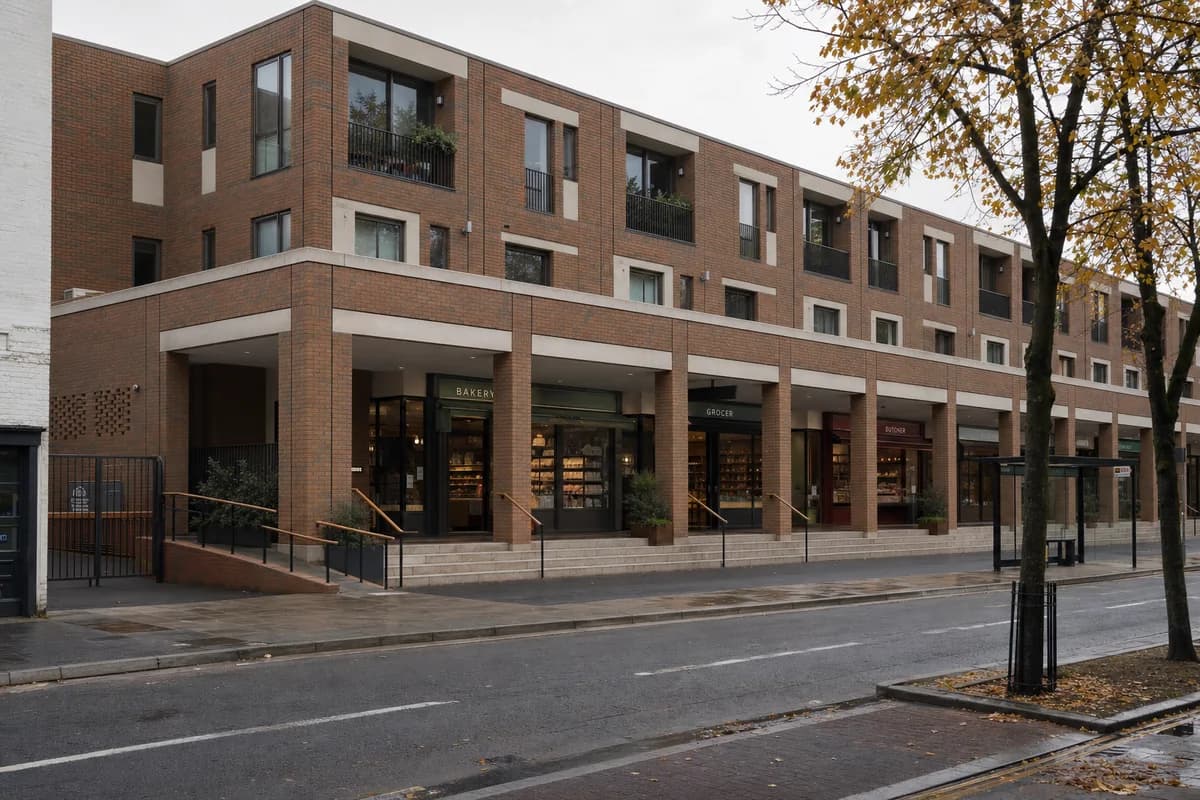
Planning image for a mixed-use town-center project with a durable everyday public edge.
Create an unoccupied photorealistic exterior of a contemporary mixed-use market block on a regional town main street. Establish a durable public base with robust brick piers, architectural precast lintels, a deep loggia, broad steps paired with a flush ramp, timber handrails, and a clear rhythm of upper-floor windows. Fit modest apartments above independent food shops without luxury cues. Set the block beside ordinary neighboring facades, empty bus stops, patched paving, tree pits, and a screened delivery court. Use calm autumn daylight with entrances and material depth clearly readable. Frame an eye-level corrected 45mm view from the opposite pavement, using the loggia as the strong horizontal base and the apartment bays as the quieter upper rhythm. Show no people; do not generate a crowd, queue, group, gathering, shoppers, or human silhouettes. Include no produce delivery, buses, bicycles, or road traffic in motion. Keep curb access, shop depth, blank sign bands, runoff, and loading separation credible. Avoid empty monumentality, festival staging, heroic symmetry, chain-store branding, and decorative flags.