Valencia Terracotta Design Archive
Cultural retrofit proposal showing retained fabric, reversible archive insertion, and a Valencia stone garden.
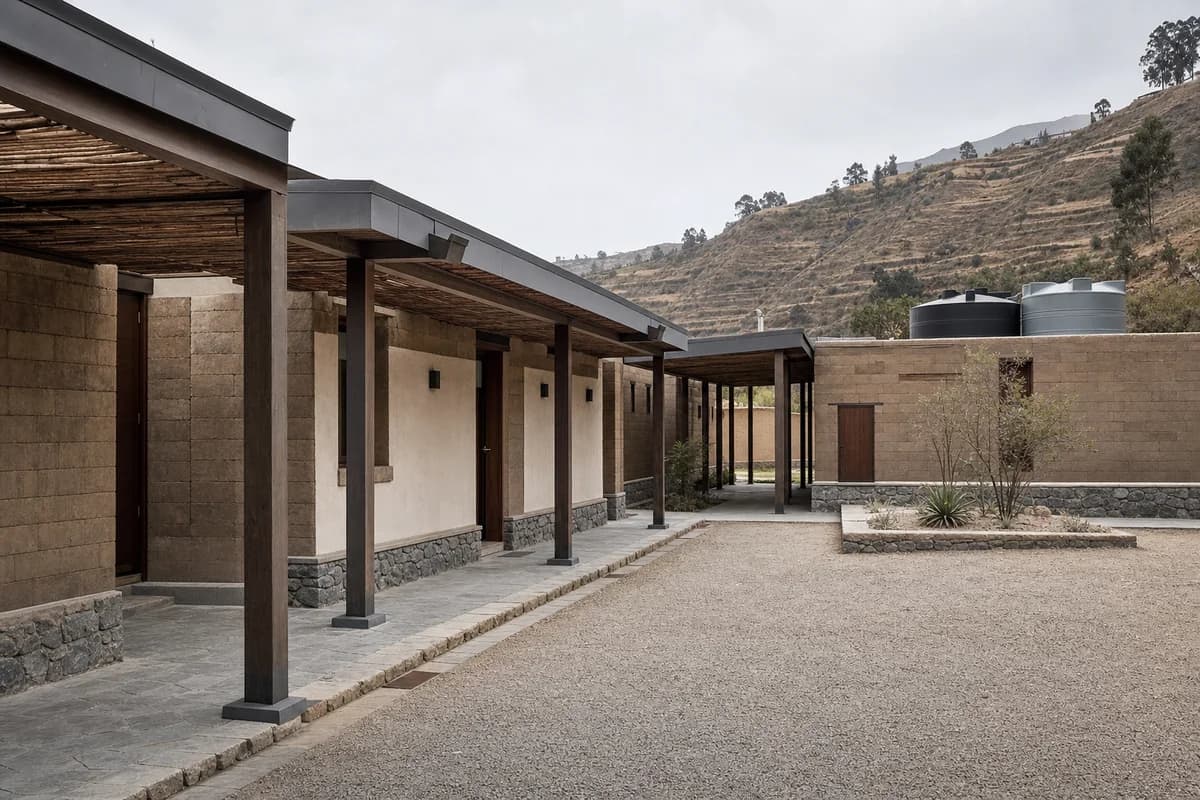
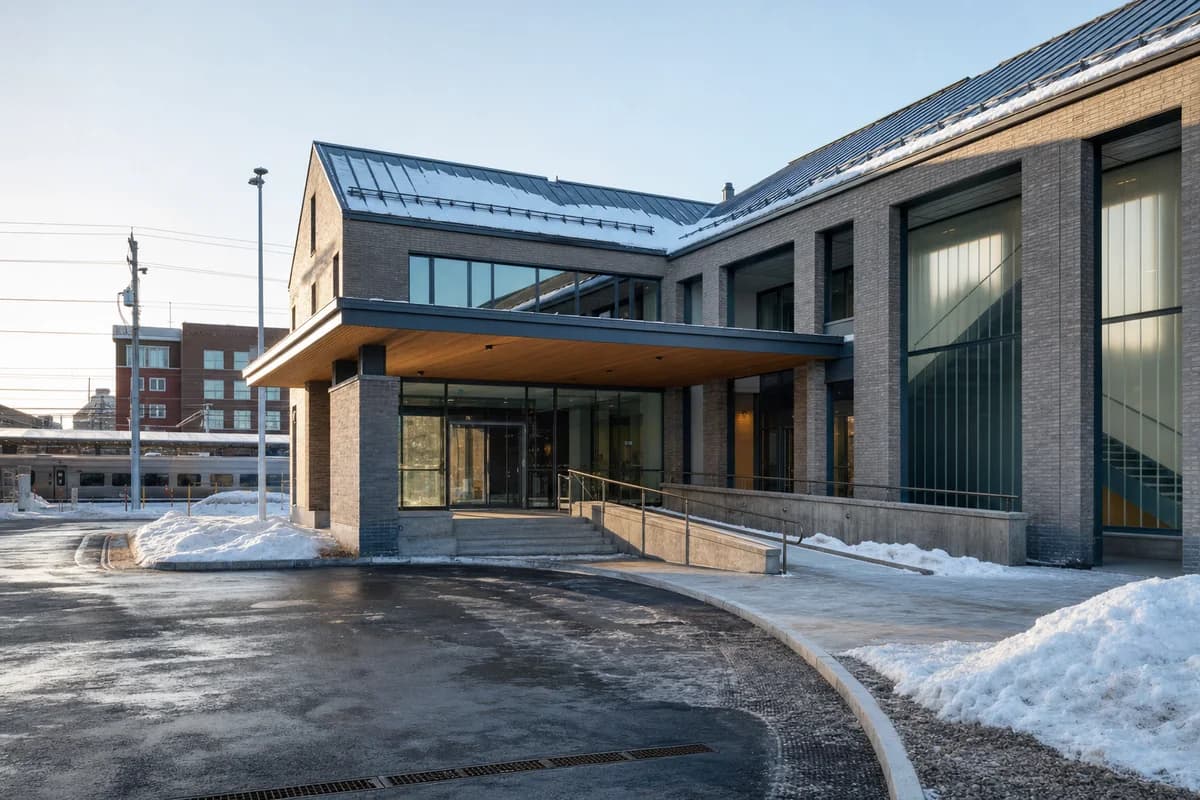
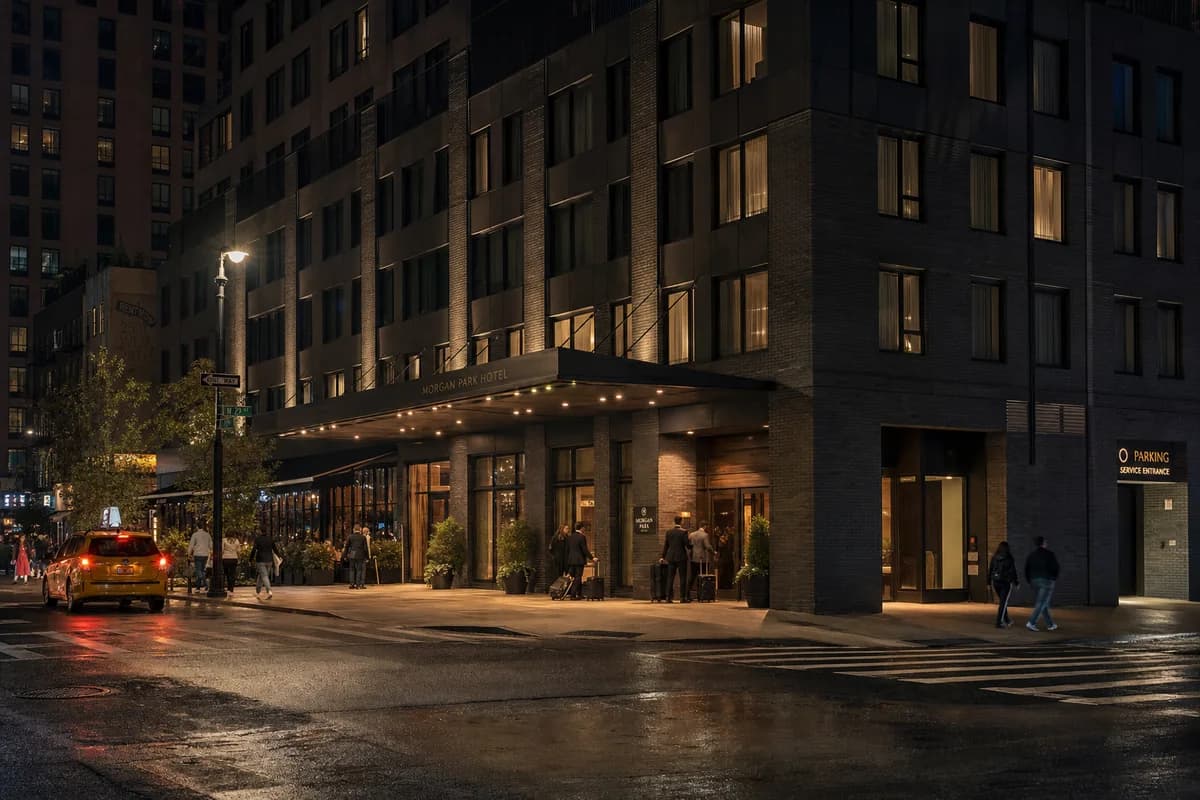
Create an unoccupied photorealistic exterior of a terracotta design archive inserted into a retained civic masonry hall in Valencia. Preserve cleaned but uneven brick, patched arched openings, lime repairs, old concrete lintels, and traces of former partitions. Place a freestanding darkened-steel archive frame behind the shell, with oak reading decks, reversible ribbed-glass enclosures, and a new stair visibly separated from old walls. Transform the open ground into a quiet stone garden with shallow reflecting channels, two citrus trees, and built-in benches rather than service space. Use oblique late-morning daylight to describe the old-new junction, ceramic sample walls, and planted court without romantic gloom. Compose a corrected 50mm three-quarter view across the garden, making the repaired masonry portal, freestanding frame, and shaded reading room the visual hierarchy. Show no people; do not generate a crowd, queue, group, gathering, readers, or human silhouettes. Keep fire exits, gutters, accessible paths, repairs, and connections plausible. Avoid theatrical decay, fake peeling paint, factory drama, pristine erasure, and loft-lifestyle props.