Vertical market office block
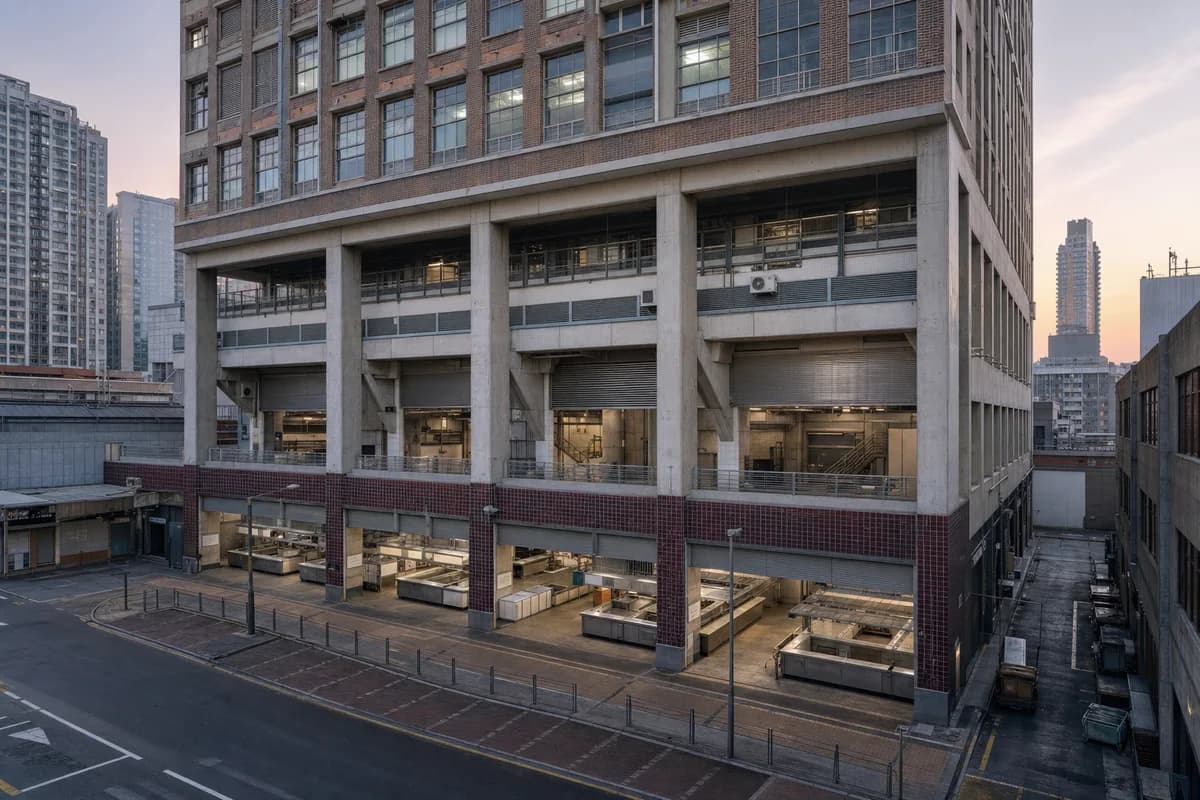
Illustrate a vertical market and workplace block before opening.
Create an architecture-first photograph of a fifteen-story East Asian mixed-use block with a food market in the first three levels and compact offices above. Use glazed brick, exposed concrete transfer beams, folded metal shutters, tiled service corridors, and a daylit market atrium contained within the street wall. Frame a 35mm view from an opposite upper floor at dawn, with counters empty and shutters partly open to reveal service depths. Keep loading, cold storage, exhaust, waste routes, and office access architecturally legible. Avoid readable signs, decorative food displays, glossy retail imagery, and an oversized atrium disconnected from the block. Show a completely unoccupied visible scene: no pedestrians, human silhouettes, or vehicles anywhere in frame. Include no readable signs, logos, advertising, or transit branding, and do not depict any identifiable real venue.