Create modeReviewed output

Hillside Tasting Room above Valley Fog

A hospitality fog study using layered depth while retaining practical earth construction and servicing.

Rammed-earth tasting room overlooking terraces softened by valley fog.

Prompt anatomy

Subject
Small earth-walled tasting room with compact hillside access and servicing.
Style
Practical hospitality rooms defined by retaining, entry, delivery, and drainage infrastructure.
Materials
Rammed earth, local stone, timber, glass, and compacted paving.
Context
A working hillside with only a narrow glimpse of vineyard and faint valley fog.
Light
Soft morning light filtered by fog.
Camera
Tight corrected 55mm building, access, retaining-wall, and service view.
Constraints
Visible circulation, thresholds, terraces, and rooms remain unoccupied; credible food service, retaining, vehicle access, and drainage; minimal vineyard and fog, no readable text or vineyard romance.

Related prompts

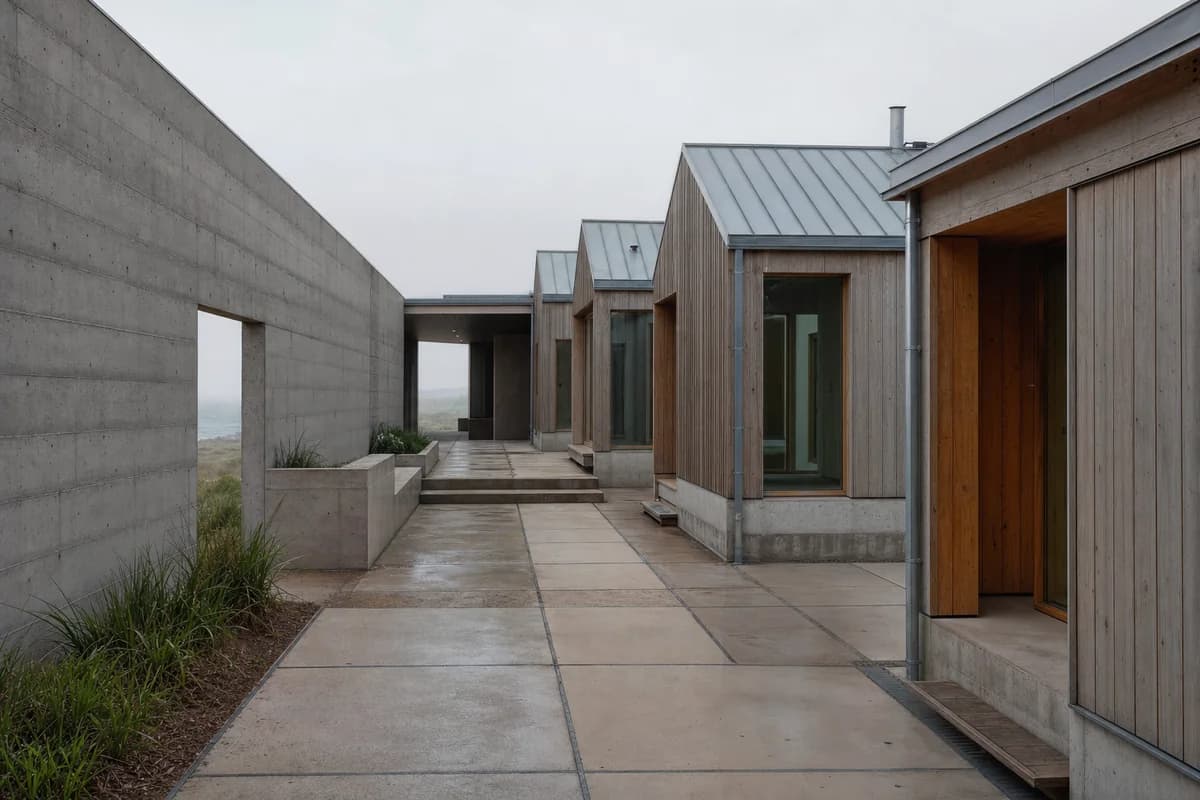
  • Timber art-residency rooms protected by a concrete wall in coastal fog.

    Coastal Art Residency in Fog

    A coastal fog study of protected studio thresholds and material weathering.

    View Prompt
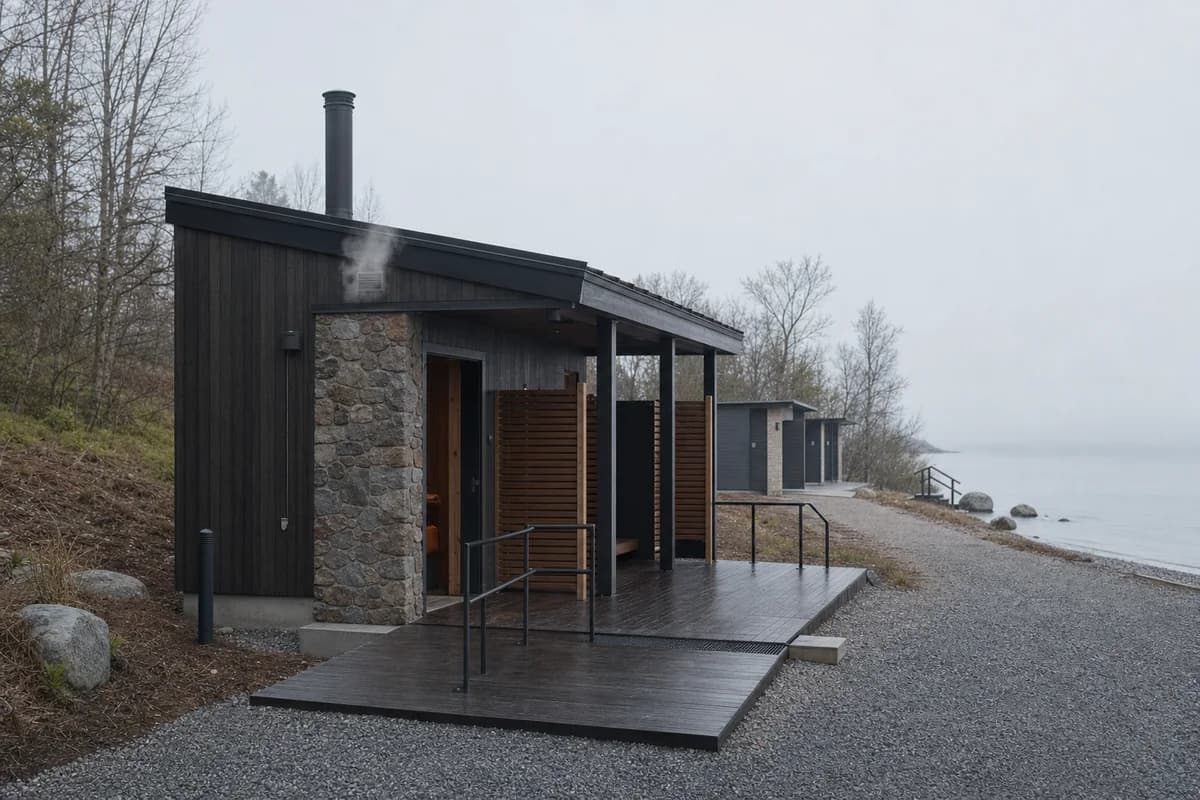
  • Dark timber lakeside sauna merging with dawn fog and light steam.

    Lakeside Sauna in Dawn Fog

    A restrained fog study of heat, moisture, and a small public bathing threshold.

    View Prompt
  • Timber and brick design studio with deep thresholds and a rain-darkened gravel forecourt.

    Northlight Design Studio

    Architectural review of a compact design studio balancing a precise public threshold with discreet servicing.

    View Prompt
  • Unoccupied modular research building with visible shading, maintenance walks, and planted bioswales.

    Modular Research Building

    Campus competition image making adaptable environmental and service systems legible.

    View Prompt
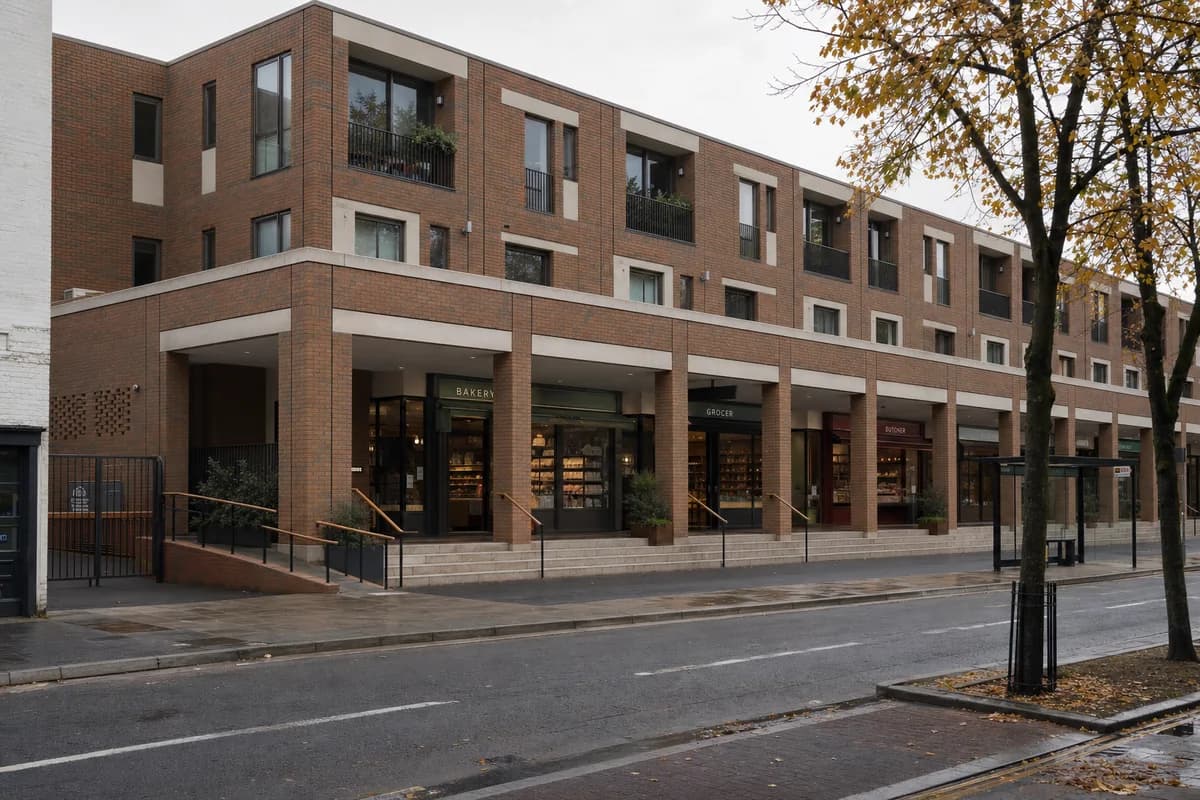
  • Unoccupied brick mixed-use market block with an accessible loggia on a town street.

    Neighborhood Market Block

    Planning image for a mixed-use town-center project with a durable everyday public edge.

    View Prompt
  • Unoccupied Valencia terracotta archive with a distinct steel frame behind repaired masonry.

    Valencia Terracotta Design Archive

    Cultural retrofit proposal showing retained fabric, reversible archive insertion, and a Valencia stone garden.

    View Prompt
  • Long timber market hall with a deep civic canopy and planted riverfront bioswale.

    Riverbend Market Hall

    Planning review of a contemporary market hall with a legible civic entrance, compact loading edge, and integrated drainage.

    View Prompt
  • Unoccupied urban office with a bolted reclaimed-steel frame and visibly removable components.

    Recoverable-Frame Office

    Circular-construction competition image of a recoverable commercial frame on an urban infill site.

    View Prompt