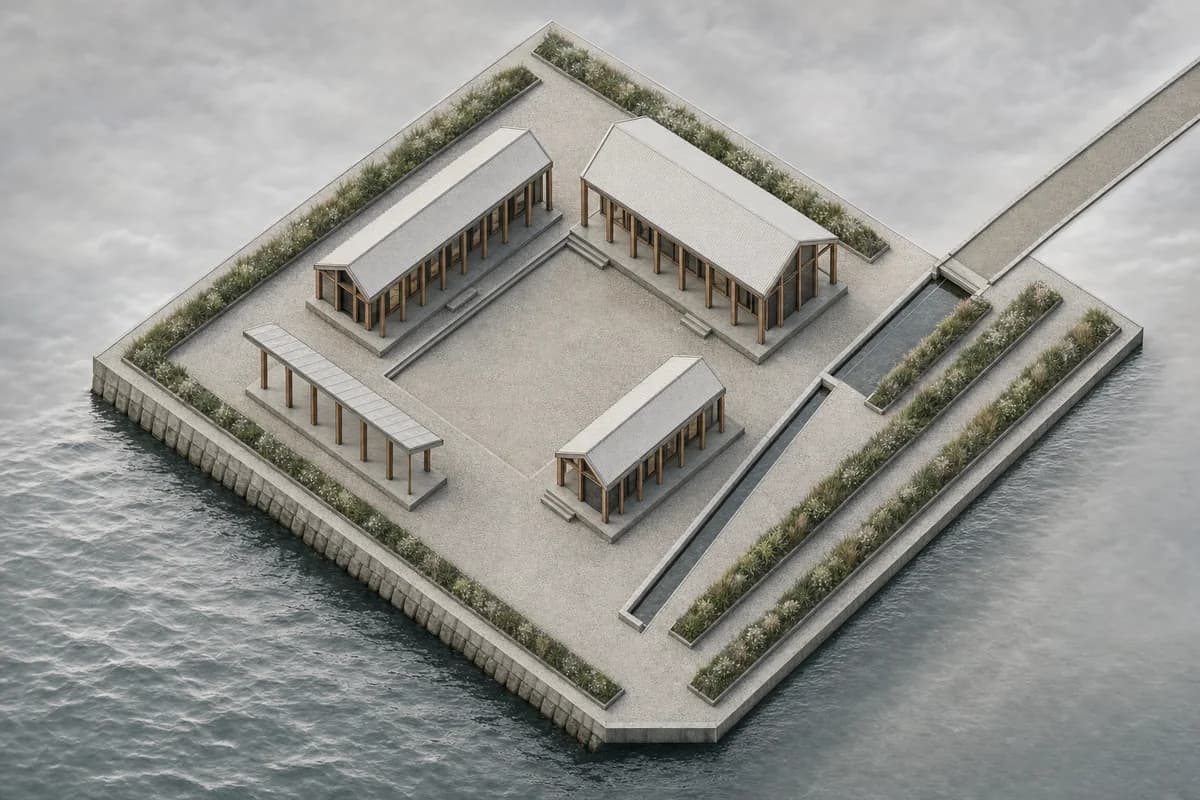
Waterside Arts Campus Axonometric
Materialize a fixed axonometric as a waterside cultural campus.
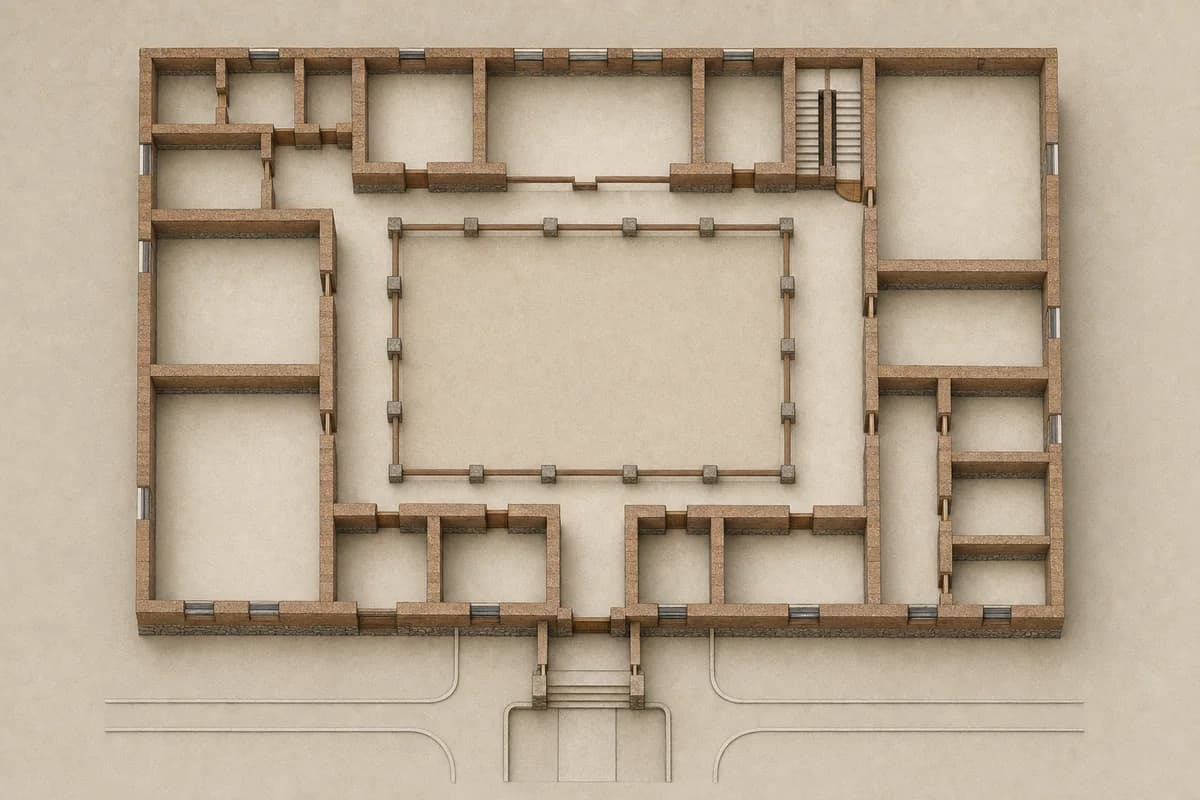
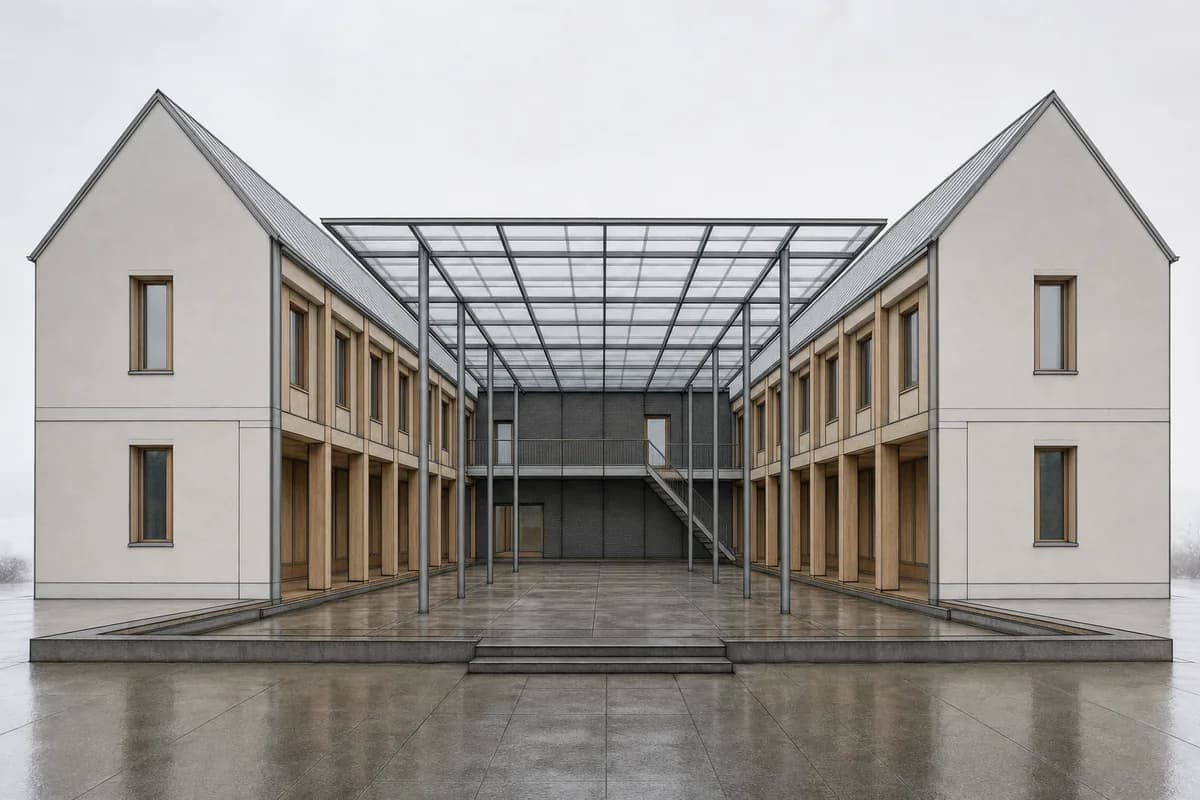
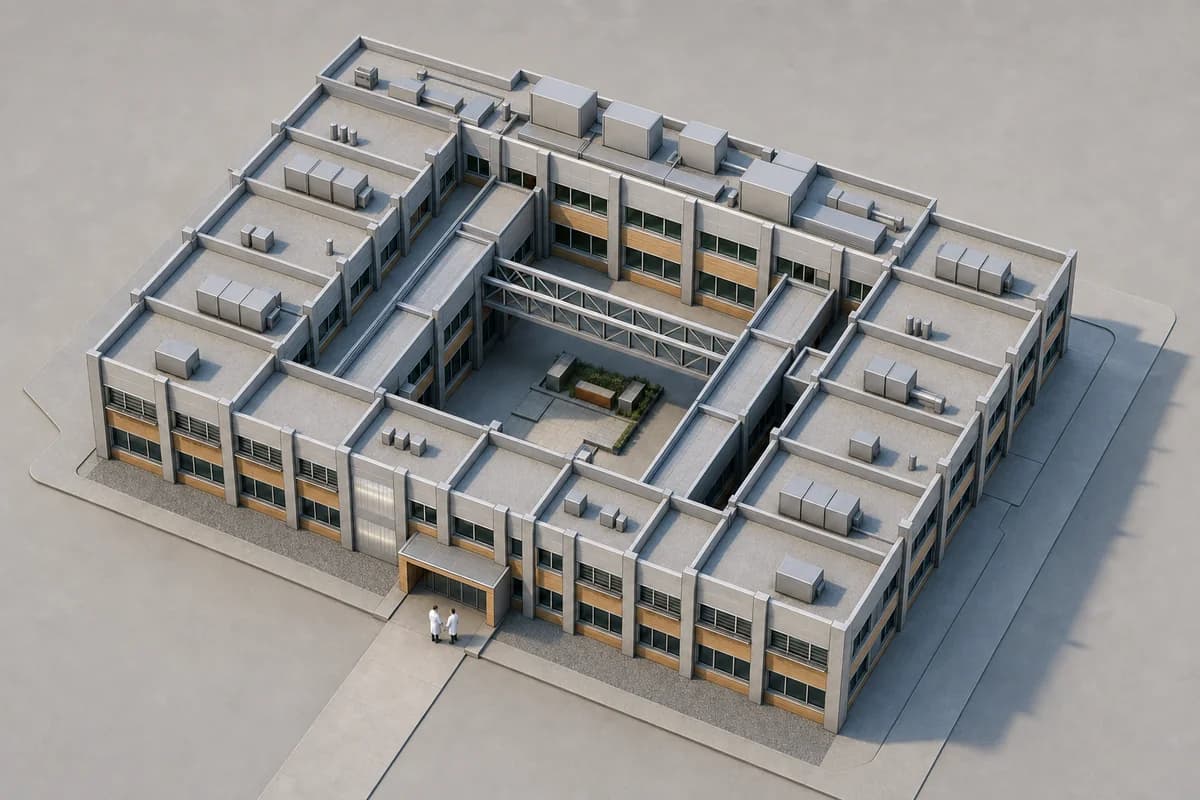
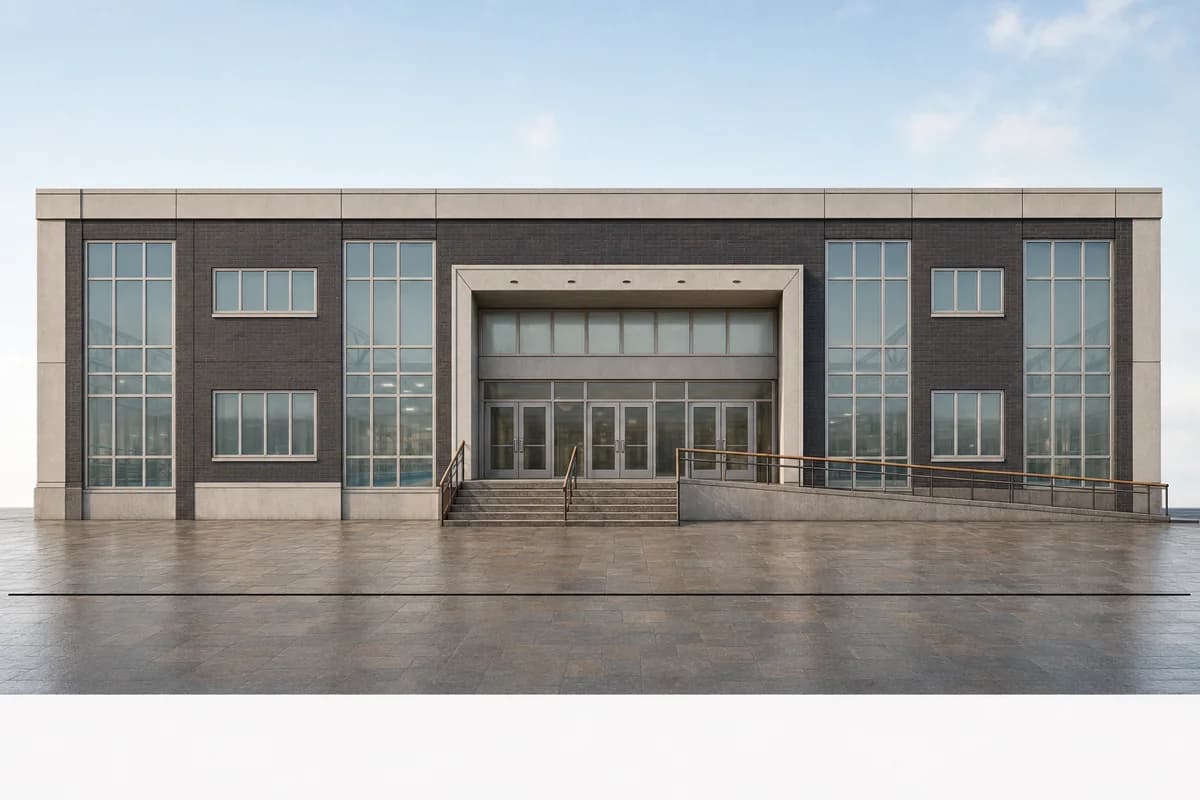
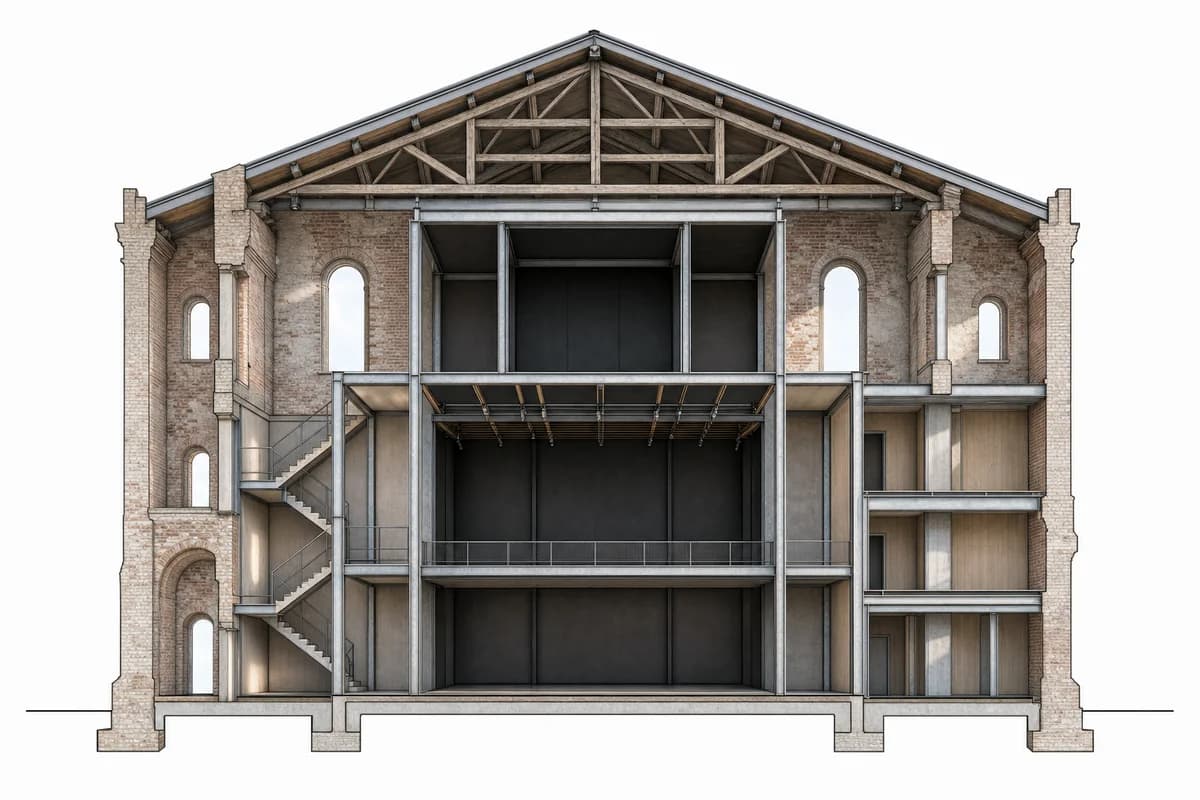
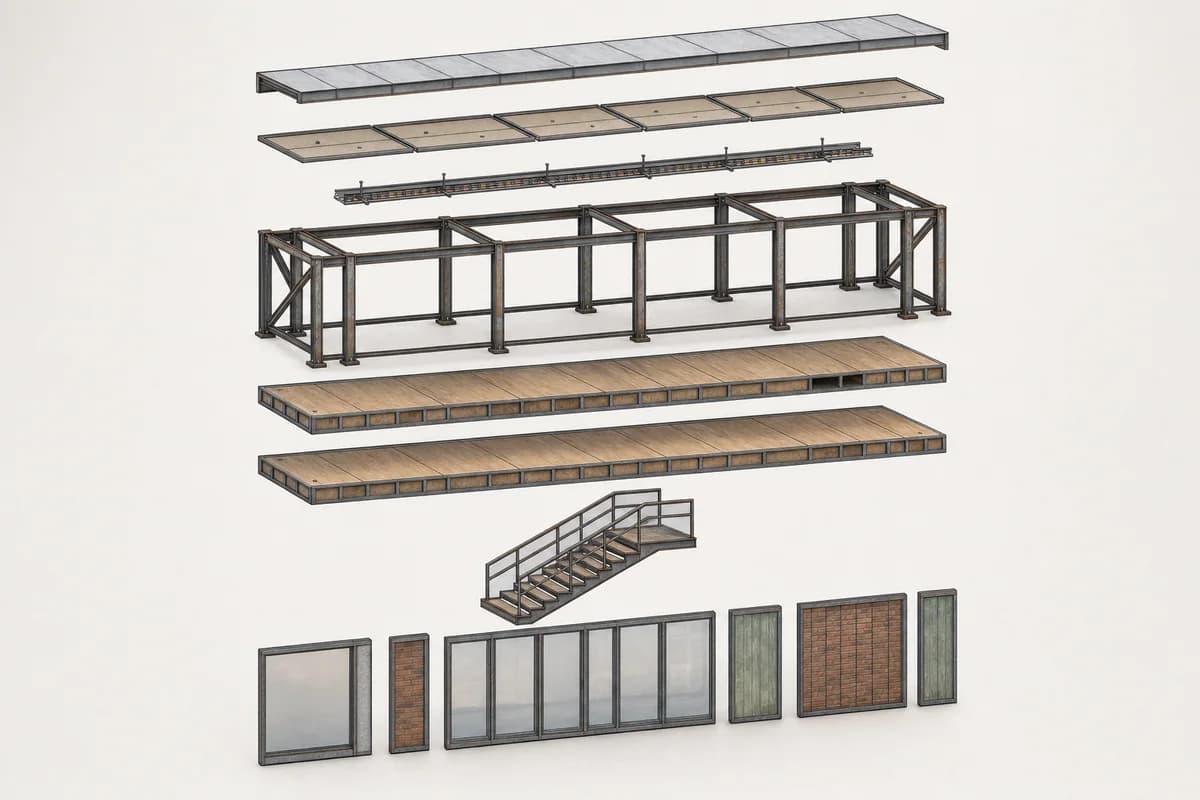
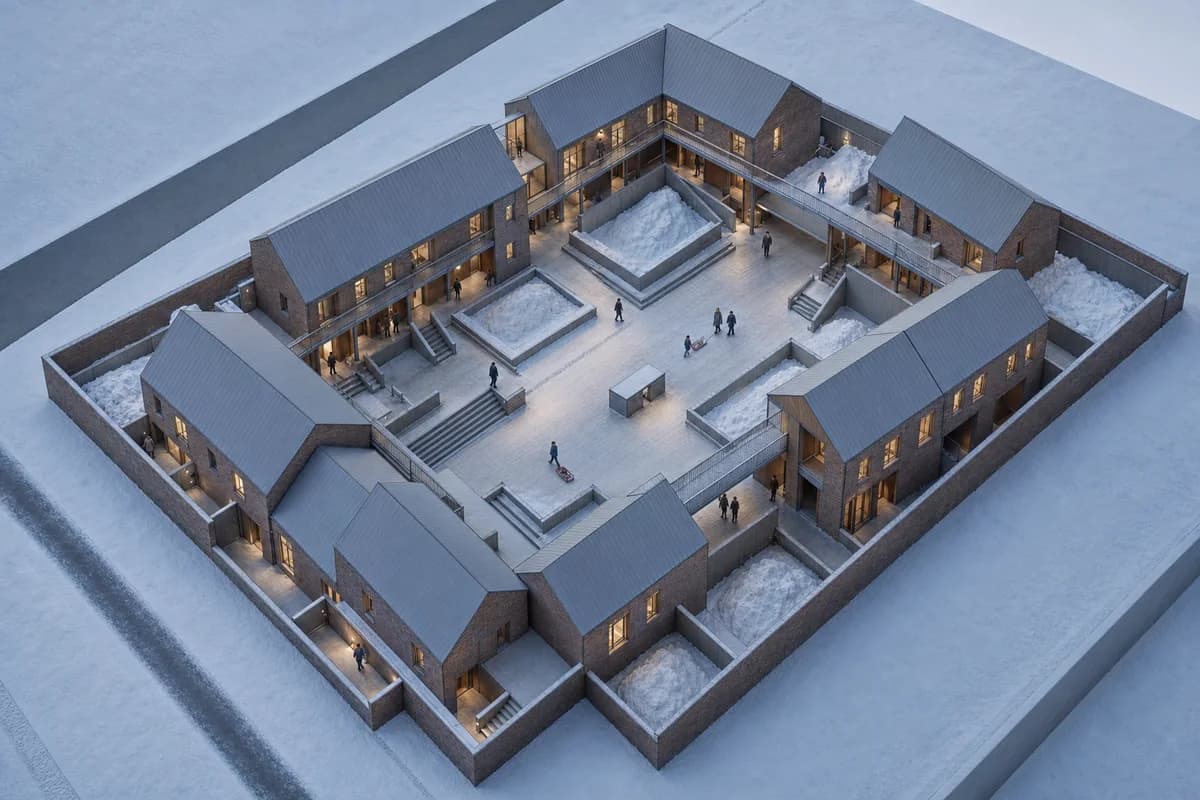
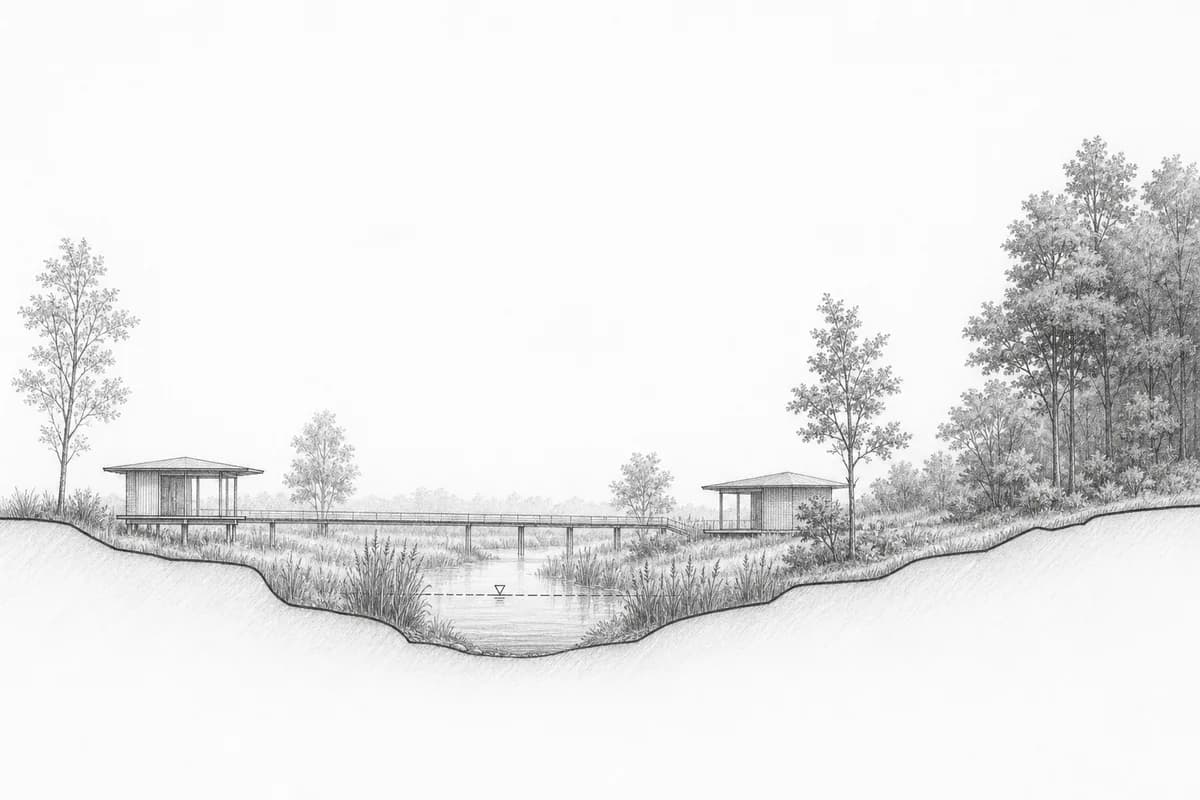
Preserve all source geometry, camera position, parallel projection, crop, and layout exactly. Convert the monochrome axonometric into one materially resolved photoreal architectural visualization of a contemporary waterside arts campus. Keep every one of the three pitched pavilions, lean-to canopy, repeated frame bay, central court, retaining edge, access route, drainage channel, and planted strip in its exact source position. Resolve the composition as pale corrugated fiber cement, local timber, dark brick service cores, weathered aluminum, permeable stone, precise gutters, and restrained patched coatings. Use diffuse cloudy coastal light, with the central court as the primary void, the three pitched roofs as a legible family, and the narrow water channel as a secondary landscape line. Keep the campus unoccupied while the water surface and planted strips move lightly. Show no people; do not generate a crowd, queue, group, gathering, or human silhouettes. Do not add, remove, resize, rotate, or relocate any building, bay, edge, route, channel, or landscape strip. Avoid decorative vehicles and nautical motifs. Show no readable text, signs, logos, lettering, boards, or numbers.