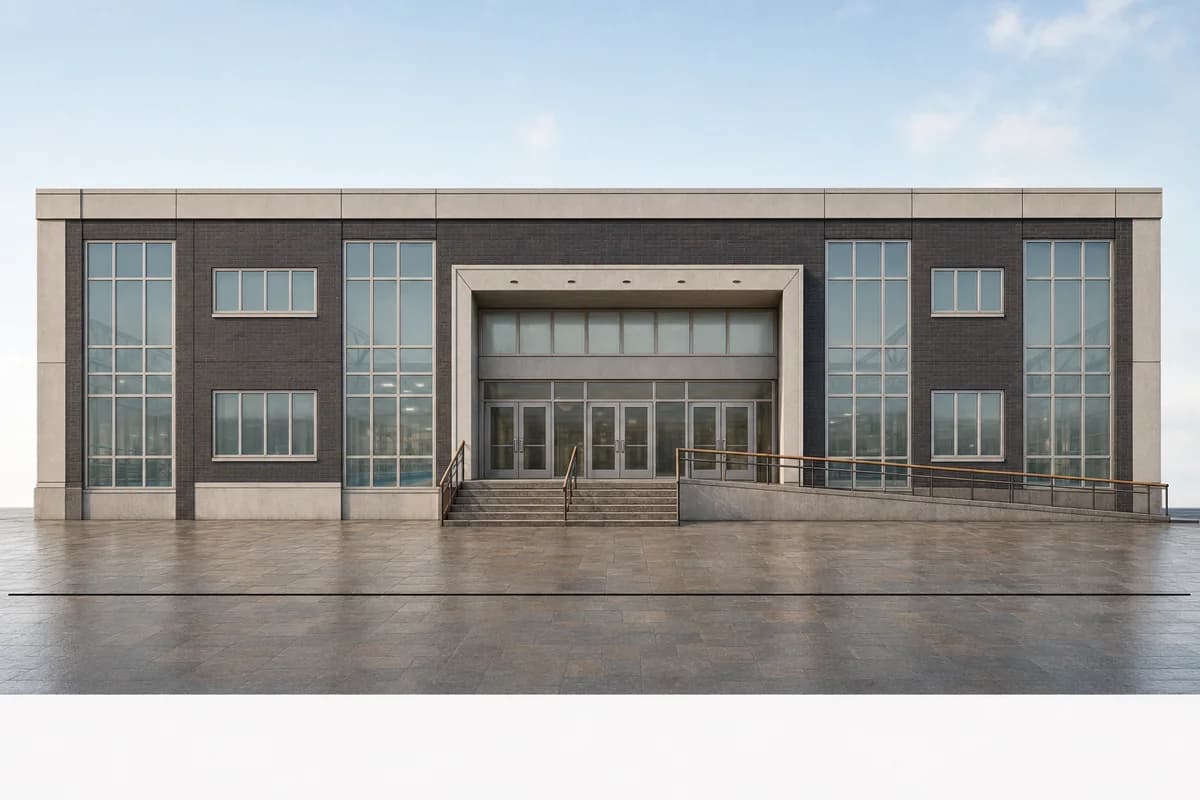
Aquatic Center Elevation to Render
Apply material, weathering, and entrance depth to a fixed aquatic-center elevation.
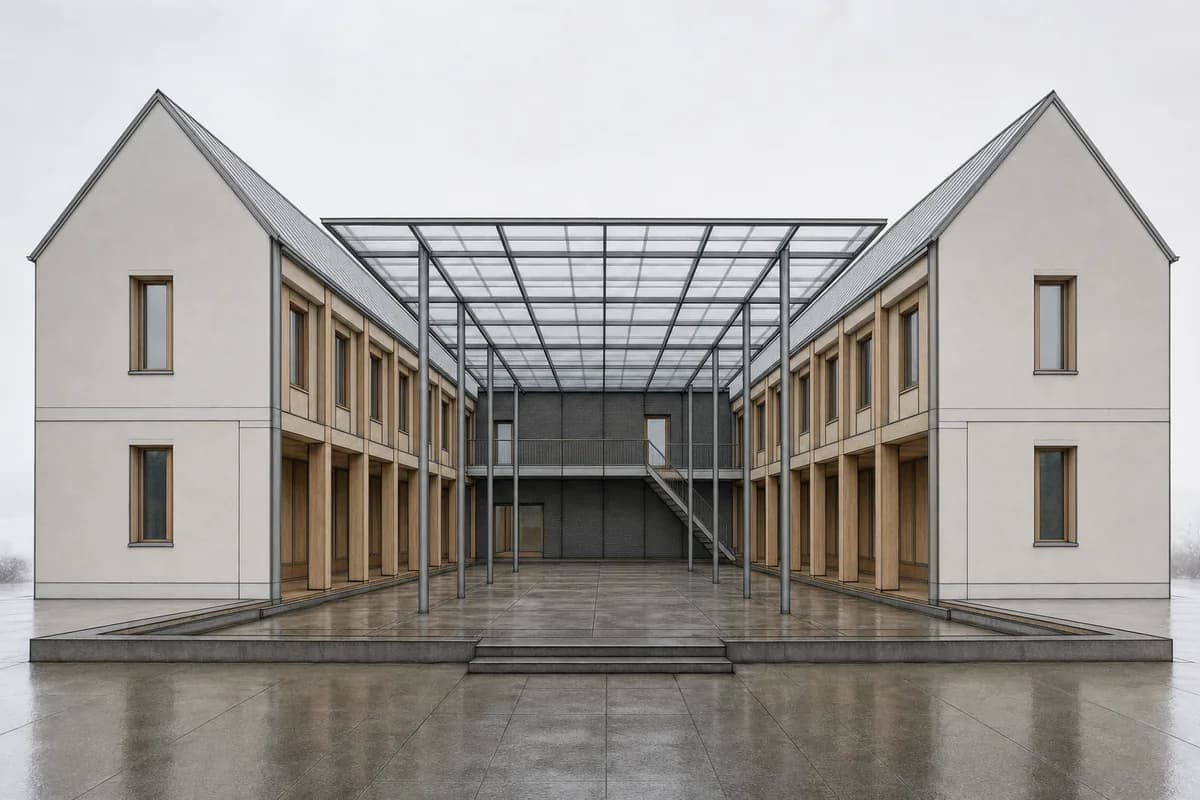
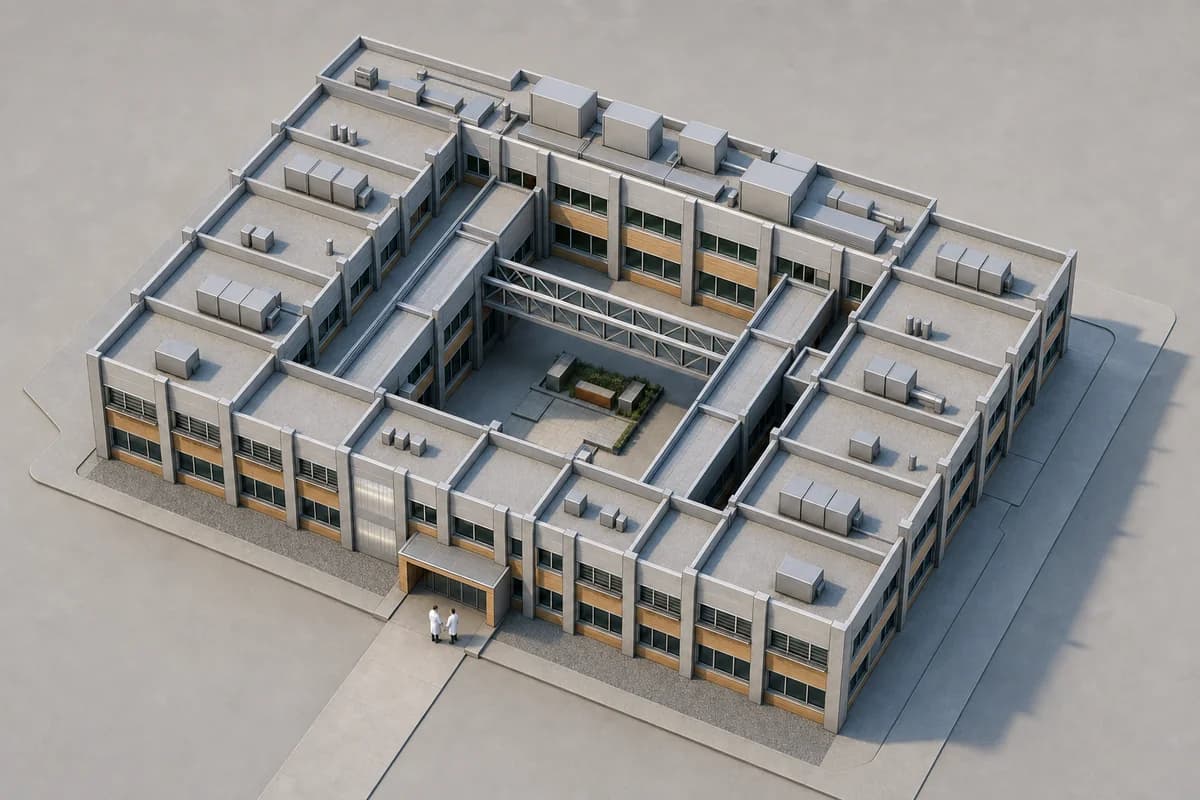
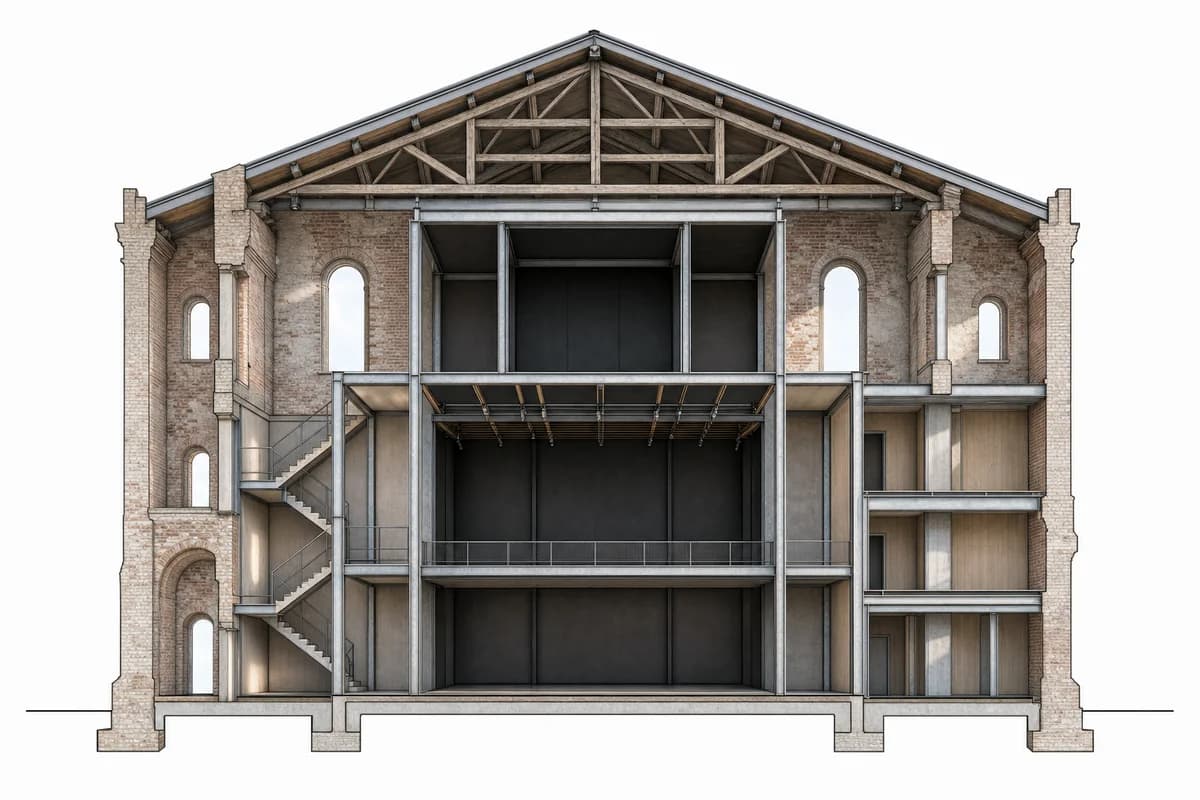
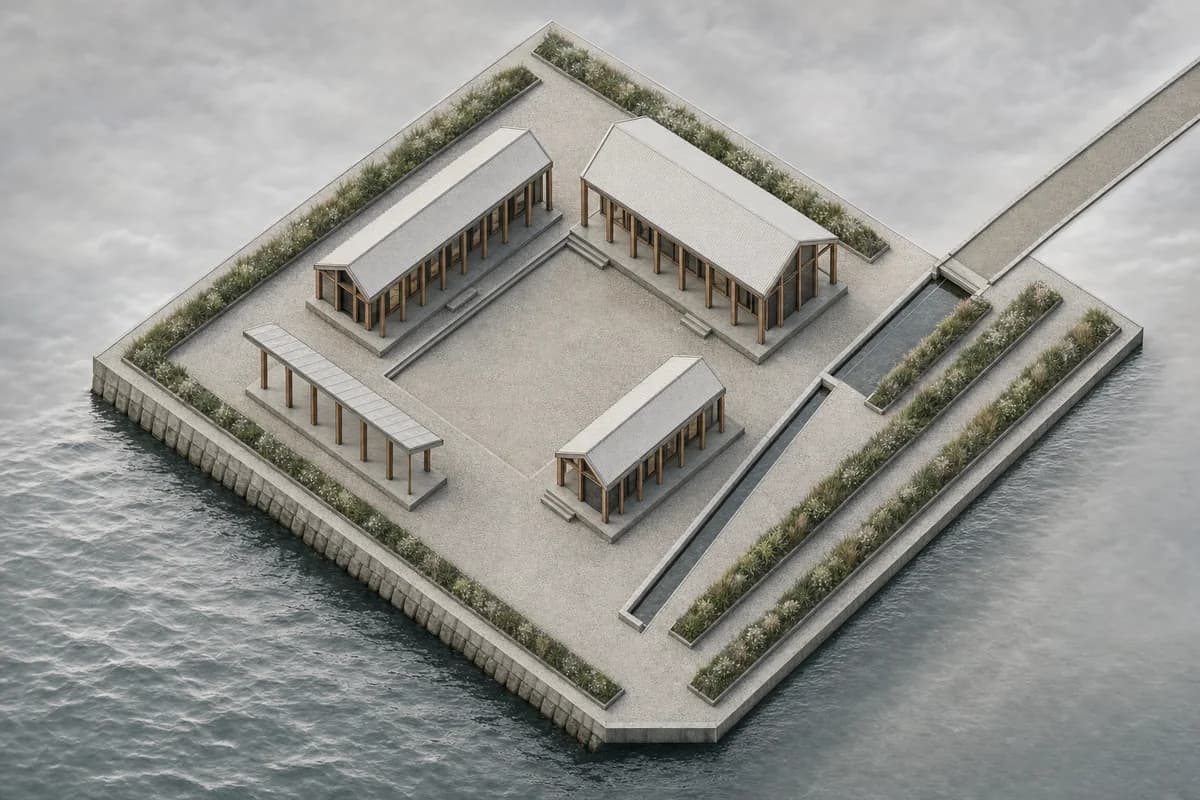
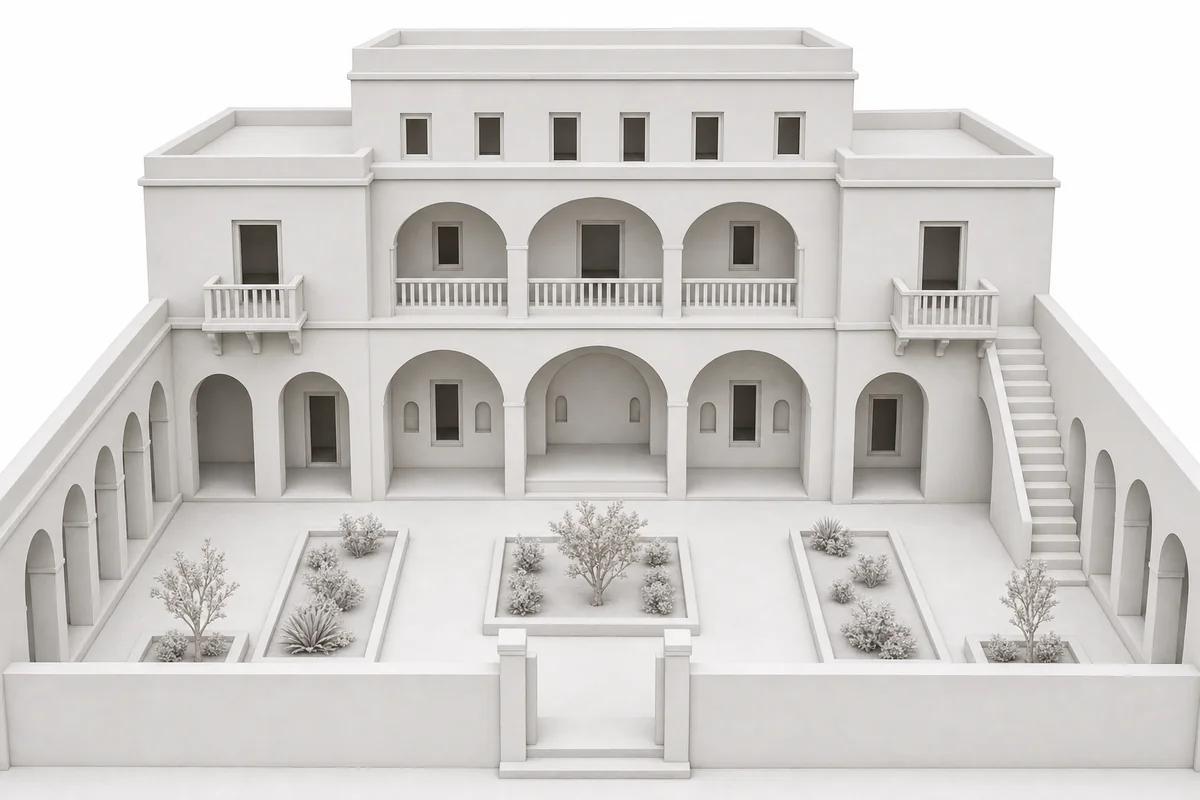
Preserve all source geometry, camera position, orthographic projection, crop, and layout exactly. Convert the line elevation into a straight-on photoreal facade of a contemporary neighborhood aquatic center. Keep the complete bay rhythm, parapet, recessed loggia depth, door and window sizes, stair, continuous ramp, datum lines, and ground profile unchanged. Resolve the drawing as robust dark brick, pale architectural precast lintels, translucent insulated glazing, regional stone paving, and timber handrails with restrained runoff and mineral deposits. Use calm seasonal daylight with clear entrance depth while maintaining the exact corrected elevation-like view. Keep the forecourt and visible interior unoccupied. Do not add, remove, resize, or move any opening, structure, access element, sign panel, or landscape object. Show no readable text, signs, logos, lettering, boards, or numbers.