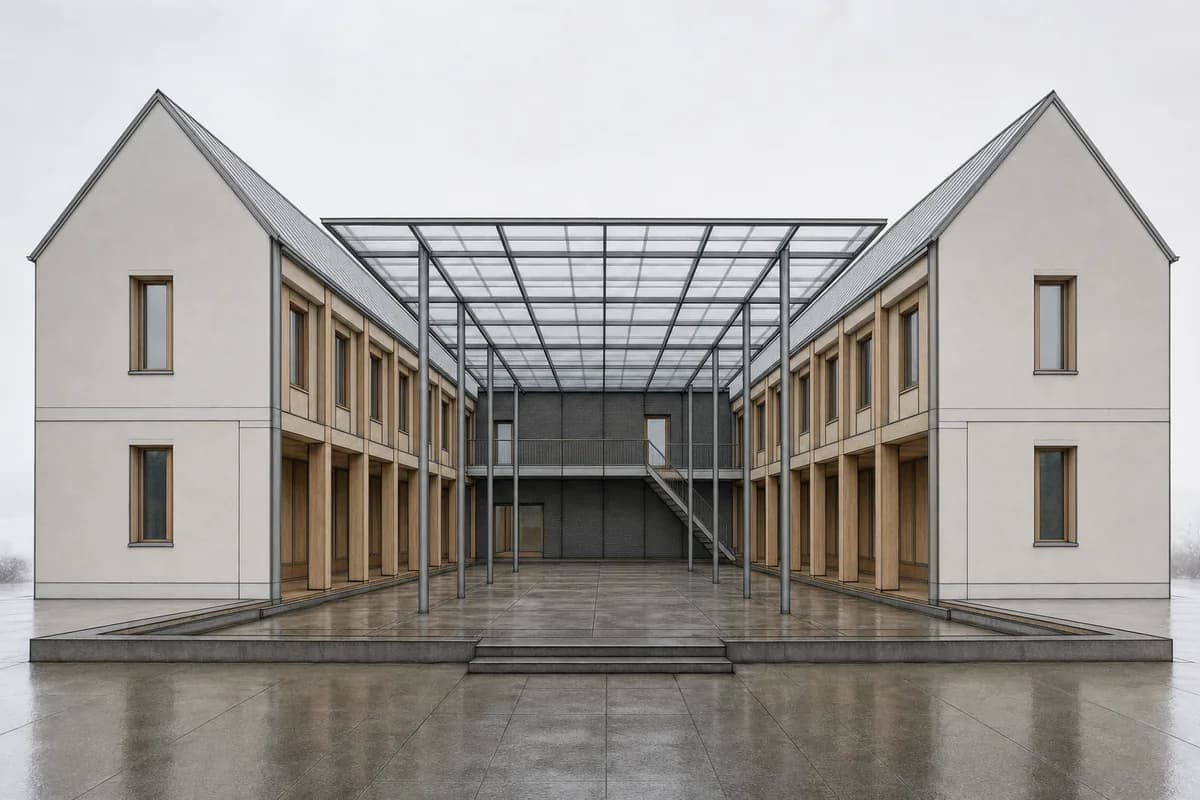
Canopy Library Sketch to Render
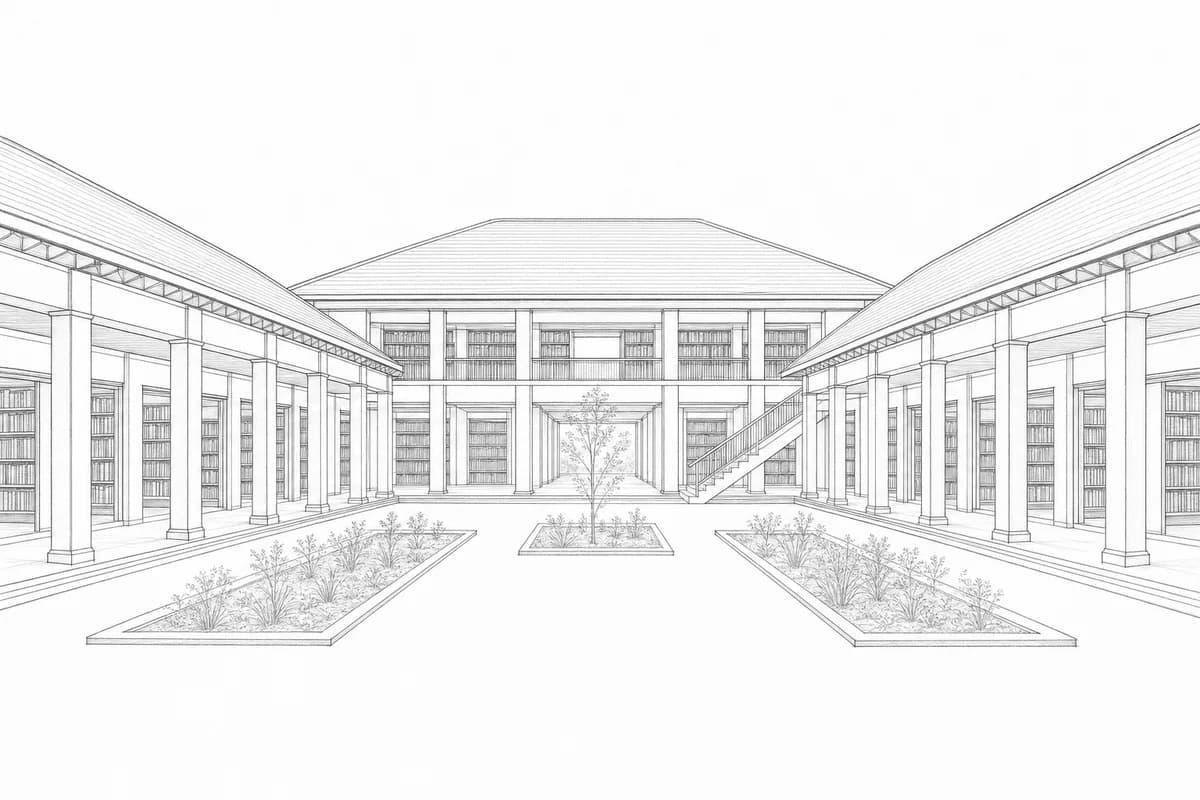
Materialize a fixed perspective sketch as an unoccupied library and canopy study.
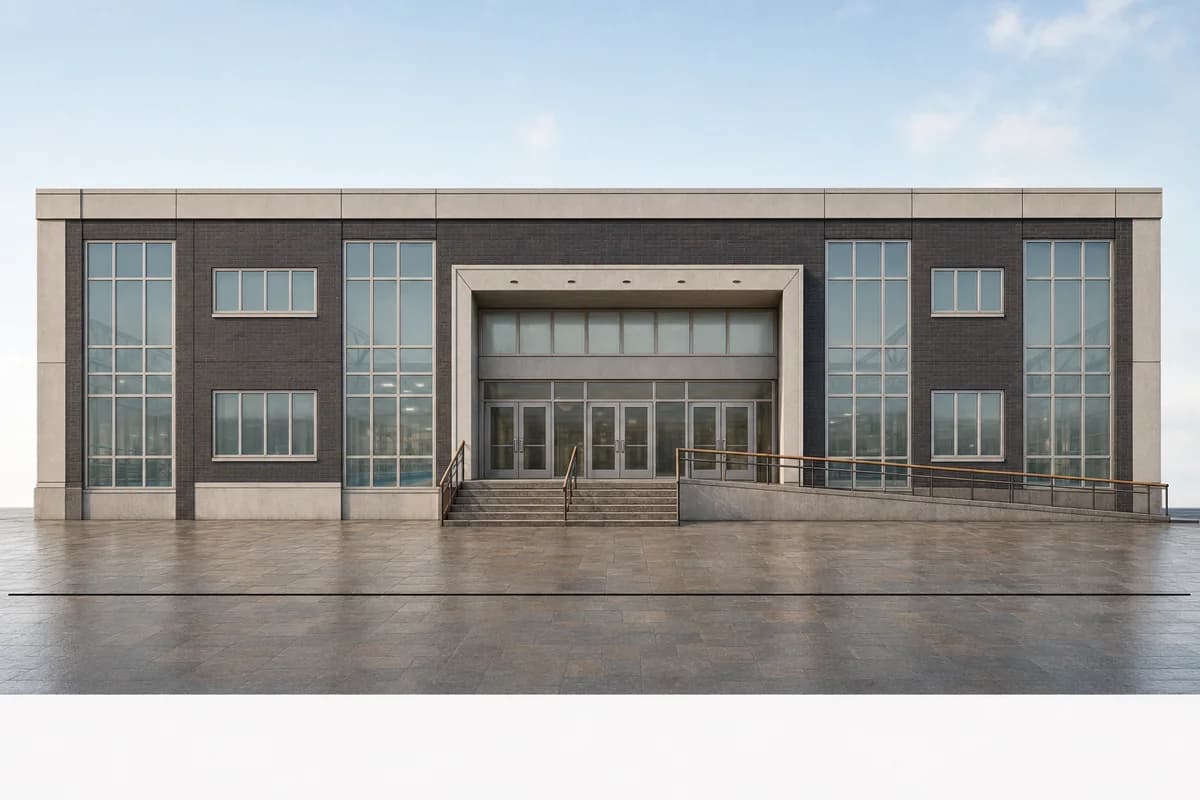
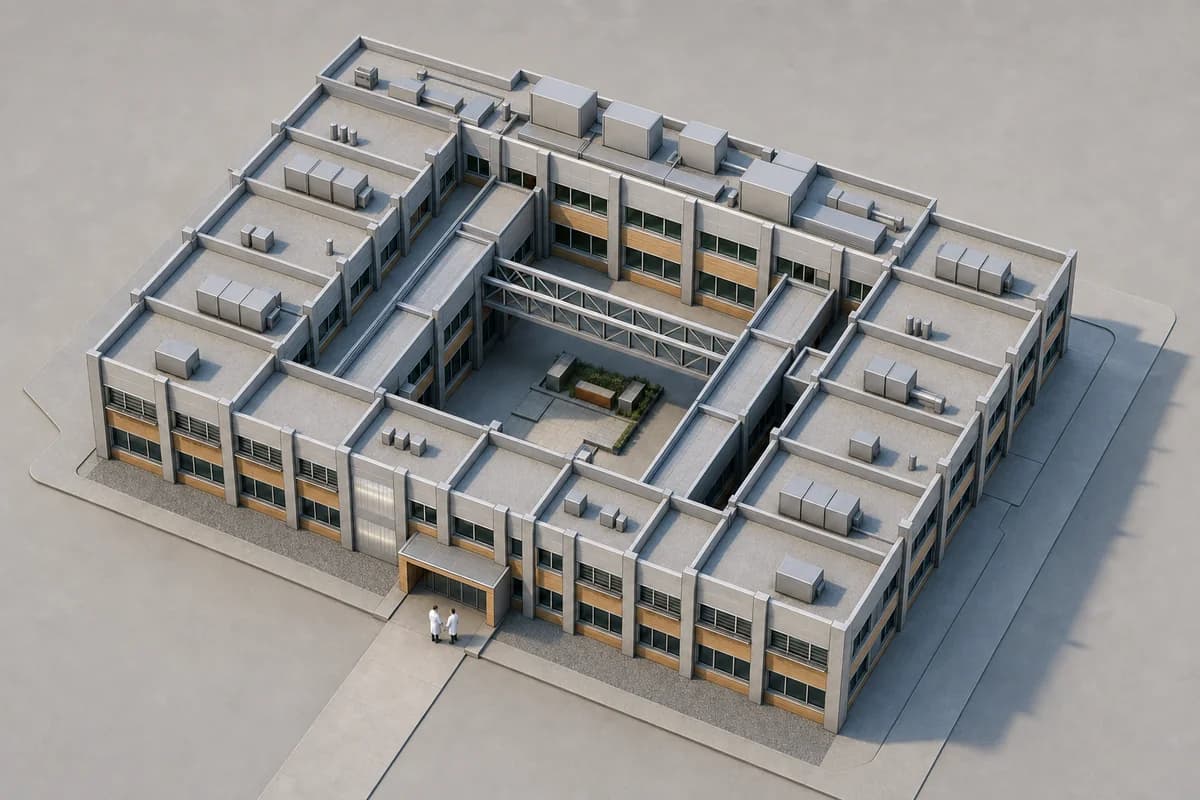
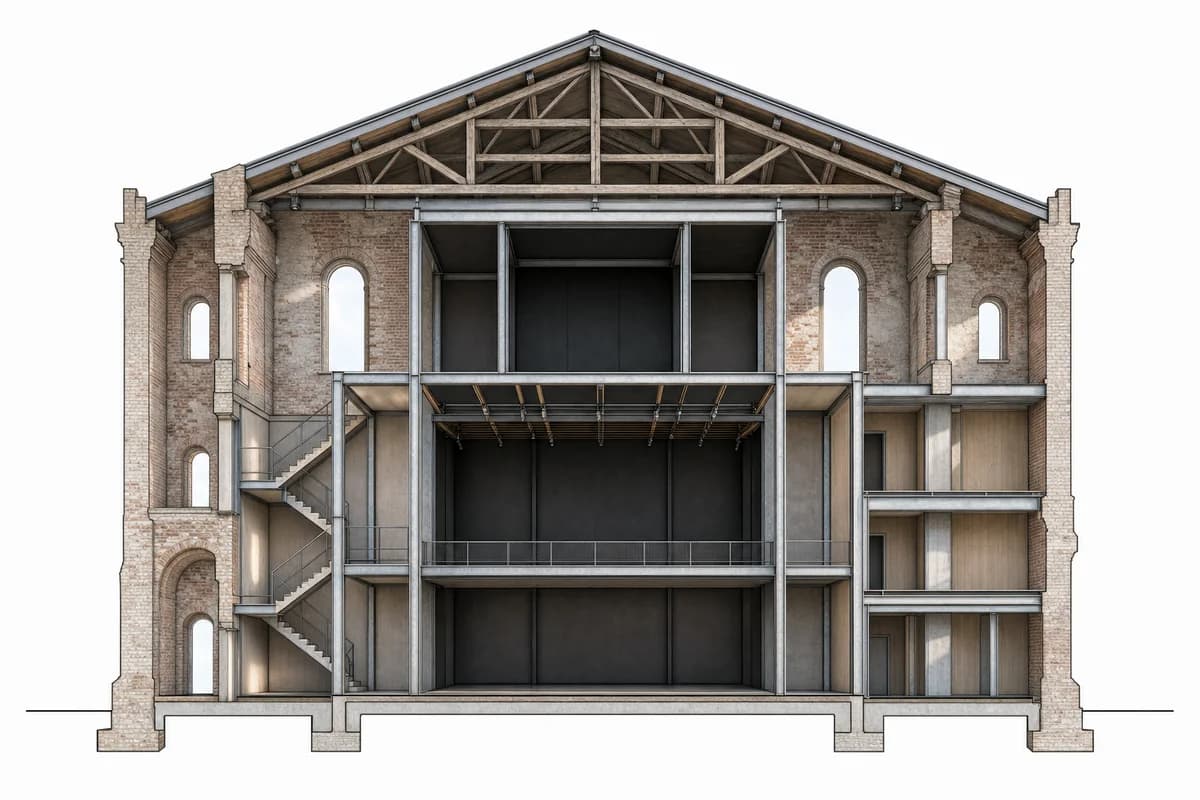
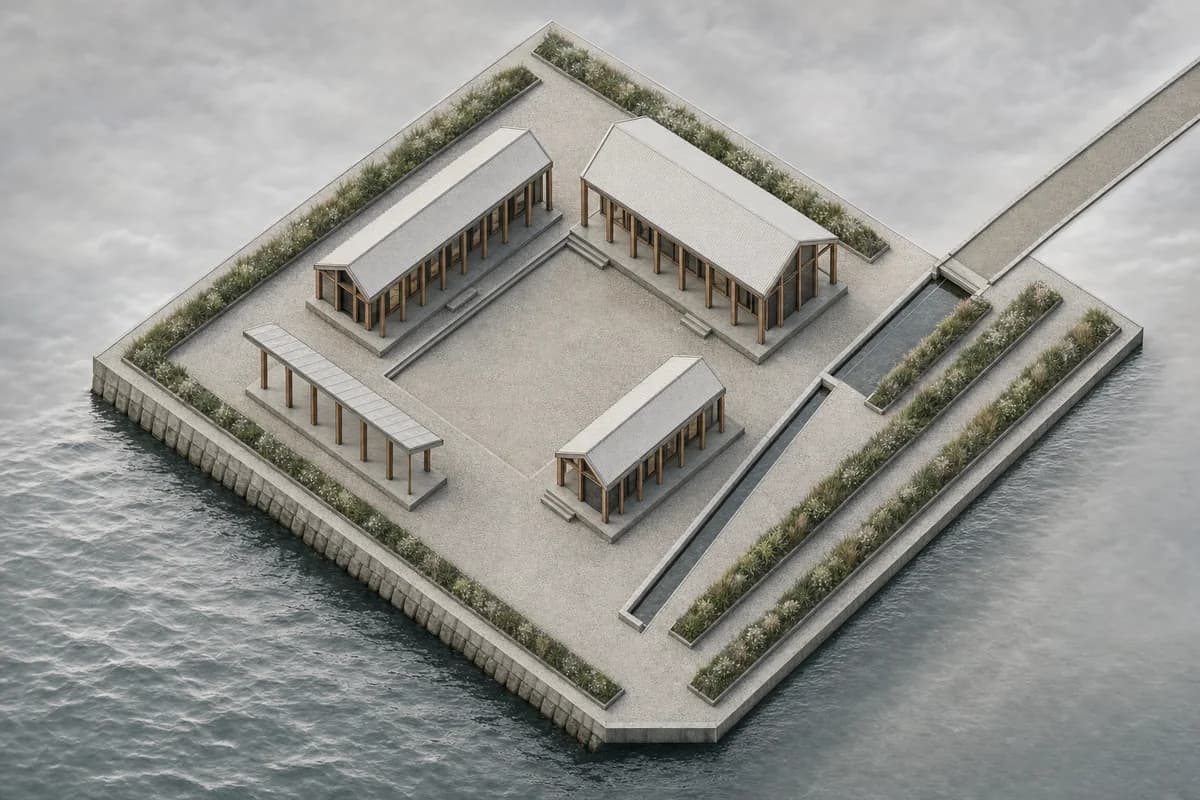
Preserve all source geometry, camera position, projection, crop, and layout exactly. Convert the loose perspective sketch into a contemporary canopy library arranged around a quiet reading court. Resolve the drawn two-storey volumes as rational timber bays with dark brick archive cores, mineral-painted cladding, dull zinc roofs, oak thresholds, and a precise glazed canopy spanning the existing courtyard columns. Keep every opening, roofline, column, stair, and court edge in its exact source position. Use high overcast northern light with open neutral shadows and retain the source eye-level 50mm character. Keep the building and court unoccupied, with subtle rain-darkening underfoot. Do not invent, remove, move, stretch, or multiply any wing, level, opening, or object. Show no readable text, signs, logos, lettering, boards, or numbers.