Create modeReviewed output

Night-Cooling Patio House

A passive-cooling house concept that makes night ventilation and thermal mass visually legible.

Earth-walled patio house opening for cool pre-sunrise ventilation.

Prompt anatomy

Subject
Earth-walled patio house designed for night flushing.
Style
Compact passive construction with explicit thermal and ventilation logic.
Materials
Compressed earth, local stone, timber screens, metal roof radiators, and lime.
Context
A hot-arid settlement before sunrise.
Light
Cool pre-sunrise ambient light without theatrical glow.
Camera
35mm view from patio shade.
Constraints
Visible circulation, thresholds, terraces, and rooms remain unoccupied; credible thermal mass, airflow, caps, drains, water use, and no desert fantasy.

Related prompts

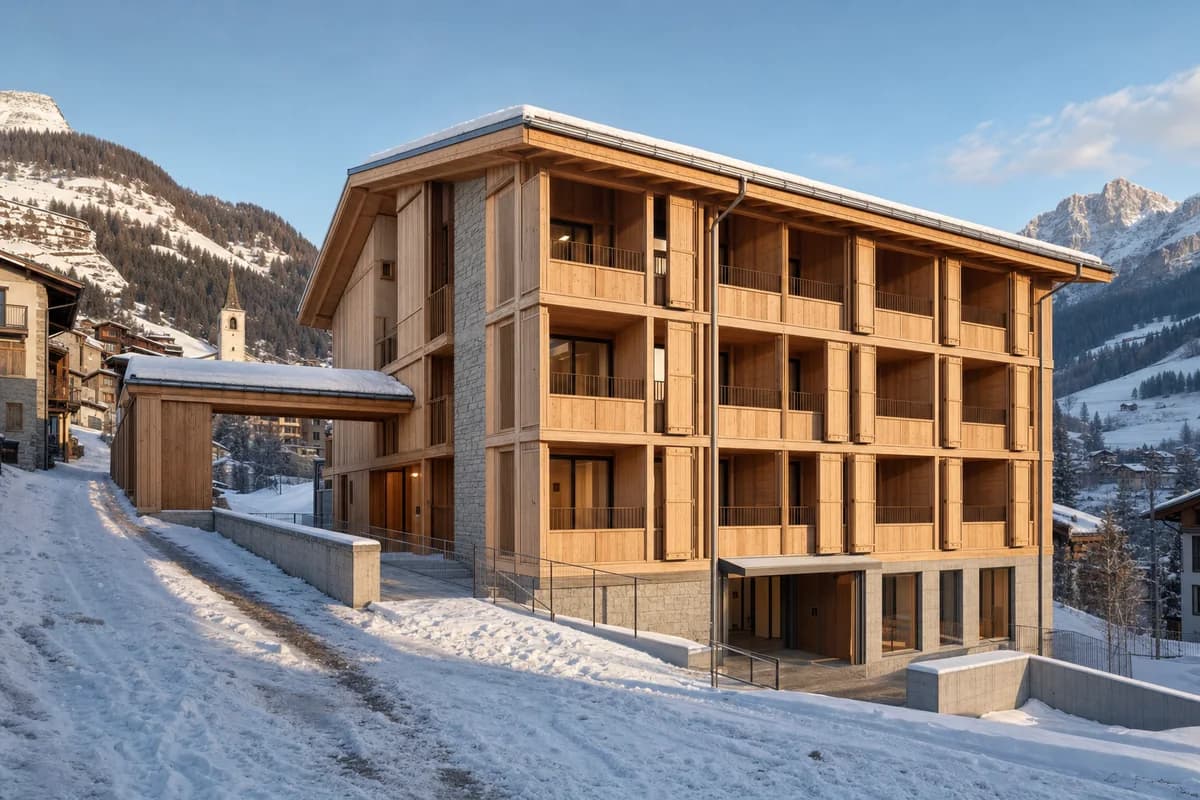
  • Compact timber co-living lodge around a stone core in late-winter snow.

    Alpine Seasonal Co-Living Lodge

    A collective housing concept for seasonal operation, compact heat retention, and snow operations.

    View Prompt
  • Four disassemblable terrace homes with varied sheltered thresholds.

    Disassemblable Multigenerational Terrace

    A terrace-housing concept for adaptable family structures and recoverable components.

    View Prompt
  • Rain-darkened timber courtyard house beside a quiet Nordic lane under overcast light.

    Northlight Courtyard House

    Client review of a compact timber house, its sheltered court, and weather-resistant detailing.

    View Prompt
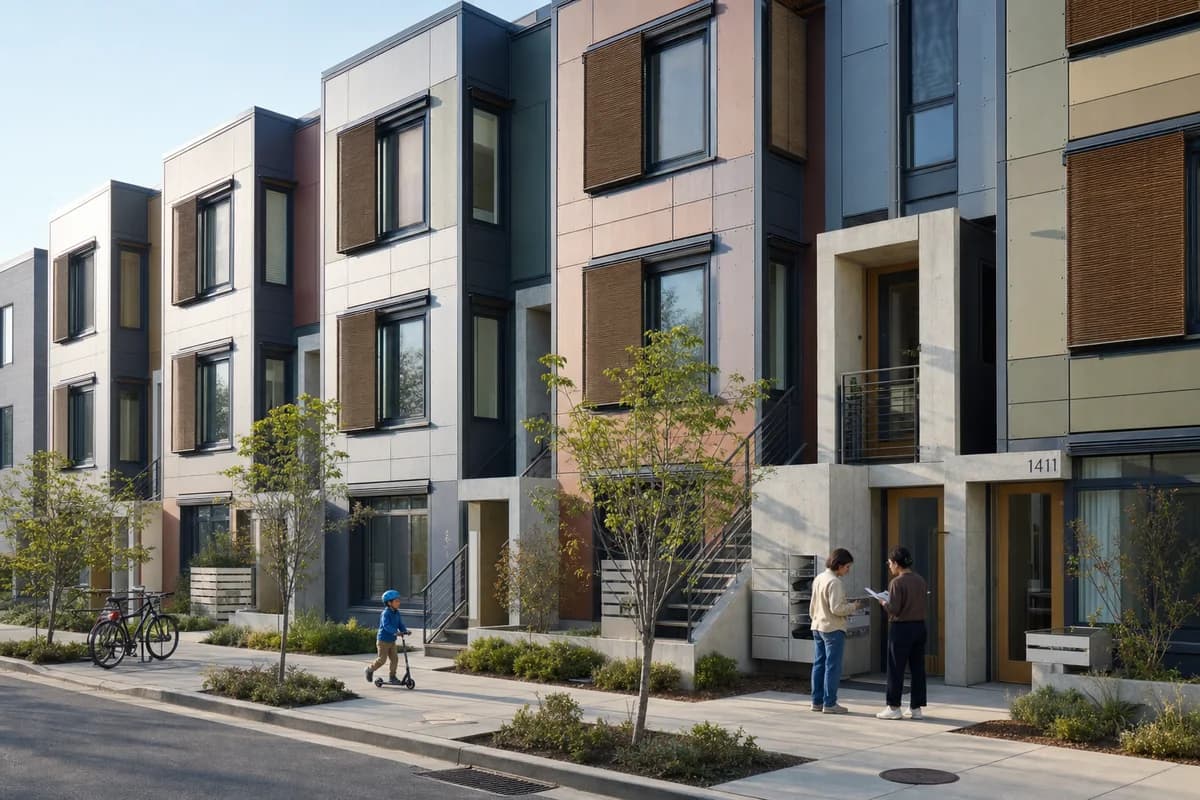
  • Adaptable three-story rowhouse with replaceable panels and shaded urban frontage.

    Service-Ready Rowhouse

    Competition image explaining adaptable housing systems without futuristic spectacle.

    View Prompt
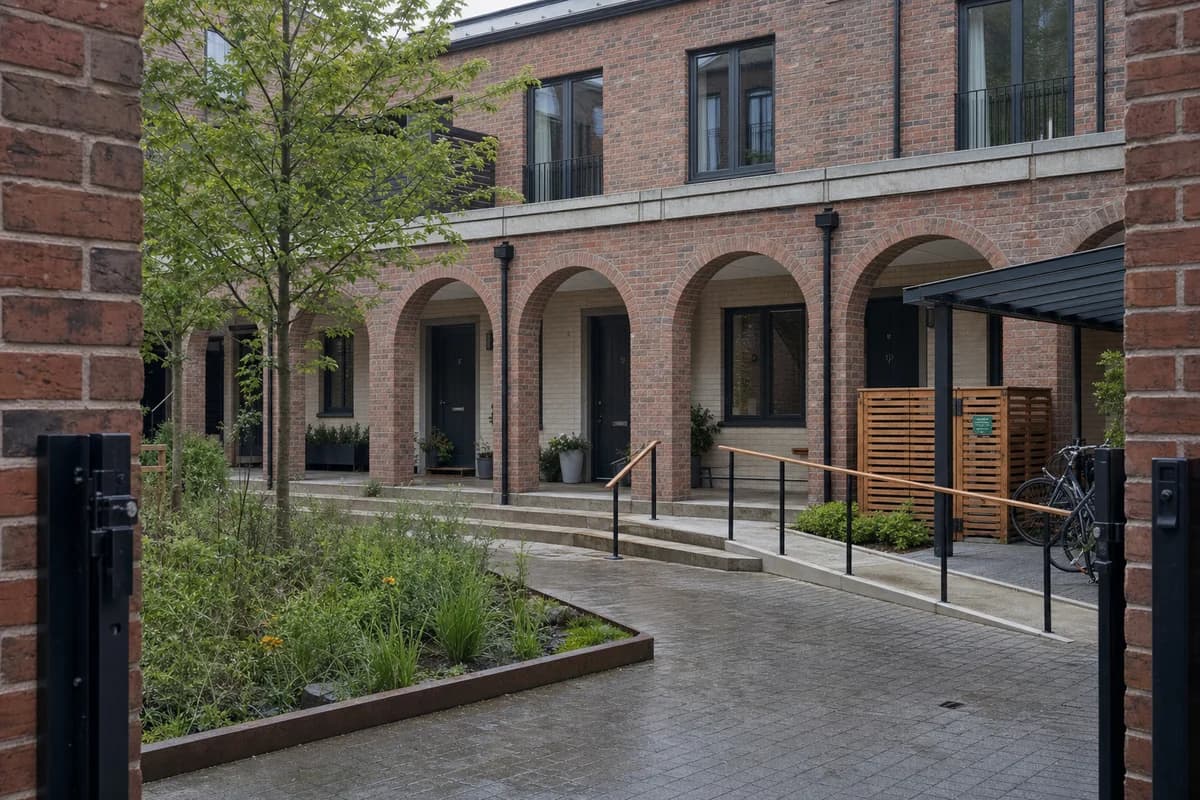
  • Unoccupied brick townhouses enclosing a planted shared court with steps and a flush ramp.

    Shared Court Townhouses

    Planning presentation for family housing centered on an accessible shared court.

    View Prompt
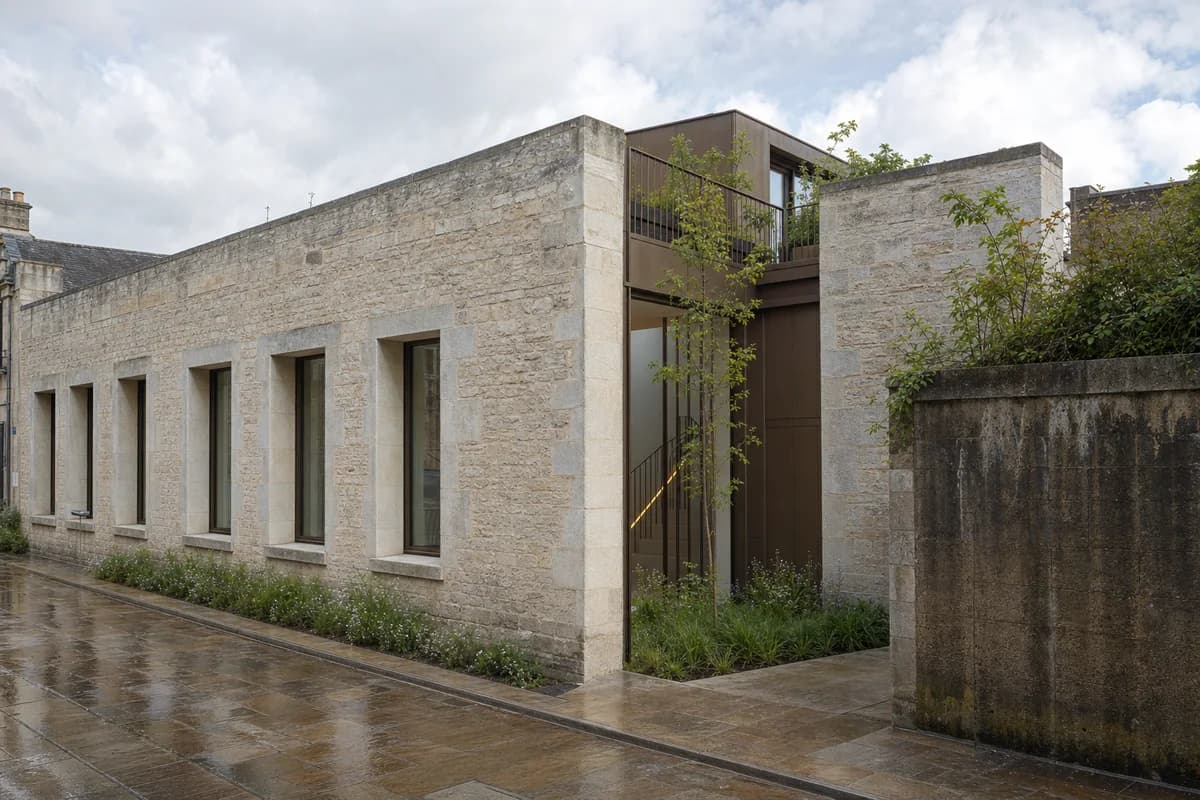
  • Contemporary terraced house recessed behind a repaired limestone archive facade.

    Terraced Archive House

    Design and conservation review of a precise contemporary home placed within a retained civic masonry envelope.

    View Prompt
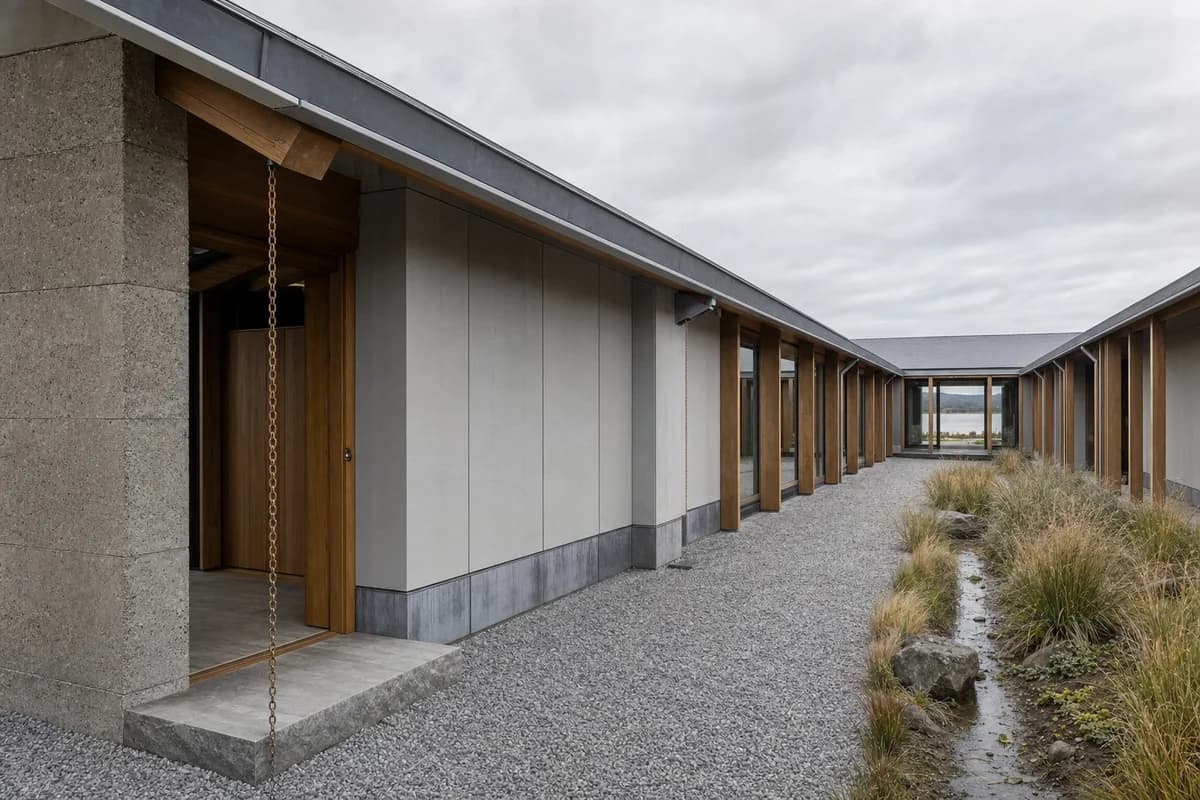
  • Low timber-framed estuary longhouse enclosing a gravel court beneath diffuse cloud light.

    Estuary Courtyard Longhouse

    Detailed residential review of a weather-resistant longhouse, protected court, and buildable estuary envelope.

    View Prompt
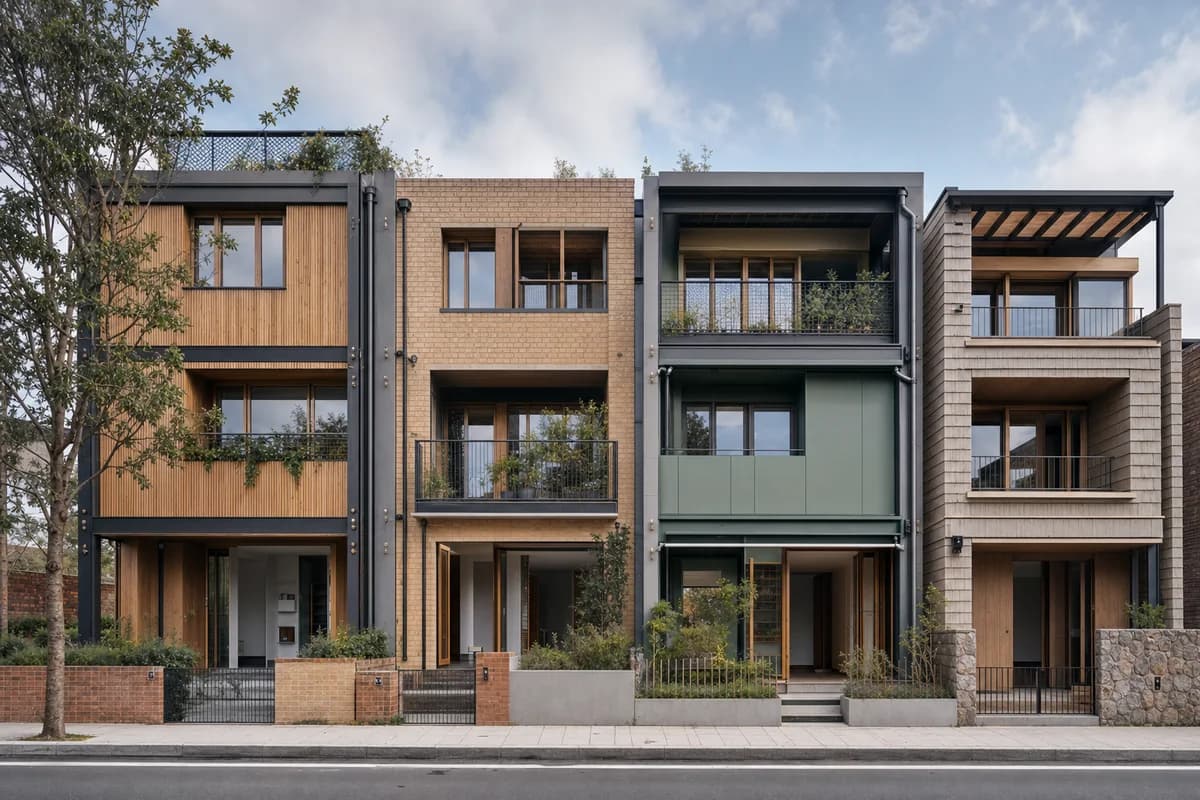
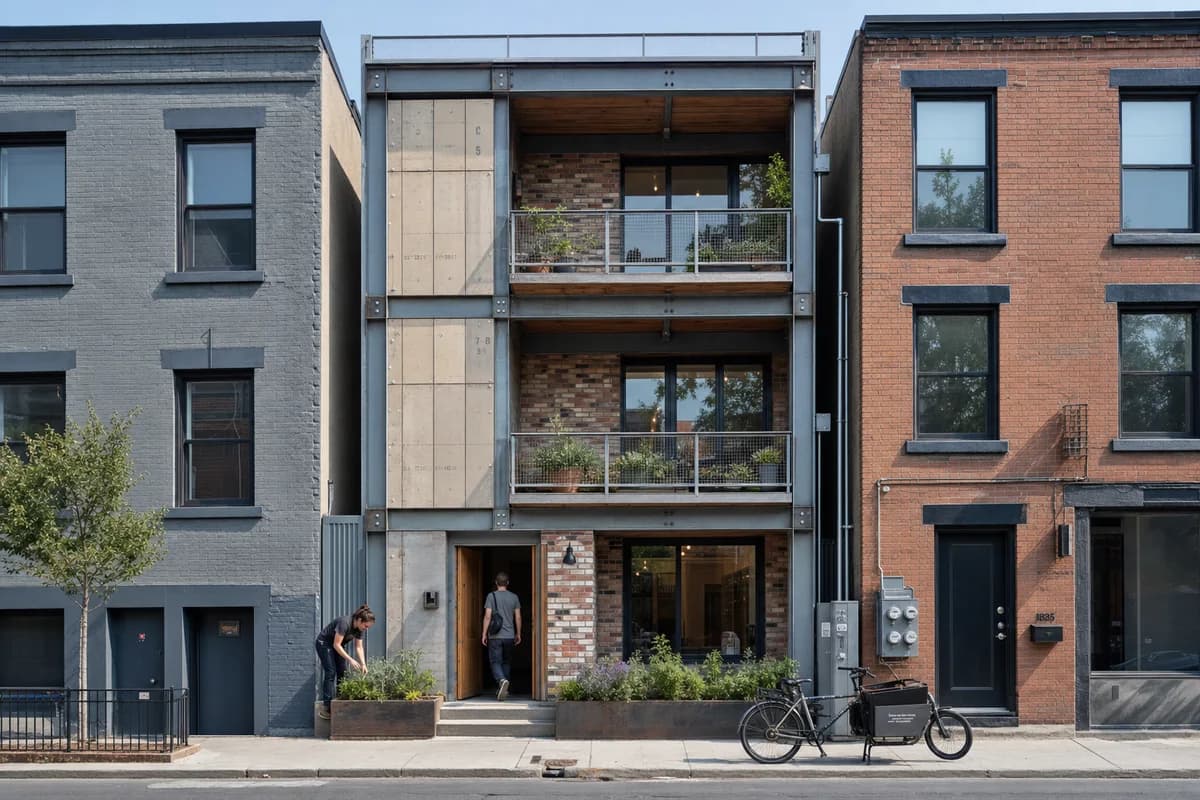
  • Narrow infill home with a bolted reclaimed frame and removable facade components.

    Bolted-Frame Infill Home

    Low-carbon design submission of recoverable components on a tight urban plot.

    View Prompt