Woodland Crematorium at First Light
An atmospheric morning study of solemn civic rooms, material restraint, and controlled first light.
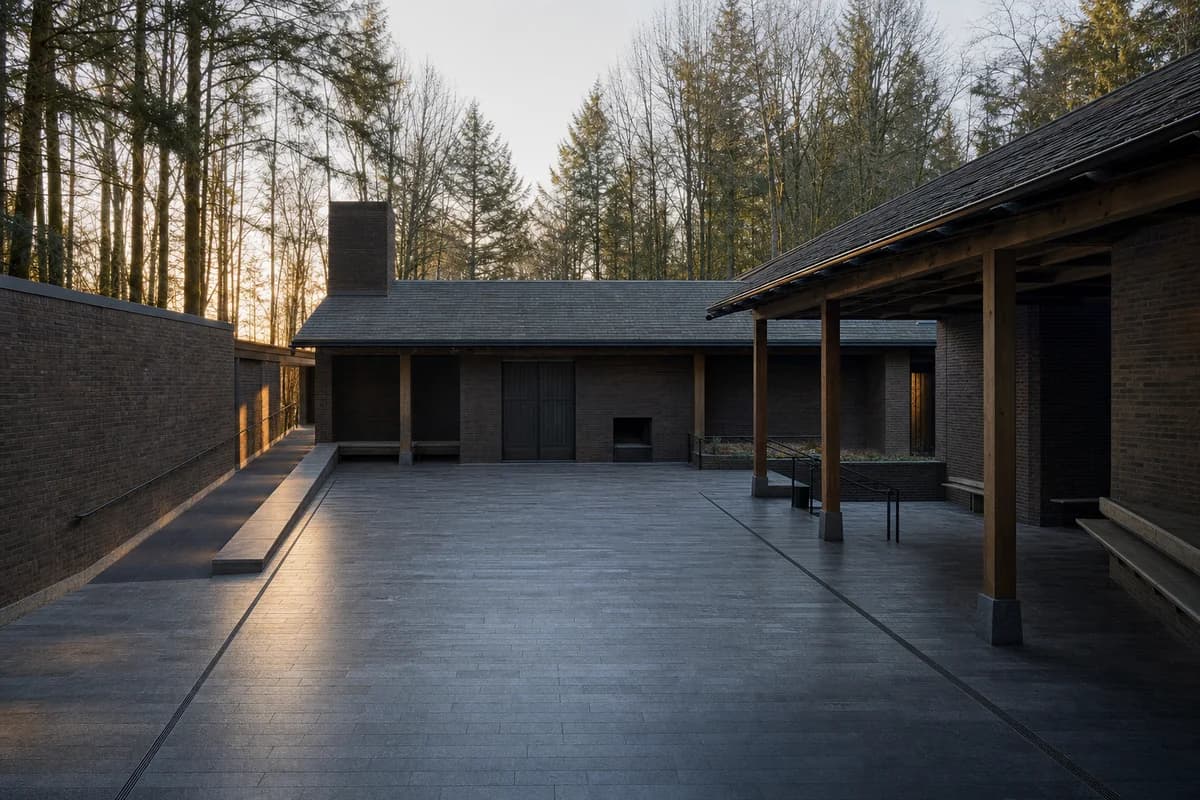
Create a photorealistic woodland crematorium at first light. Arrange low dark-brick rooms around a bare, empty stone court beneath a quiet timber roof, with discreet service access, protected waiting rooms, and level paths through a managed forest edge. Make the brick envelope, roof construction, integrated flue, covered threshold, and precise court drainage the primary visual subject. Let thin sunrise light pass between trunks and touch only selected wall planes; retain cool open shadows and natural color. Frame a restrained 70mm view across the empty court with corrected verticals. Keep every visible circulation route, threshold, terrace, and room unoccupied so structure, envelope depth, and material transitions remain the sole subject. Keep privacy, flue integration, egress, drainage falls, handrails, and material aging credible. Include no sculpture, altar, flowers, religious symbols, readable text, signage, or plaques. Avoid sentimental rays, heavy fog, dramatic silhouettes, named designers, or picturesque woodland staging.