Create modeReviewed output

Nilgiri Shola Courtyard Home

Residential presentation of a refined Nilgiri home with colorful regional materials, sheltered outdoor rooms, and credible climate response.

Unoccupied colorful Nilgiri courtyard home with indigo plaster, granite, and terracotta tile in warm morning light

Prompt anatomy

Subject
Upscale contemporary courtyard home at a Nilgiri shola grassland edge
Style
Warm South Indian highland architecture with rich color, precise craft, and disciplined restraint
Materials
Local granite, indigo lime plaster, terracotta tile, teak screens, oxide-red flooring, and bronze-toned metal
Context
Cool rolling Nilgiri landscape with native grassland, mature trees, and a sheltered sun court
Light
Clear warm morning light with cozy veranda shade and true regional color
Camera
Corrected eye-level 50mm view from the upper contour path
Activity
None; the home, court, verandas, arrival path, and visible rooms remain unoccupied
Constraints
Runoff, ventilation, seismic ties, drainage, access, guards, foundations, and moisture protection remain buildable

Related prompts

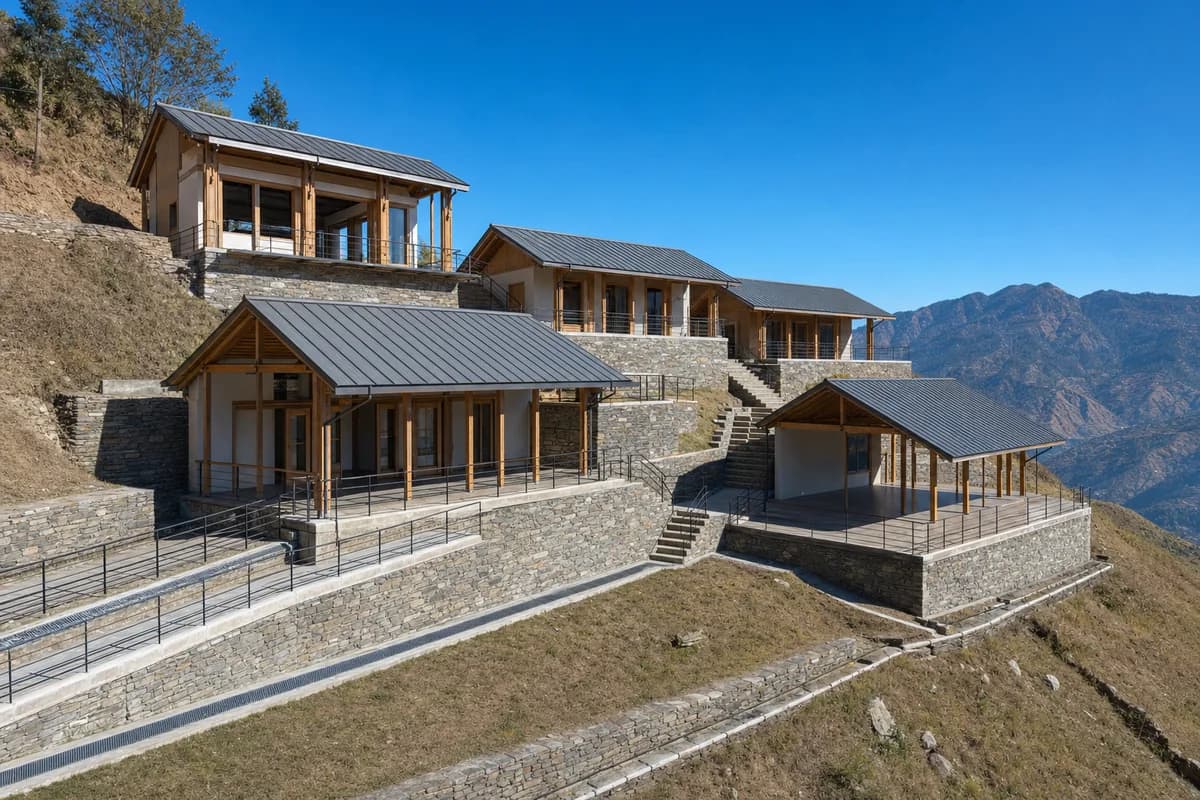
  • Bright sunny Himachal learning settlement under a clear blue sky with warm direct sunlight and crisp shadows across stone terraces

    Himachal terraced learning settlement

    Assess a contour-led educational cluster with credible seismic structure, access, and slope drainage.

    View Prompt
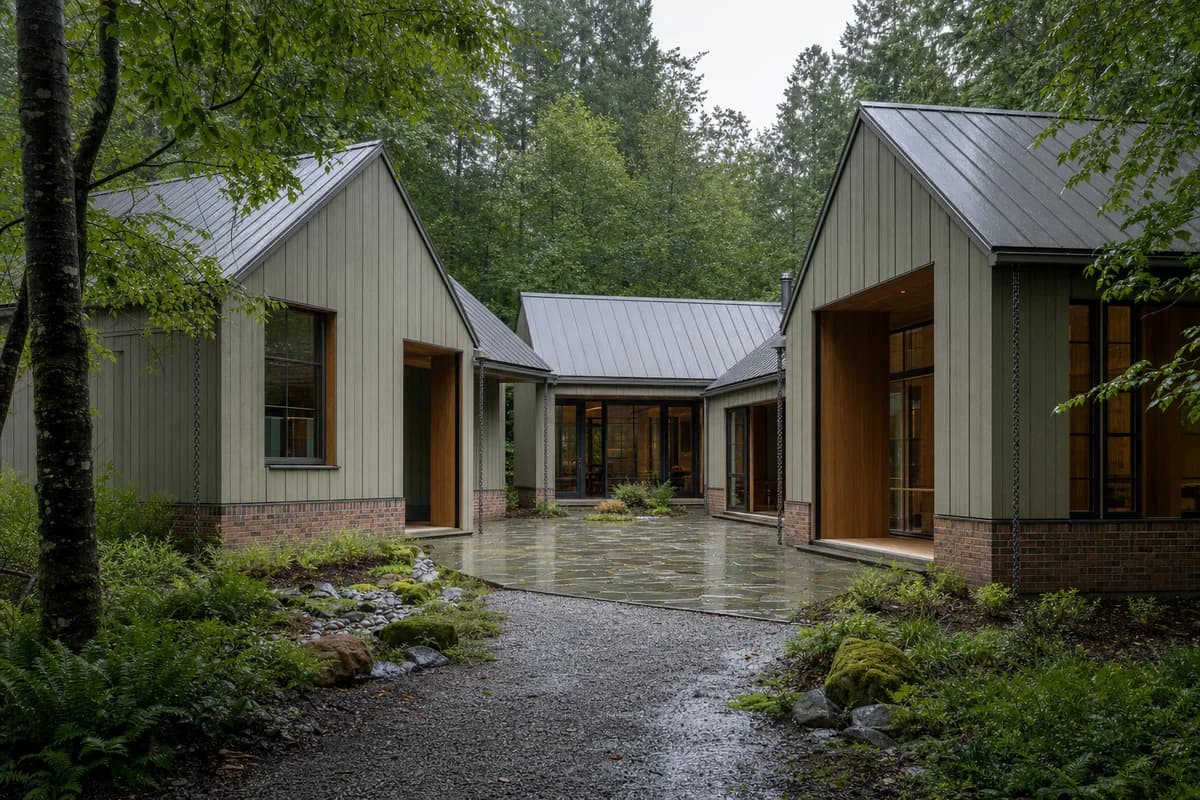
  • Unoccupied timber study center around a rain-darkened woodland court

    Rain-Darkened Woodland Study Center

    Envelope and courtyard study for a climate-responsive woodland education center.

    View Prompt
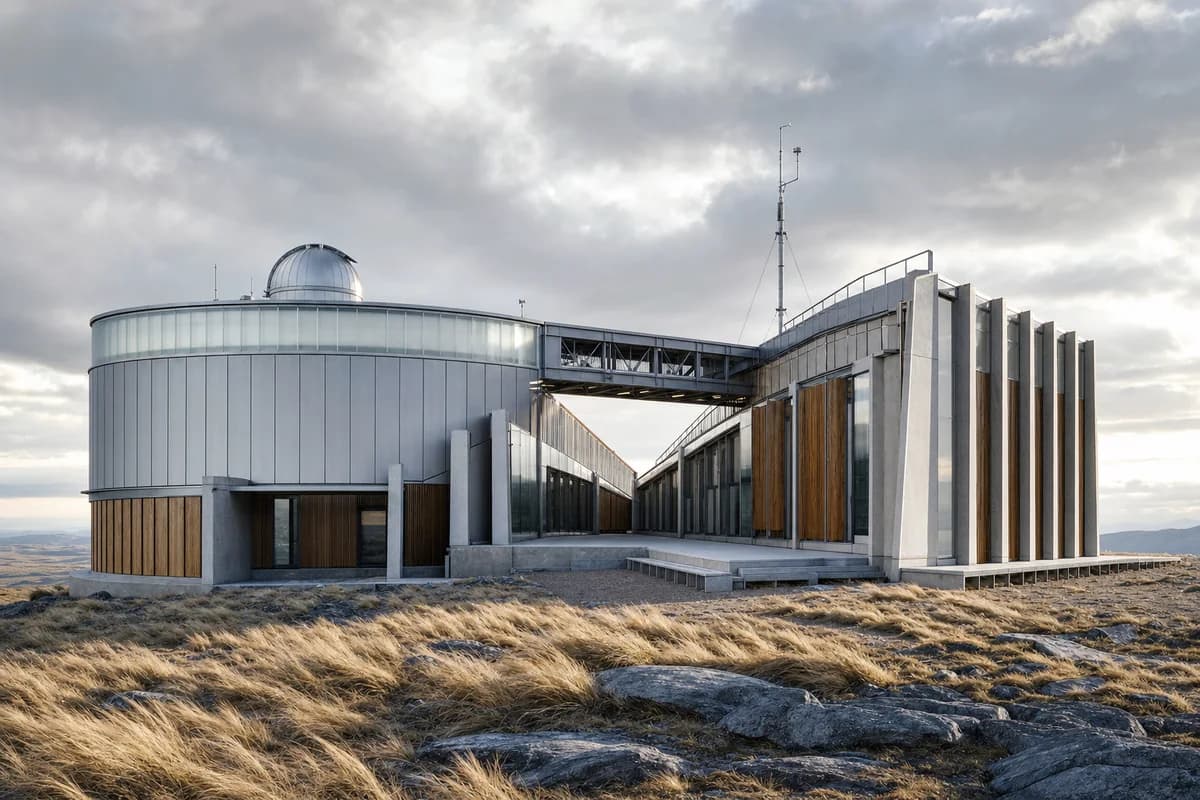
  • Circular observatory and offset research wings on a windy plateau

    Wind-Cut Plateau Observatory

    Architecture review for a remote observatory with protected shared space.

    View Prompt
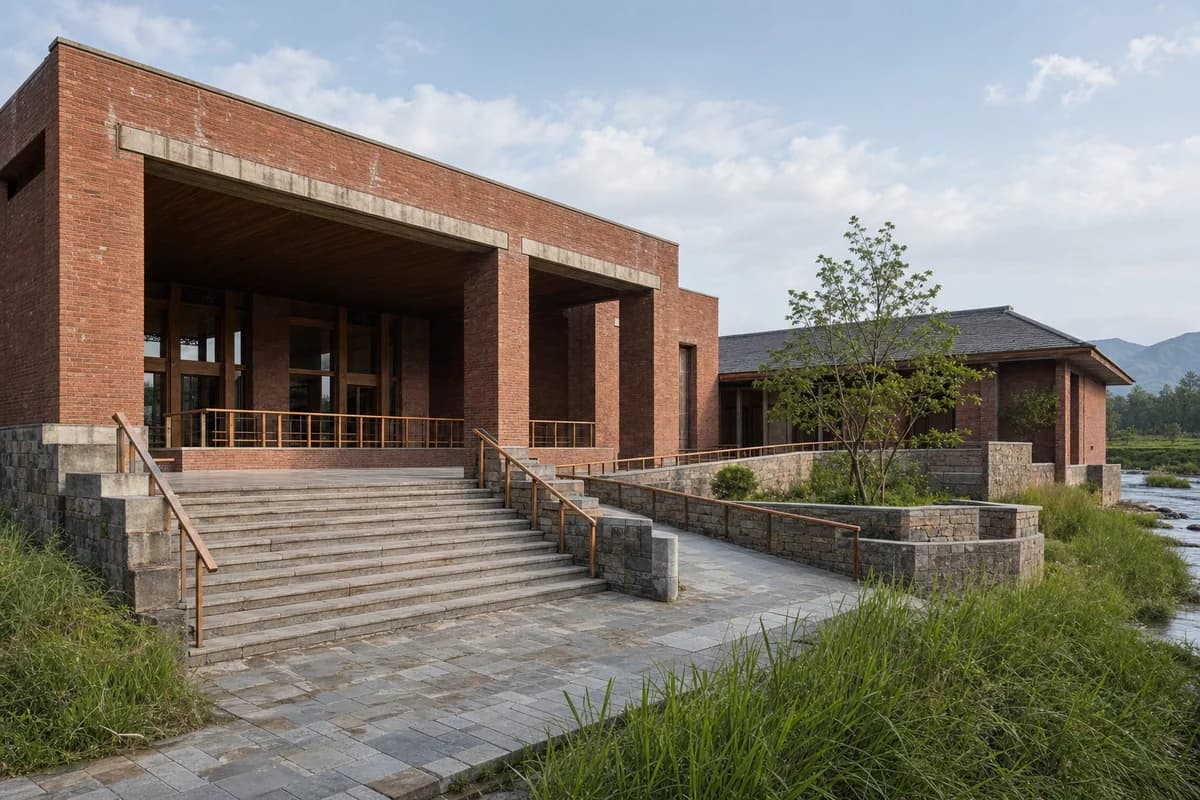
  • Unoccupied brick assembly hall with a raised terrace and continuous ramp

    River Valley Assembly Hall

    Public consultation view of resilient access and civic thresholds in a river valley.

    View Prompt
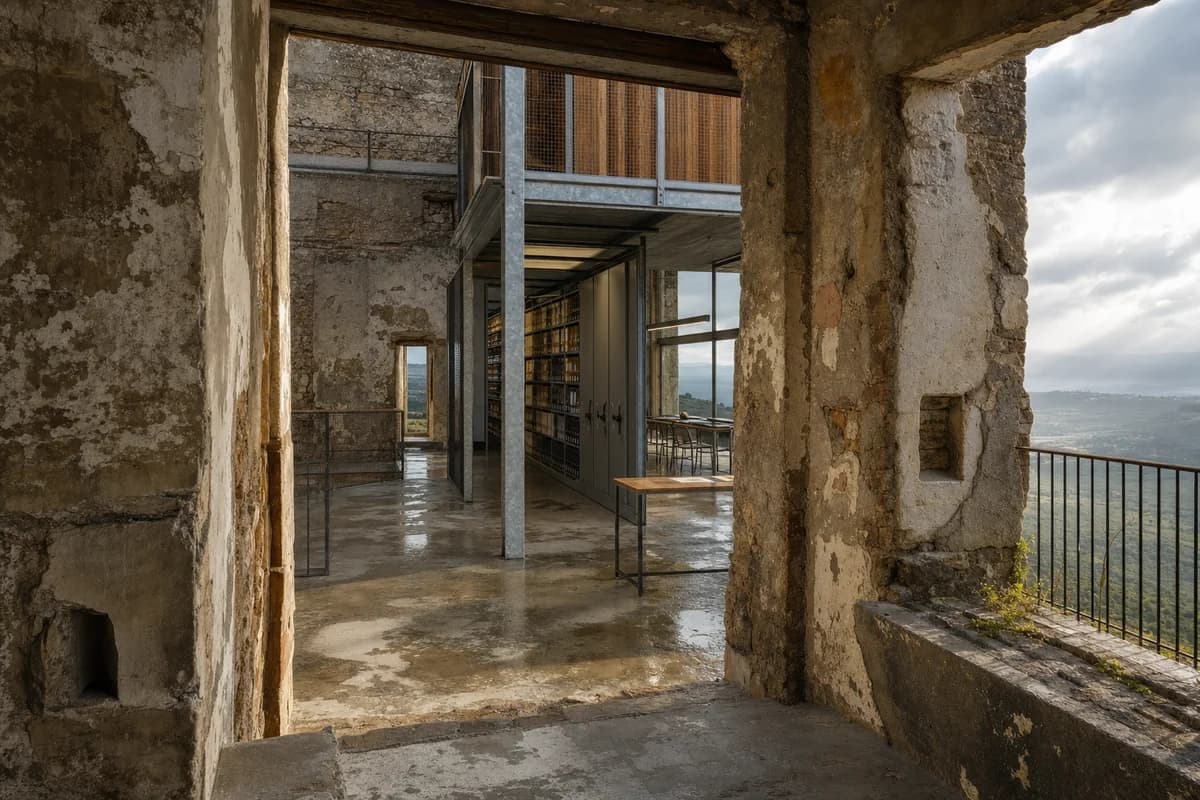
  • Weathered masonry archive with a reversible timber and steel insertion

    Masonry Hill Archive Conversion

    Detailed reuse review for an archive inserted within a weathered masonry shell.

    View Prompt
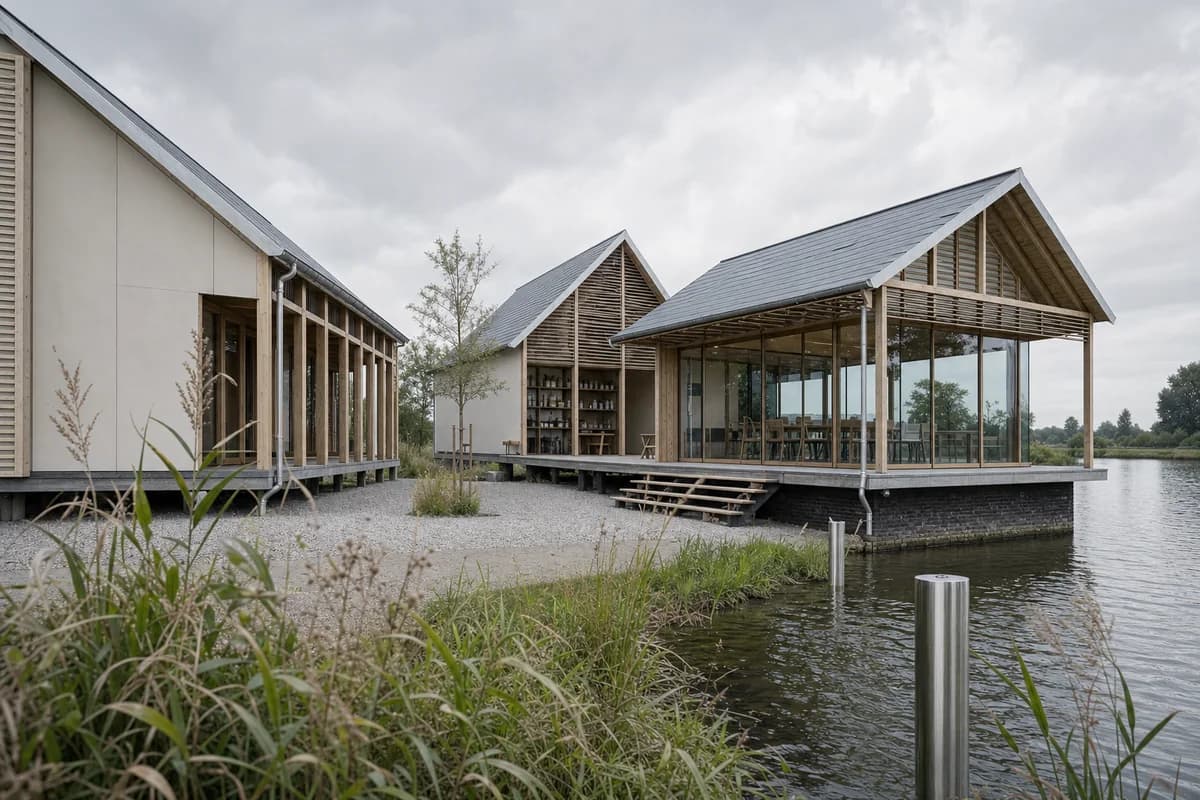
  • Three raised research pavilions around a porous canal-edge court

    Canal-Edge Flood Research Pavilion

    Concept review for a flood-research pavilion and public seminar space.

    View Prompt
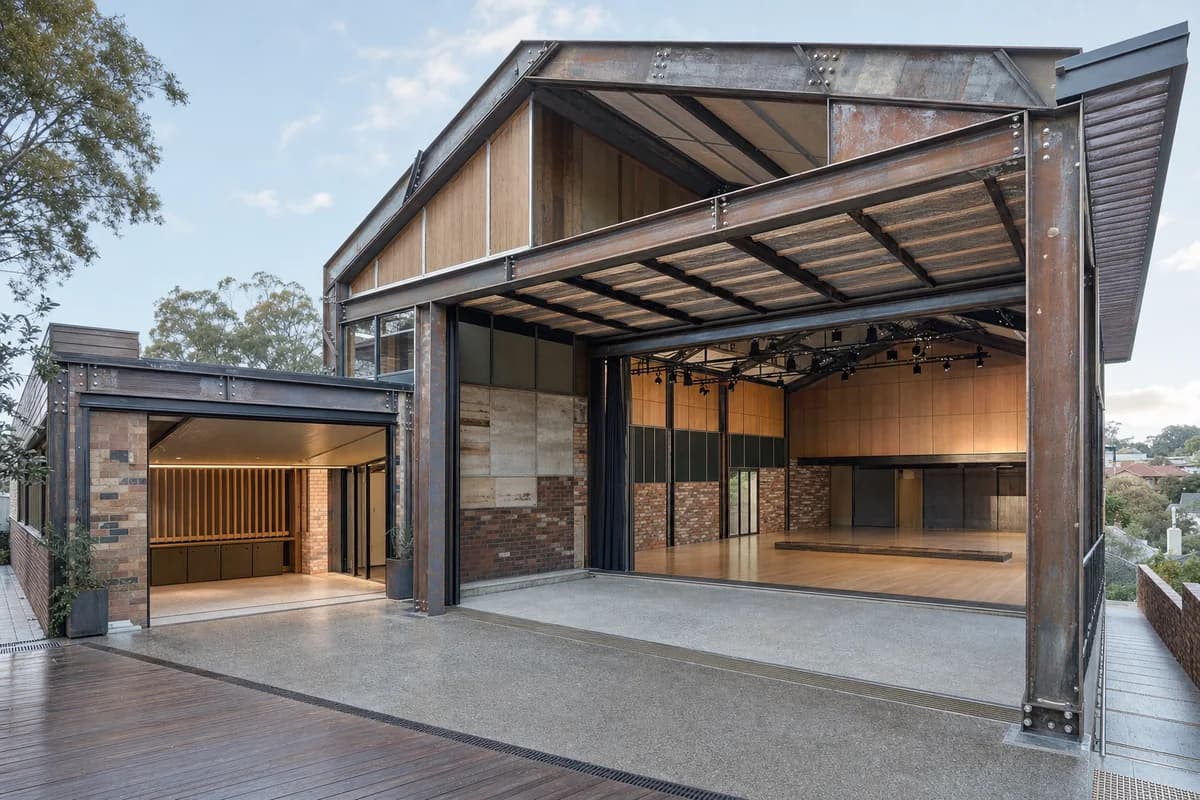
  • Unoccupied reclaimed-steel Melbourne chamber hall with a tall performance room and covered terrace

    Melbourne demountable chamber hall

    Low-carbon design review for a disassemblable Melbourne performance and rehearsal building.

    View Prompt
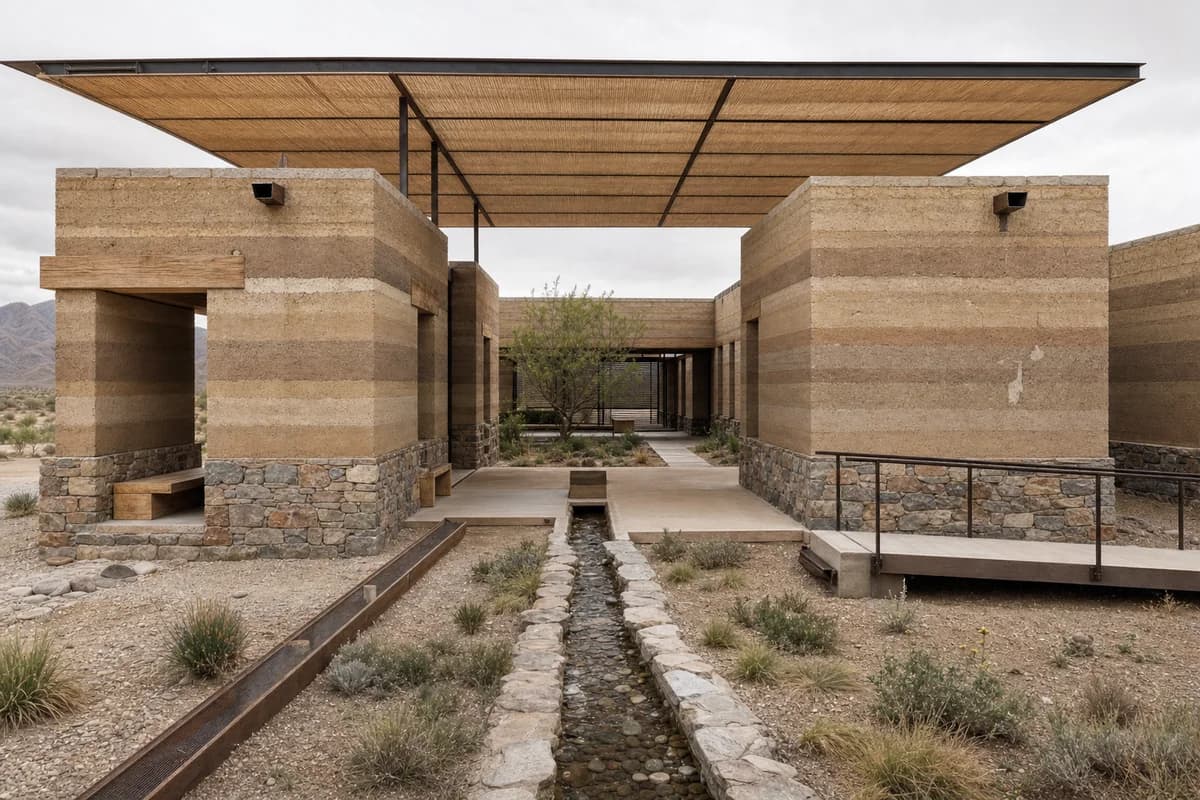
  • Unoccupied rammed-earth interpretation center surrounding a shaded water court

    Desert Water Interpretation Center

    Bioregional concept image for an educational center focused on desert water cycles.

    View Prompt