Create modeReviewed output

Atlas desert courtyard house

Review a buildable hot-dry courtyard residence with credible shade, thermal mass, and site response.

Bright sunny Atlas courtyard house beneath a clear blue sky with warm direct sunlight and crisp shadows on thick earth walls

Prompt anatomy

Subject
An unoccupied stabilized-earth courtyard house in the Moroccan Atlas foothills
Style
Ultra-real hot-dry architecture shaped by thermal mass, shade, and disciplined short spans
Materials
Stabilized earth, local stone, lime, timber lintels, recessed shutters, and a screened canopy
Context
A stony plateau with sparse drought-adapted planting in the Atlas foothills
Light
Bright sunny morning beneath a clear blue sky, with warm direct sunlight and crisp shadows
Camera
Level eye-height 45mm view from the arrival path showing the full volume and court threshold
Activity
No people; rooms, roof terrace, courtyard, and paths remain unoccupied
Constraints
Credible thermal mass, ventilation, wall caps, runoff, foundations, and accessible entry; no retreat staging, signs, branding, or unsupported spans

Related prompts

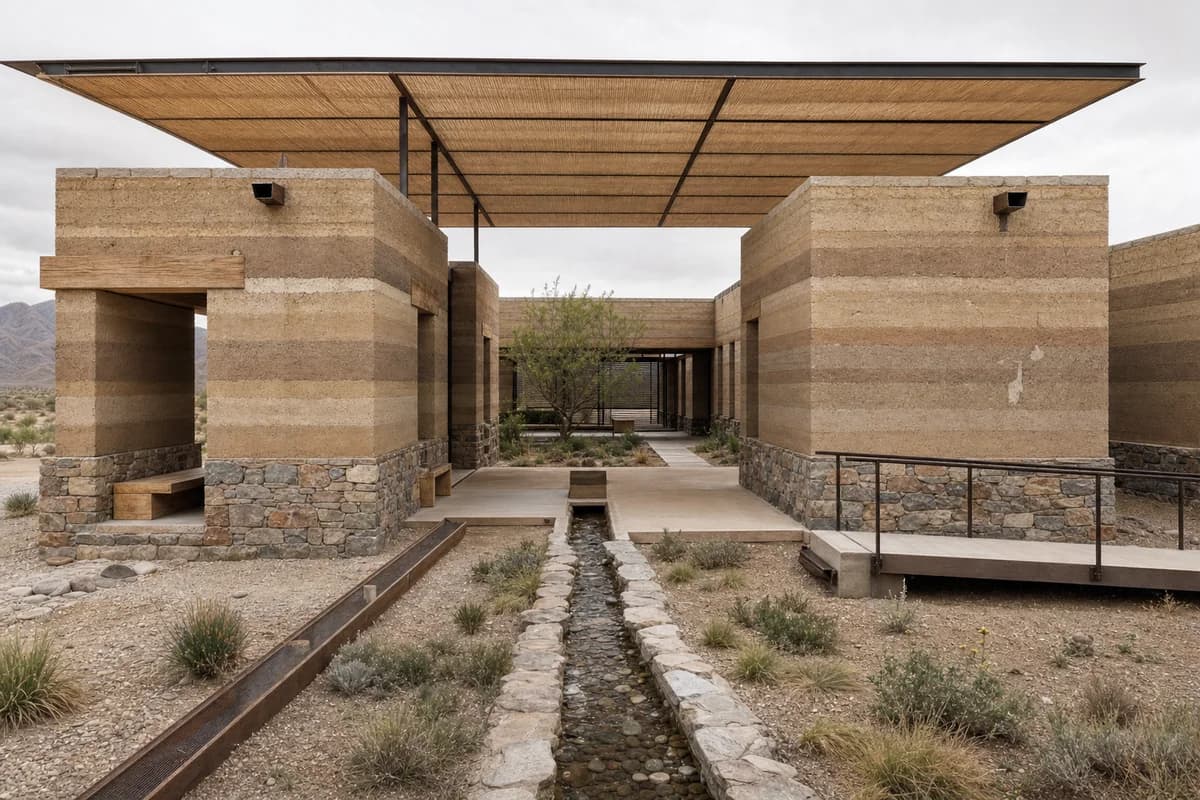
  • Unoccupied rammed-earth interpretation center surrounding a shaded water court

    Desert Water Interpretation Center

    Bioregional concept image for an educational center focused on desert water cycles.

    View Prompt
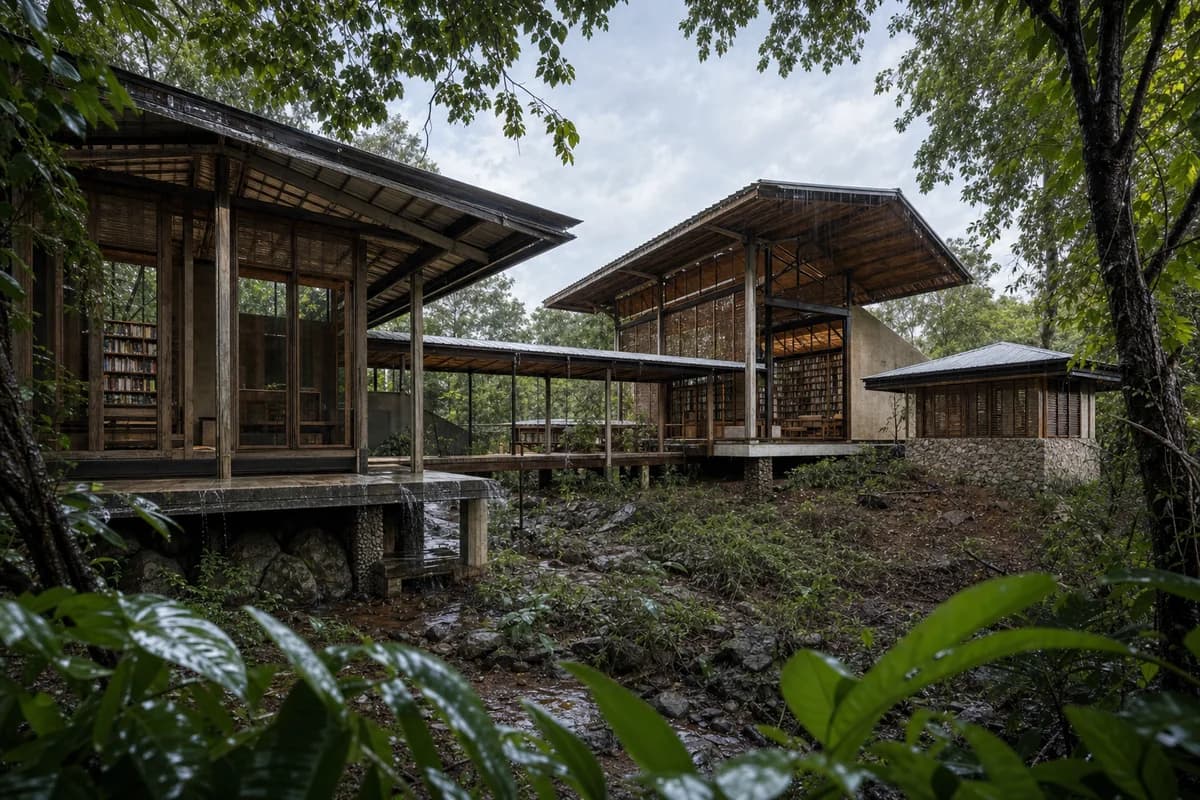
  • Raised reading pavilions connected beneath broad monsoon roofs

    Monsoon Canopy Reading Rooms

    Hot-humid concept image for a low-impact library embedded at a forest edge.

    View Prompt
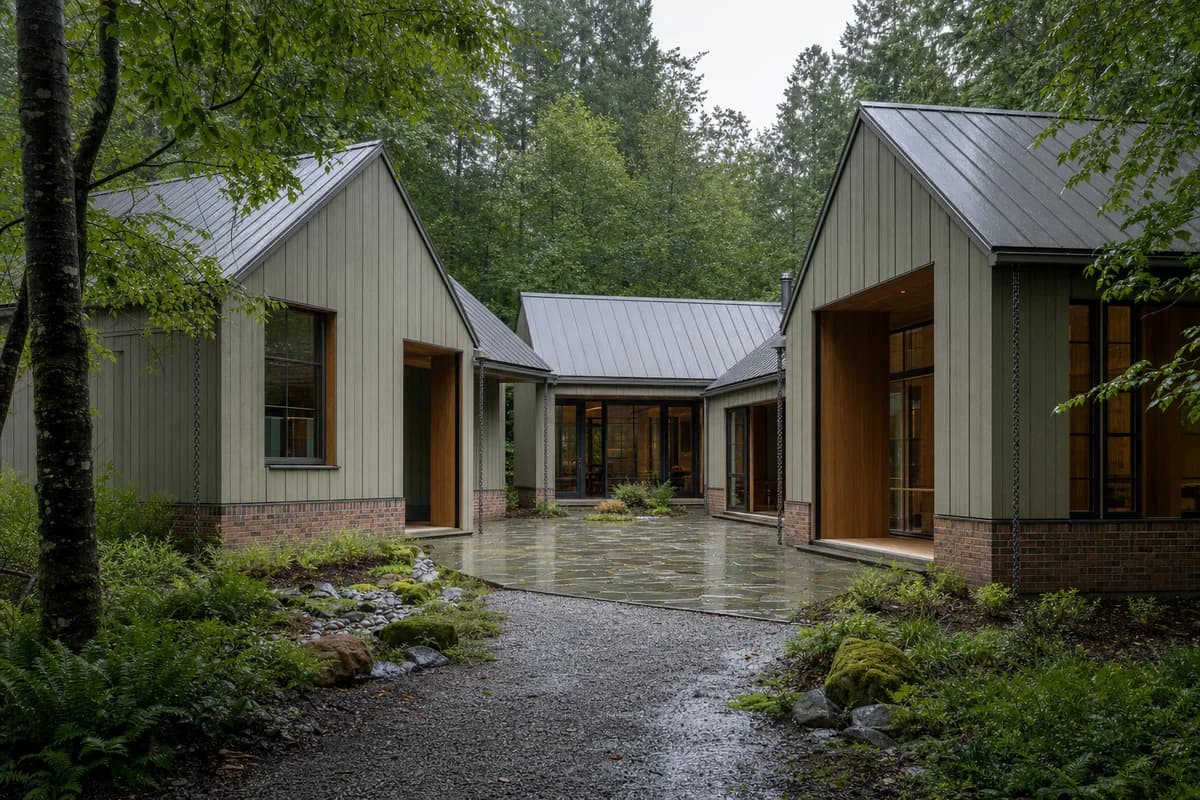
  • Unoccupied timber study center around a rain-darkened woodland court

    Rain-Darkened Woodland Study Center

    Envelope and courtyard study for a climate-responsive woodland education center.

    View Prompt
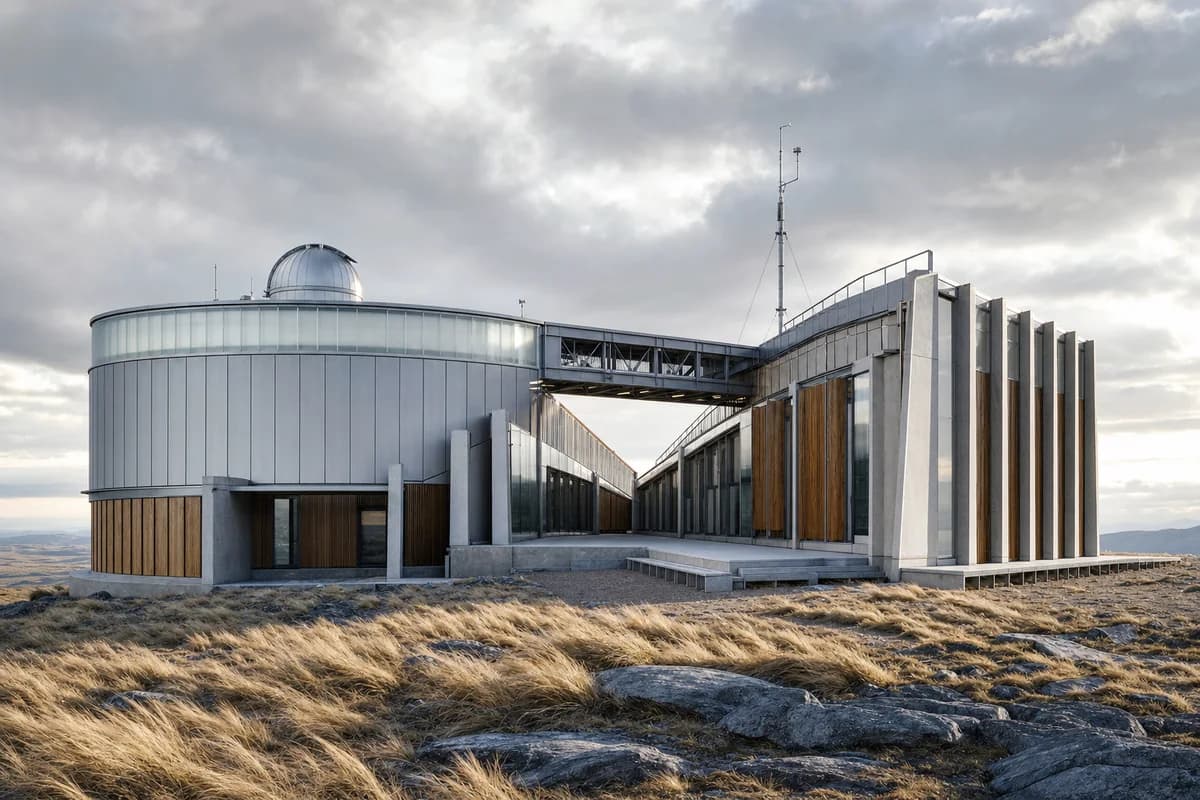
  • Circular observatory and offset research wings on a windy plateau

    Wind-Cut Plateau Observatory

    Architecture review for a remote observatory with protected shared space.

    View Prompt
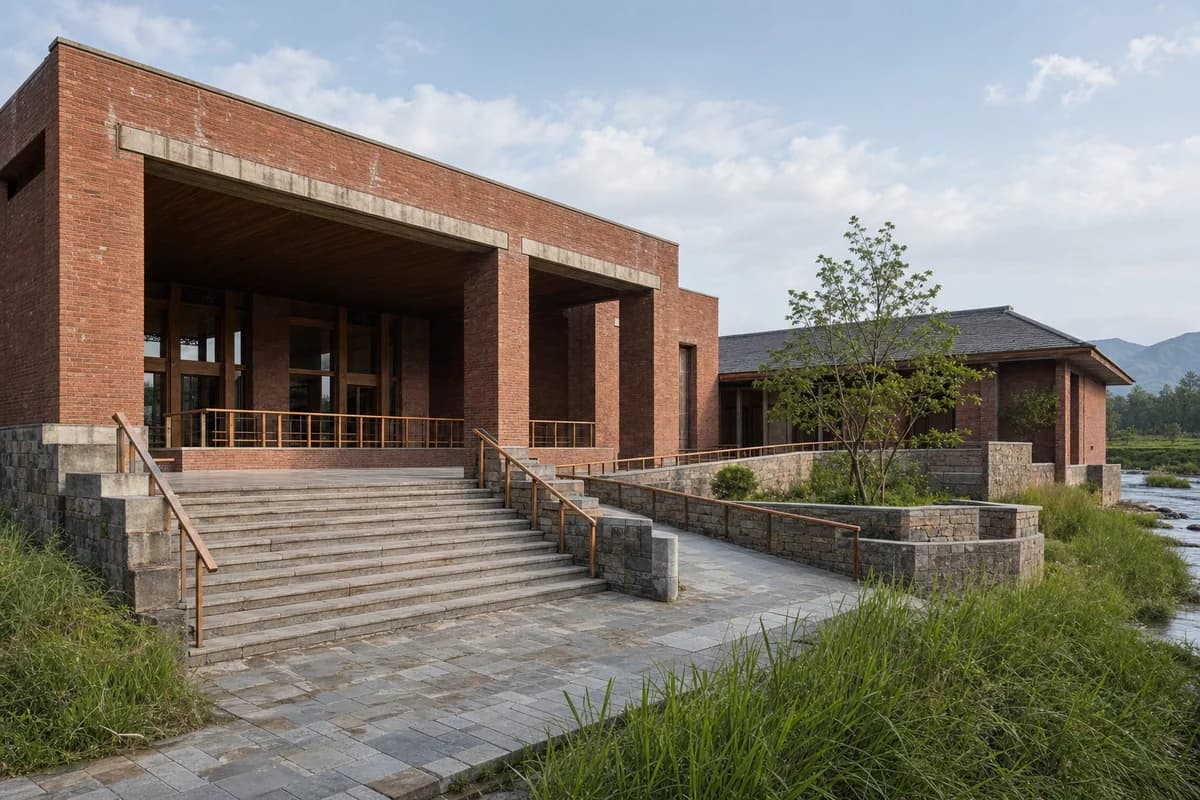
  • Unoccupied brick assembly hall with a raised terrace and continuous ramp

    River Valley Assembly Hall

    Public consultation view of resilient access and civic thresholds in a river valley.

    View Prompt
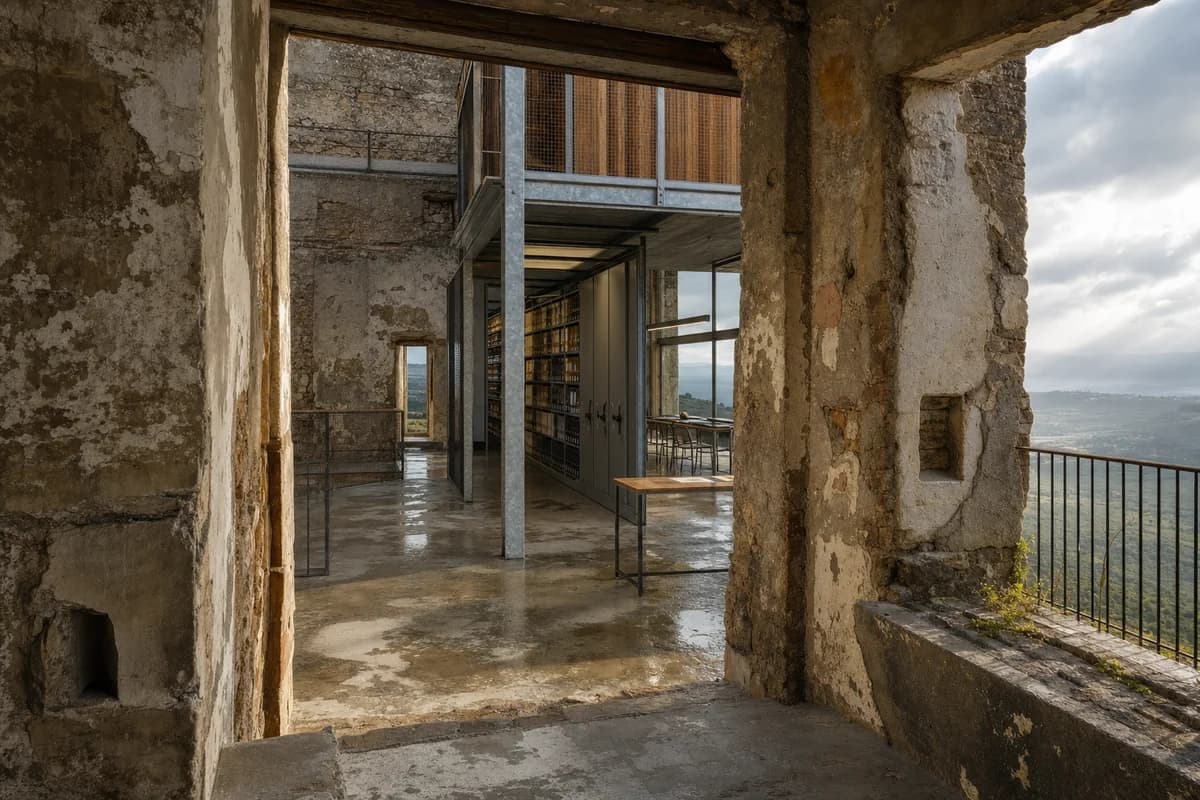
  • Weathered masonry archive with a reversible timber and steel insertion

    Masonry Hill Archive Conversion

    Detailed reuse review for an archive inserted within a weathered masonry shell.

    View Prompt
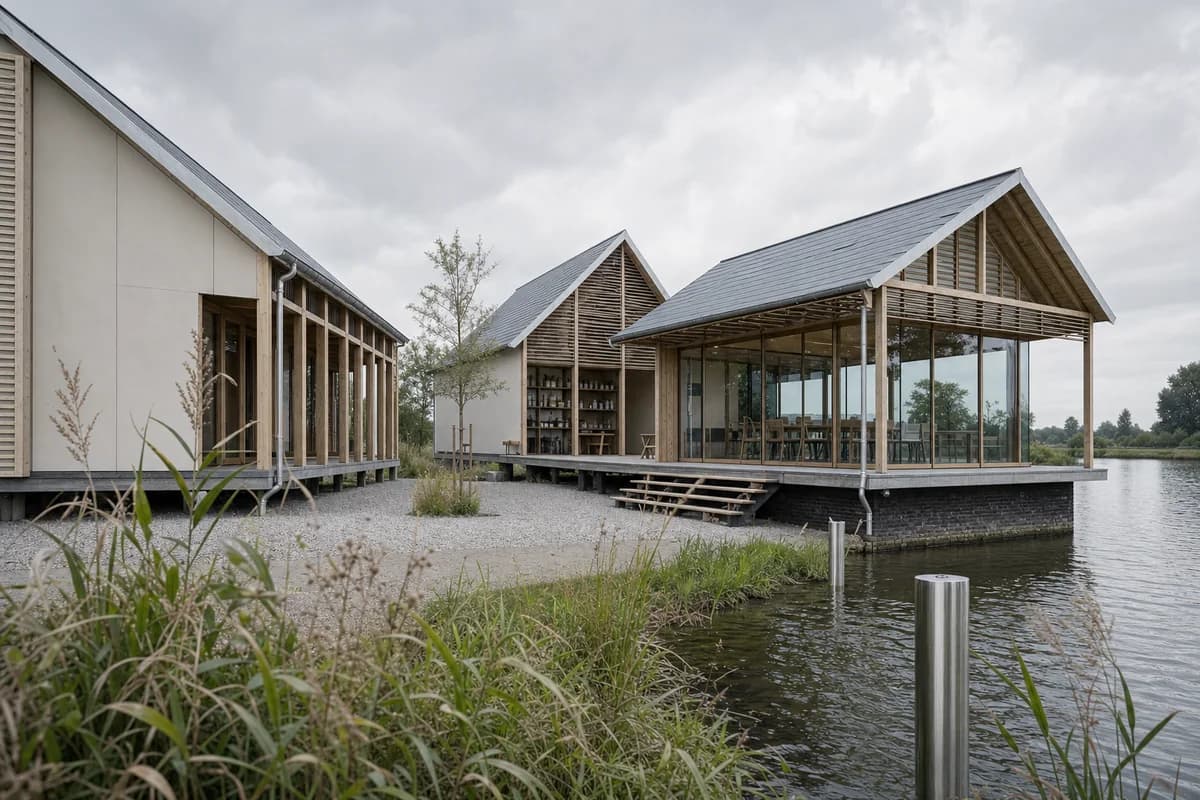
  • Three raised research pavilions around a porous canal-edge court

    Canal-Edge Flood Research Pavilion

    Concept review for a flood-research pavilion and public seminar space.

    View Prompt
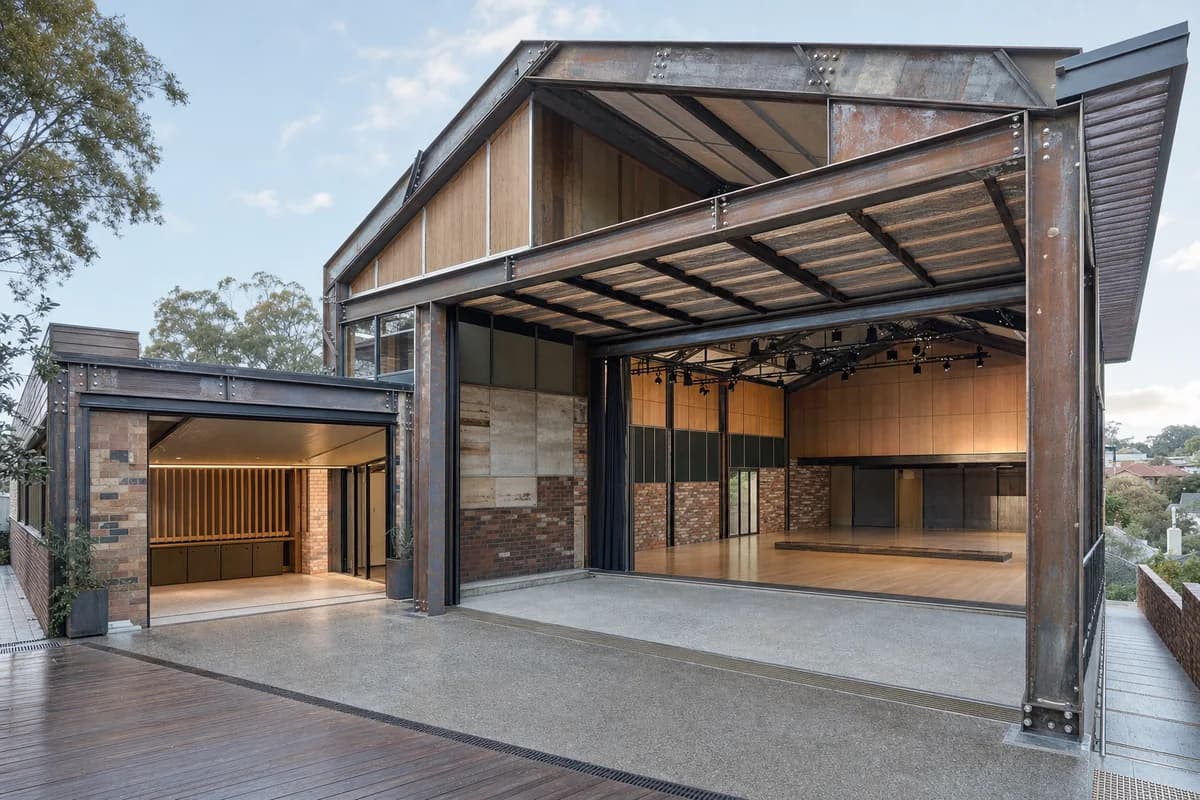
  • Unoccupied reclaimed-steel Melbourne chamber hall with a tall performance room and covered terrace

    Melbourne demountable chamber hall

    Low-carbon design review for a disassemblable Melbourne performance and rehearsal building.

    View Prompt