Modular reading salon
Show a socially inviting reading interior built from reversible, materially legible components.
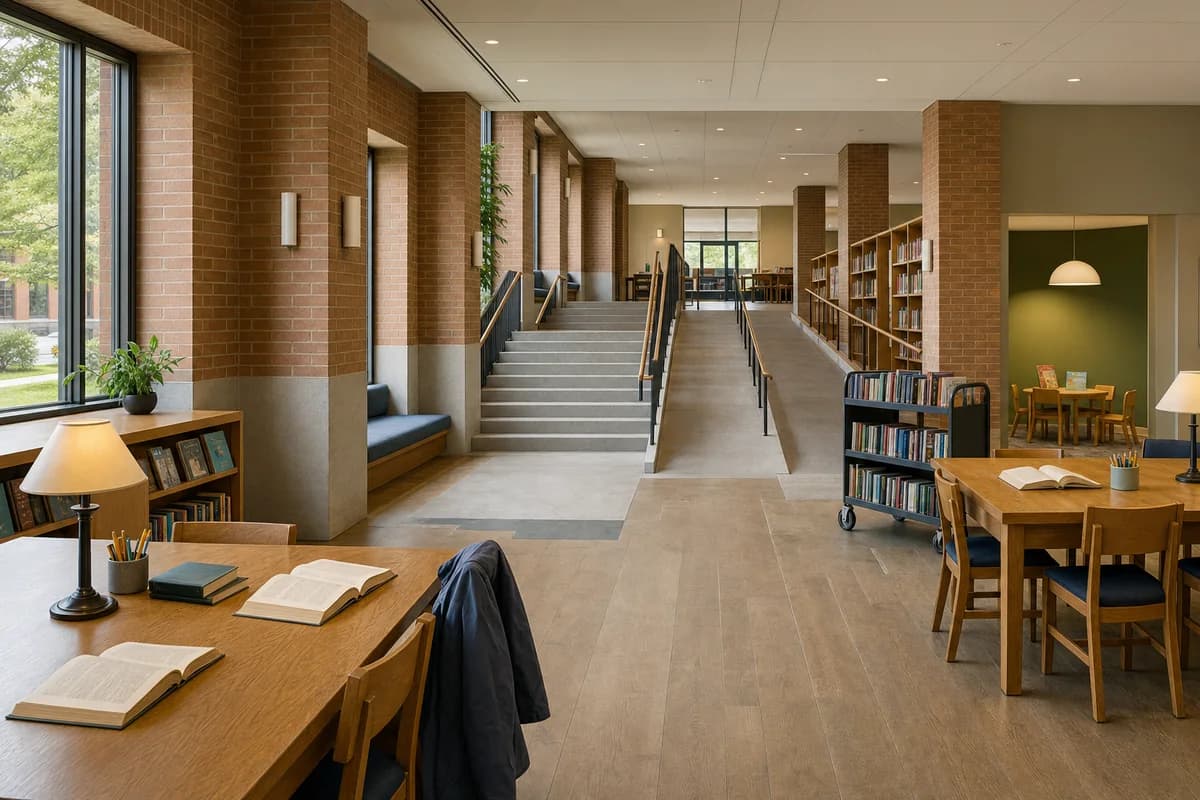
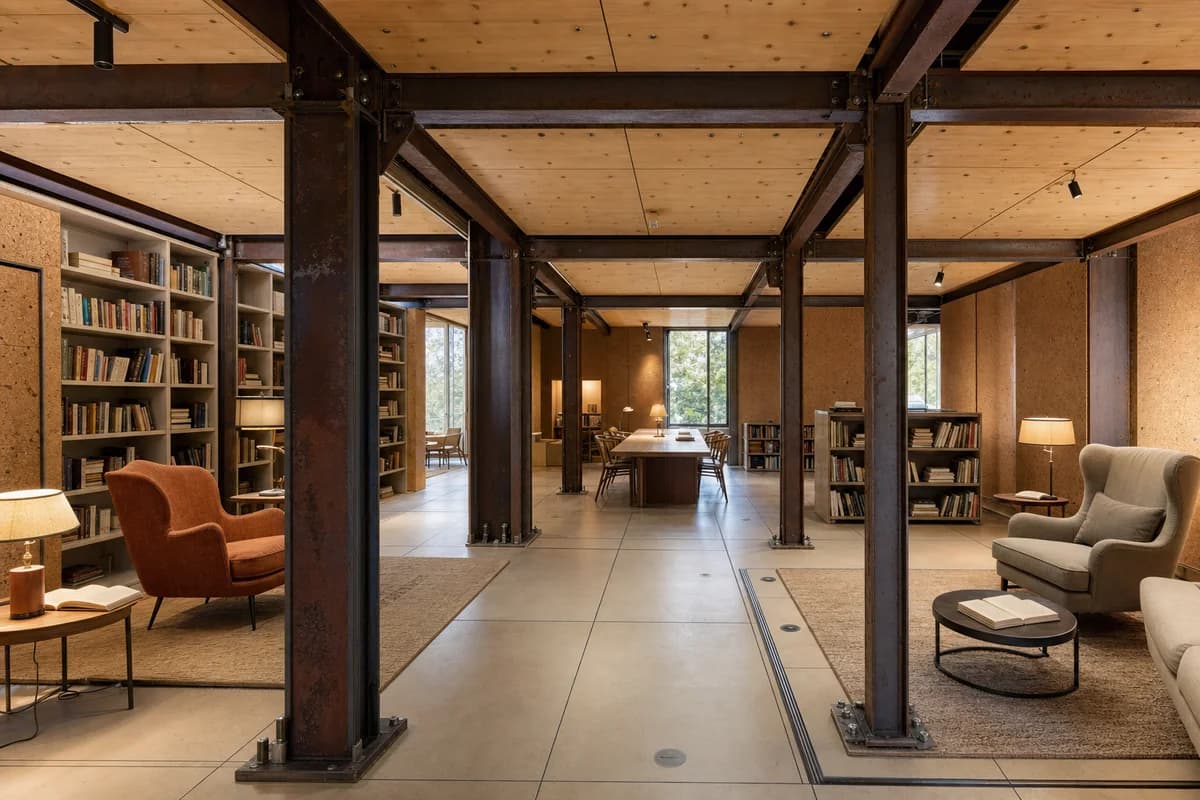
Photograph an unoccupied modular reading salon within a neighborhood cultural building. Reclaimed steel portals support removable timber ceiling cassettes, demountable cork wall panels, and a raised access floor. Low bookcases, generous reading chairs, side tables, shaded lamps, rugs, open blank books, and a central communal table form distinct quiet zones without figures. Show steel mill marks, cork edge wear, timber plugged holes, bolted shoes, shadow gaps, floor access panels, lamp cords, upholstery creases, shelf fixings, and the junction between reused frame and new lining. Use a corrected human-height 35mm whole-room view in clear afternoon light. Keep accessible routes, shelf stability, guard conditions, and acoustic separation credible, with no occupants, logos, readable text, fabrication activity, or technical display.