Garden music room
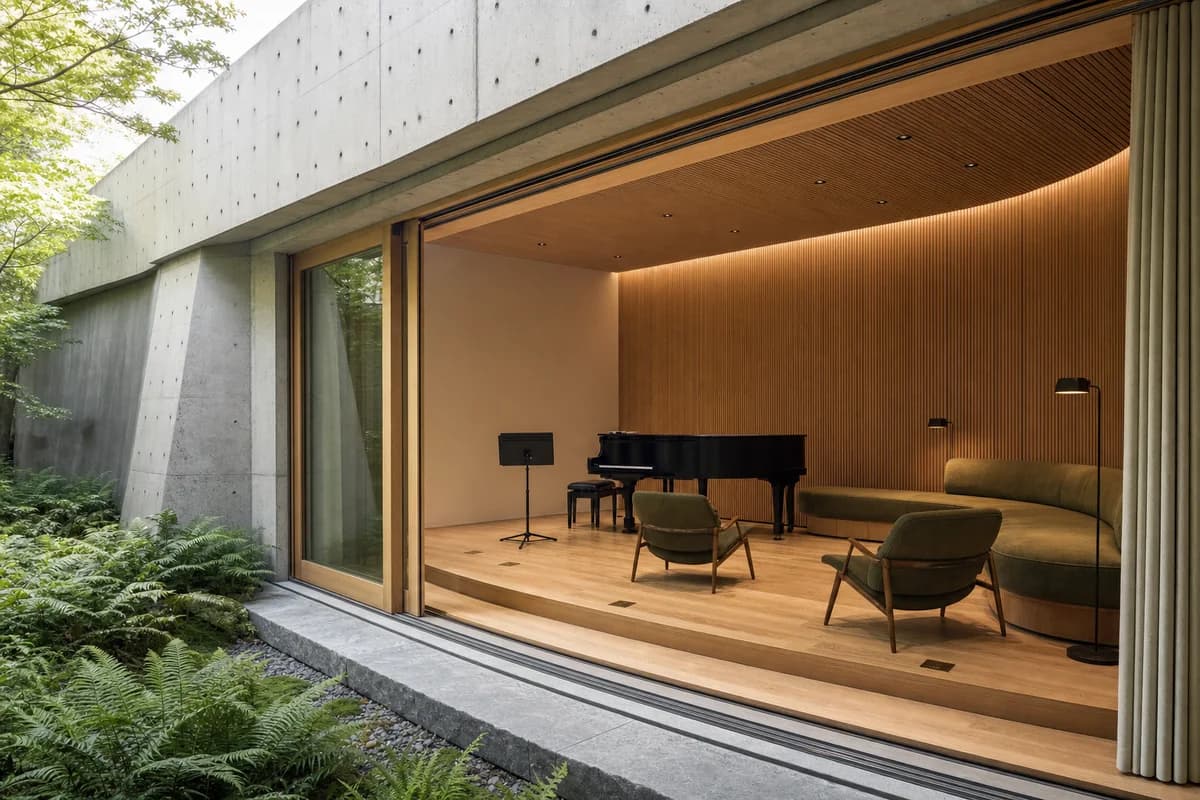
Explore an intimate cultural interior shaped by acoustics, seating, and a planted threshold.
Create an ultra-real unoccupied garden music room set into the lower level of a compact cultural center. A folded concrete shell opens through deep timber-framed glazing to a fern court, while an oak acoustic lining, low platform, curved upholstered bench, loose lounge chairs, floor lamps, a closed piano, and a single music stand establish the program without figures. Resolve board-form tie holes, oak slat spacing, bronze floor outlets, glazing gaskets, curtain tracks, seat seams, stone thresholds, concealed drainage, and the junction where the acoustic wall meets the concrete soffit. Use a corrected 50mm view from the garden edge in diffuse morning light. Keep egress, accessible seating, instrument clearance, and acoustic surfaces credible, with no occupants, logos, readable text, performance spectacle, or decorative excess.