Rehabilitation clinic quiet interval
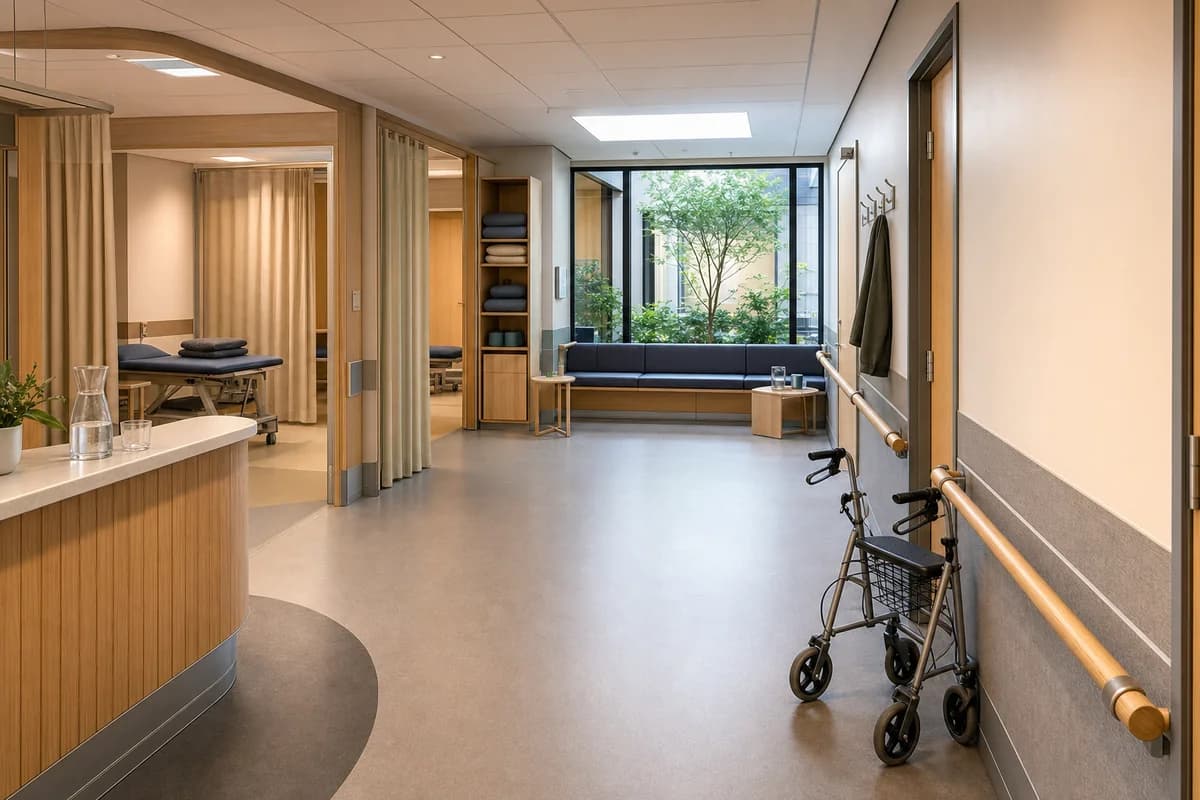
Evaluate inclusive clinic circulation, waiting furniture, and maintainable interior junctions.
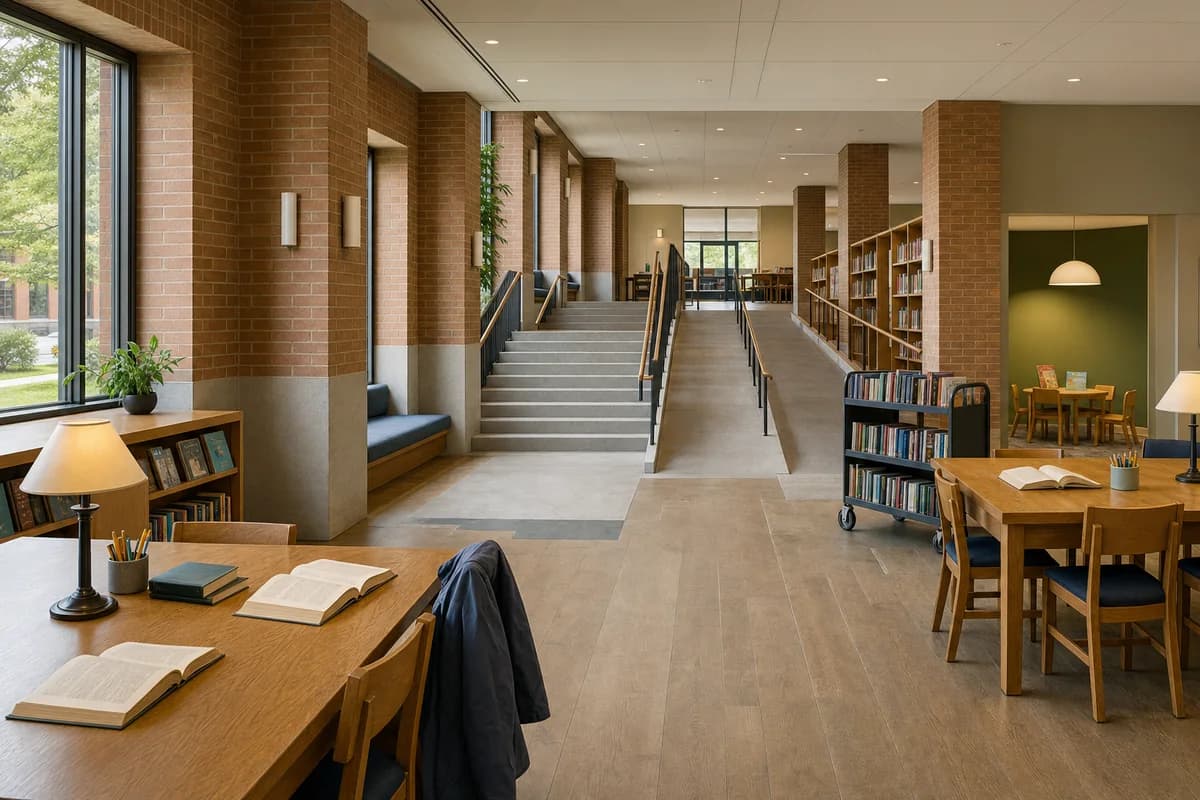
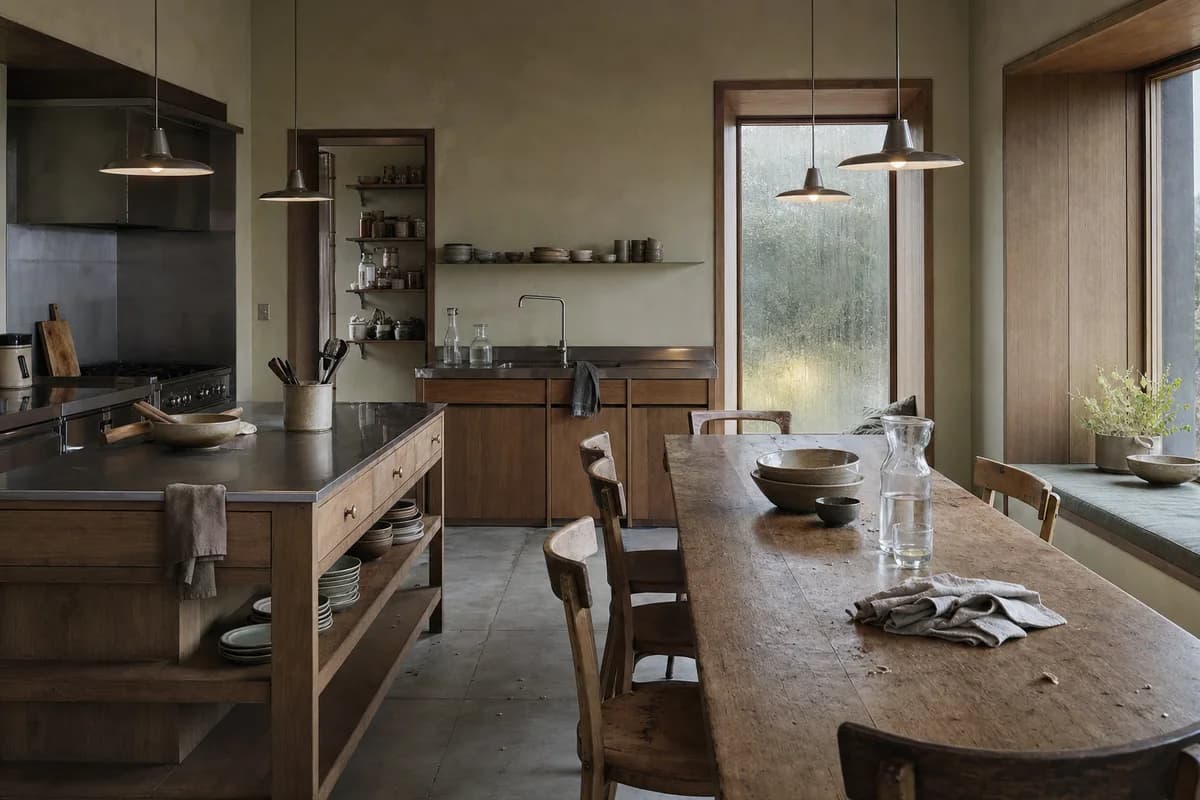
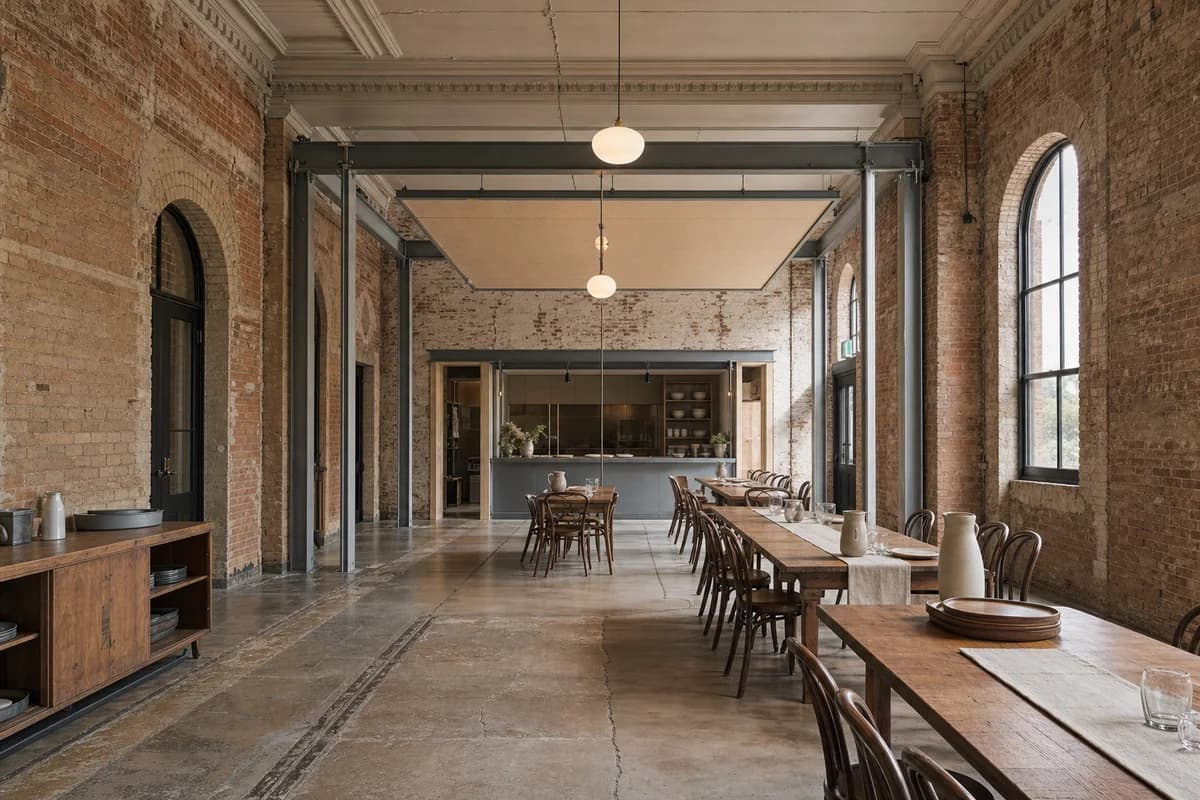
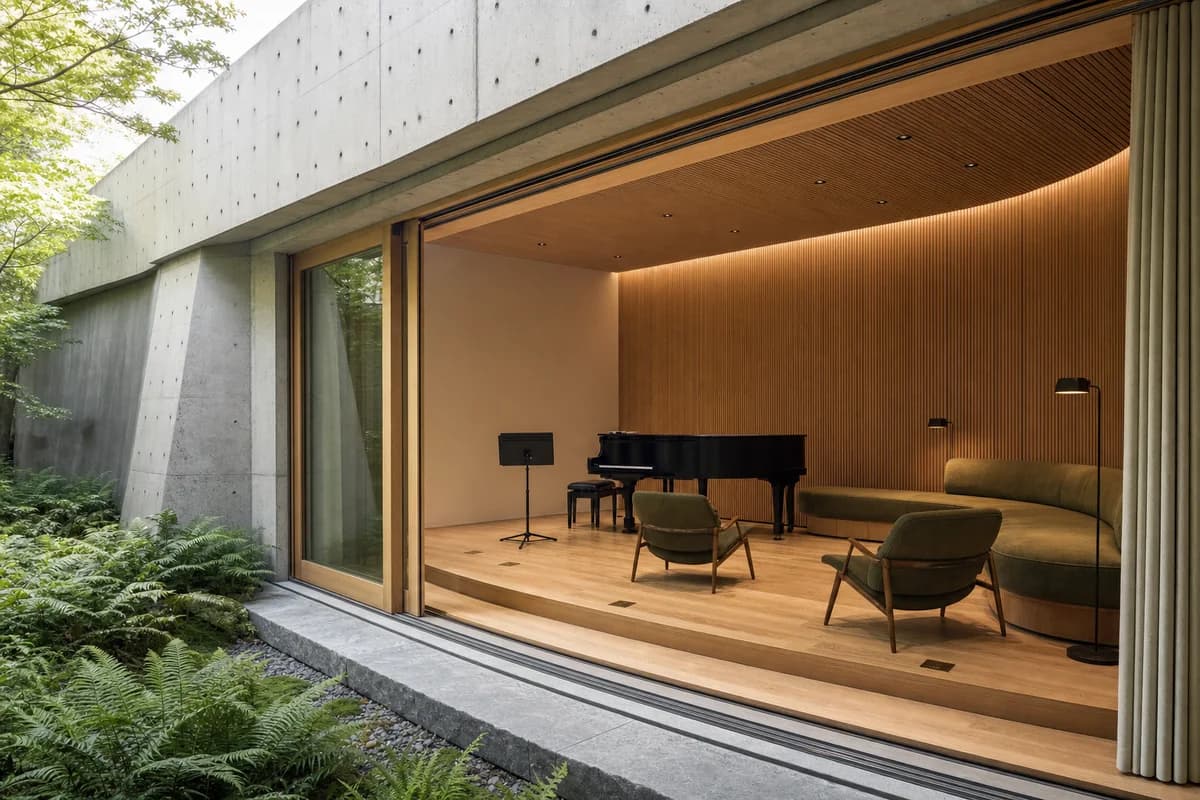
Create a precise photograph of an unoccupied rehabilitation clinic during a quiet interval. Lead with the modular timber treatment bays, low reception desk, broad turning zone, continuous handrail, built-in waiting bench, privacy curtains, and planted light court. A parked walking frame, neatly stacked cushions, water carafe, side tables, coat hooks, and one folded blanket carry the sense of care without depicting any person. Resolve recycled aluminum trims, rubber floor welds, wall guards, curtain tracks, door seals, access panels, bench upholstery seams, and the junction between handrail and acoustic lining. Use a corrected eye-level 35mm view in clear diffused daylight. Keep door swings, transfer space, accessible routes, and clinical storage credible, with no logos, readable text, decorative medical imagery, or glossy institutional surfaces.