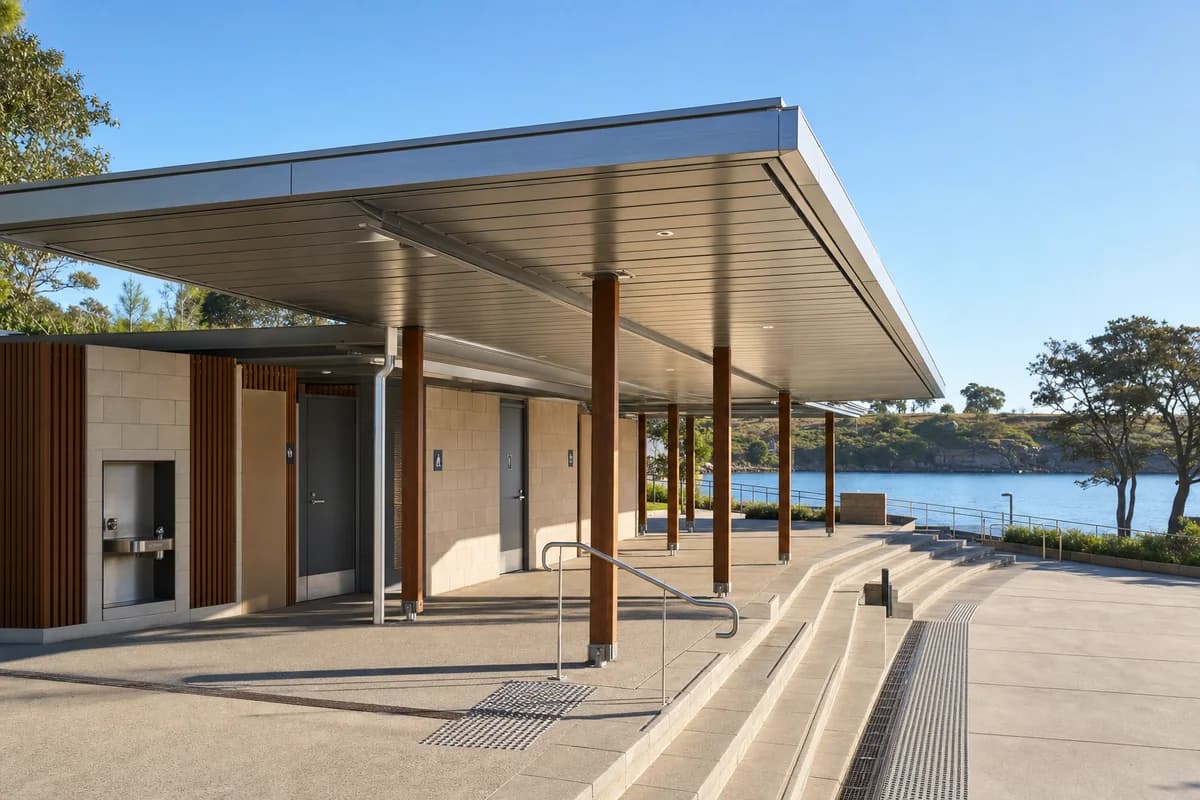
Sydney harbor promenade pavilion
Review a buildable harbor promenade pavilion with clear structure, access, and salt-resilient detailing.
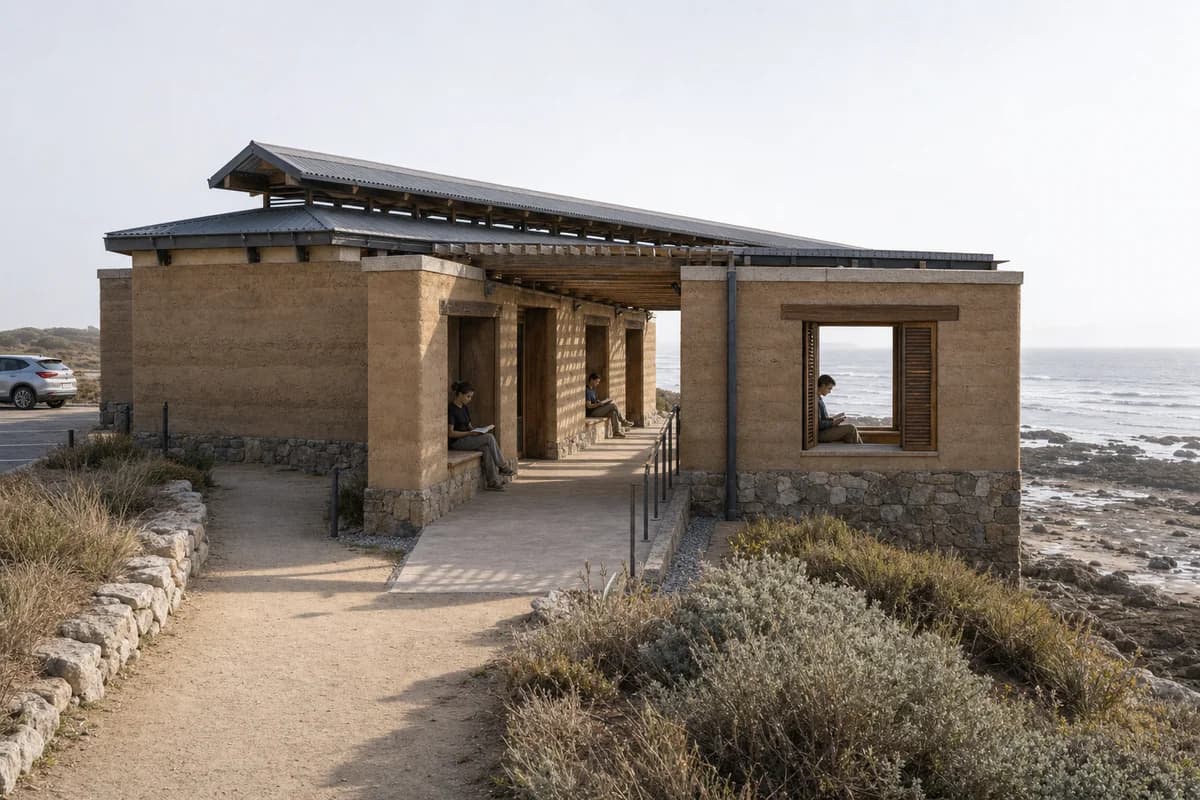
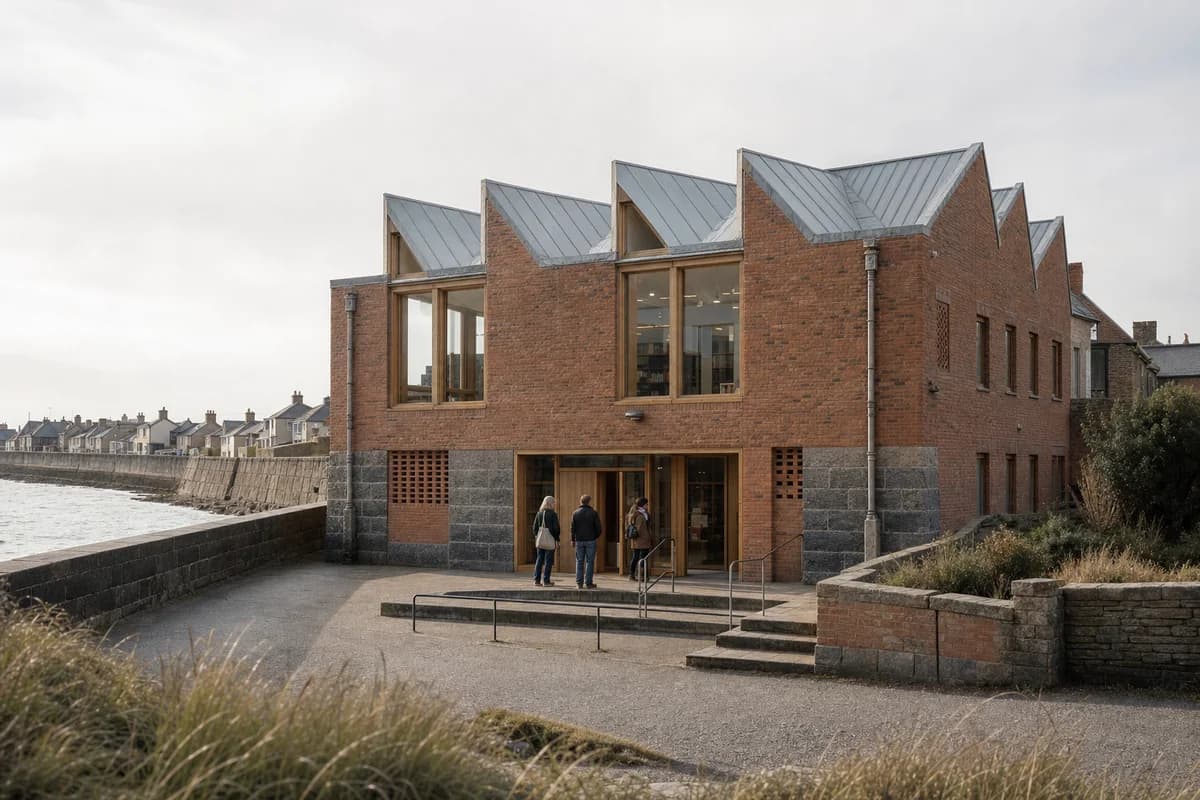
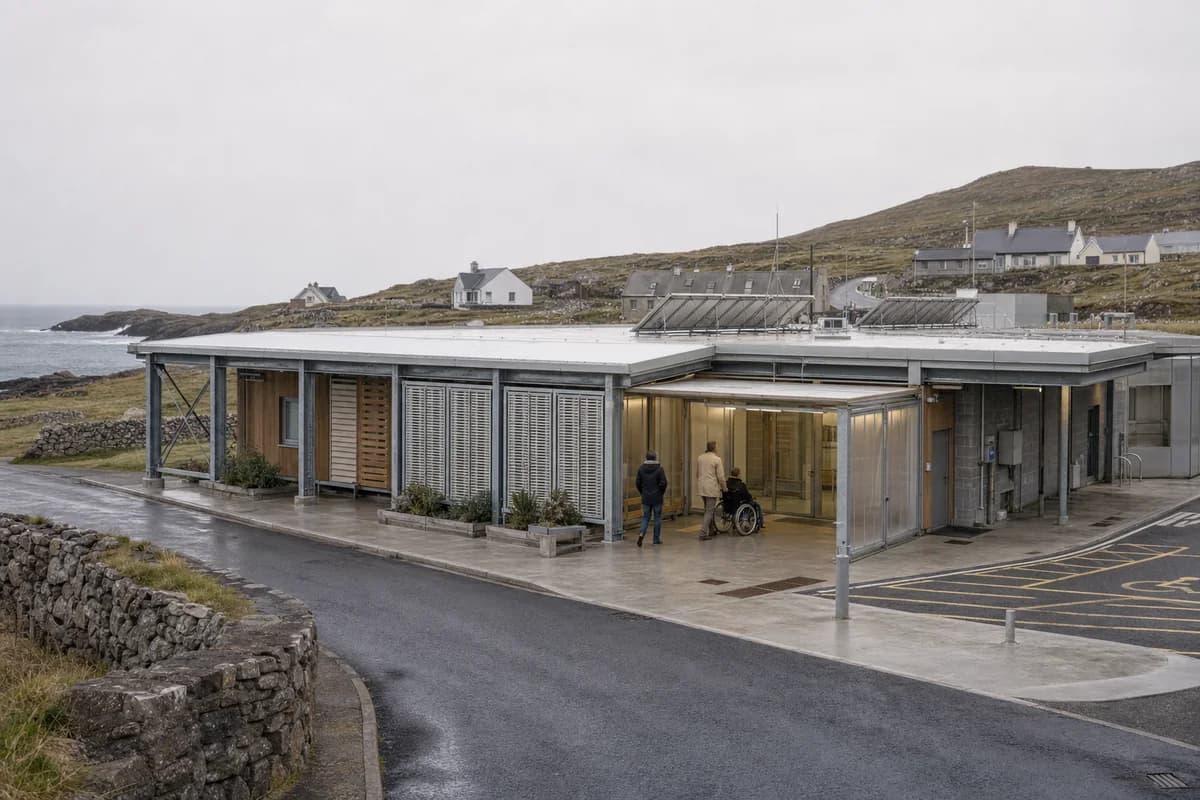
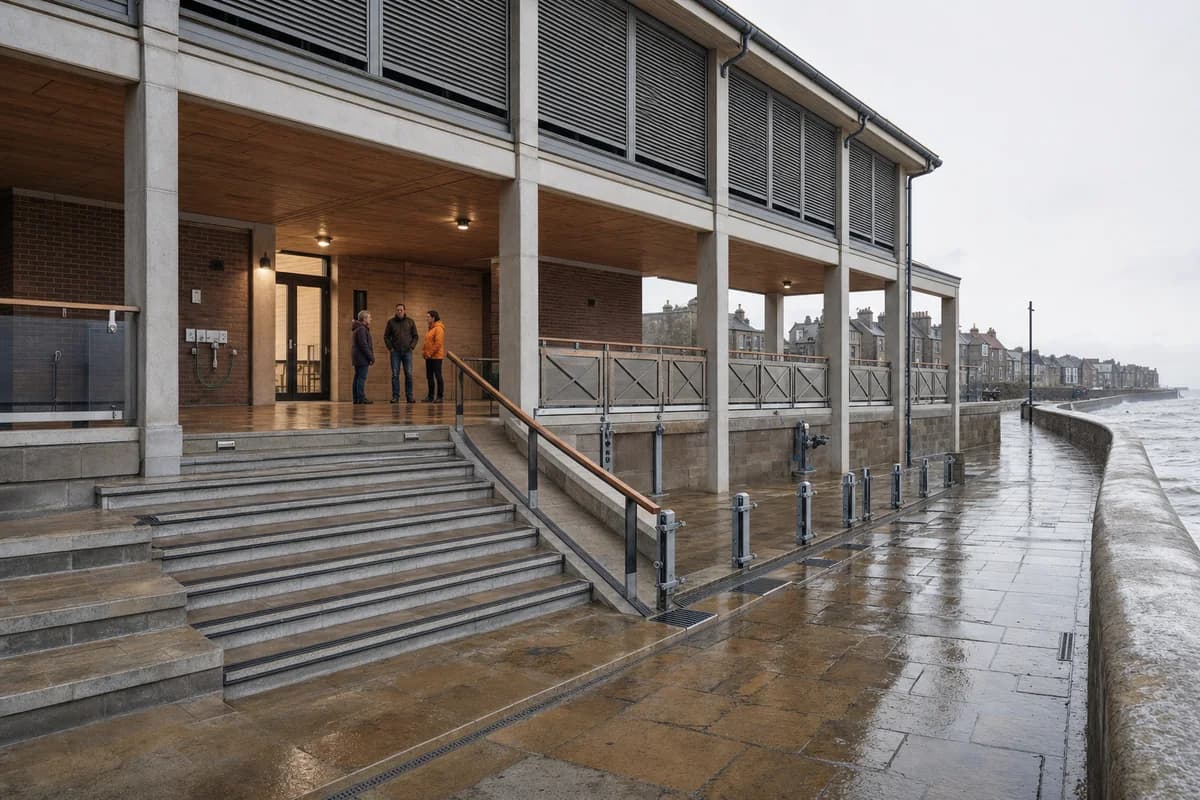
Create an ultra-real, architecture-first photograph of an unoccupied public promenade pavilion on a sheltered Sydney harbor edge. Compose a slim recycled-aluminum roof over a shaded civic terrace, accessible washrooms, a drinking-water alcove, and stepped stone seating, supported by precise hardwood columns on a salt-resistant concrete plinth. Set the pavilion beneath a bright, sunny, clear blue sky with warm direct morning sunlight and crisp shadows defining roof depth, column spacing, drainage slots, handrails, and tactile paving. Use a level eye-height 40mm view from the promenade, with calm water and a sandstone headland secondary to the buildable architectural detail. Resolve roof falls, concealed gutters, corrosion isolation, accessible gradients, guard heights, expansion joints, and replaceable edge panels. Keep every terrace and threshold unoccupied. Avoid resort styling, nautical decoration, sculptural excess, signs, branding, implausibly thin structure, glossy perfection, and named-designer references.