Dune-edge recreation pavilion
Support visual review of a durable dune-edge public recreation pavilion.
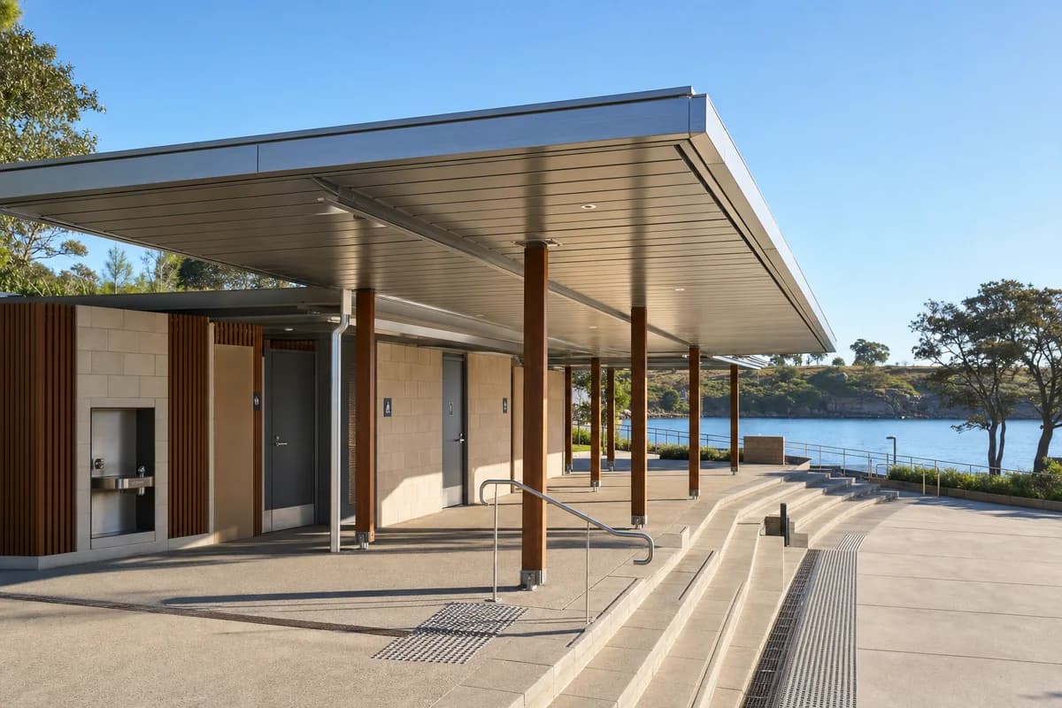
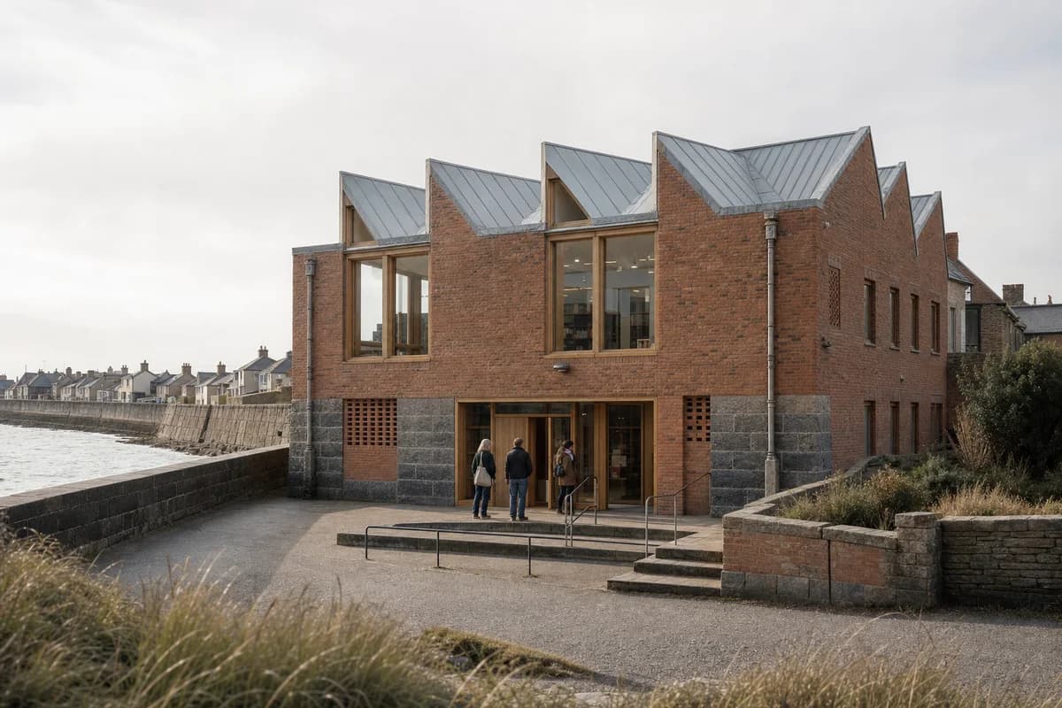
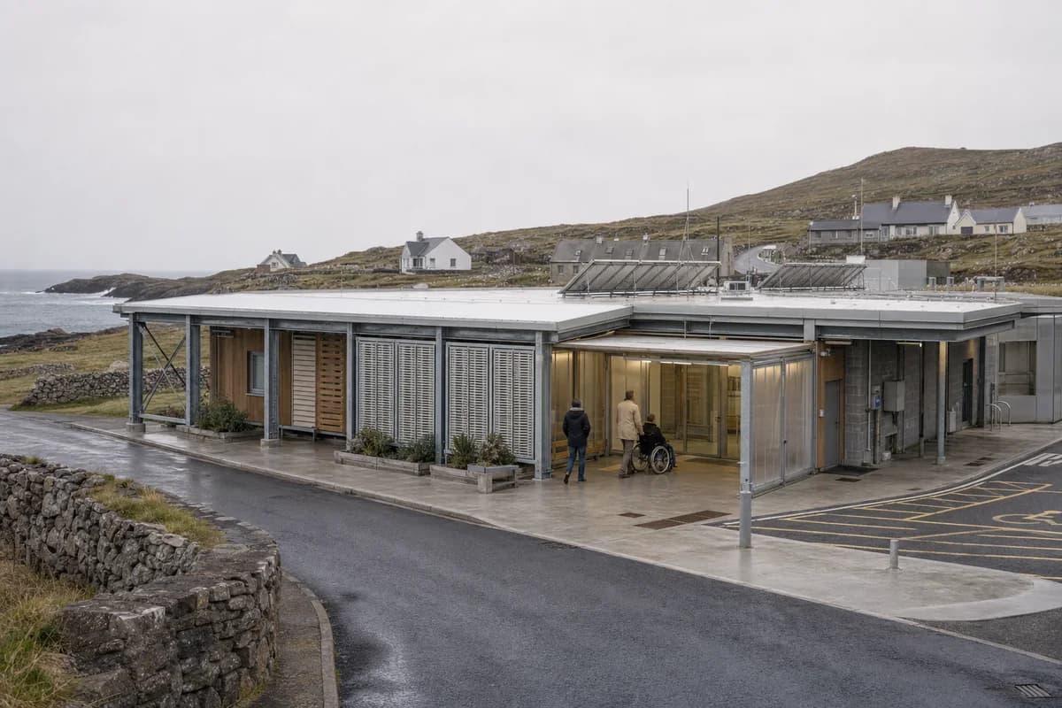
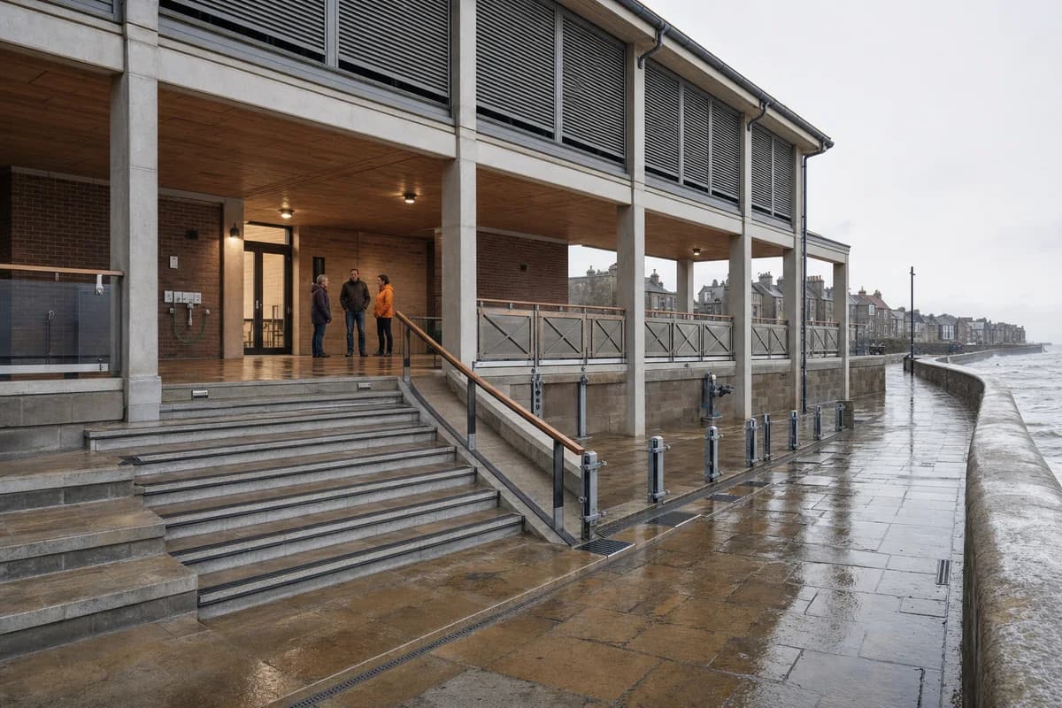
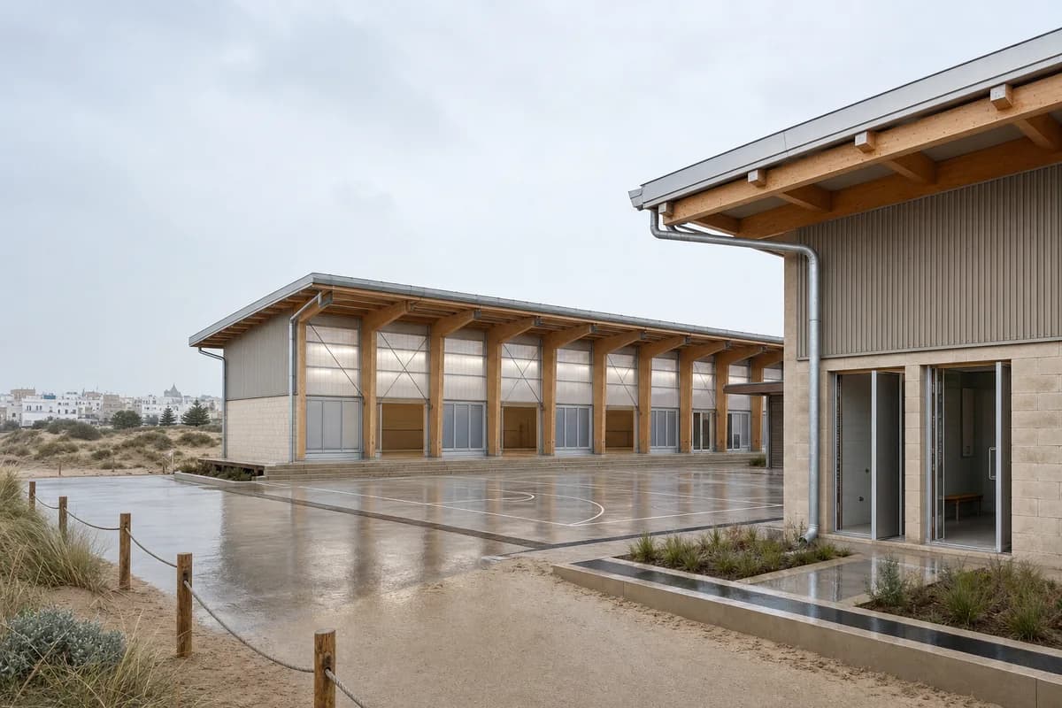
Create an unoccupied architectural photograph of a modern public recreation pavilion at the edge of a restored dune system outside Essaouira, Morocco. Arrange a daylit movement hall, changing rooms, and a sheltered exercise terrace as two offset low volumes around a wind-protected court. Use repeated glue-laminated timber frames, pale mineral masonry, ribbed fiber-cement cladding, translucent insulated panels, washed concrete, deep roof edges, and oversized gutters feeding planted infiltration beds. Keep the low town edge visible behind dune grasses under cool cloudy dawn light and wind-driven drizzle. Use a level eye-height 50mm view from the public path, framing the court as a calm foreground and the long-span hall as the spatial anchor. Show no people; do not generate a crowd, queue, group, gathering, or human silhouettes. Resolve long-span bracing, sand accumulation zones, corrosion-resistant fixings, wet thresholds, accessible changing access, roof drainage, and replaceable lower panels. Avoid maritime industry, boats, rustic forms, signs, branding, decorative sports imagery, sunset romance, and spectacle.